

Address
85 Riverview Avenue, LaSalle, ON
Price
$ 599,900
Property Attributes
- MLS#40830699
- TypeSingle Family
- Listing Status Active
- CityLaSalle
- AreaLaSalle
- NeighbourhoodLaSalle
- Postal CodeN9J 1Z9
- StyleBungalow
- Year Built1968
- Taxes$ 3037
- Price$ 599,900
- Bedrooms3
- Full Bathrooms1
- Half Bathrooms1
- Sqr Footage1200
Data Source:
Ontario Regional (ITSO)
Property Description
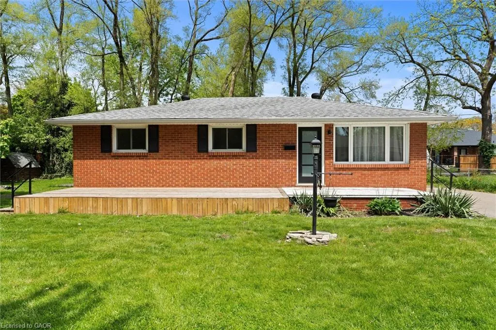
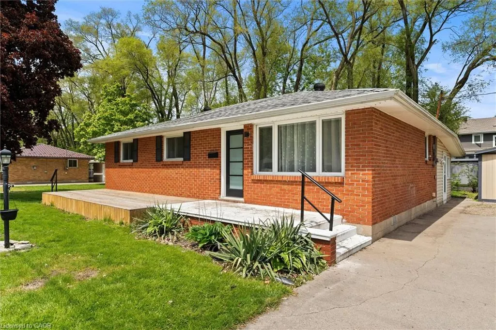
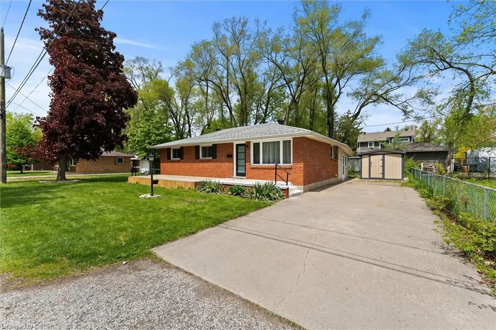
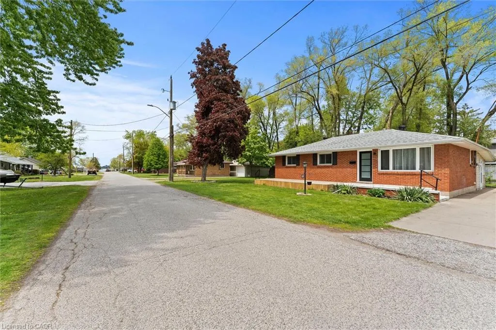
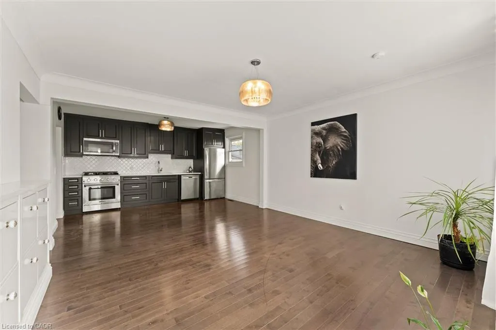
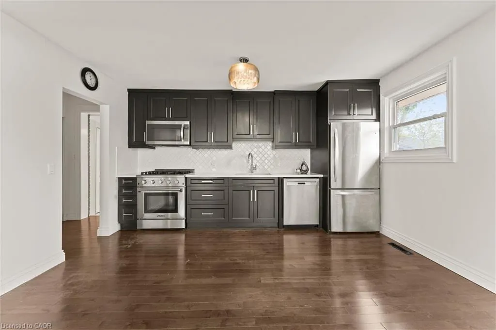
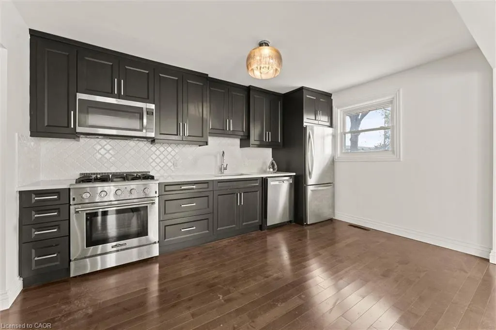
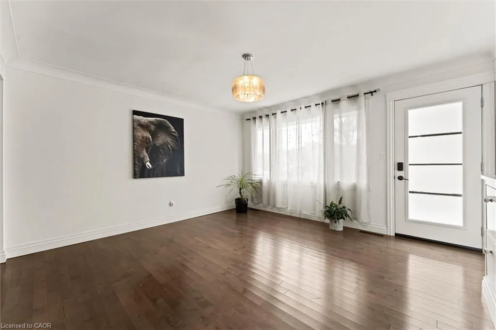
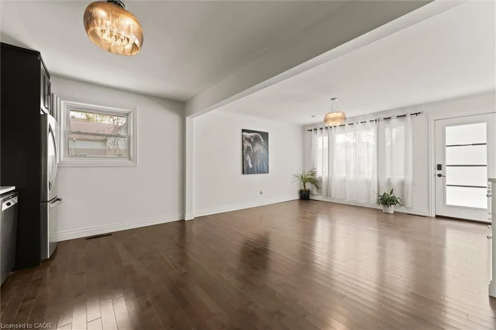
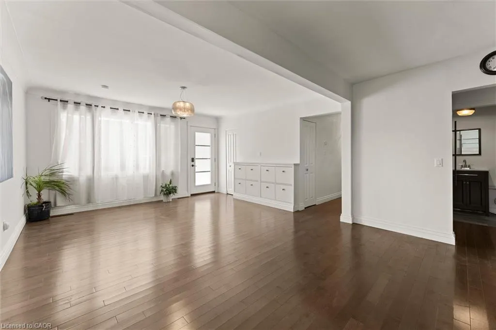
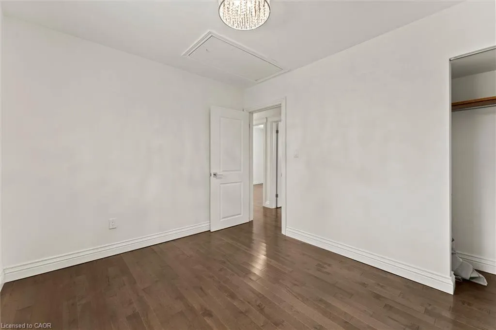
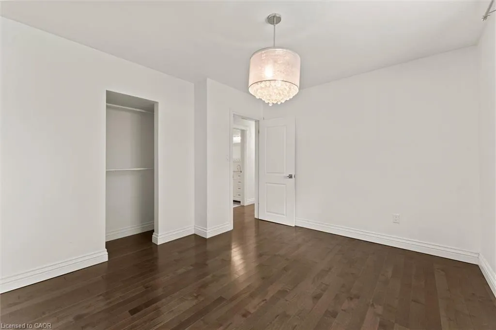
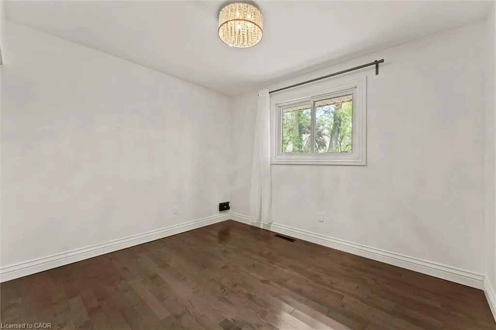
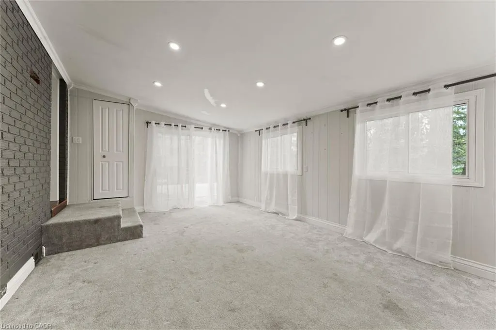
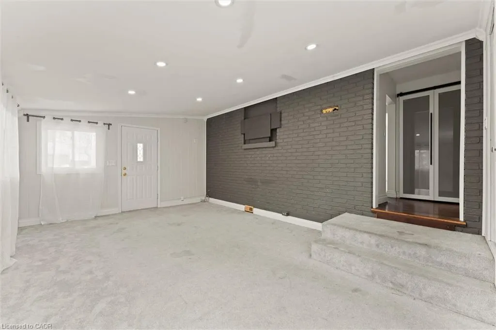
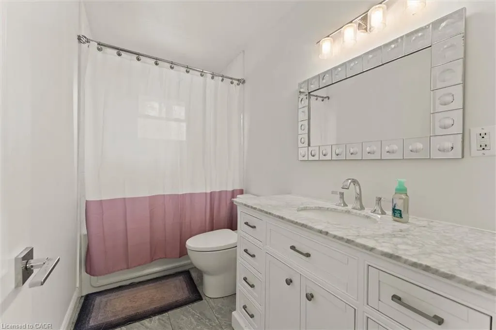
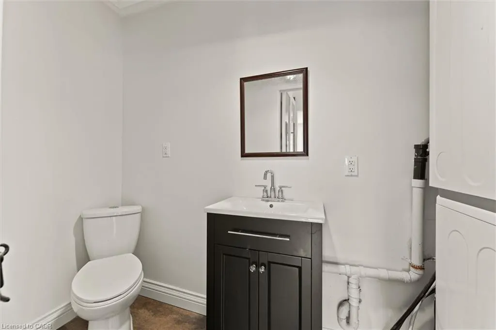
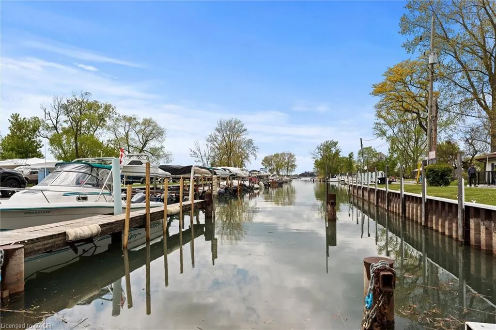
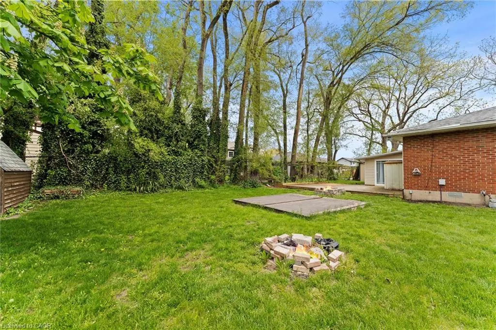
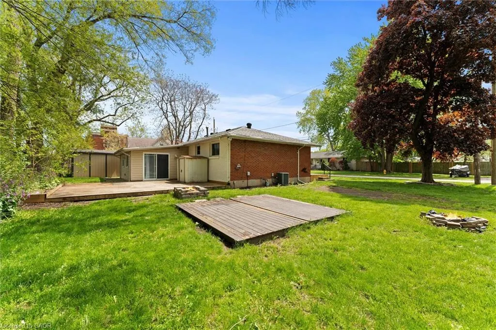
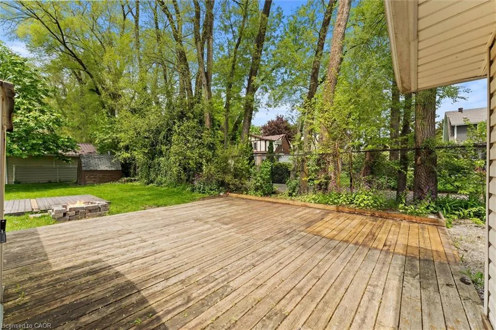
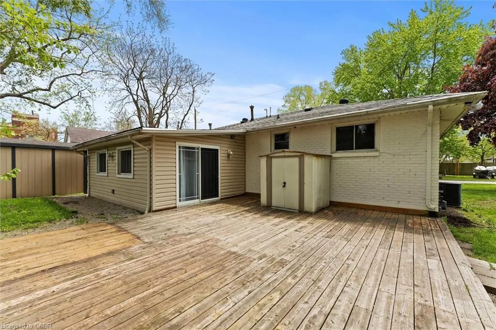
Welcome to this charming and beautifully updated bungalow, offering the perfect blend of comfort, style, and location. Featuring 3 spacious bedrooms and 2 modern washrooms, this home is thoughtfully designed for both everyday living and entertaining. Step inside to an inviting open-concept layout highlighted by sleek stainless steel appliances, contemporary finishes, and plenty of natural light. The seamless flow from the open concept kitchen to the living and dining areas creates a warm, welcoming atmosphere for family and guests alike. Situated on a huge lot, the outdoor space provides endless opportunities—gardening, outdoor dining, recreation, or even future expansion. Whether you're hosting summer gatherings or simply enjoying peaceful evenings, the yard offers room to breathe and unwind. Best of all, this home is on a Quiet dead end street leading to Park Haven Marina, just steps from the water, giving you access to serene views, fresh breezes, and the tranquil lifestyle you’ve been dreaming of. Morning walks, sunset watching, boating or weekend paddle adventures are all right at your doorstep. This stunning bungalow truly combines convenience, beauty, and lifestyle—your ideal retreat awaits.
| Price History | |
|---|---|
| 5/15/2026 | Listed $599,900 |
General Features
| Living Area | 1200 |
|---|---|
| Sewer | Other |
| Heating | Forced Air |
| Cooling | Central Air |
| Roof | Other |
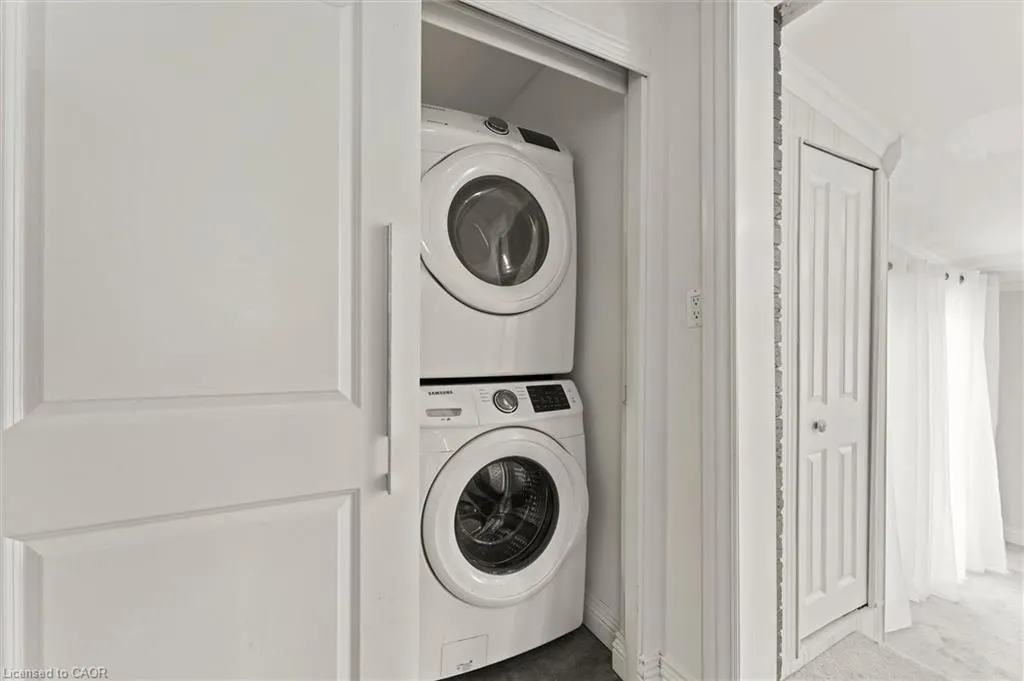
| Appliances | Water Heater,Dishwasher,Dryer,Gas Oven/Range,Microwave,Refrigerator,Washer |
| Zoning | R |
| Patio/Porch Features | Deck |
| Architectural Style | Bungalow |
| Security Features | Carbon Monoxide Detector |
| Construction Materials | Brick Veneer,Cement Siding |
| Year Built | 1968 |
| View | Marina |
| Stories Count | 1 |
| Property Subtype | Single Family Residence |
| Waterfront Features | River/Stream |
| County | Windsor-Essex County |
| New Construction | false |
| Property Type | Residential |
| Attached Garage | false |
| Facing Direction | North |
| Garage Y/N | false |
| Total Rooms | 8 |
| Full Baths | 1 |
| Status | Active |
| City | LaSalle |
| Senior Community Y/N | false |
| Open Parking Spaces | 4 |
| MLS Area | LaSalle |
| Carport Y/N | false |
| Property Attached Y/N | false |
| MLS Area Minor | LaSalle |
| Building Area Units | Square Feet |
| Standard Status | Active |
| Year Built Source | Other |
Interior Features
| Basement | None |
|---|---|
| Kitchen Level | Main |
| Air Conditioning Y/N | false |
| Heating Y/N | true |
| Fireplace Y/N | false |
| Above Grade Finished Area | 1200 |
| Half Baths | 1 |
| Total Bedrooms | 3 |
| Main Level Bedrooms | 3 |
| Main Level Bathrooms | 2 |
| Below Grade Finished Area Unit Type | Square Feet |
| Above Grade Finished Area Source | Other |
| Above Grade Finished Area Unit Type | Square Feet |
| Total Baths | 2 |
Exterior Features
| Parking Features | Asphalt |
|---|---|
| Lot Features | Urban,Marina,Open Spaces,Park,Playground Nearby,Quiet Area,Visual Exposure |
| Water Source | Municipal |
| Total Parking | 4 |
| Inclusions | Carbon Monoxide Detector,Dishwasher,Dryer,Gas Oven/Range,Microwave,Refrigerator,Washer |
| Foundation Details | Concrete Perimeter |
| Building Area Total | 1200 |
| Lot Dimensions | 111.83 x 77.31 |
| Frontage Length | 111.83 |
| Frontage Type | East |
| Waterfront Y/N | false |
| Road Frontage Type | Public Road |
| Crops Included Y/N | false |
Amenities
- Foreclosure
- Views
- Short Sale
- New Construction
- Adult 55+
- Lease To Own
- No Strata Fees
- Furnished
- Primary On Main
- Air Conditioning
- Seller Finance
- Green
- Fixer Upper
- Horse
- Golf
- Fireplace
- Deck
- Garage
- Basement
- Pool
 Data provided by the Ontario Regional Technology & Information Systems. The information is deemed reliable, but is not guaranteed. Not intended to solicit buyers or sellers, landlords or tenants currently under contract.
The trademarks REALTOR®, REALTORS® and the REALTOR® logo are controlled by The Canadian Real Estate Association (CREA) and identify real estate professionals who are members of CREA. The trademarks MLS®, Multiple Listing Service® and the associated logos are owned
Data provided by the Ontario Regional Technology & Information Systems. The information is deemed reliable, but is not guaranteed. Not intended to solicit buyers or sellers, landlords or tenants currently under contract.
The trademarks REALTOR®, REALTORS® and the REALTOR® logo are controlled by The Canadian Real Estate Association (CREA) and identify real estate professionals who are members of CREA. The trademarks MLS®, Multiple Listing Service® and the associated logos are owned