

Address
265 Goutouski Crescent, Milton, ON
Price
$ 1,799,000
Property Attributes
- MLS#40832019
- TypeSingle Family
- Listing Status Pending
- CityMilton
- Area2 - Milton
- Neighbourhood1033 - HA Harrison
- Postal CodeL9T 7B4
- Style
- Taxes$ 7012
- Price$ 1,799,000
- Bedrooms5
- Full Bathrooms4
- Half Bathrooms1
- Sqr Footage2839
Data Source:
Ontario Regional (ITSO)
Property Description
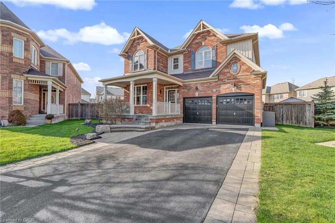
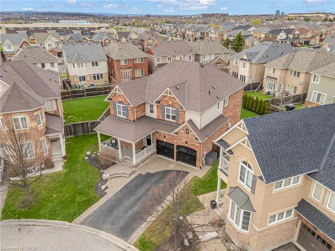
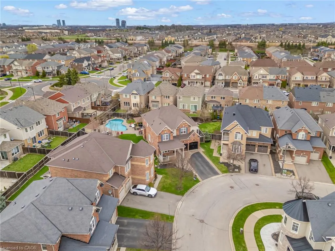
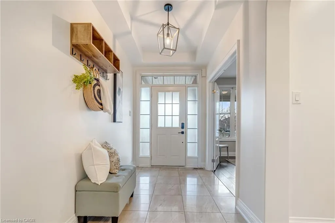
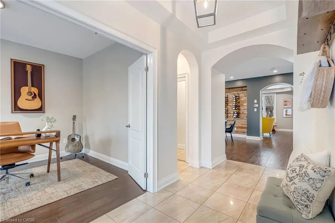
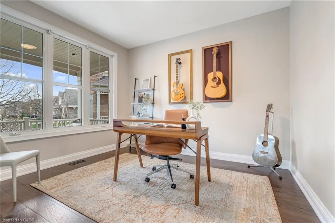
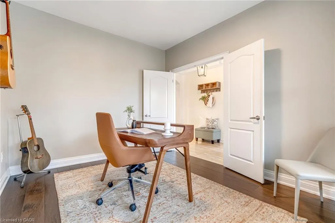
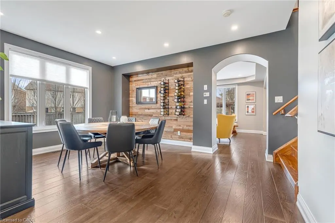
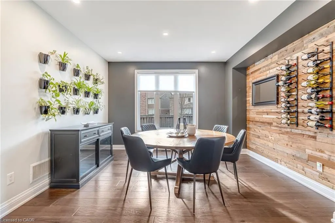
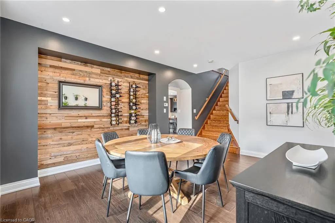
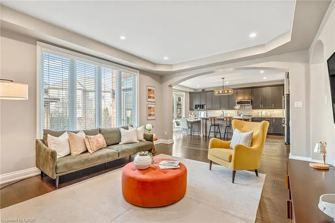
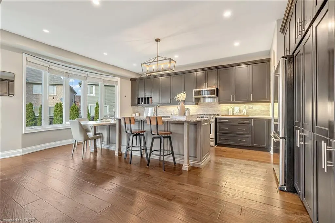
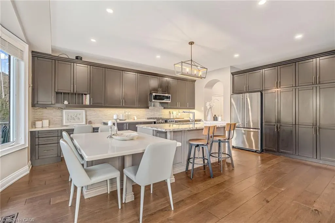
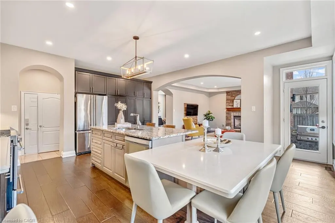
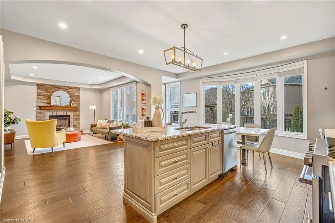
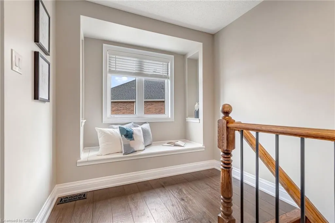

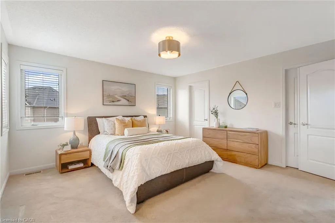
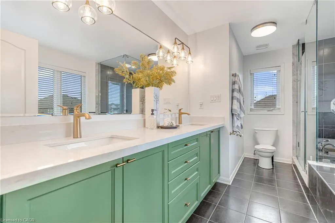
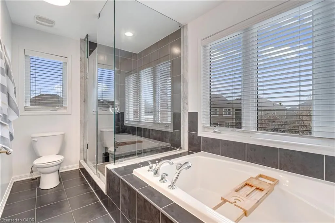
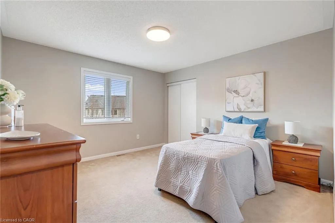
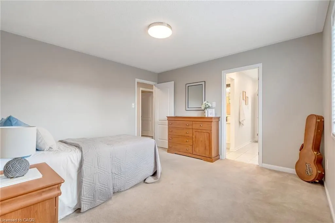
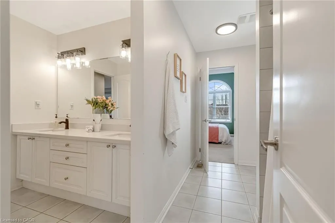
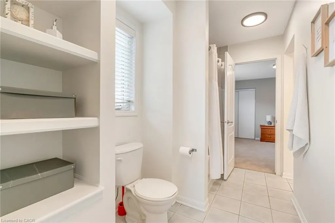
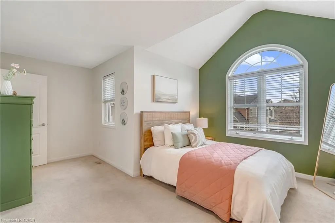
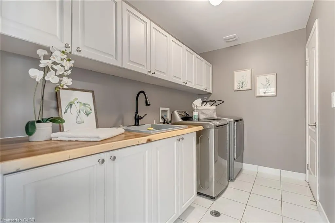
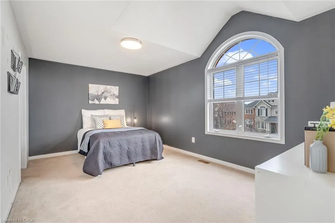
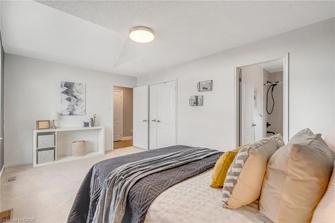
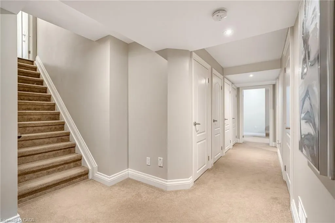
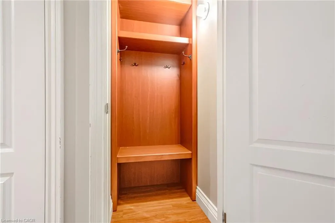
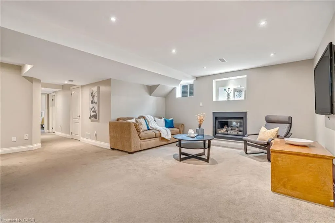
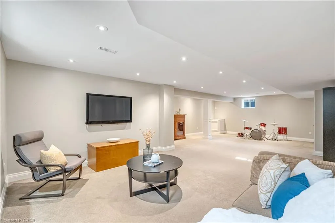
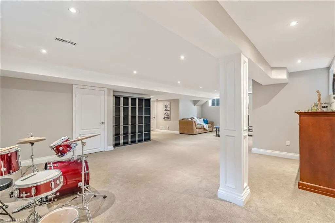
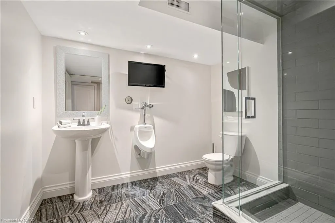
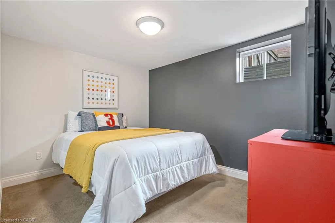
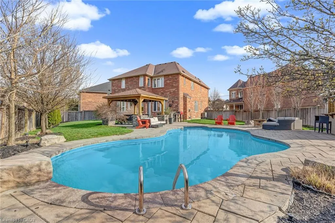
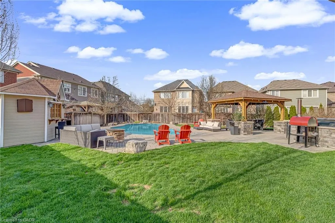
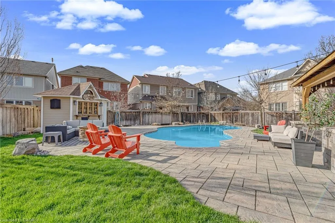
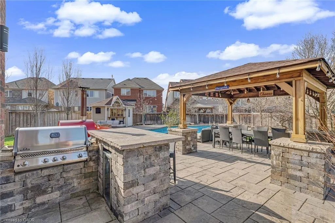
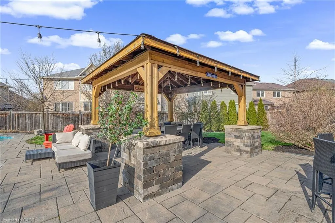
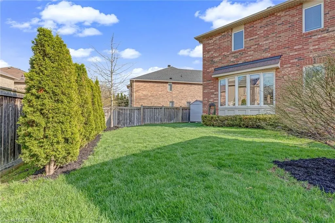
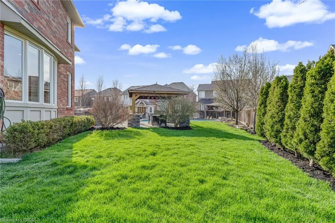
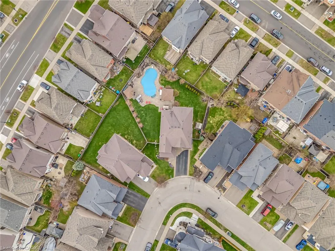
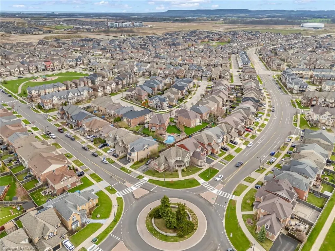
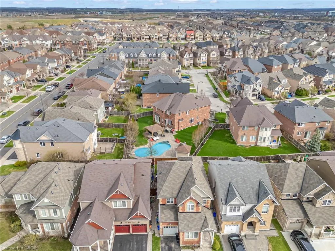
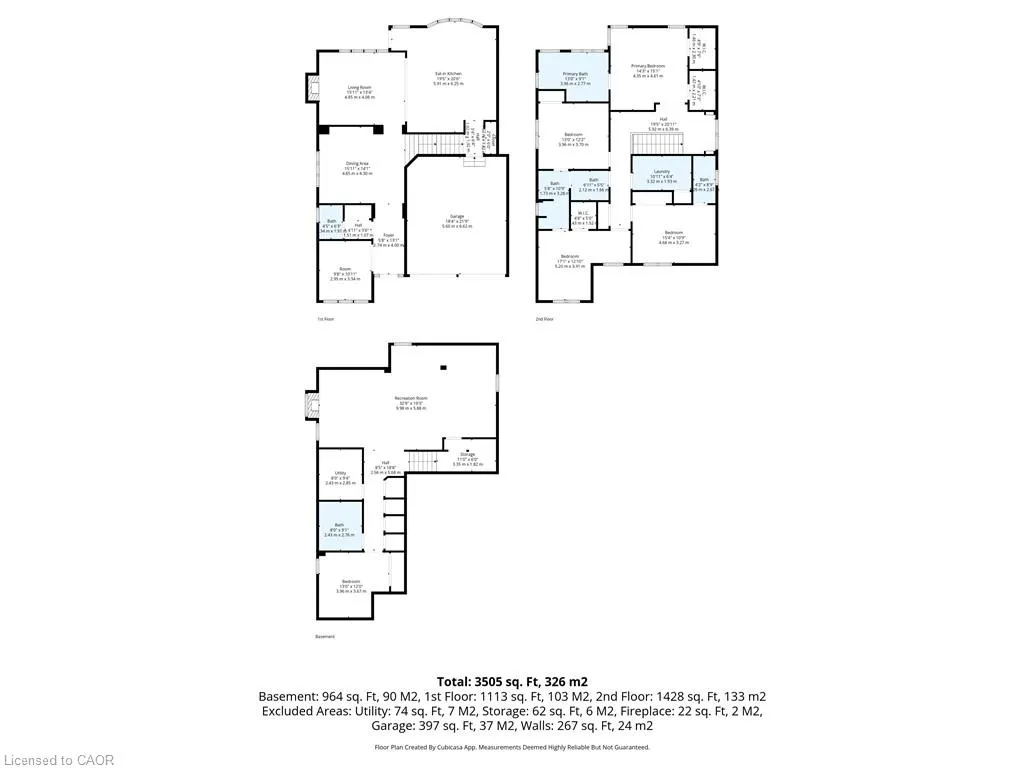
Welcome to this exceptional family home sitting on a premium pie-shaped lot in a quiet, family-friendly crescent, offering the perfect blend of luxury, space, and outdoor living. The backyard is truly an entertainer’s dream, featuring a saltwater pool, charming gazebo, shed with bar, a cooking centre with built-in BBQ & bar fridge, and a sprinkler system, all while still providing ample green space for kids and pets to enjoy. With parking for 6 vehicles, including a double car garage and 4-car driveway, convenience is never compromised. Inside, the thoughtfully designed main floor boasts a private den/office ideal for working from home, a separate dining room perfect for hosting elegant dinner parties, and a spacious open-concept kitchen with abundant cabinetry and storage for everyday living. Upstairs, you’ll find the ultimate in functionality with a convenient laundry room, 4 generously sized bedrooms, including 2 connected by a 5-piece Jack & Jill bathroom, one bedroom with its own 4-piece ensuite, and a luxurious primary retreat complete with a 5-piece ensuite and two walk-in closets. The finished basement adds even more versatility with an additional bedroom and a full 4-piece bathroom - perfect for guests or extended family. A unique and impressive feature is the set of 4 sport lockers/closets with ventilation, ideal for active families. Additional highlights include a 200 AMP electrical panel, offering enhanced capacity for modern living. Ideally located close to top-rated schools, parks, and scenic trails, this home offers exceptional convenience for families. Enjoy easy access to everyday essentials with nearby grocery stores, dining, and shopping, along with quick connections to major highways and the Milton GO Station - making commuting a breeze. Surrounded by a vibrant, family-friendly community with rec. centres incl. Mattamy National Cycling Centre, and Milton District Hospital just mins. away, this location truly delivers on lifestyle and convenience!
| Elementary School | High School |
|---|---|
| P.L. Robertson Elementary School | Elsie Macgill High School |
| Price History | |
|---|---|
| 5/21/2026 | Listed $1,799,000 |
General Features
| Living Area | 2839 |
|---|---|
| Sewer | Sewer (Municipal) |
| Heating | Forced Air,Natural Gas |
| Cooling | Central Air |
| Roof | Asphalt Shing |
| Appliances | Bar Fridge,Built-in Microwave,Dishwasher,Dryer,Gas Stove,Refrigerator,Washer |
| Zoning | RMD1 |
| Garage Spaces | 2 |
| Pool Features | In Ground,Salt Water |
| Construction Materials | Brick,Vinyl Siding |
| Stories Count | 2 |
| Property Subtype | Single Family Residence |
| County | Halton |
| New Construction | false |
| Property Type | Residential |
| Attached Garage | true |
| Facing Direction | South |
| Garage Y/N | true |
| Total Rooms | 22 |
| Full Baths | 4 |
| Status | Pending |
| Directions | North on Tremaine Road, take a right on Louis St-Laurent Ave, left on Savoline Blvd, right on Schreyer Cres, left on Gastle Way and right on Goutouski Cres |
| High School | Elsie Macgill, St. Francis Xavier Css |
| City | Milton |
| Senior Community Y/N | false |
| Open Parking Spaces | 4 |
| MLS Area | 2 - Milton |
| Lot Size Units | Square Feet |
| Elementary School | P.L. Robertson, Lumen Christi Ces |
| Property Attached Y/N | false |
| MLS Area Minor | 1033 - HA Harrison |
| Virtual Tour | https://calibre-media.aryeo.com/videos/019dbdf9-67df-73ec-92bf-5c17d6ef25f9 |
| Building Area Units | Square Feet |
| Standard Status | Pending |
Interior Features
| Interior Amenities | Central Vacuum,Air Exchanger,Auto Garage Door Remote(s) |
|---|---|
| Basement | Full,Finished,Sump Pump |
| Total Fireplaces | 2 |
| Fireplace Features | Gas |
| Kitchen Level | Main |
| Air Conditioning Y/N | false |
| Heating Y/N | true |
| Window Features | Window Coverings |
| Fireplace Y/N | true |
| Above Grade Finished Area | 2839 |
| Half Baths | 1 |
| Laundry Features | Upper Level |
| Total Bedrooms | 5 |
| Below Grade Finished Area | 964 |
| Main Level Bathrooms | 1 |
| Below Grade Finished Area Unit Type | Square Feet |
| Below Grade Finished Area Source | Other |
| Above Grade Finished Area Source | Builder |
| Above Grade Finished Area Unit Type | Square Feet |
| Total Baths | 5 |
Exterior Features
| Exterior Amenities | Built-in Barbecue,Lawn Sprinkler System |
|---|---|
| Parking Features | Attached Garage,Garage Door Opener |
| Lot Features | Urban,Irregular Lot,Near Golf Course,Hospital,Park,Playground Nearby,Public Transit,Rec./Community Centre,Schools |
| Water Source | Municipal |
| Total Parking | 6 |
| Inclusions | Built-in Microwave,Central Vac,Dishwasher,Dryer,Garage Door Opener,Gas Stove,Pool Equipment,Refrigerator,Washer,Window Coverings |
| Lot Size Area | 9472.23 |
| Foundation Details | Poured Concrete |
| Building Area Total | 3803 |
| Lot Dimensions | 39.27 x 100.46 |
| Frontage Length | 39.27 |
| Frontage Type | North |
| Lot Size Source | GeoWarehouse |
| Waterfront Y/N | false |
| Covered Spaces | 2 |
| Road Frontage Type | Municipal Road |
| Other Equipment | Pool Equipment |
| Crops Included Y/N | false |
Amenities
- Foreclosure
- Views
- Short Sale
- New Construction
- Adult 55+
- Lease To Own
- No Strata Fees
- Furnished
- Primary On Main
- Air Conditioning
- Seller Finance
- Green
- Fixer Upper
- Horse
- Golf
- Fireplace
- Deck
- Garage
- Basement
- Pool
 Data provided by the Ontario Regional Technology & Information Systems. The information is deemed reliable, but is not guaranteed. Not intended to solicit buyers or sellers, landlords or tenants currently under contract.
The trademarks REALTOR®, REALTORS® and the REALTOR® logo are controlled by The Canadian Real Estate Association (CREA) and identify real estate professionals who are members of CREA. The trademarks MLS®, Multiple Listing Service® and the associated logos are owned
Data provided by the Ontario Regional Technology & Information Systems. The information is deemed reliable, but is not guaranteed. Not intended to solicit buyers or sellers, landlords or tenants currently under contract.
The trademarks REALTOR®, REALTORS® and the REALTOR® logo are controlled by The Canadian Real Estate Association (CREA) and identify real estate professionals who are members of CREA. The trademarks MLS®, Multiple Listing Service® and the associated logos are owned