

Address
1510 Pinetree Crescent, Mississauga, ON
Price
$ 7,998,850
Property Attributes
- MLS#40833134
- TypeSingle Family
- Listing Status Active
- CityMississauga
- AreaMS - Mississauga
- Neighbourhood0250 - Mineola
- Postal CodeL5G 2S8
- StyleMid-Century Modern
- Taxes$ 43831
- Price$ 7,998,850
- Bedrooms6
- Full Bathrooms4
- Half Bathrooms2
- Sqr Footage5455
Data Source:
Ontario Regional (ITSO)
Property Description
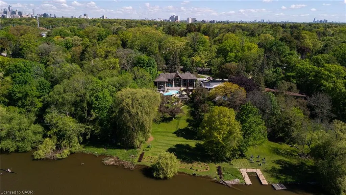
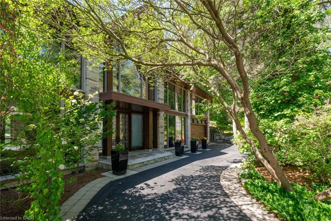
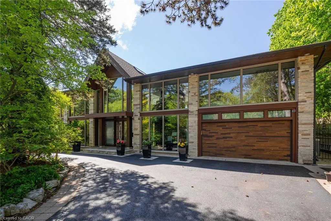
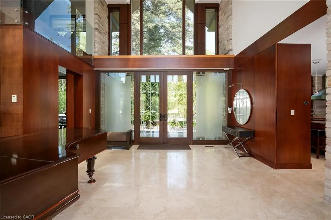
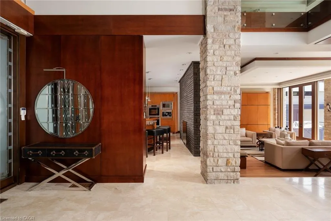
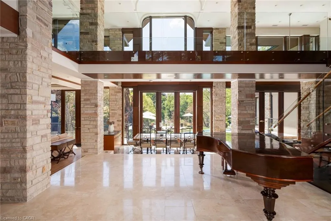
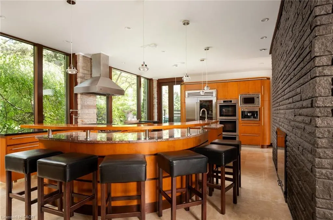
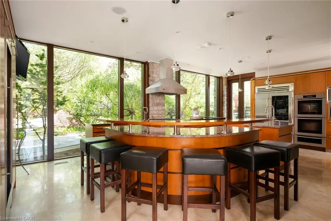
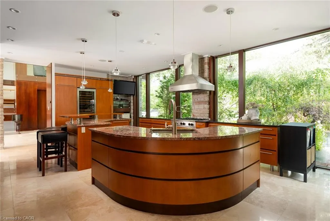
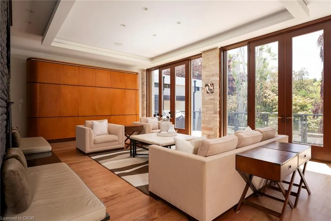
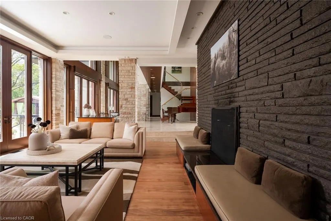
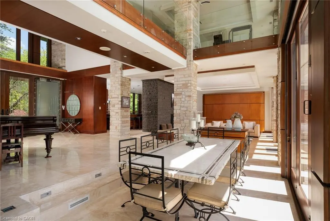
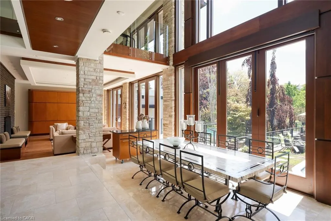
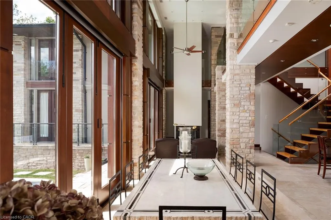
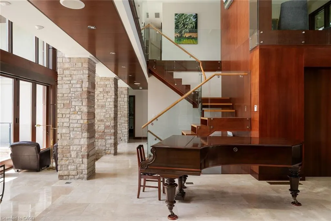
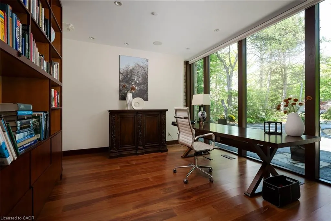
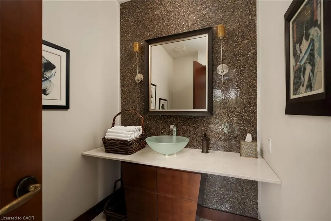
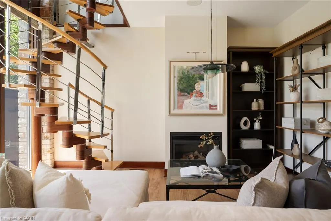
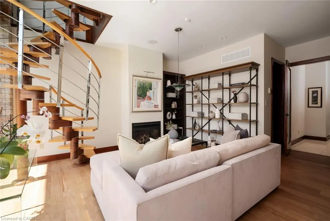
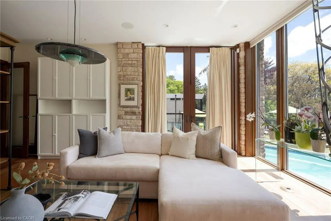
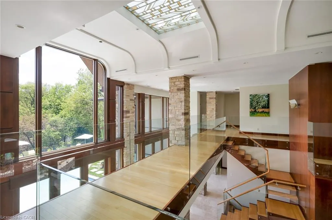
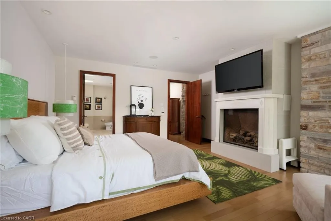
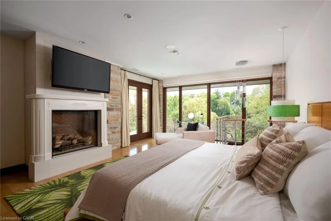
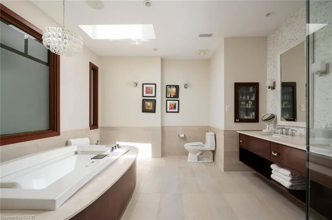
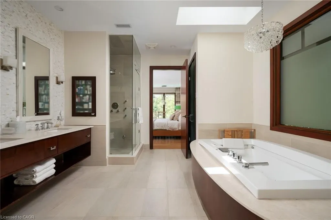
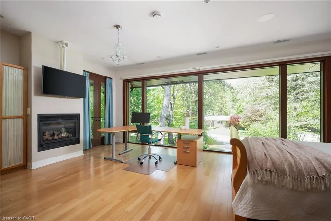
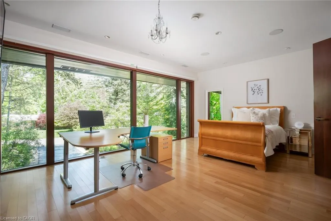
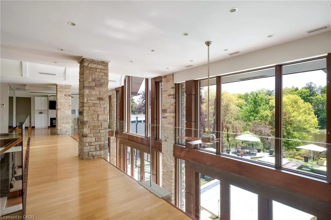
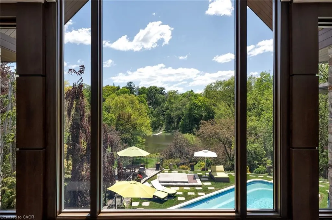
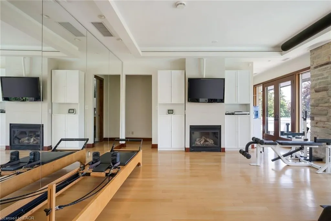
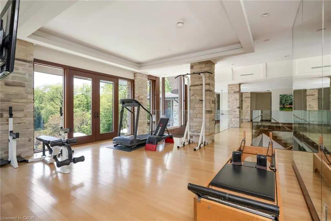
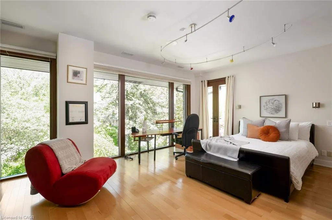
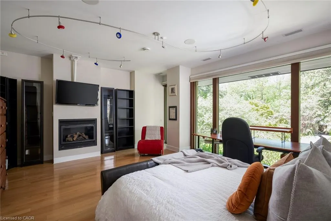
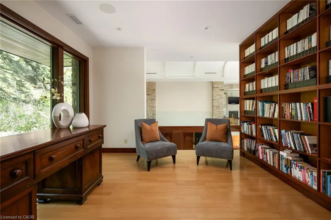
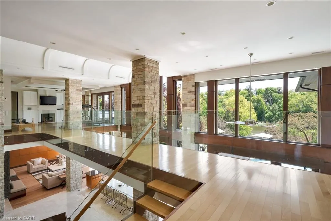
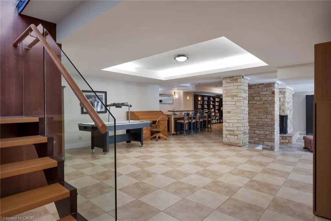
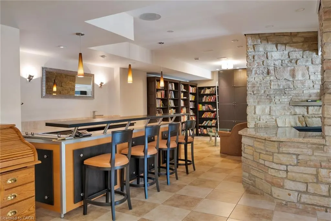
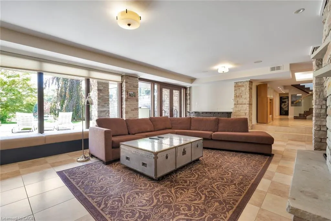
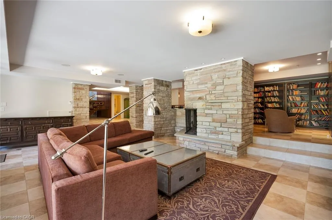
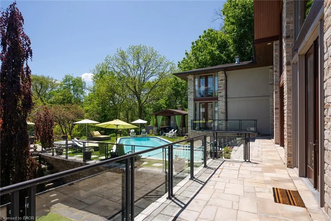
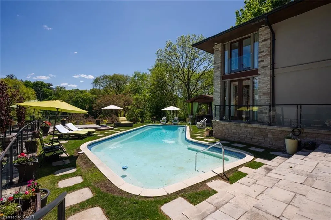
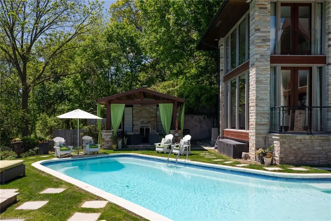
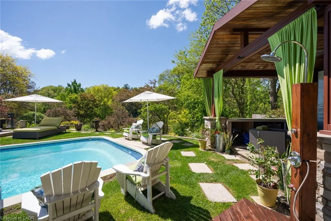
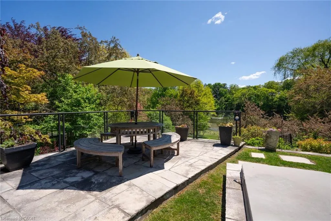
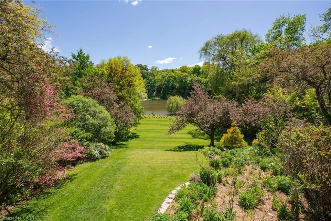
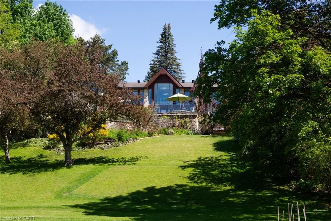
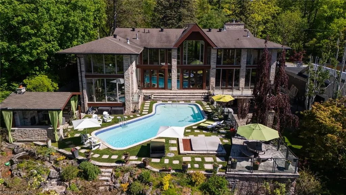
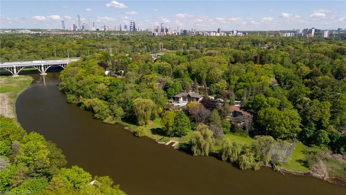
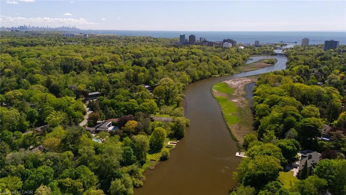
Set on over an acre along the Credit River in prestigious Mineola West, this architectural waterfront residence offers over 7,700 sq ft of refined living space, blending contemporary design with the warmth and calm of a private retreat. Defined by floor-to-ceiling glass, soaring ceilings, striking sight lines, and seamless indoor-outdoor living, the home features multiple fireplaces, a sculptural floating staircase, a custom Marana kitchen with premium appliances, and thoughtfully integrated smart home technology throughout. The two-level primary suite offers river views, a spa-inspired ensuite, a custom dressing room, and direct access to the outdoor living spaces. Designed for both elevated entertaining and everyday living, the lower level features a walk-out recreation space with a fireplace, bar, theatre wiring, guest bedroom, and full bath. Resort-inspired grounds include an in-ground pool, outdoor kitchen, outdoor shower, circular driveway, and rare privacy surrounded by mature landscaping and waterfront views - a truly distinctive offering in one of Mississauga's most prestigious enclaves.
| Price History | |
|---|---|
| 6/2/2026 | Listed $7,998,850 |
General Features
| Living Area | 5455 |
|---|---|
| Sewer | Sewer (Municipal) |
| Heating | Natural Gas,Radiant |
| Cooling | Central Air |
| Roof | Asphalt Shing |
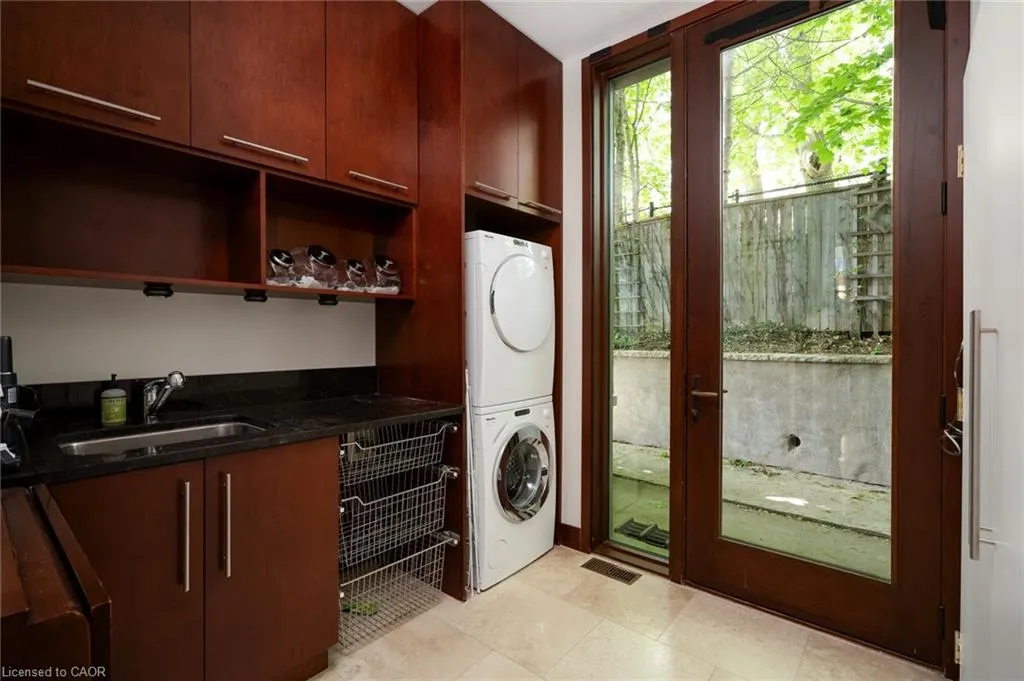
| Appliances | Bar Fridge,Oven,Water Heater,Dryer,Washer |
| Zoning | R1 |
| Garage Spaces | 2 |
| Architectural Style | Mid-Century Modern |
| Pool Features | In Ground,Outdoor Pool |
| Security Features | Carbon Monoxide Detector(s),Smoke Detector(s) |
| Construction Materials | Brick |
| Exclusions | Primary Bedroom Bedside Lights (2), Dressing Room Cabinets (Lower Area Of Primary Suite), Bedroom 2 Cabinets/Bookcases, Gym Cabinets, Handing Tv Support Mounts (Gym, Bd 3 & 4), And Basement Bookcases. |
| Stories Count | 2 |
| Property Subtype | Single Family Residence |
| Waterfront Features | River,Direct Waterfront,River Access,Access to Water,Lake Privileges,River/Stream |
| County | Peel |
| New Construction | false |
| Property Type | Residential |
| Attached Garage | true |
| Garage Y/N | true |
| Total Rooms | 21 |
| Full Baths | 4 |
| Status | Active |
| City | Mississauga |
| Body of Water | Credit River (Erin Branch) |
| Senior Community Y/N | false |
| Open Parking Spaces | 10 |
| MLS Area | MS - Mississauga |
| Lot Size Units | Square Feet |
| Carport Y/N | false |
| Spa Features | Hot Tub |
| Property Attached Y/N | false |
| MLS Area Minor | 0250 - Mineola |
| Virtual Tour | https://tours.northtosouthmedia.ca/cp/1510-pinetree-crescent-mississauga/ |
| Building Area Units | Square Feet |
| Standard Status | Active |
Interior Features
| Interior Amenities | Central Vacuum,Wet Bar |
|---|---|
| Basement | Walk-Out Access,Full,Finished |
| Kitchen Level | Main |
| Air Conditioning Y/N | false |
| Heating Y/N | true |
| Window Features | Window Coverings,Skylight(s) |
| Fireplace Y/N | false |
| Above Grade Finished Area | 5455 |
| Half Baths | 2 |
| Laundry Features | In-Suite,Main Level |
| Total Bedrooms | 6 |
| Below Grade Finished Area | 2339 |
| Main Level Bedrooms | 1 |
| Main Level Bathrooms | 2 |
| Below Grade Finished Area Unit Type | Square Feet |
| Below Grade Finished Area Source | Plans |
| Above Grade Finished Area Source | Plans |
| Above Grade Finished Area Unit Type | Square Feet |
| Total Baths | 6 |
Exterior Features
| Exterior Amenities | Lawn Sprinkler System,Lighting |
|---|---|
| Parking Features | Attached Garage,Circular |
| Lot Features | Urban,Park,Place of Worship |
| Water Source | Municipal |
| Total Parking | 12 |
| Inclusions | Dryer,Washer,Window Coverings,Other,All Existing Appliances (Sub-Zero Stainless 48" Pro Refrigerator, Microwave, Sub-Zero 27" Integrated Base Refrigerator, Miele Stainless Coffee System, Miele Double Oven, Miele Built-In Warming Drawer, Sub-Zero 27" All Wine Cooler, Miele Dishwasher, Bluestar Gas Range Top, Basement Cabinets, All Light Fixtures, Outdoor Speakers (4), Kitchen/Primary Bed/Basement Tv Bracket, And Irrigation System. |
| Lot Size Area | 44000 |
| Spa | true |
| Building Area Total | 7794 |
| Lot Dimensions | 110 x 400 |
| Road Surface Type | Paved |
| Frontage Length | 110.00 |
| Frontage Type | South |
| Waterfront Y/N | true |
| Covered Spaces | 2 |
| Crops Included Y/N | false |
Amenities
- Foreclosure
- Views
- Short Sale
- New Construction
- Adult 55+
- Lease To Own
- No Strata Fees
- Furnished
- Primary On Main
- Air Conditioning
- Seller Finance
- Green
- Fixer Upper
- Horse
- Golf
- Fireplace
- Deck
- Garage
- Basement
- Pool
 Data provided by the Ontario Regional Technology & Information Systems. The information is deemed reliable, but is not guaranteed. Not intended to solicit buyers or sellers, landlords or tenants currently under contract.
The trademarks REALTOR®, REALTORS® and the REALTOR® logo are controlled by The Canadian Real Estate Association (CREA) and identify real estate professionals who are members of CREA. The trademarks MLS®, Multiple Listing Service® and the associated logos are owned
Data provided by the Ontario Regional Technology & Information Systems. The information is deemed reliable, but is not guaranteed. Not intended to solicit buyers or sellers, landlords or tenants currently under contract.
The trademarks REALTOR®, REALTORS® and the REALTOR® logo are controlled by The Canadian Real Estate Association (CREA) and identify real estate professionals who are members of CREA. The trademarks MLS®, Multiple Listing Service® and the associated logos are owned