

Address
80 Matachewan Road, Manitouwadge, ON
Price
$ 235,000
Property Attributes
- MLS#40833325
- TypeSingle Family
- Listing Status Active
- CityManitouwadge
- AreaThunder Bay
- NeighbourhoodThunder Bay
- Postal CodeP0T 0A6
- Style
- Year Built1985
- Taxes$ 5103
- Price$ 235,000
- Bedrooms4
- Full Bathrooms1
- Half Bathrooms2
- Sqr Footage1624
Data Source:
Ontario Regional (ITSO)
Property Description
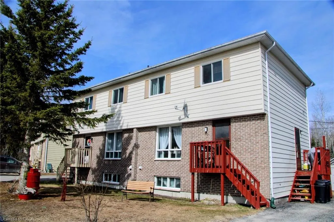
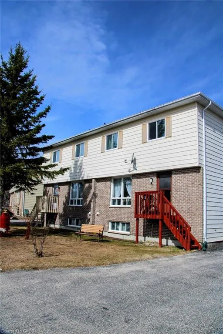
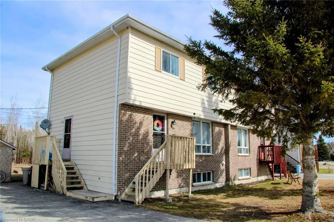
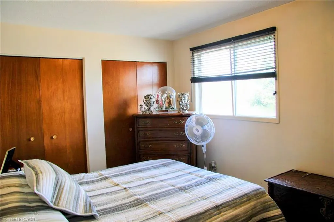
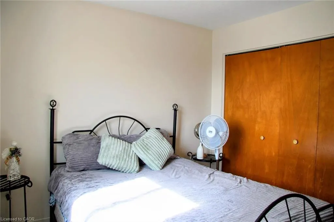
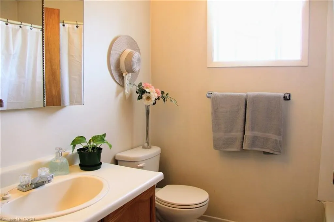
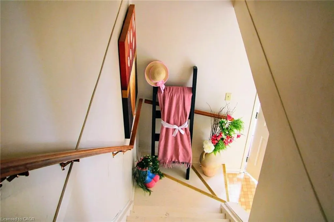
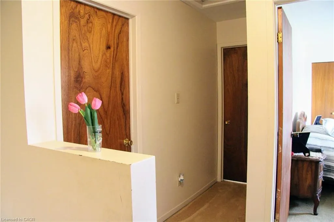
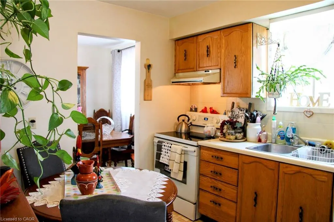
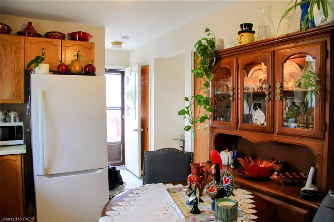
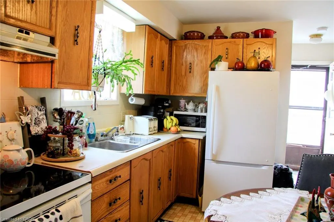
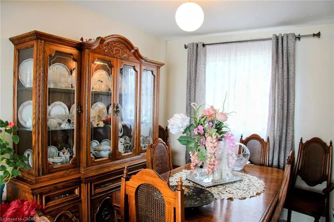
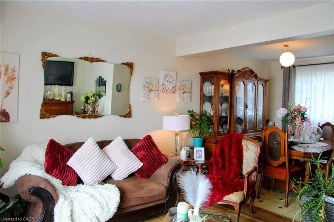
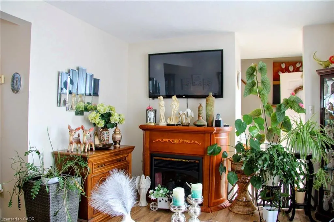
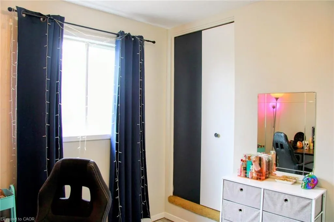
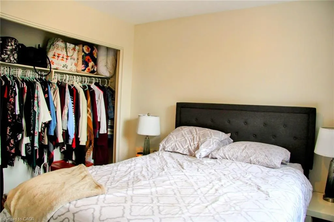
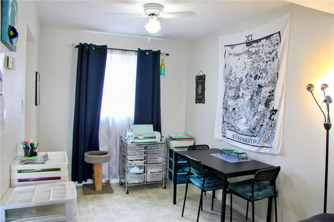
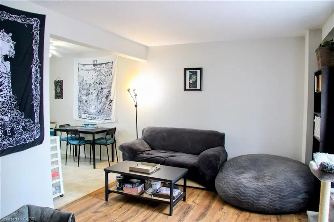
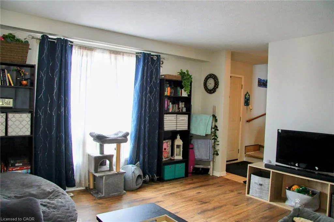
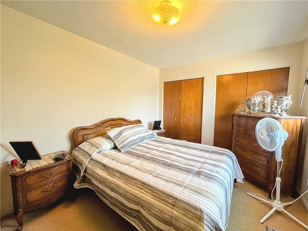
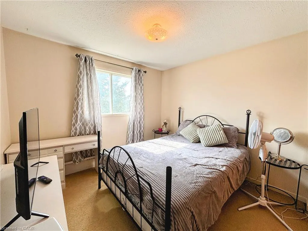
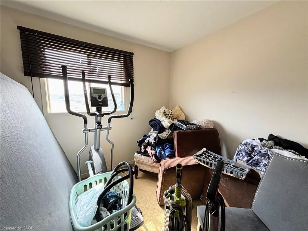
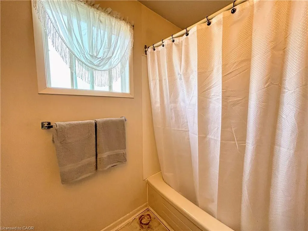
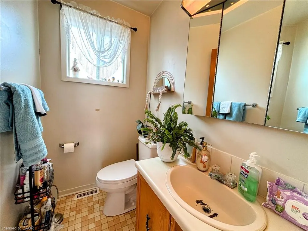
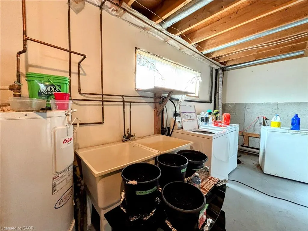
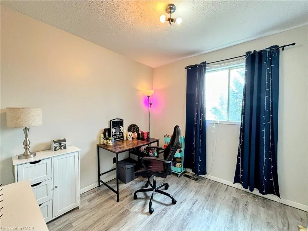
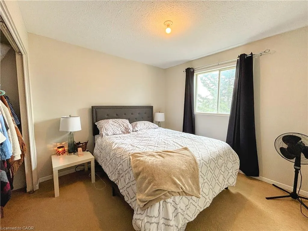
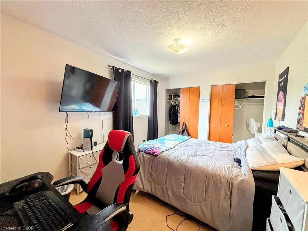
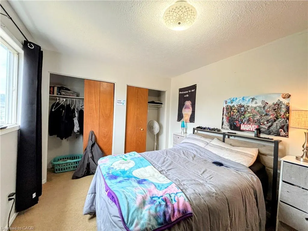
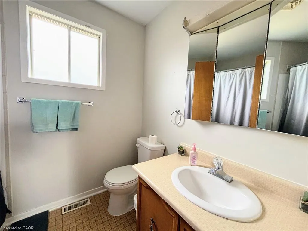
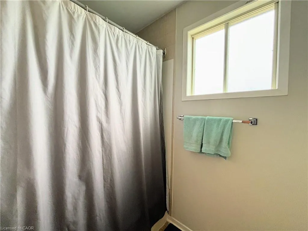
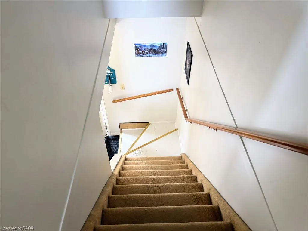
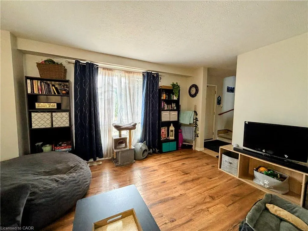
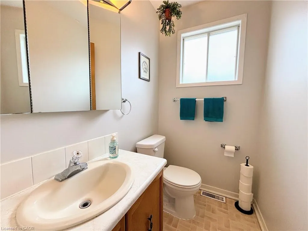
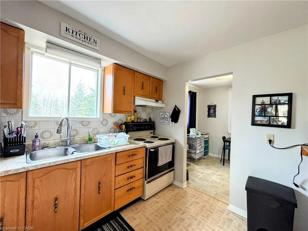
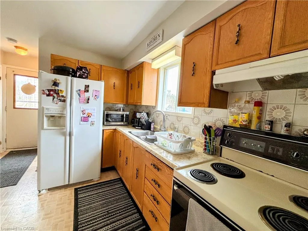
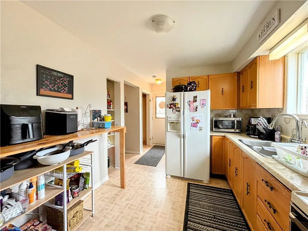
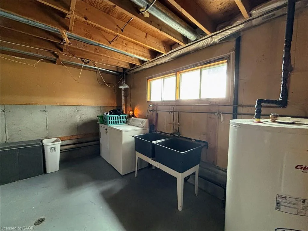
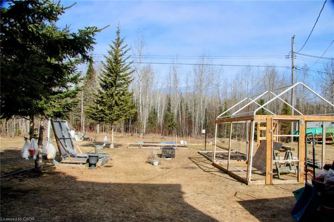
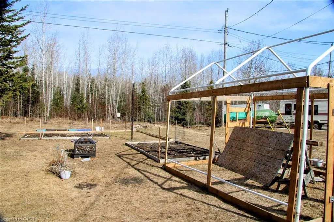
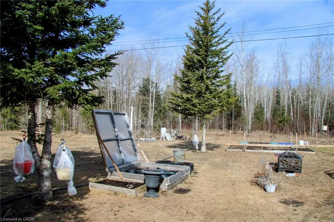
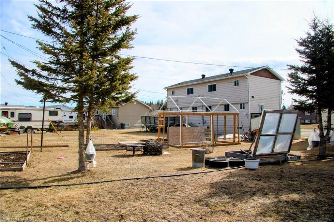
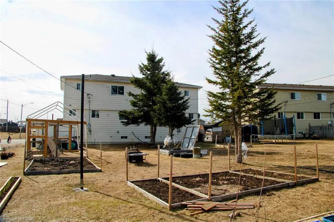
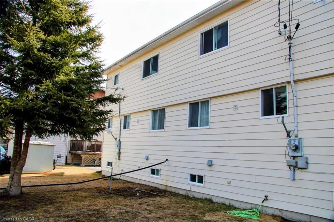
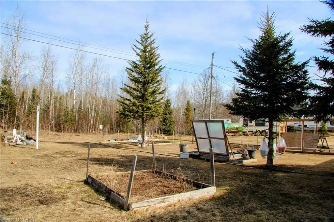
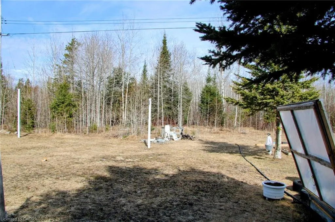
Semi-detached with both units under one ownership.Incredible investment opportunity in the beautiful community of Manitouwadge, Ontario! This property offers two spacious units, each featuring functional layouts and excellent income potential. The first unit welcomes you with a cozy living room that flows seamlessly into the dining area, both full of natural light. The kitchen overlooks the massive backyard and peaceful greenspace beyond. A convenient 2-piece bathroom completes the main level. Upstairs, you’ll find two spacious bedrooms plus a large primary bedroom featuring dual closets, along with a full 4-piece bathroom. The lower level offers an open unfinished space with laundry area and plenty of storage potential. The second unit mirrors the comfort and functionality of the first, featuring a bright and spacious living room, dining area, kitchen, and convenient 2-piece bathroom on the main floor. Upstairs includes two spacious bedrooms plus a primary bedroom with dual closets and a full 4-piece bathroom. The basement also offers an open layout with laundry space, a versatile room to be used to your liking. Outside, enjoy a backyard backing directly onto the forest, offering privacy and gorgeous natural surroundings. Each unit has its own front deck entrance and separate side entrance, with ample parking available on both sides of the property. Located close to scenic hiking trails and outdoor recreation, this property is an excellent opportunity for investors, multi-generational living, or owner-occupancy with rental income potential.
| Price History | |
|---|---|
| 5/25/2026 | Listed $235,000 |
General Features
| Living Area | 1624 |
|---|---|
| Sewer | Sewer (Municipal) |
| Heating | Electric,Forced Air |
| Cooling | None |
| Roof | Asphalt Shing |
| Appliances | Water Heater Owned,Dryer,Refrigerator,Stove,Washer |
| Zoning | R1 |
| Construction Materials | Aluminum Siding,Brick |
| Exclusions | Tenant's Belongings. |
| Year Built | 1985 |
| Stories Count | 2 |
| Property Subtype | Single Family Residence |
| County | Thunder Bay |
| New Construction | false |
| Property Type | Residential |
| Facing Direction | East |
| Garage Y/N | false |
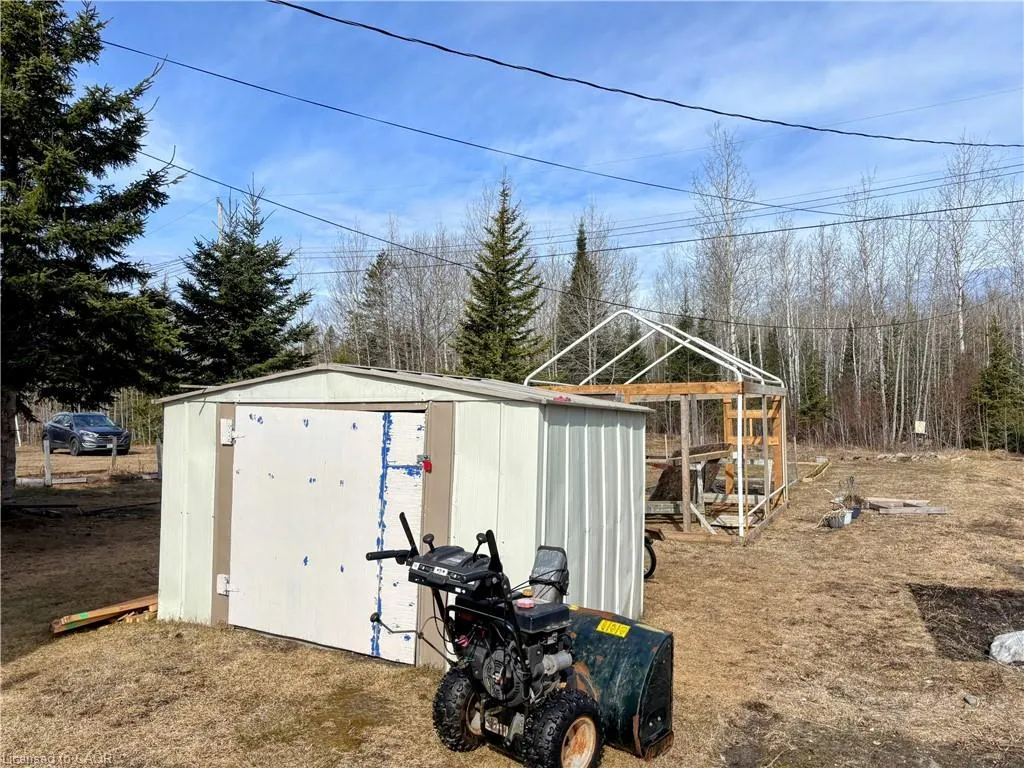
| Other Structures | Shed(s) |
| Total Rooms | 12 |
| Full Baths | 1 |
| Status | Active |
| Directions | Highway 614 North to Manitou Road, left turn onto Wabigoon Street, property located on Matachewan Road. |
| City | Manitouwadge |
| Senior Community Y/N | false |
| Open Parking Spaces | 4 |
| MLS Area | Thunder Bay |
| Lot Size Units | Square Feet |
| Property Attached Y/N | true |
| MLS Area Minor | Thunder Bay |
| Building Area Units | Square Feet |
| Standard Status | Active |
| Year Built Source | Other |
Interior Features
| Interior Amenities | Separate Heating Controls,Separate Hydro Meters |
|---|---|
| Basement | Full,Unfinished |
| Kitchen Level | Main |
| Air Conditioning Y/N | false |
| Heating Y/N | true |
| Fireplace Y/N | false |
| Above Grade Finished Area | 1624 |
| Half Baths | 2 |
| Laundry Features | In Basement |
| Total Bedrooms | 4 |
| Main Level Bedrooms | 1 |
| Main Level Bathrooms | 2 |
| Below Grade Finished Area Unit Type | Square Feet |
| Above Grade Finished Area Source | Other |
| Above Grade Finished Area Unit Type | Square Feet |
| Total Baths | 3 |
Exterior Features
| Lot Features | Urban,Irregular Lot,Park,Schools |
|---|---|
| Water Source | Municipal |
| Total Parking | 4 |
| Inclusions | Dryer,Refrigerator,Stove,Washer |
| Lot Size Area | 8288 |
| Foundation Details | Poured Concrete |
| Building Area Total | 1624 |
| Lot Dimensions | 87.24 x 124.1 |
| Road Surface Type | Paved |
| Frontage Length | 87.24 |
| Frontage Type | East |
| Lot Size Source | GeoWarehouse |
| Waterfront Y/N | false |
| Road Frontage Type | Municipal Road,Public Road,Year Round Road |
| Crops Included Y/N | false |
Amenities
- Foreclosure
- Views
- Short Sale
- New Construction
- Adult 55+
- Lease To Own
- No Strata Fees
- Furnished
- Primary On Main
- Air Conditioning
- Seller Finance
- Green
- Fixer Upper
- Horse
- Golf
- Fireplace
- Deck
- Garage
- Basement
- Pool
 Data provided by the Ontario Regional Technology & Information Systems. The information is deemed reliable, but is not guaranteed. Not intended to solicit buyers or sellers, landlords or tenants currently under contract.
The trademarks REALTOR®, REALTORS® and the REALTOR® logo are controlled by The Canadian Real Estate Association (CREA) and identify real estate professionals who are members of CREA. The trademarks MLS®, Multiple Listing Service® and the associated logos are owned
Data provided by the Ontario Regional Technology & Information Systems. The information is deemed reliable, but is not guaranteed. Not intended to solicit buyers or sellers, landlords or tenants currently under contract.
The trademarks REALTOR®, REALTORS® and the REALTOR® logo are controlled by The Canadian Real Estate Association (CREA) and identify real estate professionals who are members of CREA. The trademarks MLS®, Multiple Listing Service® and the associated logos are owned