

Address
22 Long And Winding Road, Seguin, ON
Price
$ 3,249,999
Property Attributes
- MLS#40833405
- TypeSingle Family
- Listing Status Active
- CitySeguin
- AreaSeguin
- NeighbourhoodHumphrey
- Postal CodeP2A 2W8
- StyleContemporary
- Year Built2023
- Taxes$ 5519
- Price$ 3,249,999
- Bedrooms5
- Full Bathrooms3
- Half Bathrooms1
- Sqr Footage4052
- Lot Size2.7 Acres
Data Source:
Ontario Regional (ITSO)
Property Description
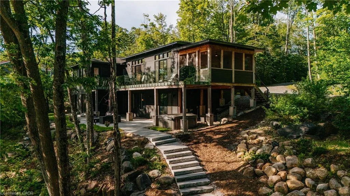
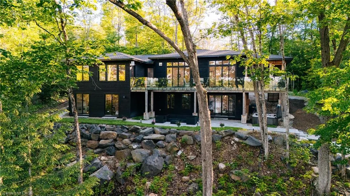
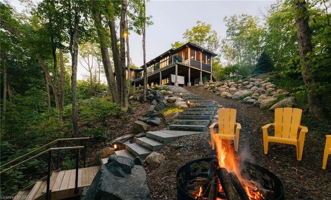
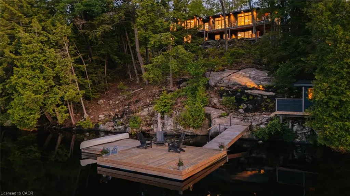
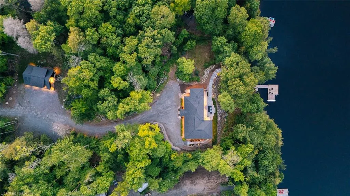
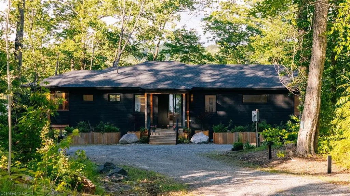
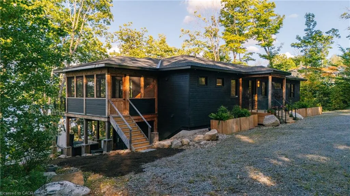
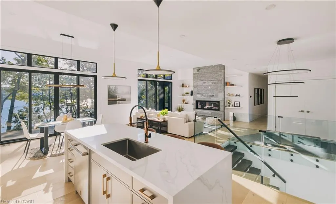
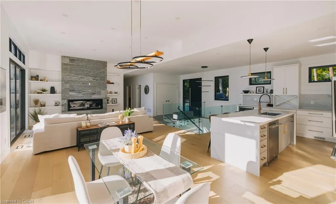
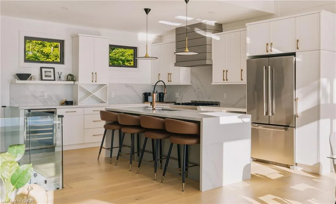
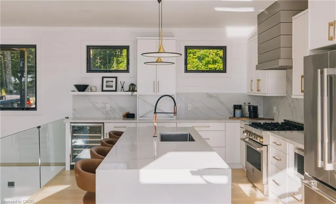
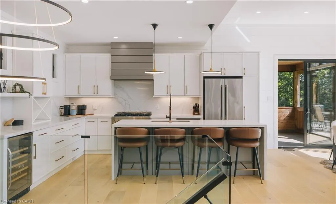
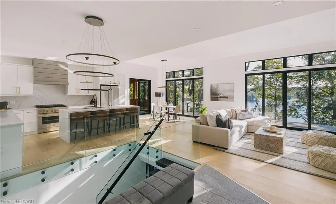
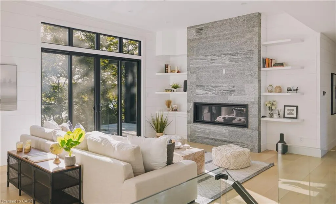
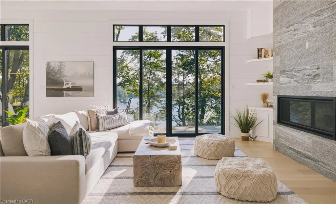
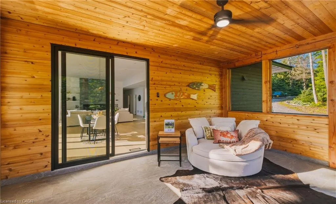
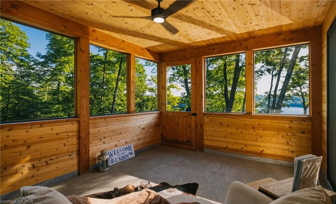
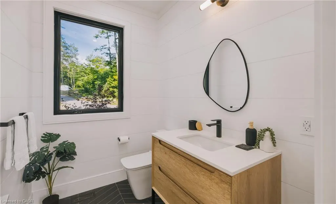
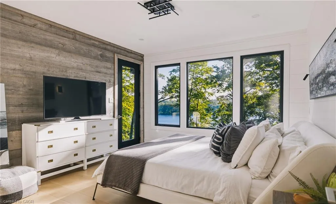
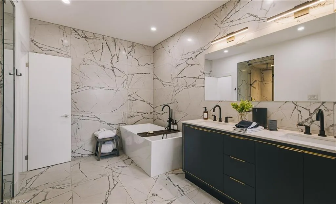
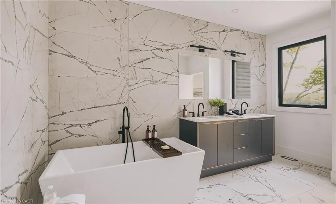
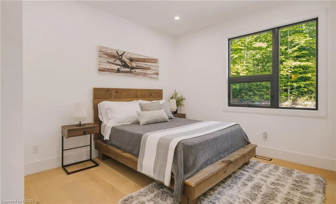
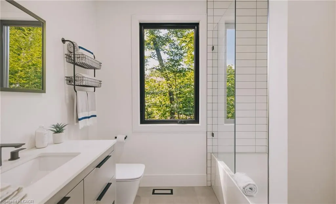
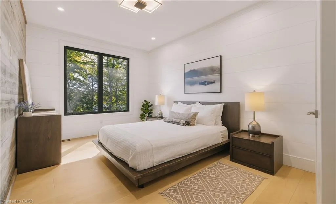
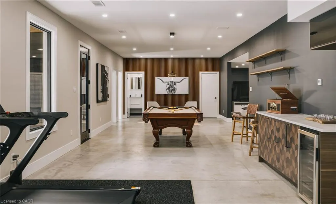
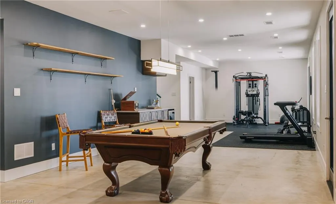
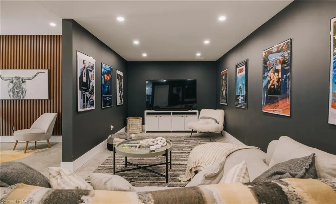
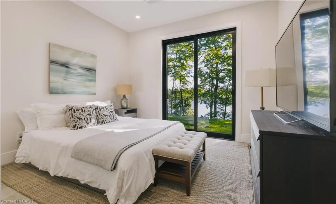
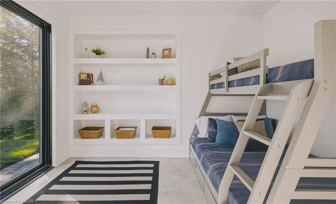
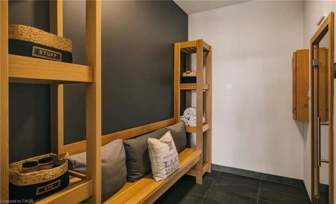
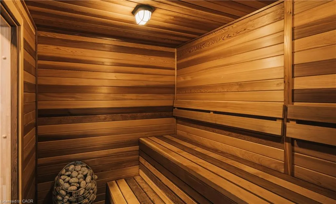
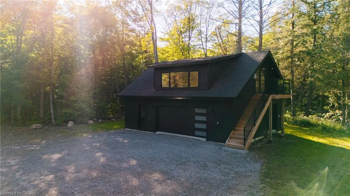
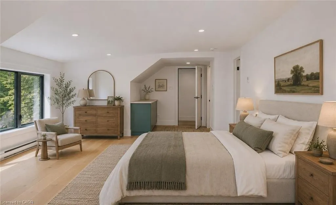
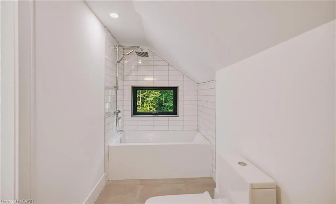
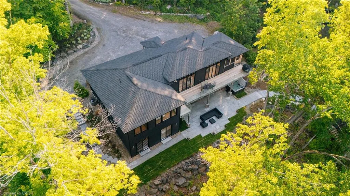
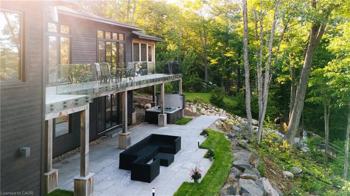
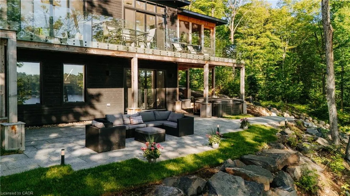
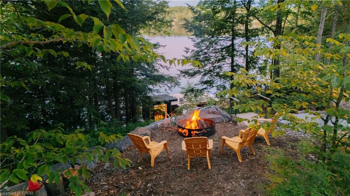
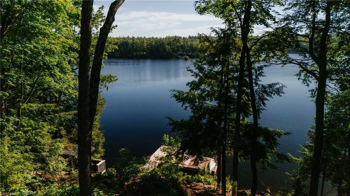
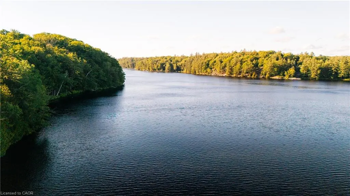
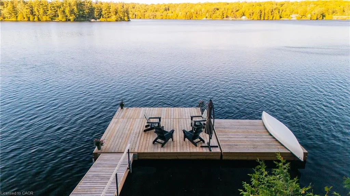
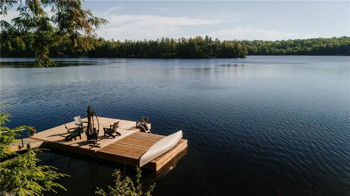
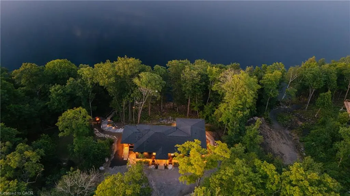
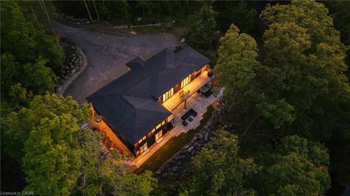
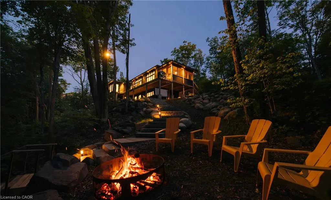
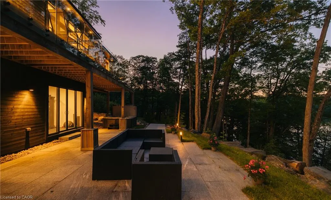
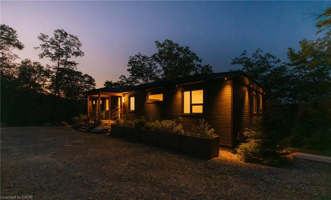
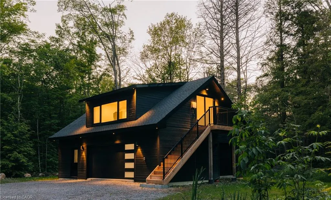
Welcome to 22 Long and Winding Road, a remarkable Muskoka retreat designed for gathering, entertaining and creating memories. Offering over 4000 sqft of finished living space, a detached carriage house with guest accommodations and exceptional outdoor living areas, this custom built waterfront property presents a rare opportunity to own a true family compound in one of Muskoka's most sought-after recreational settings. Thoughtfully designed with both comfort and functionality in mind, the home features bright, open-concept living spaces where expansive windows capture beautiful views of the surrounding landscape and water. The stunning kitchen is the heart of the home, offering premium finishes, abundant workspace, and a large island that naturally brings family and friends together. The adjoining living and dining areas are anchored by a stone fireplace, while the Muskoka room and multiple walkouts create a seamless connection between indoor and outdoor living. The well-planned layout offers comfortable accommodations for family and guests alike. The main level includes a beautiful primary suite with a spa-inspired ensuite, while additional bedrooms and bathrooms provide ample space for hosting. The finished lower level extends the living space with additional bedrooms, recreation areas, a media room, sauna, and walkout access to the landscaped outdoor spaces. Set on approximately 2.7 acres with 213 ft of waterfront on Silver Lake, the property offers exceptional privacy surrounded by mature trees and natural Muskoka beauty. Granite pathways lead to the shoreline and lakeside gathering areas, while the detached carriage house with a finished one-bedroom guest suite creates the perfect setting for extended family and visitors. Located just moments from Gordon Bay Marina and convenient access to Lake Joseph, this exceptional property offers the very best of Muskoka living, combining luxury, privacy, waterfront enjoyment, and space for generations to come.
| Price History | |
|---|---|
| 6/23/2026 | Listed $3,449,000 |
| 7/7/2026 | 6$3,249,999 |
General Features
| Living Area | 4052 |
|---|---|
| Sewer | Septic Tank |
| Heating | Forced Air,Propane |
| Cooling | Central Air |
| Roof | Asphalt Shing |
| Zoning | WR1 |
| Garage Spaces | 3 |
| Architectural Style | Contemporary |
| Construction Materials | Wood Siding |
| Year Built | 2023 |
| View | Forest,Lake |
| Stories Count | 1 |
| Property Subtype | Single Family Residence |
| Waterfront Features | Lake,Direct Waterfront,Stairs to Waterfront,Access to Water,Lake/Pond |
| County | Parry Sound |
| New Construction | false |
| Property Type | Residential |
| Attached Garage | false |
| Facing Direction | East |
| Garage Y/N | true |
| Total Rooms | 16 |
| Full Baths | 3 |
| Status | Active |
| Directions | Lake Joseph Road to Portage Lake Road then left onto Long and Winding Road #22 |
| City | Seguin |
| Body of Water | Silver Lake |
| Senior Community Y/N | false |
| Open Parking Spaces | 10 |
| Number Of Units Total | 1 |
| MLS Area | Seguin |
| Lot Size Units | Acres |
| Lot Size Square Feet | 117612 |
| Property Attached Y/N | false |
| MLS Area Minor | Humphrey |
| Virtual Tour | https://gallery.modernmovement.ca/22longandwindingroadseguin/ |
| Building Area Units | Square Feet |
| Standard Status | Active |
| Year Built Source | Owner |
| Virtual Tour | https://www.youtube.com/watch?v=JAqBb_AZxAg |
Interior Features
| Interior Amenities | Built-In Appliances |
|---|---|
| Basement | Walk-Out Access,Full,Finished |
| Total Fireplaces | 1 |
| Fireplace Features | Living Room,Propane |
| Kitchen Level | Main |
| Air Conditioning Y/N | false |
| Heating Y/N | true |
| Fireplace Y/N | true |
| Above Grade Finished Area | 4052 |
| Half Baths | 1 |
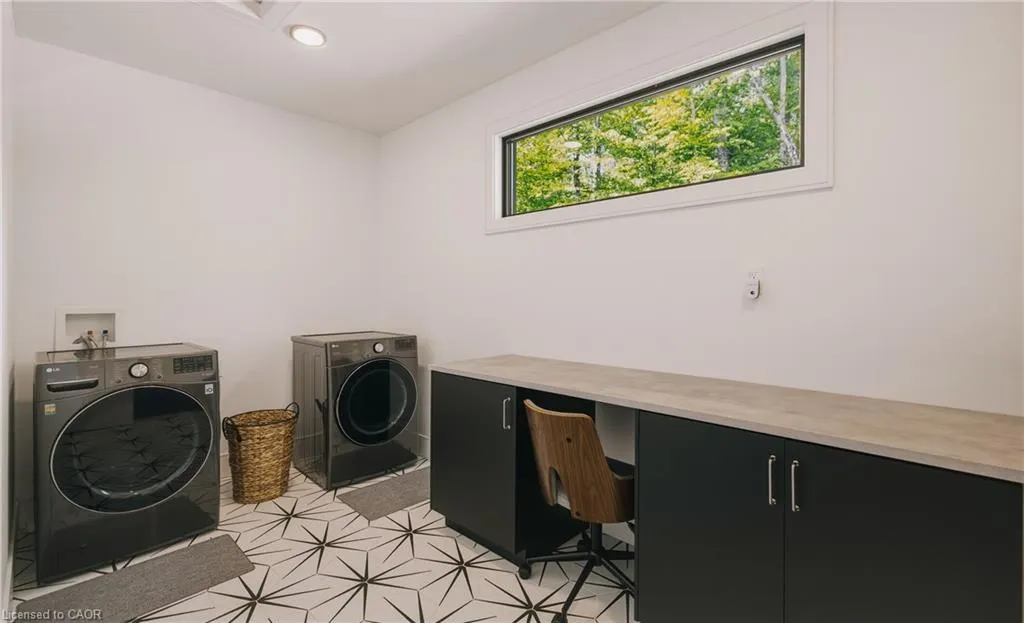
| Laundry Features | Laundry Room |
| Total Bedrooms | 5 |
| Main Level Bedrooms | 3 |
| Main Level Bathrooms | 3 |
| Below Grade Finished Area Unit Type | Square Feet |
| Above Grade Finished Area Source | LBO Provided |
| Above Grade Finished Area Unit Type | Square Feet |
| Total Baths | 4 |
Exterior Features
| Parking Features | Detached Garage |
|---|---|
| Lot Features | Rural,Ample Parking,Marina,Quiet Area,Trails |
| Water Source | Lake/River |
| Total Parking | 13 |
| Inclusions | Other,Built-In Microwave, Dishwasher, Dryer, Garage Door Opener, Hot Tub, Hot Tub Equipment, Refrigerator, Stove, Washer, Hot Water Tank Owned, Wine Cooler |
| Lot Size Area | 2.7 |
| Foundation Details | Unknown |
| Number of Buildings | 1 |
| Building Area Total | 4052 |
| Lot Dimensions | 213 x 598 |
| Lot Size Acres | 2.7 |
| Frontage Length | 213.00 |
| Frontage Type | East |
| Lot Size Source | GeoWarehouse |
| Waterfront Y/N | true |
| Covered Spaces | 3 |
| Road Frontage Type | Municipal Road,Private Road |
| Crops Included Y/N | false |
Amenities
- Foreclosure
- Views
- Short Sale
- New Construction
- Adult 55+
- Lease To Own
- No Strata Fees
- Furnished
- Primary On Main
- Air Conditioning
- Seller Finance
- Green
- Fixer Upper
- Horse
- Golf
- Fireplace
- Deck
- Garage
- Basement
- Pool
 Data provided by the Ontario Regional Technology & Information Systems. The information is deemed reliable, but is not guaranteed. Not intended to solicit buyers or sellers, landlords or tenants currently under contract.
The trademarks REALTOR®, REALTORS® and the REALTOR® logo are controlled by The Canadian Real Estate Association (CREA) and identify real estate professionals who are members of CREA. The trademarks MLS®, Multiple Listing Service® and the associated logos are owned
Data provided by the Ontario Regional Technology & Information Systems. The information is deemed reliable, but is not guaranteed. Not intended to solicit buyers or sellers, landlords or tenants currently under contract.
The trademarks REALTOR®, REALTORS® and the REALTOR® logo are controlled by The Canadian Real Estate Association (CREA) and identify real estate professionals who are members of CREA. The trademarks MLS®, Multiple Listing Service® and the associated logos are owned