



Address
767616 Township Road 5, Drumbo, ON
Price
$ 1,400,000
Property Attributes
- MLS#40833442
- TypeSingle Family
- Listing Status Pending
- CityDrumbo
- AreaBlandford Blenheim
- NeighbourhoodBlenheim
- Postal CodeN0J 1G0
- StyleSidesplit
- Year Built1950
- Taxes$ 6377
- Price$ 1,400,000
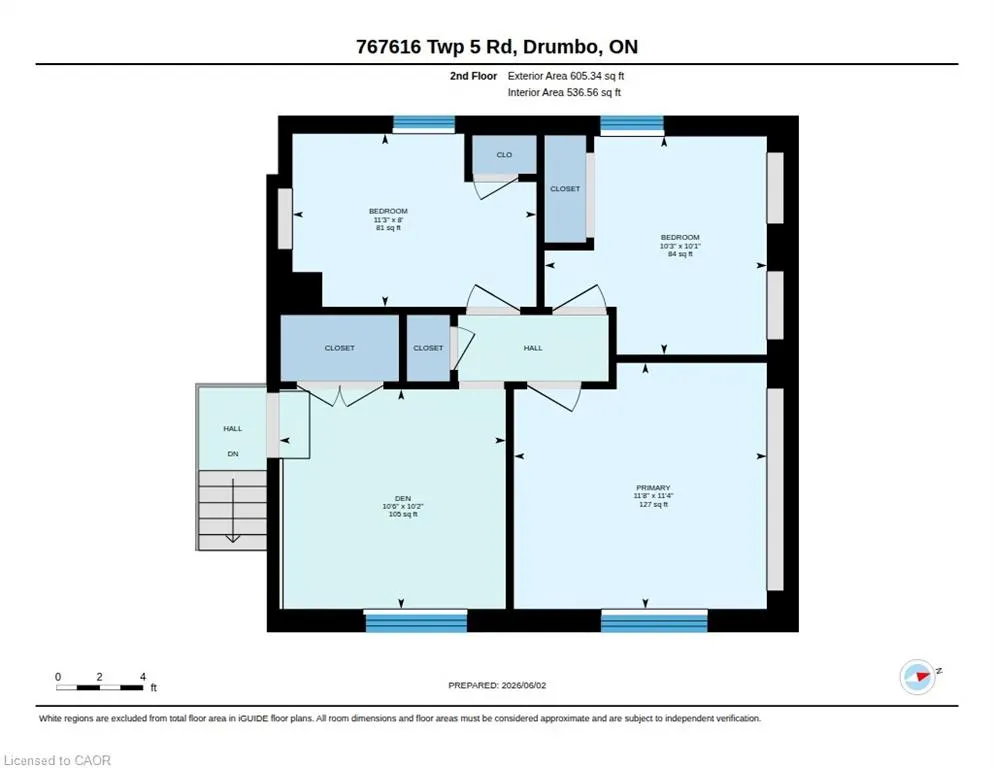
- Bedrooms5
- Full Bathrooms2
- Half Bathrooms0
- Sqr Footage2094
- Lot Size8.07 Acres
Data Source:
Ontario Regional (ITSO)
Property Description
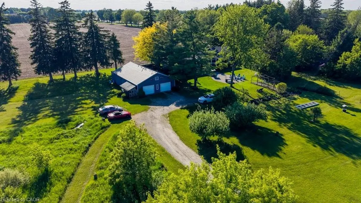
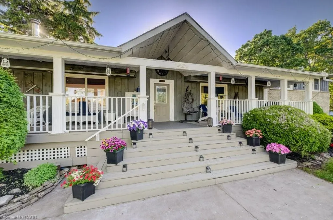
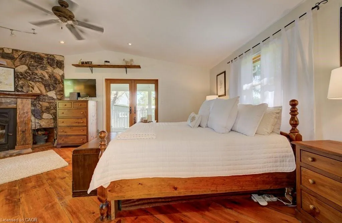
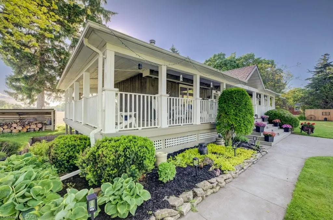
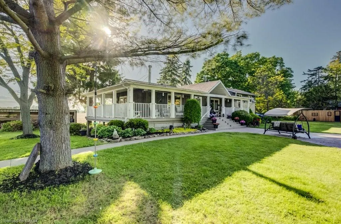
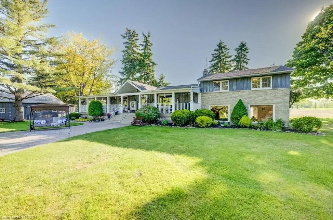
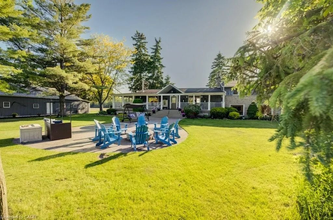
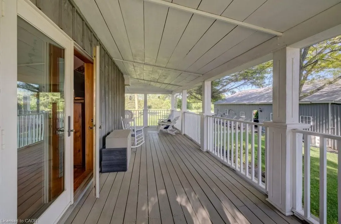
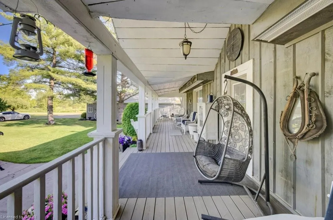
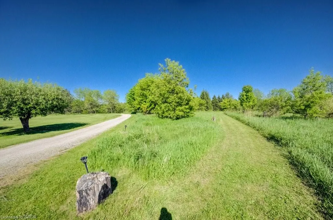
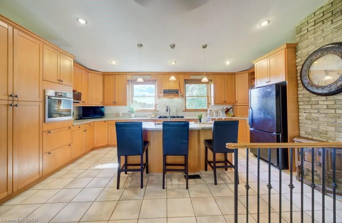
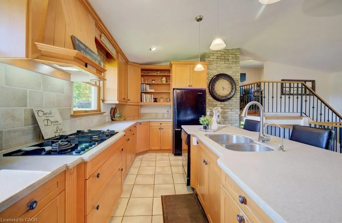
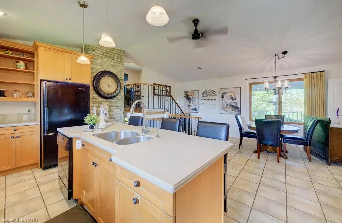
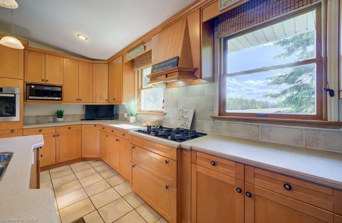
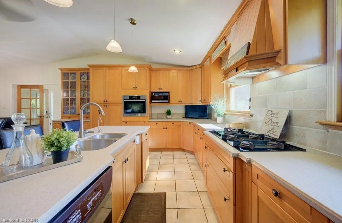
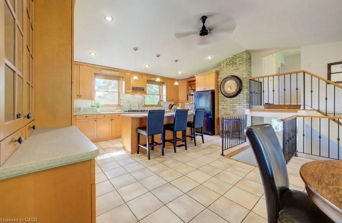
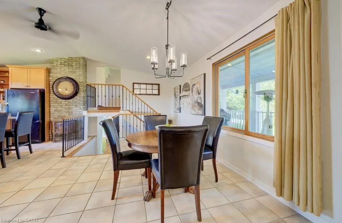
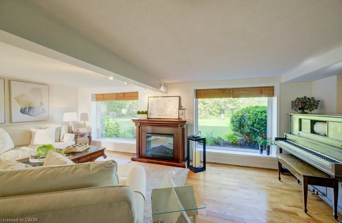
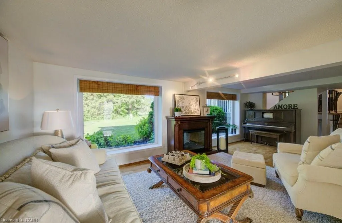
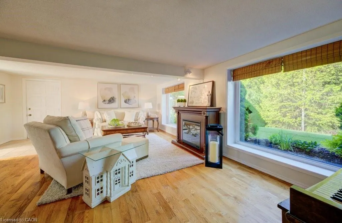
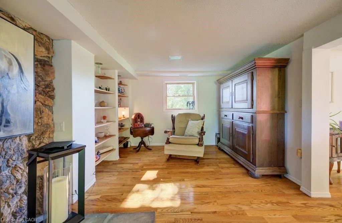
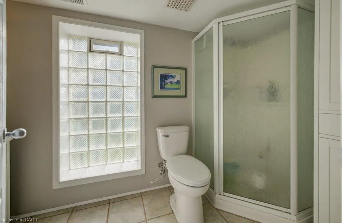
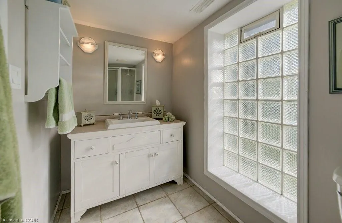
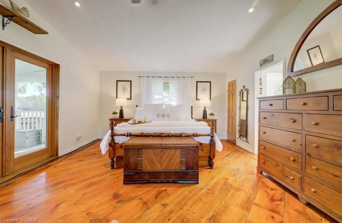
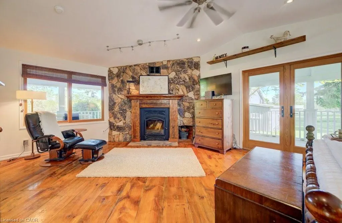
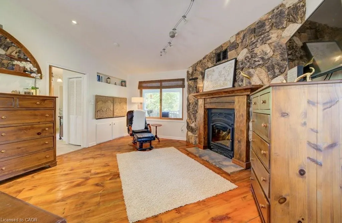
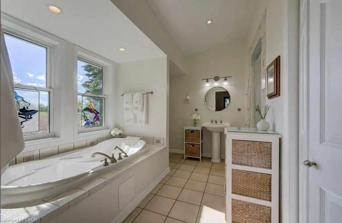
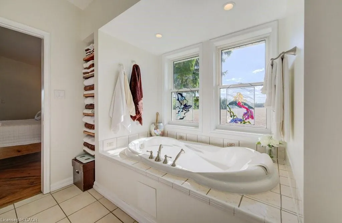
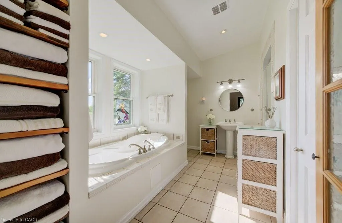
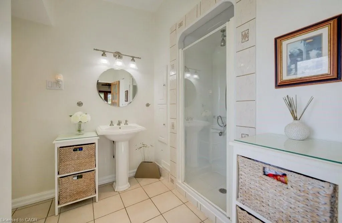
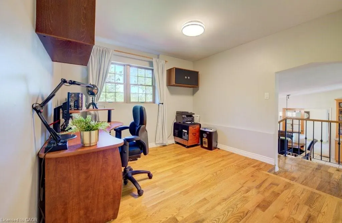
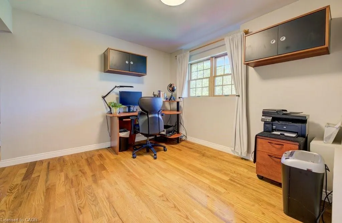
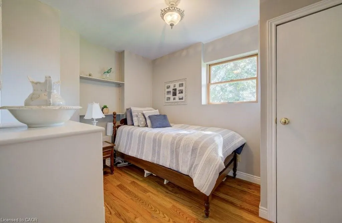
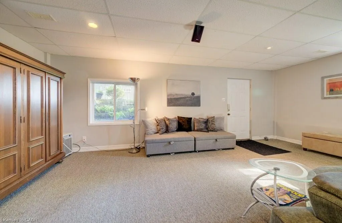
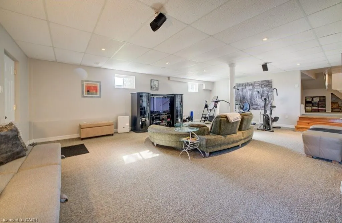
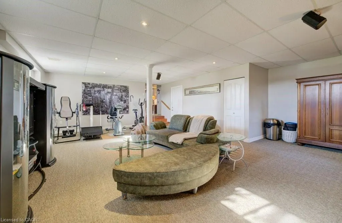
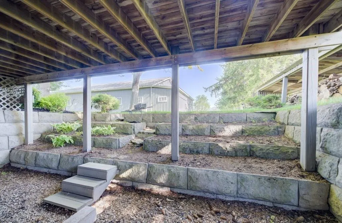
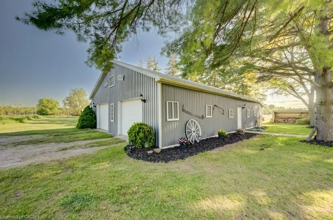
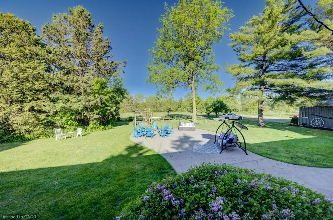
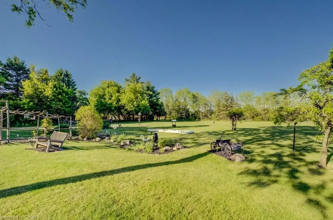
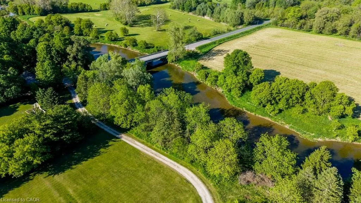
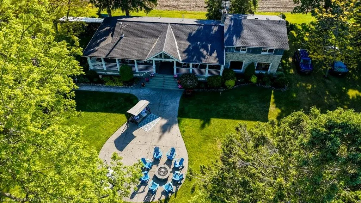
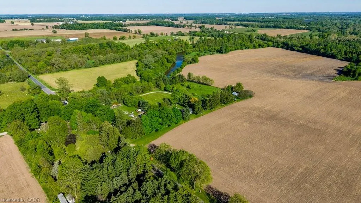
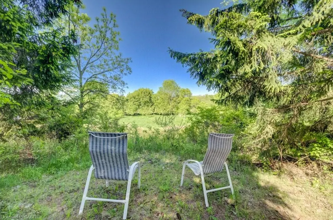
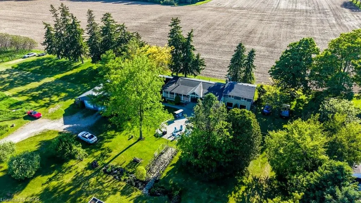
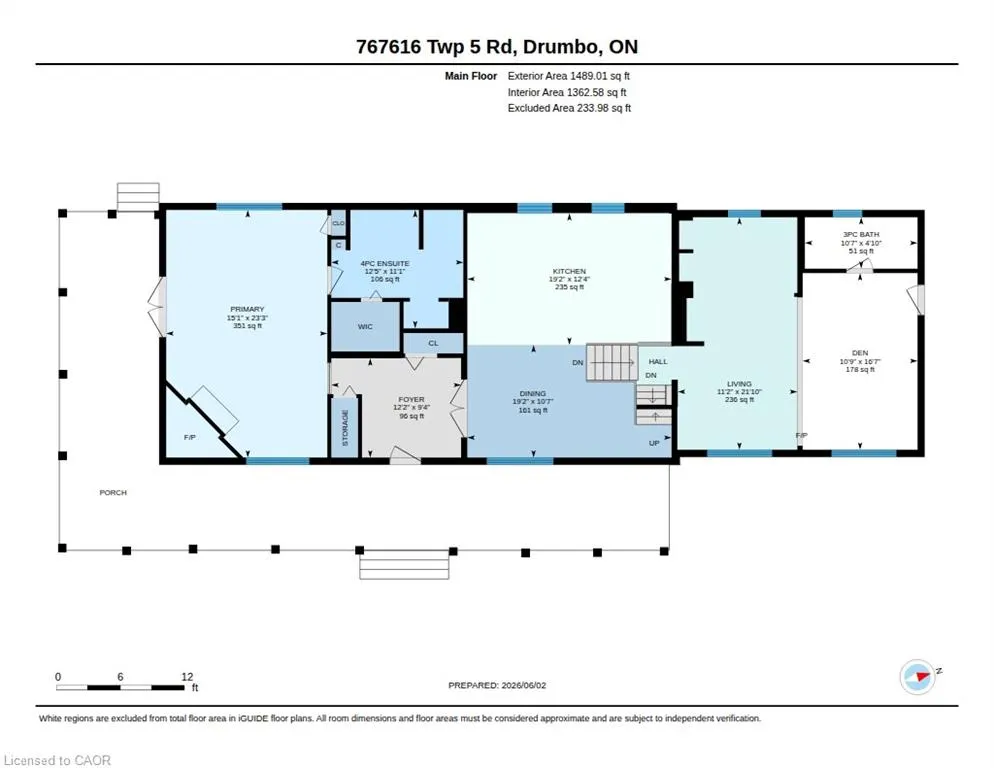
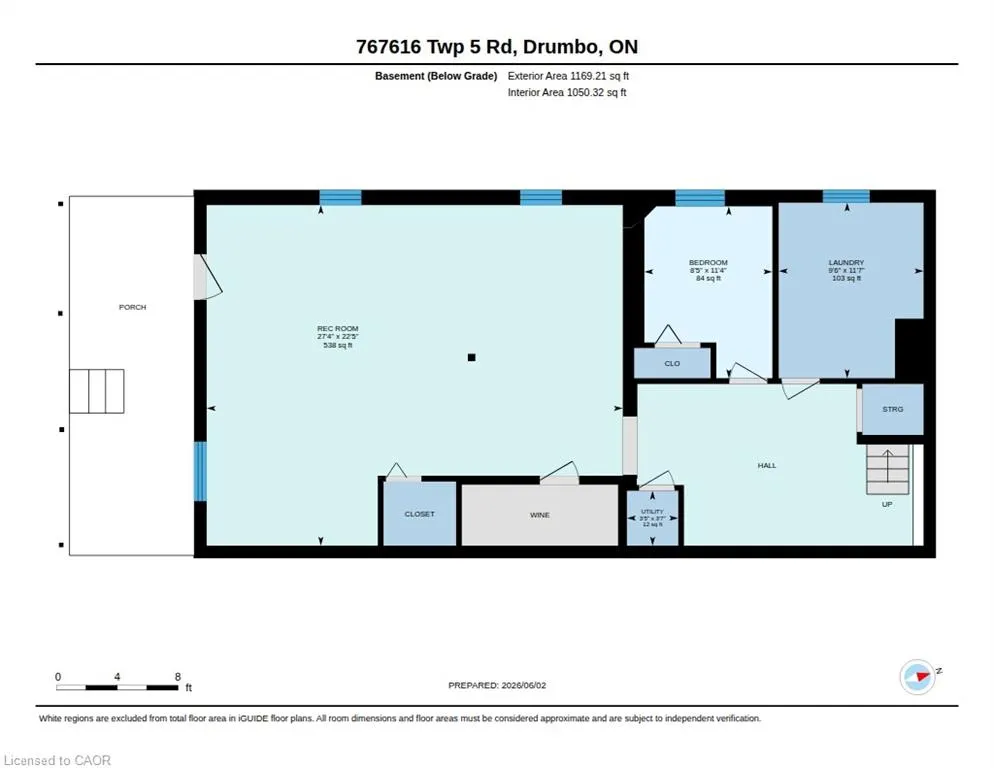
Welcome to 767616 Township Road #5, a rare waterfront paradise just outside Drumbo. Set on more than 8 picturesque acres and boasting an impressive 650 feet of frontage along the scenic Nith River, this one-of-a-kind property encompasses both sides of the river, creating an extraordinary private retreat surrounded by nature. Whether you're enjoying peaceful riverside walks, kayaking along the water, swimming on warm summer days, or simply watching local wildlife from your own backyard, this property offers an unparalleled outdoor lifestyle. From the moment you arrive, the expansive wraparound porch sets the tone for the warmth and charm that awaits inside. Offering more than 3,200 square feet of beautifully finished living space, this inviting family home features 4+1 bedrooms and 2 full bathrooms, providing plenty of room for growing families, guests, or multi-generational living. Thoughtfully designed for comfort and functionality, the walkout lower level creates a seamless connection between indoor and outdoor living spaces, making it ideal for entertaining or simply taking in the breathtaking surroundings. The property's impressive amenities continue outside, where a detached garage with 1426 sq ft provides parking for up to five vehicles and ample storage for all your recreational equipment. The garage offers endless possibilities as a workshop, studio, hobby space, or future retreat. For those who love spending evenings under the stars, a private campsite nestled within the property provides the perfect setting to unwind, gather around a campfire, and enjoy the tranquility of nature. Combining exceptional waterfront, expansive acreage, versatile outbuildings, and a spacious family home, this remarkable property presents a rare opportunity to own a truly special piece of Southwestern Ontario countryside. Experience the perfect blend of privacy, recreation, and rural charm at 767616 Township Road #5.
| Price History | |
|---|---|
| 6/2/2026 | Listed $1,400,000 |
General Features
| Living Area | 2094 |
|---|---|
| Sewer | Septic Tank |
| Heating | Oil |
| Cooling | Central Air |
| Roof | Asphalt Shing |
| Appliances | Dishwasher,Dryer,Refrigerator,Stove,Washer |
| Zoning | A1 |
| Garage Spaces | 5 |
| Patio/Porch Features | Patio,Porch |
| Architectural Style | Sidesplit |
| Construction Materials | Brick,Wood Siding |
| Exclusions | Mirror In Master Bedroom, Clock In Kitchen, Electric Fireplace In Living Room |
| Year Built | 1950 |
| View | Forest,Panoramic,Pasture,River,Trees/Woods,Water |
| Stories Count | 2 |
| Topography | Flat Site,Partially Cleared,Rolling,Sloping,Waterway,Wooded/Treed |
| Property Subtype | Single Family Residence |
| Waterfront Features | River,Direct Waterfront,River Access,River Front,River/Stream |
| County | Oxford |
| New Construction | false |
| Property Type | Residential |
| Attached Garage | false |
| Garage Y/N | true |
| Other Structures | Workshop |
| Total Rooms | 15 |
| Full Baths | 2 |
| Status | Pending |
| Directions | Blenheim Road |
| City | Drumbo |
| Body of Water | Nith River |
| Senior Community Y/N | false |
| Open Parking Spaces | 10 |
| MLS Area | Blandford Blenheim |
| Lot Size Units | Acres |
| Lot Size Square Feet | 351529.2 |
| Carport Y/N | false |
| Property Attached Y/N | false |
| MLS Area Minor | Blenheim |
| Building Area Units | Square Feet |
| Standard Status | Pending |
| Year Built Source | Other |
| Virtual Tour | https://youriguide.com/767616_twp_5_rd_drumbo_on |
Interior Features
| Interior Amenities | Auto Garage Door Remote(s) |
|---|---|
| Basement | Walk-Out Access,Full,Finished,Sump Pump |
| Total Fireplaces | 2 |
| Fireplace Features | Electric,Wood Burning |
| Kitchen Level | Main |
| Air Conditioning Y/N | false |
| Heating Y/N | true |
| Window Features | Window Coverings |
| Fireplace Y/N | true |
| Above Grade Finished Area | 2094 |
| Laundry Features | In Basement |
| Total Bedrooms | 5 |
| Below Grade Finished Area | 1169 |
| Main Level Bedrooms | 1 |
| Main Level Bathrooms | 2 |
| Below Grade Finished Area Unit Type | Square Feet |
| Below Grade Finished Area Source | Other |
| Above Grade Finished Area Unit Type | Square Feet |
| Total Baths | 2 |
Exterior Features
| Exterior Amenities | Backs on Greenbelt,Privacy |
|---|---|
| Parking Features | Detached Garage,Garage Door Opener,Gravel |
| Lot Features | Rural,Open Spaces,Quiet Area,School Bus Route,Schools,Trails |
| Water Source | Well |
| Total Parking | 15 |
| Inclusions | Dishwasher,Dryer,Garage Door Opener,Refrigerator,Stove,Washer,Window Coverings,Fridge In Laundry Room |
| Lot Size Area | 8.07 |
| Foundation Details | Poured Concrete |
| Building Area Total | 3263 |
| Lot Size Acres | 8.07 |
| Frontage Type | East |
| Waterfront Y/N | true |
| Covered Spaces | 5 |
| Road Frontage Type | Municipal Road |
| Crops Included Y/N | false |
Amenities
- Foreclosure
- Views
- Short Sale
- New Construction
- Adult 55+
- Lease To Own
- No Strata Fees
- Furnished
- Primary On Main
- Air Conditioning
- Seller Finance
- Green
- Fixer Upper
- Horse
- Golf
- Fireplace
- Deck
- Garage
- Basement
- Pool
 Data provided by the Ontario Regional Technology & Information Systems. The information is deemed reliable, but is not guaranteed. Not intended to solicit buyers or sellers, landlords or tenants currently under contract.
The trademarks REALTOR®, REALTORS® and the REALTOR® logo are controlled by The Canadian Real Estate Association (CREA) and identify real estate professionals who are members of CREA. The trademarks MLS®, Multiple Listing Service® and the associated logos are owned
Data provided by the Ontario Regional Technology & Information Systems. The information is deemed reliable, but is not guaranteed. Not intended to solicit buyers or sellers, landlords or tenants currently under contract.
The trademarks REALTOR®, REALTORS® and the REALTOR® logo are controlled by The Canadian Real Estate Association (CREA) and identify real estate professionals who are members of CREA. The trademarks MLS®, Multiple Listing Service® and the associated logos are owned