

Open House Sun, Sep 13th 02:30 PM - 03:30 PM
Address
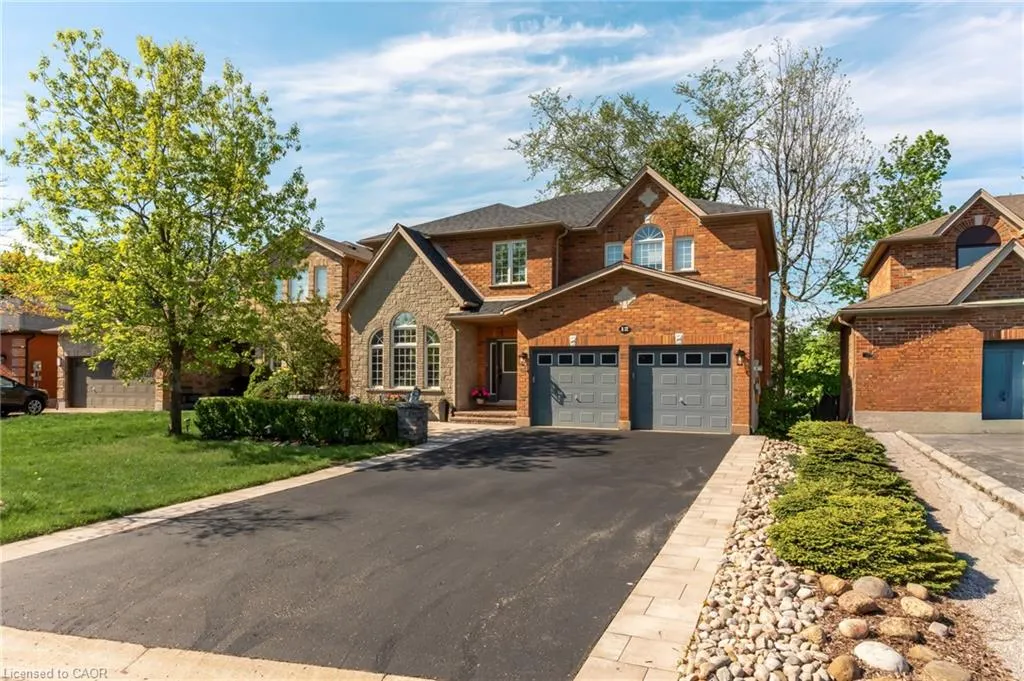
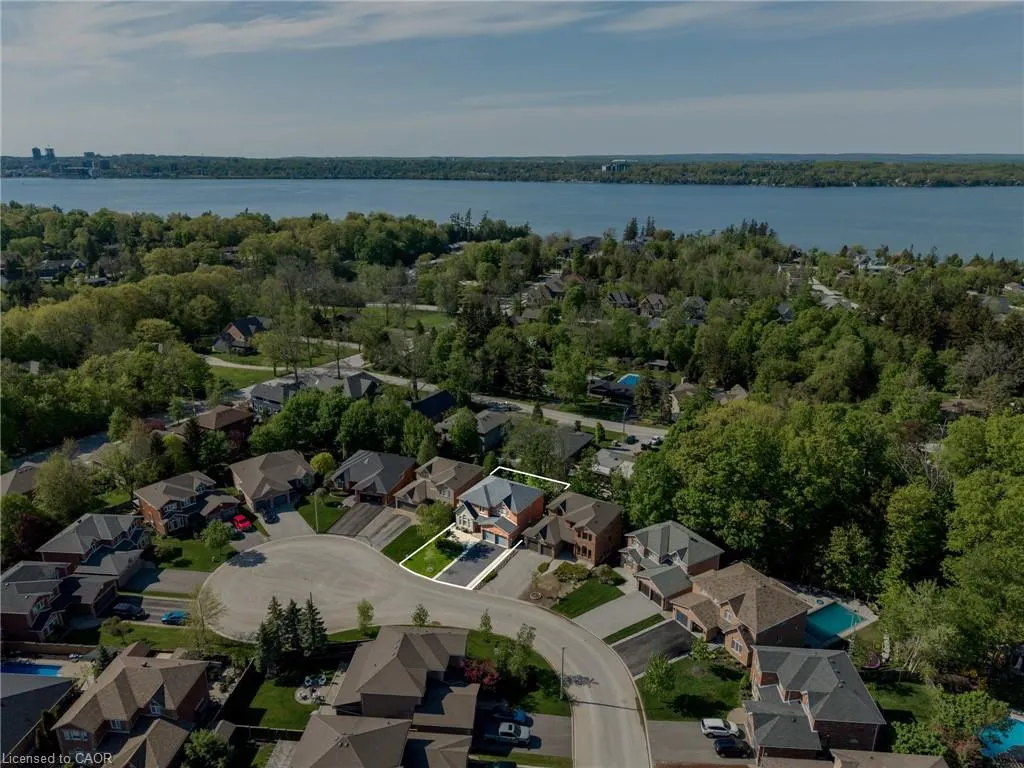
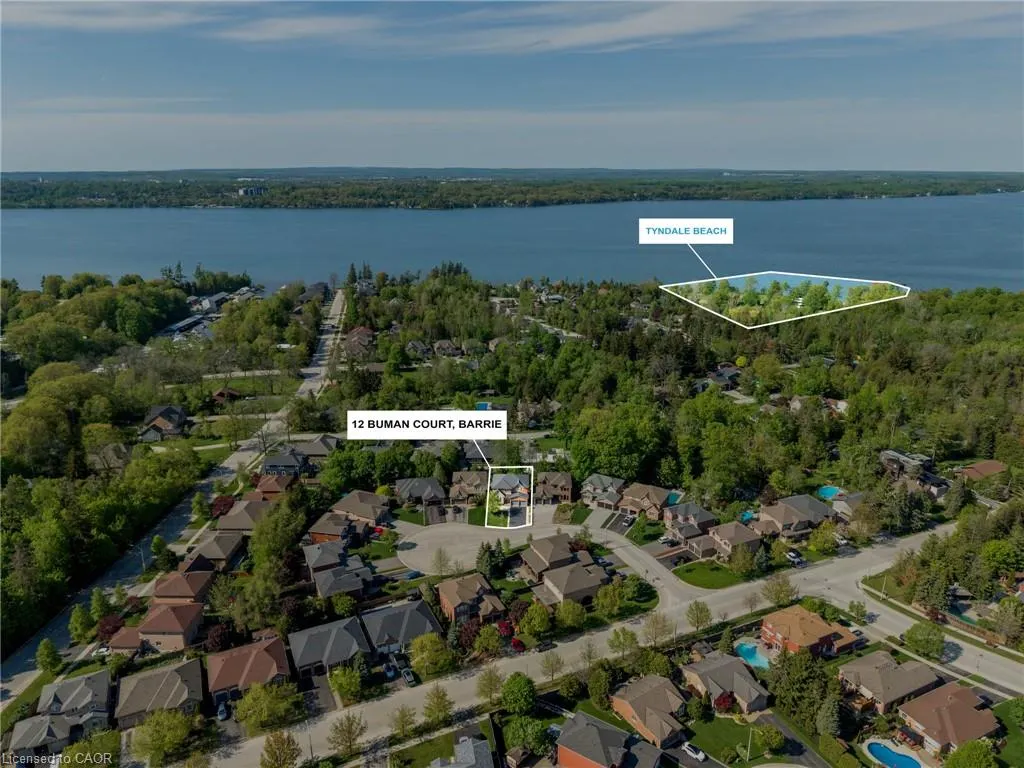
12 Buman Court, Barrie, ON
Price
$ 1,150,000
Property Attributes
- MLS#40833769
- TypeSingle Family
- Listing Status Active
- CityBarrie
- AreaBarrie
- NeighbourhoodBA12 - South
- Postal CodeL4N 0L3
- Style
- Taxes$ 8188
- Price$ 1,150,000
- Bedrooms5
- Full Bathrooms3
- Half Bathrooms1
- Sqr Footage2321
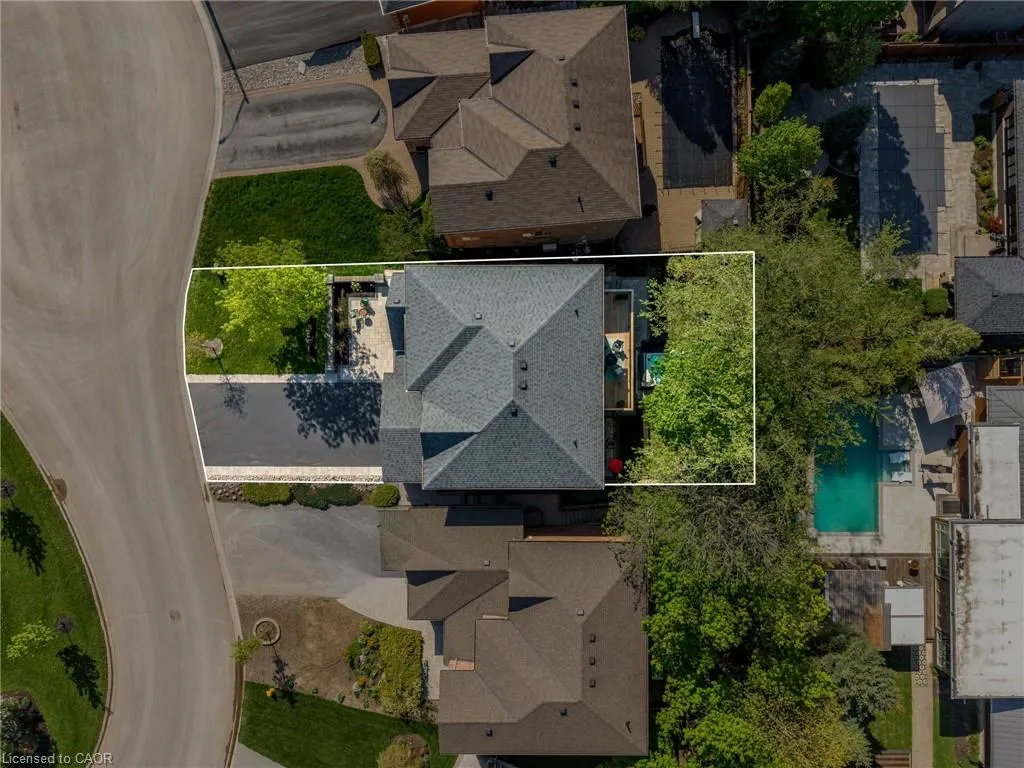
- Lot Size0.126 Acres
Data Source:
Ontario Regional (ITSO)
Property Description
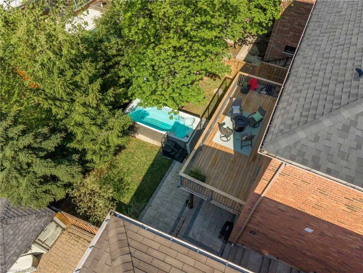
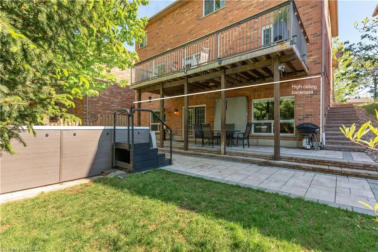
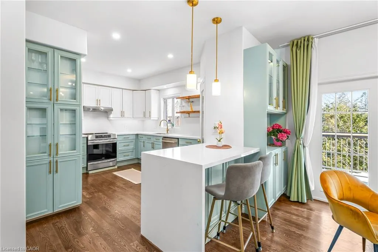
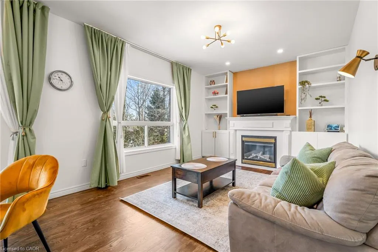
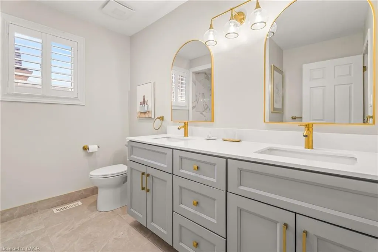
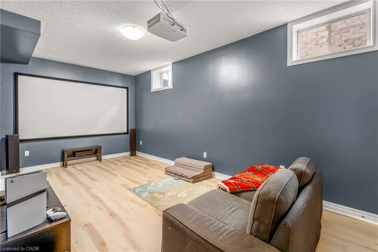
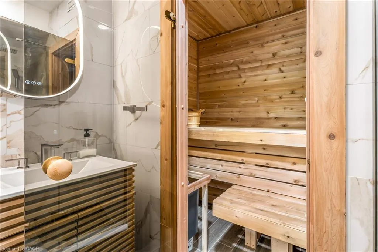
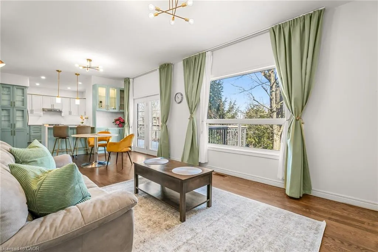
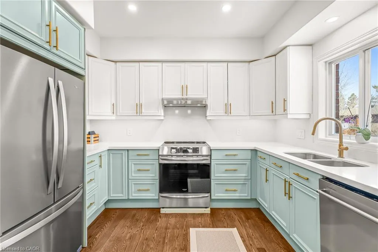
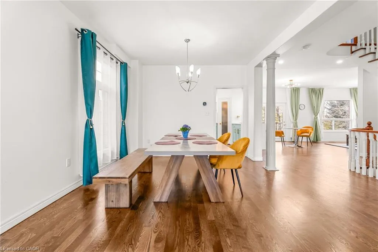
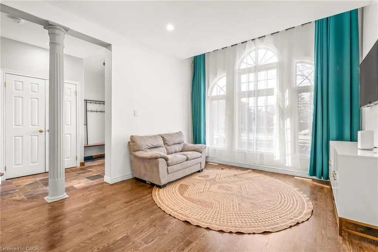
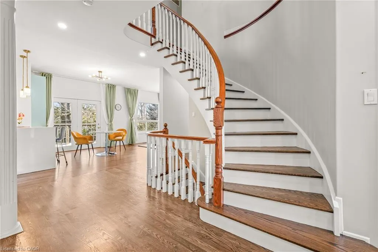
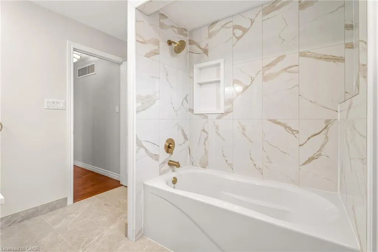
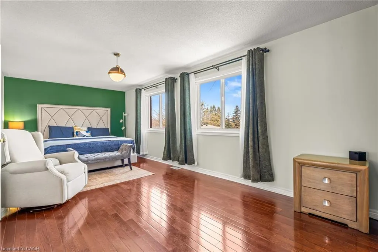
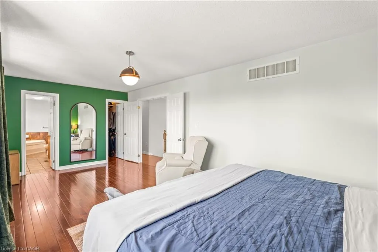
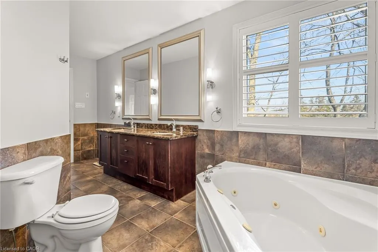
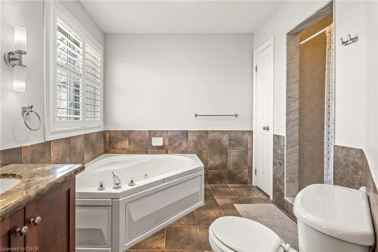
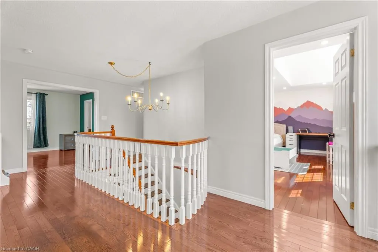
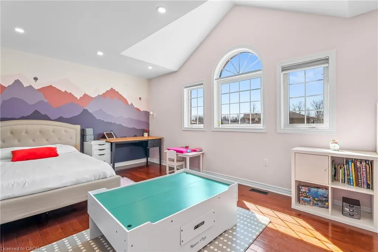
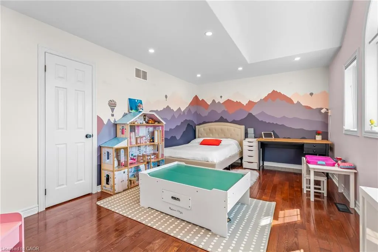
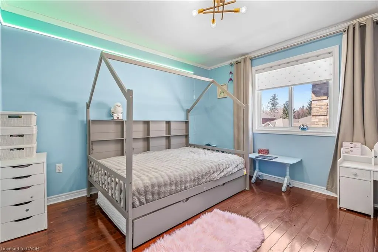
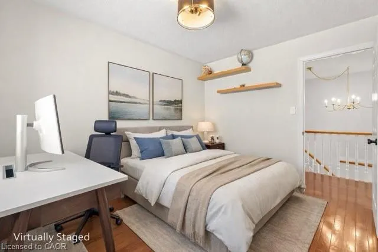
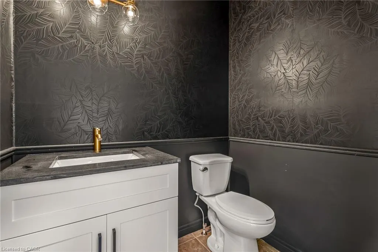
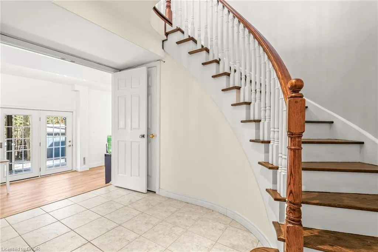
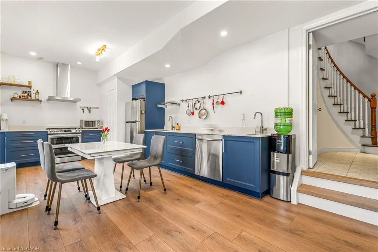
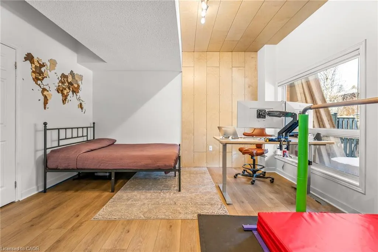
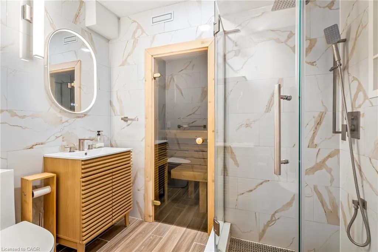
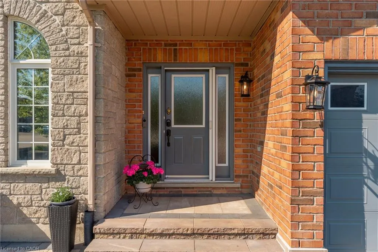
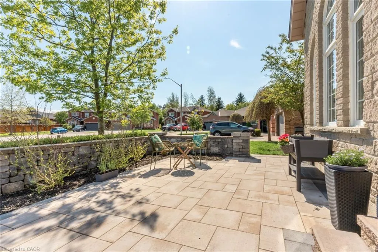
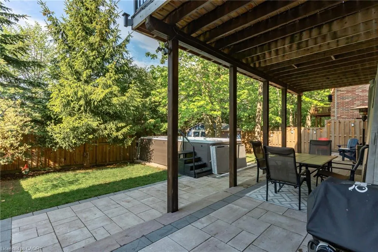
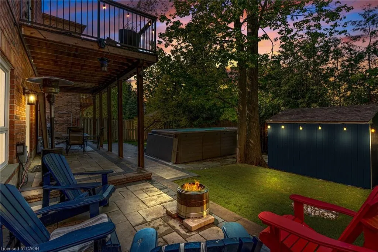
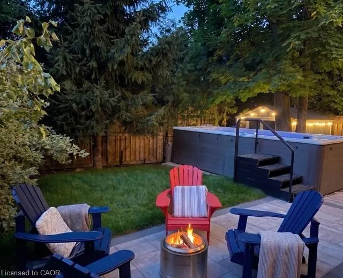
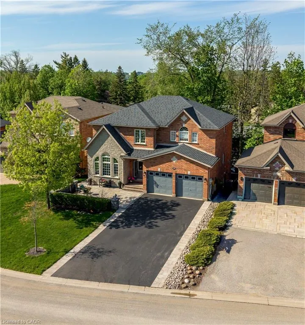
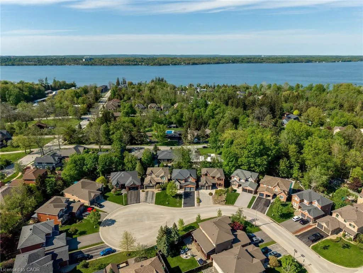
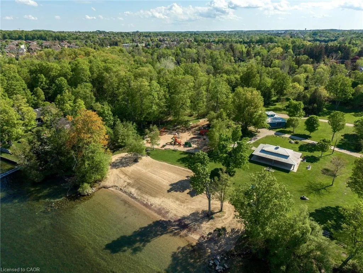
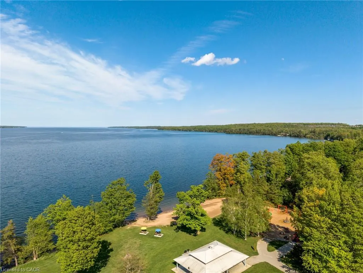
Beautiful family home on a quiet, family-friendly court in the highly sought-after Tollendal community in southeast Barrie, steps to Lake Simcoe, Tyndale Park, trails, and waterfront amenities Approx. 4+1 bedrooms and 4 bathrooms with a functional family layout and spacious principal rooms Bright main level featuring formal living and dining areas, updated kitchen with quartz countertops and backsplash, walk-in pantry, and family room with gas fireplace and walkout to large deck Renovated bathrooms throughout, offering a modern and refreshed finish Upper level includes 4 spacious bedrooms, highlighted by a primary suite with walk-in closet and spa-like ensuite Finished walk-out basement with higher ceilings and large windows, offering exceptional additional living space including a kitchen, rec room, office area, storage room, and a 3-piece bathroom Basement also features a sauna and swim spa with powerful jets creating a current for swimming in place and exercise, heated for year-round use; often includes a separate relaxation area for a true lifestyle and entertainment retreat Extensive upgrades (2024–2026): quartz kitchen countertops, asphalt driveway, interlock, cedar deck and railings, electrical panel upgrade, and refinished hardwood flooring Double-car garage with 40-amp service and EV-ready capability Close to schools, parks, shopping, and a short drive to Barrie GO Transit Approx. 3,218 sq ft total finished space (incl. walkout basement) vs ~2,321 sq ft above grade (iGUIDE)
| Elementary School | High School |
|---|---|
| Algonquin Ridge Elementary School; Warnica Ps Elementary School | Bear Creek Secondary School; St. Peter's Catholic Secondary; High School |
| Price History | |
|---|---|
| 5/28/2026 | Listed $1,250,000 |
| 6/8/2026 | 4$1,199,000 |
| 8/4/2026 | 1$1,190,000 |
| 8/11/2026 | 3$1,150,000 |
General Features
| Living Area | 2321.74 |
|---|---|
| Sewer | Sewer (Municipal) |
| Heating | Forced Air,Natural Gas |
| Cooling | Central Air |
| Roof | Asphalt Shing |
| Appliances | Water Softener |
| Zoning | R2 |
| Garage Spaces | 2 |
| Patio/Porch Features | Deck,Patio |
| Construction Materials | Brick,Stone |
| View | Trees/Woods |
| Stories Count | 2 |
| Property Subtype | Single Family Residence |
| Waterfront Features | Lake/Pond |
| County | Simcoe County |
| New Construction | false |
| Property Type | Residential |
| Attached Garage | true |
| Energy Efficient | Appliances,Electric Car Plug In,Insulation |
| Garage Y/N | true |
| Green Indoor Air Quality | Ventilation |
| Other Structures | Shed(s) |
| Total Rooms | 16 |
| Full Baths | 3 |
| Status | Active |
| Directions | Dock Rd/Buman Crt |
| High School | Bear Creek Secondary School; St. Peter's Catholic Secondary; |
| City | Barrie |
| Senior Community Y/N | false |
| Open Parking Spaces | 4 |
| MLS Area | Barrie |
| Lot Size Units | Acres |
| Lot Size Square Feet | 5488.56 |
| Carport Y/N | false |
| Elementary School | Algonquin Ridge Elementary School; Warnica Ps |
| Property Attached Y/N | false |
| MLS Area Minor | BA12 - South |
| Virtual Tour | https://unbranded.youriguide.com/oafit_12_buman_ct_barrie_on/ |
| Building Area Units | Square Feet |
| Standard Status | Active |
| Year Built Source | Other |
| Virtual Tour | https://youriguide.com/oafit_12_buman_ct_barrie_on/ |
Interior Features
| Interior Amenities | Air Exchanger,Auto Garage Door Remote(s),Central Vacuum,In-law Capability,Sauna |
|---|---|
| Basement | Walk-Out Access,Full,Finished |
| Total Fireplaces | 1 |
| Fireplace Features | Family Room,Gas |
| Kitchen Level | Basement,Main |
| Air Conditioning Y/N | false |
| Heating Y/N | true |
| Fireplace Y/N | true |
| Above Grade Finished Area | 2321.74 |
| Half Baths | 1 |
| Total Bedrooms | 5 |
| Below Grade Finished Area | 896.72 |
| Main Level Bathrooms | 1 |
| Below Grade Finished Area Unit Type | Square Feet |
| Below Grade Finished Area Source | Plans |
| Above Grade Finished Area Source | Plans |
| Above Grade Finished Area Unit Type | Square Feet |
| Total Baths | 4 |
Exterior Features
| Exterior Amenities | Landscaped,Other |
|---|---|
| Fencing | Fence - Partial |
| Parking Features | Attached Garage,Asphalt,Electric Vehicle Charging Station(s) |
| Lot Features | Urban,Irregular Lot,Beach,Cul-De-Sac,Landscaped,Marina,Park,Quiet Area,School Bus Route,Schools |
| Water Source | Municipal |
| Total Parking | 6 |
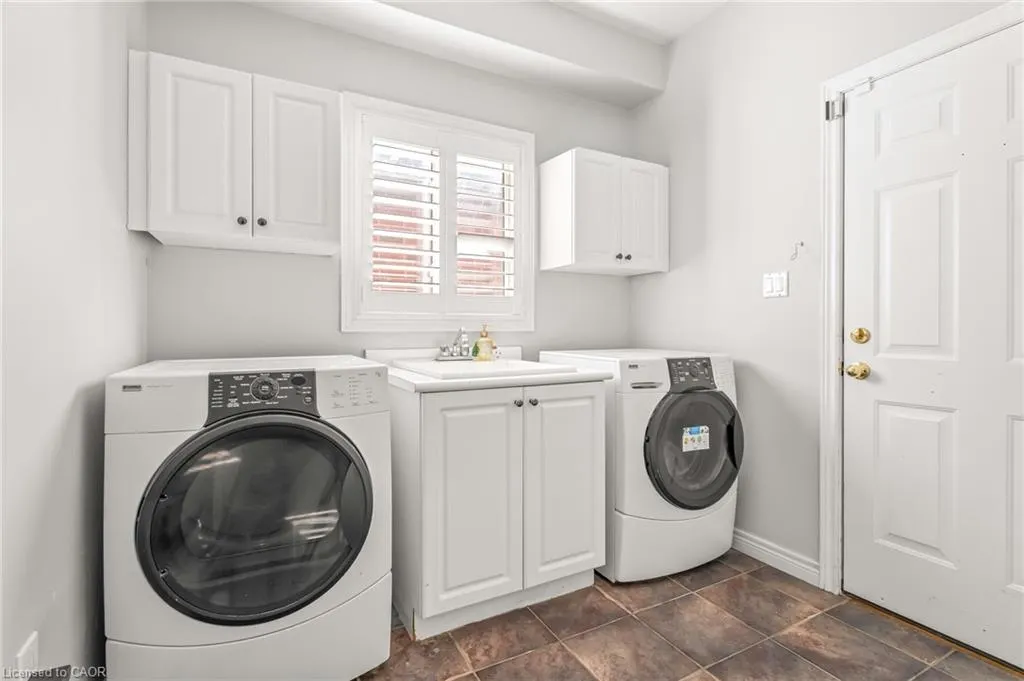
| Inclusions | Other,2 Refrigerators (Whirlpool And Lg), 2 Stoves (Frigidaire And Samsung(Ny63t8751ss), 2 Built-In Dishwashers(Kitchenaid And Samsung), Range Hood, Washer And Dryer (Kenmore), All Existing Electrical Light Fixtures, All Existing Window Coverings, Garage Door Opener(S) With Remote(S), Swim Spa (Jacuzzi Aquastream 17, Approx. 219.75" X 92.00" X 52.75") In “as-Is” Condition. |
| Lot Size Area | 0.126 |
| Foundation Details | Poured Concrete |
| Building Area Total | 3218.46 |
| Lot Dimensions | 46.81 x 104.13 |
| Lot Size Acres | 0.126 |
| Frontage Length | 46.81 |
| Frontage Type | South |
| Lot Size Source | GeoWarehouse |
| Waterfront Y/N | false |
| Covered Spaces | 2 |
| Road Frontage Type | Year Round Road |
| Crops Included Y/N | false |
Amenities
- Foreclosure
- Views
- Short Sale
- New Construction
- Adult 55+
- Lease To Own
- No Strata Fees
- Furnished
- Primary On Main
- Air Conditioning
- Seller Finance
- Green
- Fixer Upper
- Horse
- Golf
- Fireplace
- Deck
- Garage
- Basement
- Pool
 Data provided by the Ontario Regional Technology & Information Systems. The information is deemed reliable, but is not guaranteed. Not intended to solicit buyers or sellers, landlords or tenants currently under contract.
The trademarks REALTOR®, REALTORS® and the REALTOR® logo are controlled by The Canadian Real Estate Association (CREA) and identify real estate professionals who are members of CREA. The trademarks MLS®, Multiple Listing Service® and the associated logos are owned
Data provided by the Ontario Regional Technology & Information Systems. The information is deemed reliable, but is not guaranteed. Not intended to solicit buyers or sellers, landlords or tenants currently under contract.
The trademarks REALTOR®, REALTORS® and the REALTOR® logo are controlled by The Canadian Real Estate Association (CREA) and identify real estate professionals who are members of CREA. The trademarks MLS®, Multiple Listing Service® and the associated logos are owned