

Address
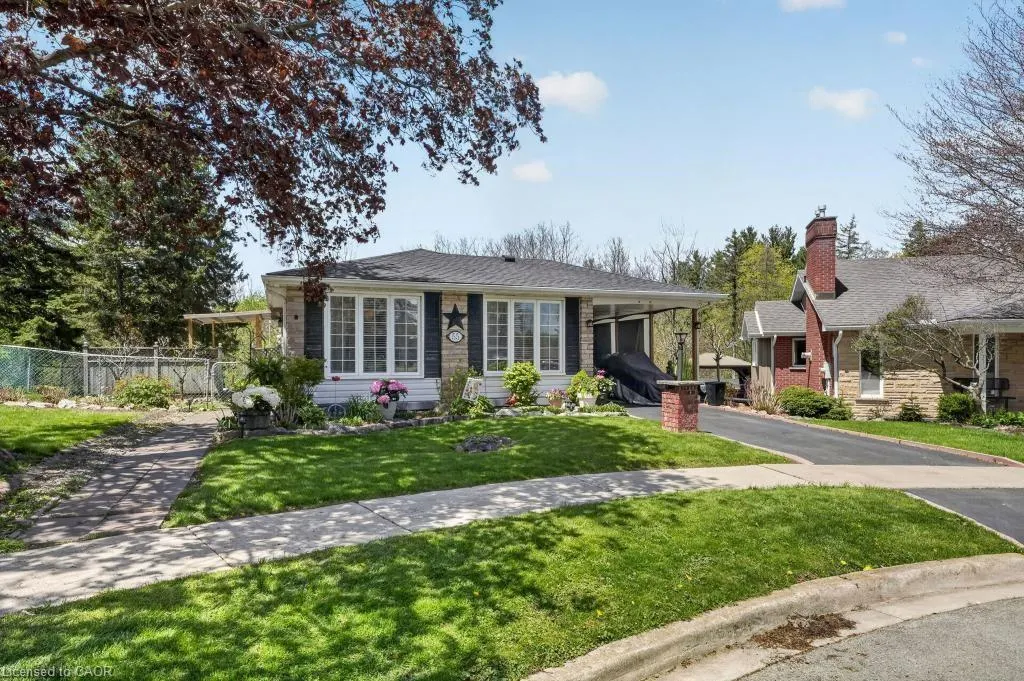
55 Sunrise Crescent, Dundas, ON
Price
$ 759,000
Property Attributes
- MLS#40833869
- TypeSingle Family
- Listing Status Active
- CityDundas
- Area41 - Dundas
- Neighbourhood414 - Pleasant Valley
- Postal CodeL9H 3S1
- StyleBungalow
- Year Built1964
- Taxes$ 6118
- Price$ 759,000
- Bedrooms4
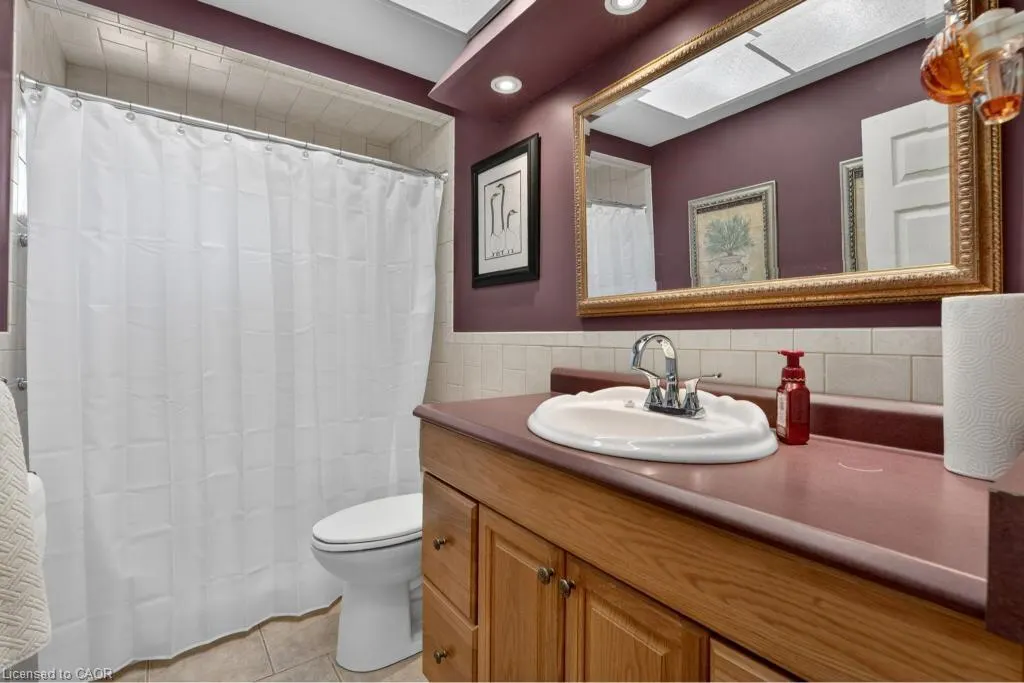
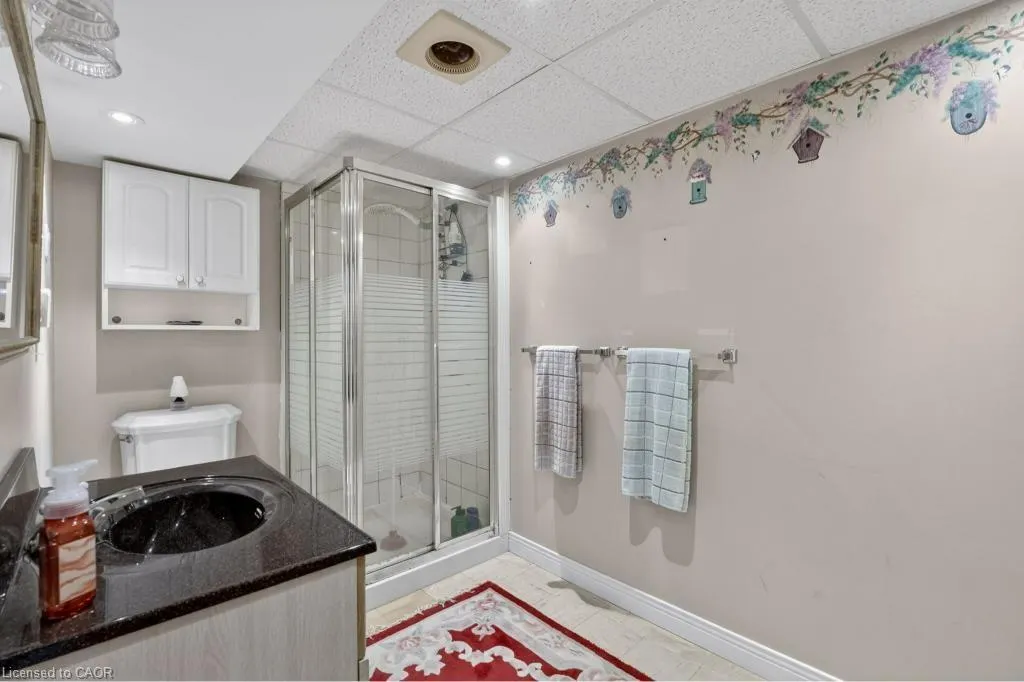
- Full Bathrooms2
- Half Bathrooms0
- Sqr Footage1139
Data Source:
Ontario Regional (ITSO)
Property Description
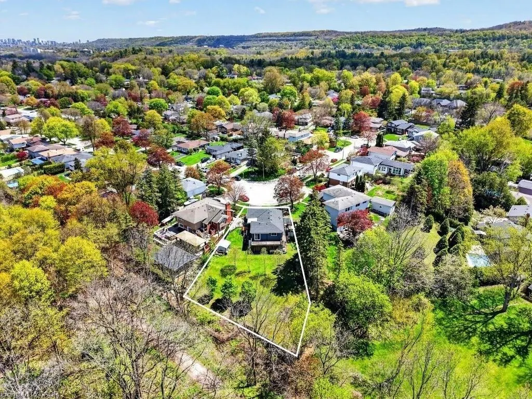
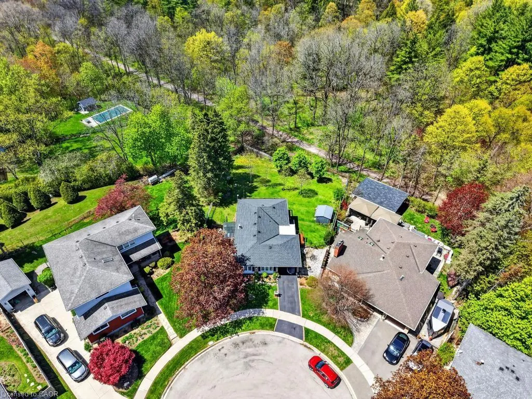
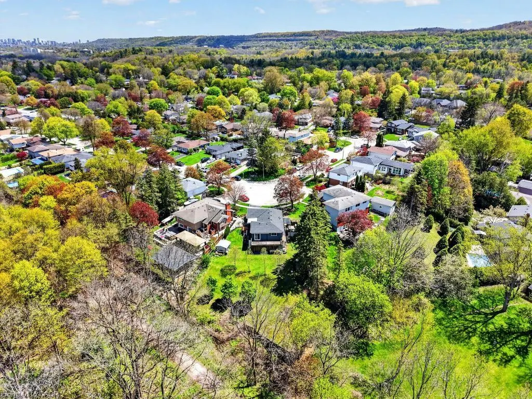
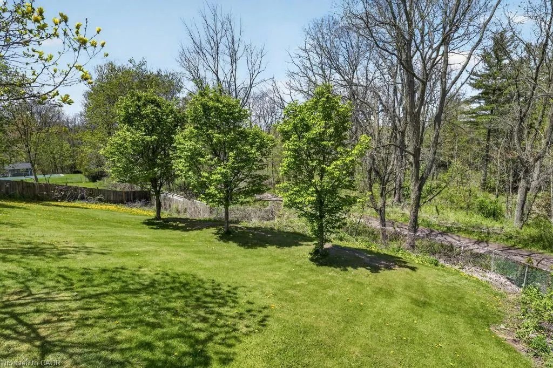
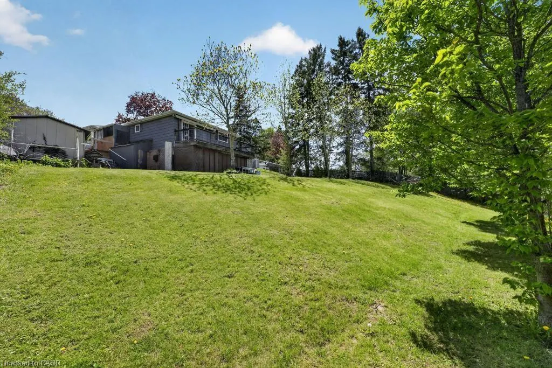
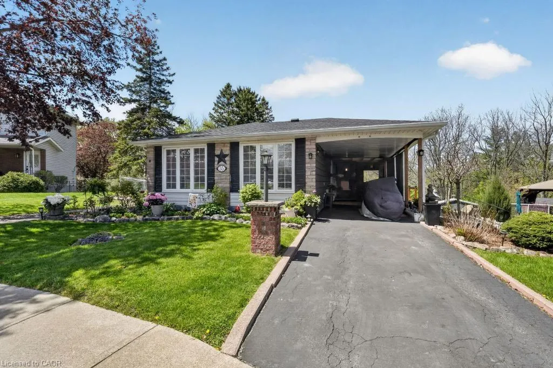
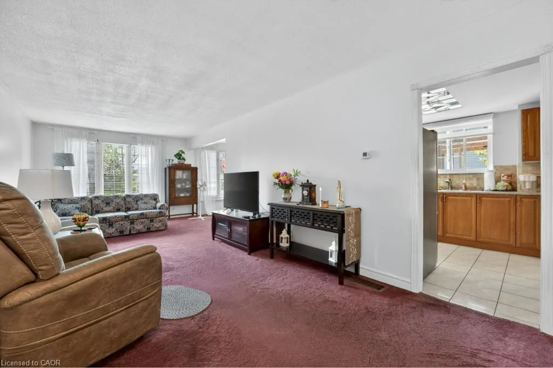
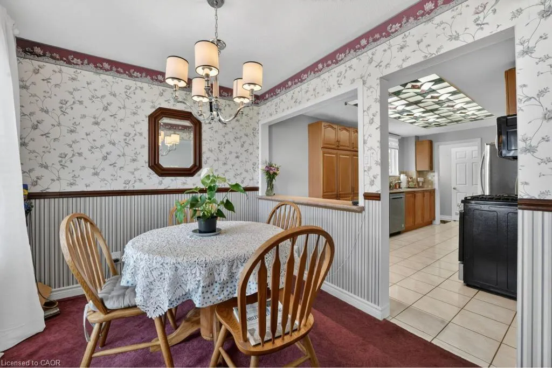
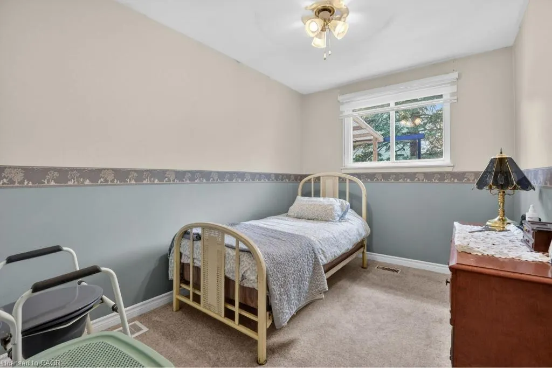
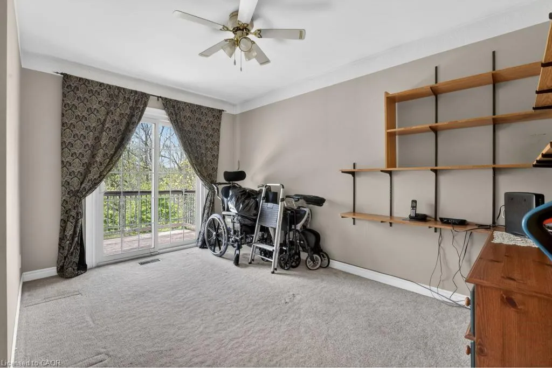
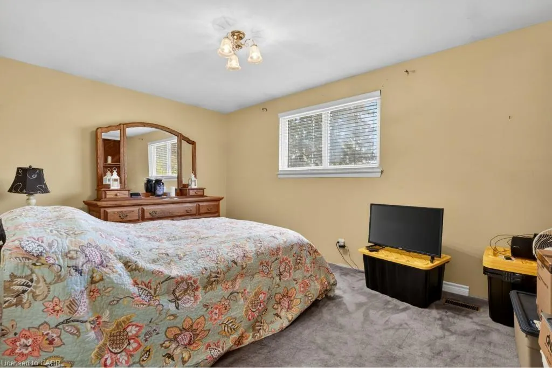
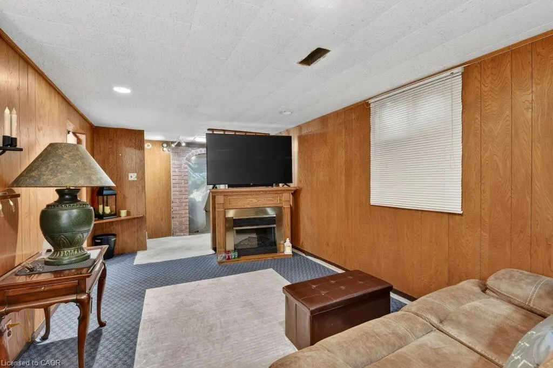
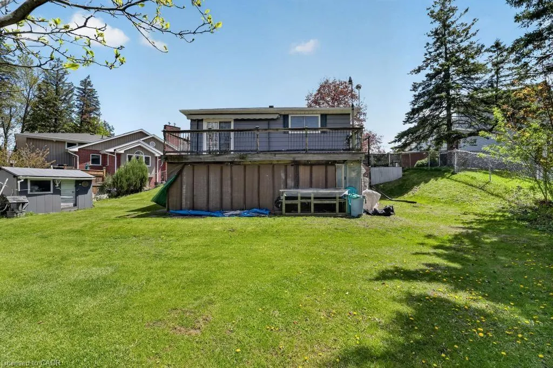
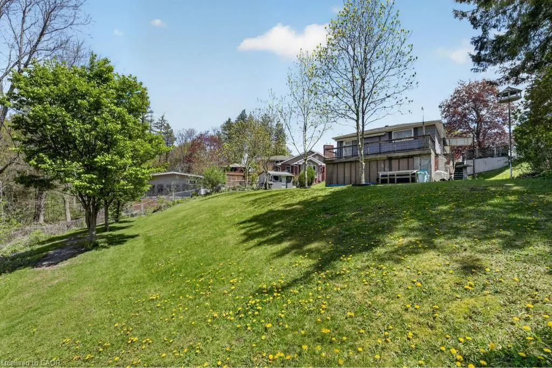
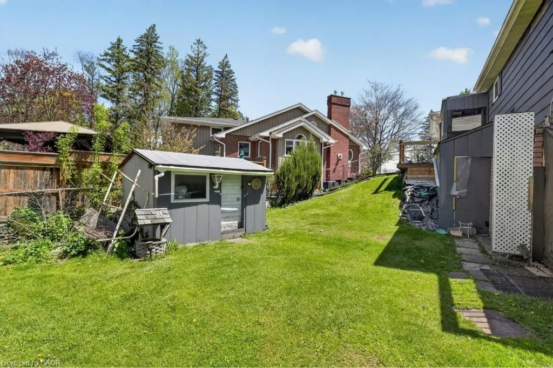
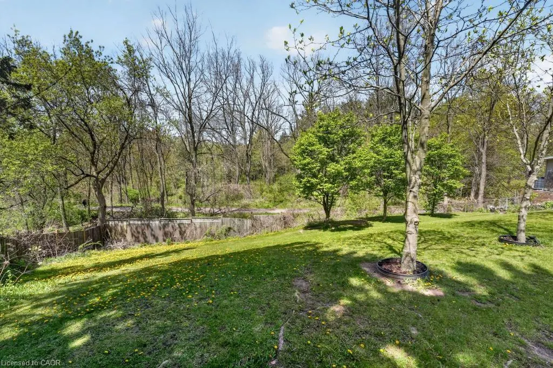
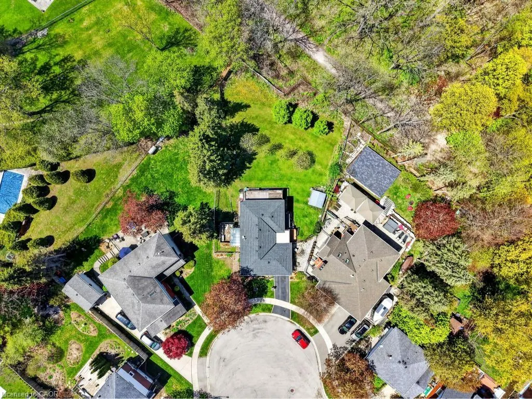
Approximate 1/3-acre lot backing onto the rail trail in a private cul-de-sac — an incredible opportunity to build, expand, or enjoy as-is. Just minutes from charming downtown Dundas, local cafe, boutique shopping, conservation areas, parks, and top-rated schools, this location perfectly balances peaceful escarpment living with everyday convenience and quick access to Hamilton and surrounding amenities. Located in the highly sought-after Pleasant Valley community of Dundas, this property offers an exceptional opportunity to enjoy one of the area’s most scenic and nature-connected settings. Backing directly onto the rail trail and surrounded by the breathtaking beauty of the Dundas Valley, this home is ideal for buyers seeking tranquility, privacy, and an active outdoor lifestyle. Enjoy direct access to endless walking, cycling, hiking, and year-round recreational trails right from your backyard, all within the protected natural landscape of the Niagara Escarpment. Complete with a charming 3+1 bedroom bungalow and finished basement, this rare offering backs onto protected greenspace with no direct rear neighbours — a truly special setting in one of Dundas’ most desirable communities.
| Price History | |
|---|---|
| 5/27/2026 | Listed $839,900 |
| 6/24/2026 | 5$799,900 |
| 9/10/2026 | 5$759,000 |
General Features
| Living Area | 1139 |
|---|---|
| Sewer | Sewer (Municipal) |
| Heating | Forced Air,Natural Gas |
| Cooling | Central Air |
| Roof | Asphalt Shing |
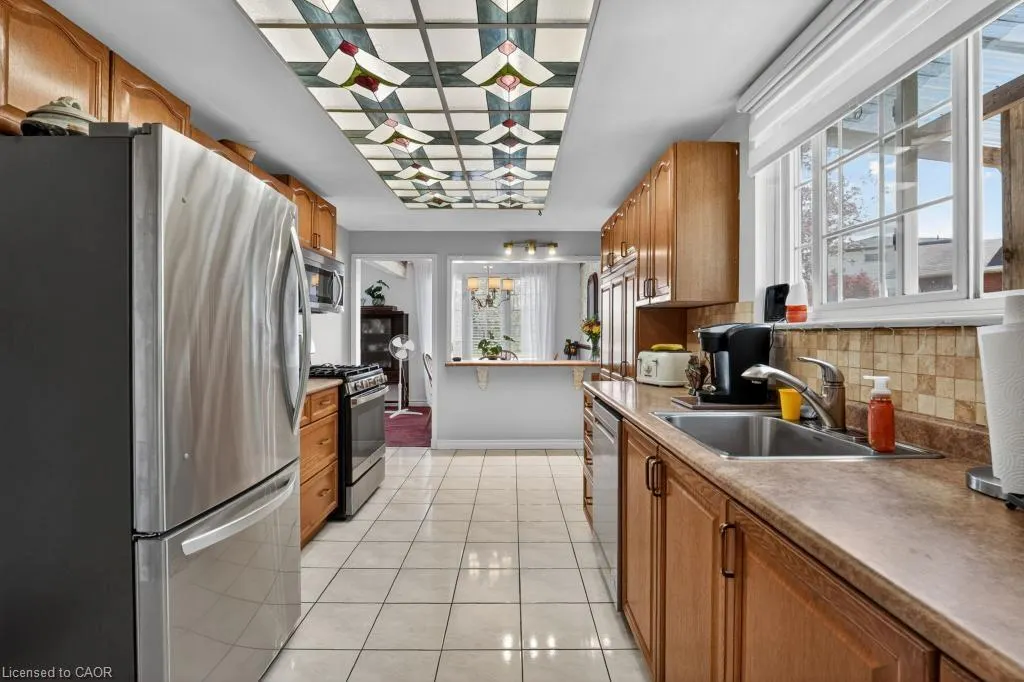
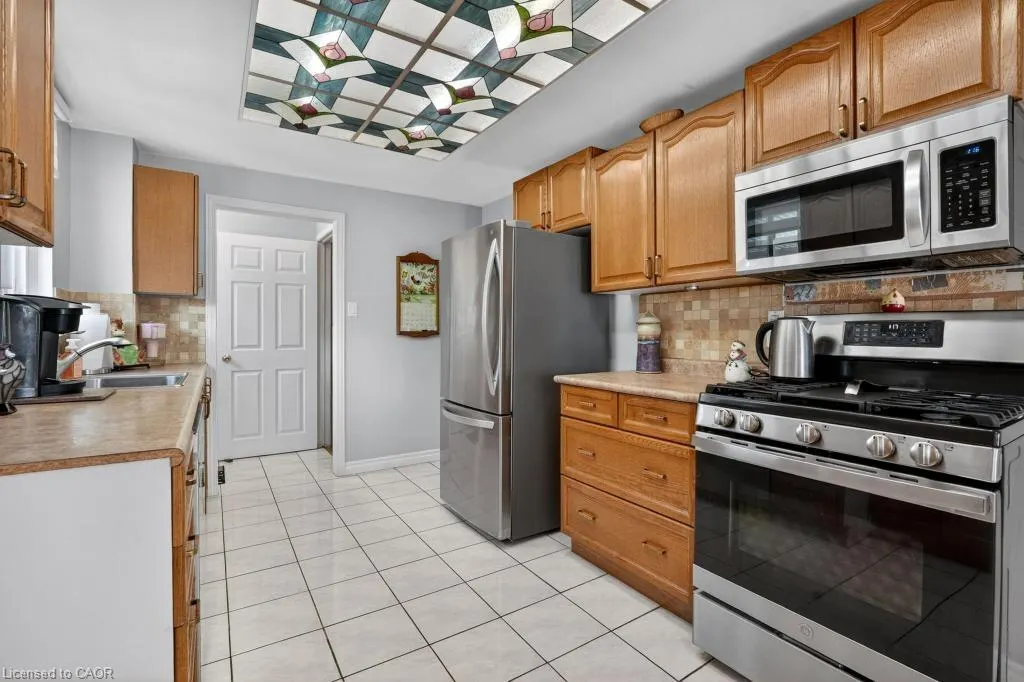
| Appliances | Dishwasher,Dryer,Refrigerator,Stove,Washer |
| Zoning | R2 |
| Garage Spaces | 1 |
| Architectural Style | Bungalow |
| Construction Materials | Brick |
| Year Built | 1964 |
| Stories Count | 1 |
| Property Subtype | Single Family Residence |
| County | Hamilton |
| New Construction | false |
| Property Type | Residential |
| Attached Garage | true |
| Garage Y/N | true |
| Total Rooms | 13 |
| Full Baths | 2 |
| Status | Active |
| Directions | Pleasant Ave/ Sunrise Cres |
| City | Dundas |
| Senior Community Y/N | false |
| Open Parking Spaces | 2 |
| MLS Area | 41 - Dundas |
| Property Attached Y/N | false |
| MLS Area Minor | 414 - Pleasant Valley |
| Virtual Tour | https://book.allisonmediaco.com/sites/rygqxpod/unbranded |
| Building Area Units | Square Feet |
| Standard Status | Active |
| Virtual Tour | https://book.allisonmediaco.com/sites/55-sunrise-crescent-hamilton-on-l9h-3s1-24743397/branded |
Interior Features
| Interior Amenities | Other |
|---|---|
| Basement | Full,Finished |
| Total Fireplaces | 1 |
| Kitchen Level | Main |
| Air Conditioning Y/N | false |
| Heating Y/N | true |
| Fireplace Y/N | true |
| Above Grade Finished Area | 1139 |
| Total Bedrooms | 4 |
| Main Level Bedrooms | 3 |
| Main Level Bathrooms | 1 |
| Below Grade Finished Area Unit Type | Square Feet |
| Above Grade Finished Area Source | Other |
| Above Grade Finished Area Unit Type | Square Feet |
| Total Baths | 2 |
Exterior Features
| Parking Features | Attached Garage |
|---|---|
| Lot Features | Urban,Park,Public Transit,Schools |
| Water Source | Municipal |
| Total Parking | 3 |
| Inclusions | Dishwasher,Dryer,Refrigerator,Stove,Washer |
| Foundation Details | Concrete Perimeter |
| Building Area Total | 1139 |
| Lot Dimensions | 59.44 x 175.8 |
| Frontage Length | 59.44 |
| Frontage Type | North |
| Waterfront Y/N | false |
| Covered Spaces | 1 |
| Crops Included Y/N | false |
Amenities
- Foreclosure
- Views
- Short Sale
- New Construction
- Adult 55+
- Lease To Own
- No Strata Fees
- Furnished
- Primary On Main
- Air Conditioning
- Seller Finance
- Green
- Fixer Upper
- Horse
- Golf
- Fireplace
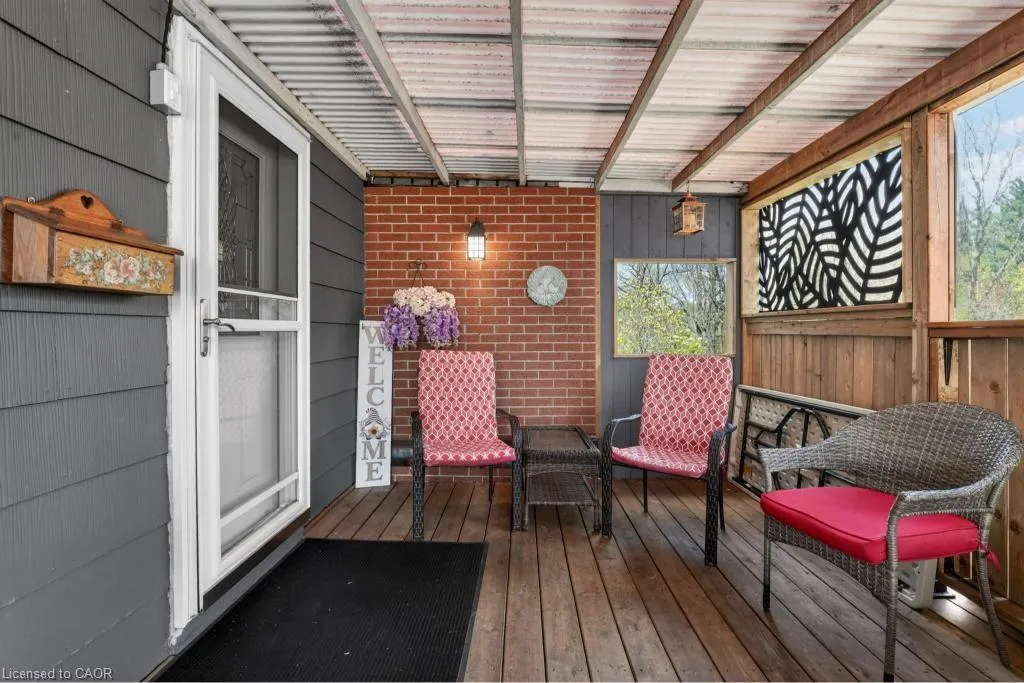
- Deck
- Garage
- Basement
- Pool
 Data provided by the Ontario Regional Technology & Information Systems. The information is deemed reliable, but is not guaranteed. Not intended to solicit buyers or sellers, landlords or tenants currently under contract.
The trademarks REALTOR®, REALTORS® and the REALTOR® logo are controlled by The Canadian Real Estate Association (CREA) and identify real estate professionals who are members of CREA. The trademarks MLS®, Multiple Listing Service® and the associated logos are owned
Data provided by the Ontario Regional Technology & Information Systems. The information is deemed reliable, but is not guaranteed. Not intended to solicit buyers or sellers, landlords or tenants currently under contract.
The trademarks REALTOR®, REALTORS® and the REALTOR® logo are controlled by The Canadian Real Estate Association (CREA) and identify real estate professionals who are members of CREA. The trademarks MLS®, Multiple Listing Service® and the associated logos are owned