

Address
79 Fire Route 11 Route, Havelock, ON
Price
$ 999,999
Property Attributes
- MLS#40834093
- TypeSingle Family
- Listing Status Active
- CityHavelock
- AreaHavelock-Belmont-Methuen
- NeighbourhoodBelmont-Methuen
- Postal CodeK0L 1Z0
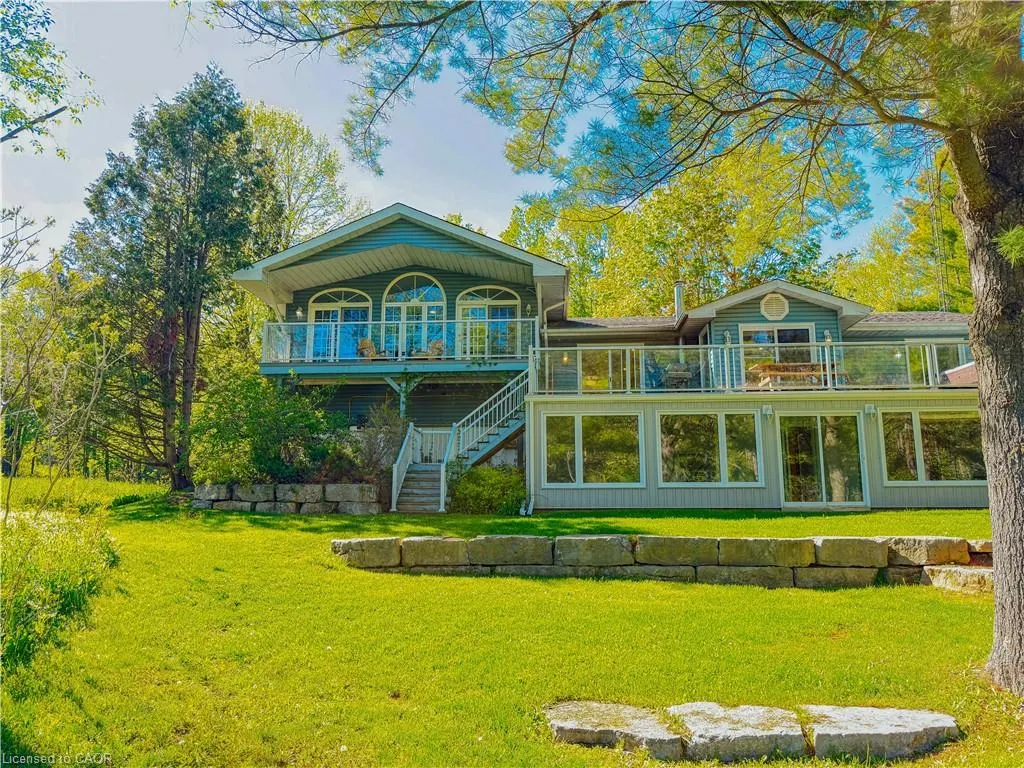
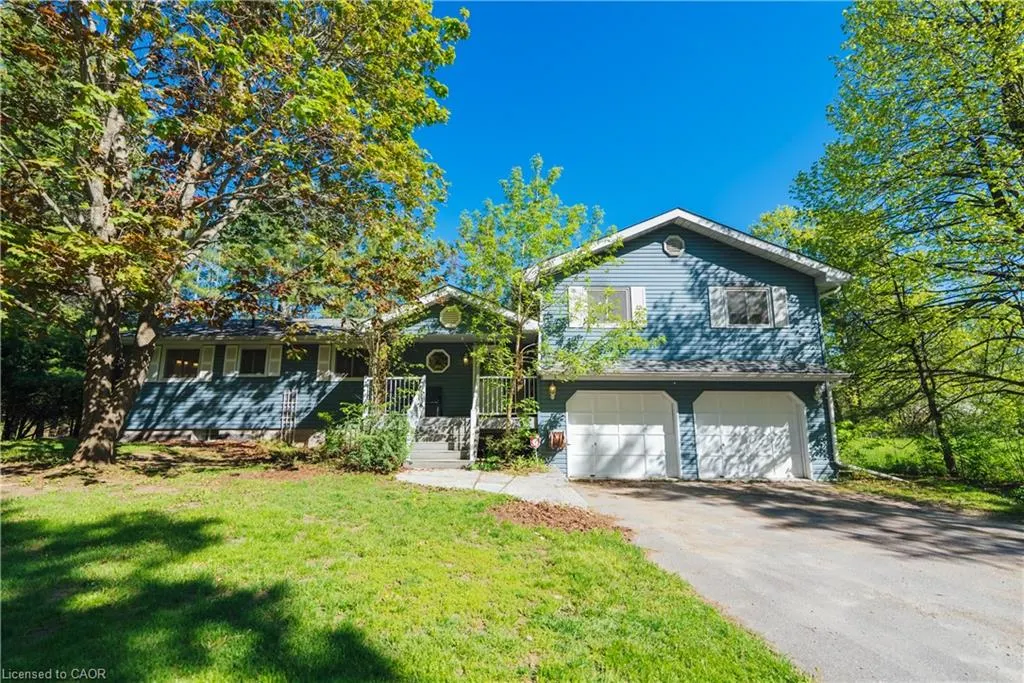
- StyleSidesplit
- Year Built1987
- Taxes$ 4100
- Price$ 999,999

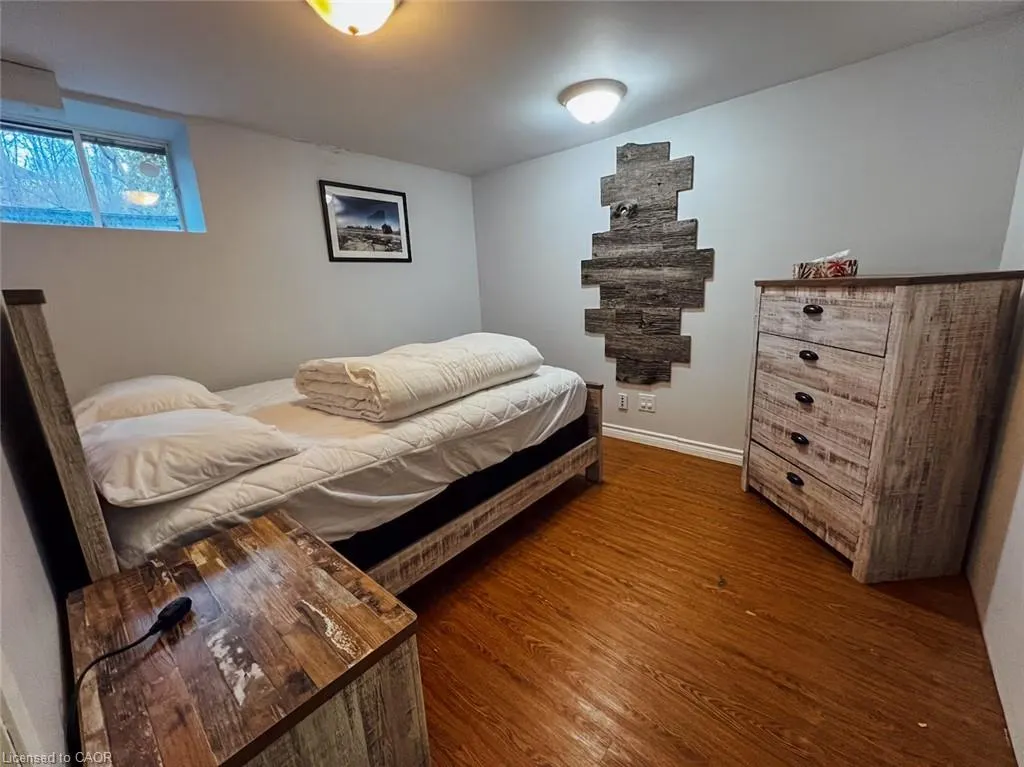
- Bedrooms5
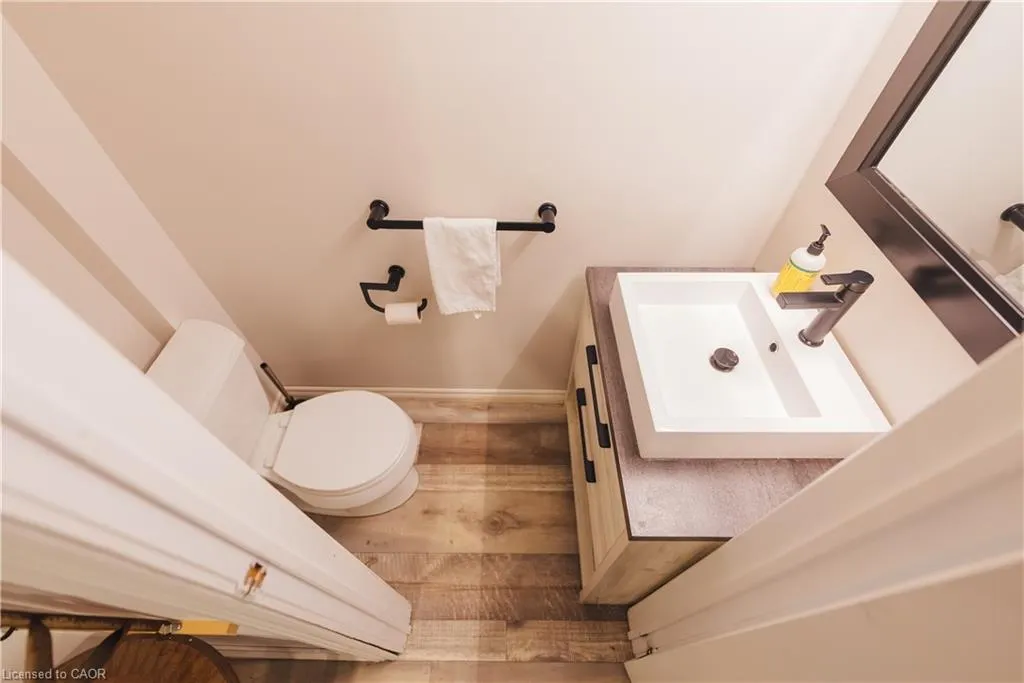
- Full Bathrooms2
- Half Bathrooms2
- Sqr Footage1912
- Lot Size0.34 Acres
Data Source:
Ontario Regional (ITSO)
Property Description
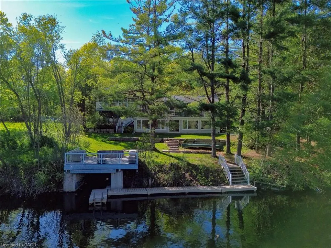
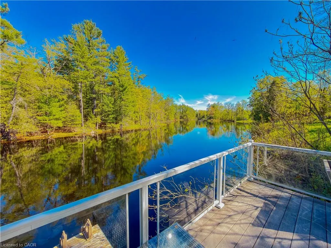
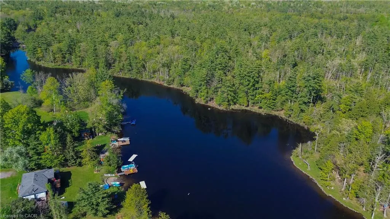
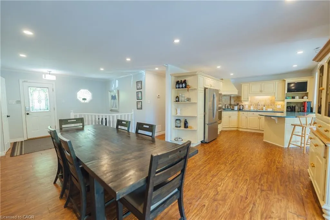
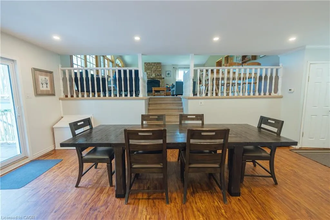
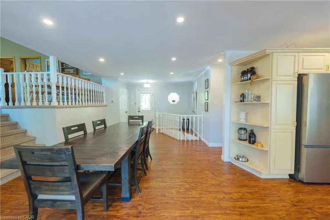
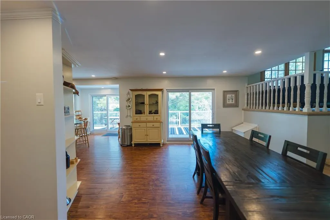
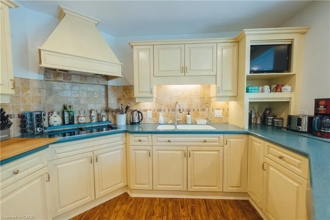
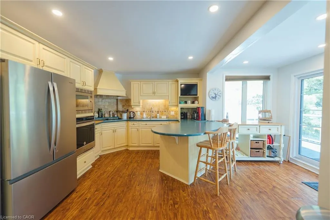
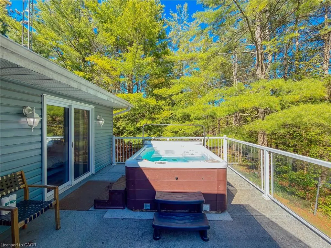
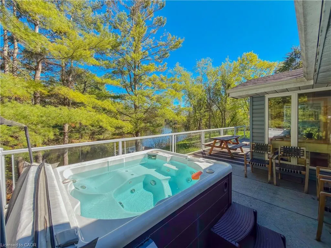
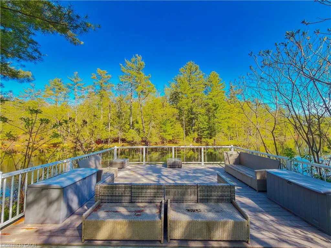
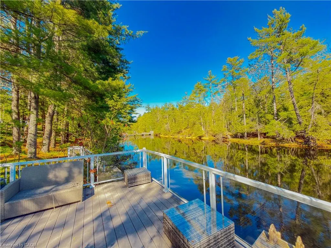
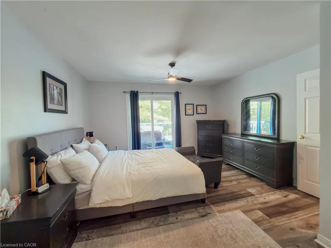
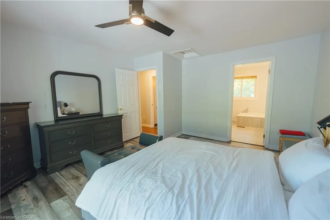
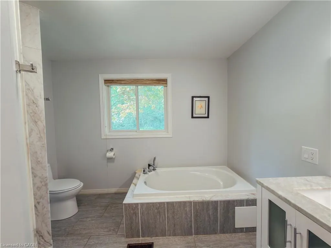
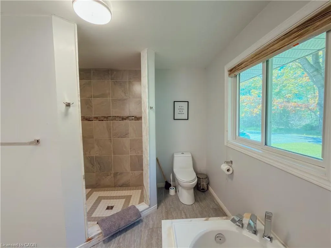
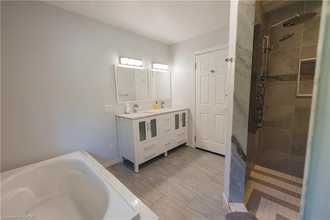
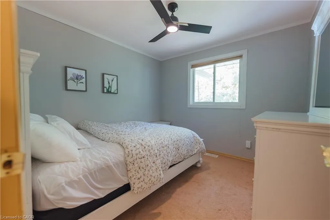
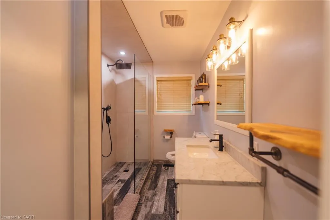

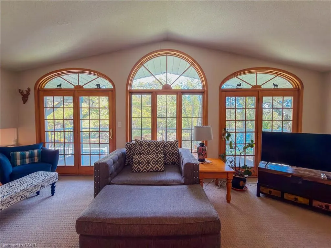
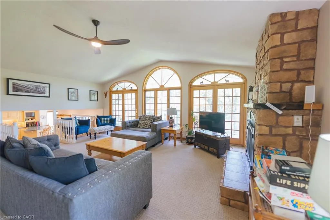
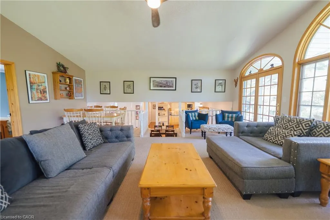
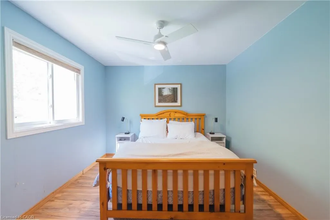
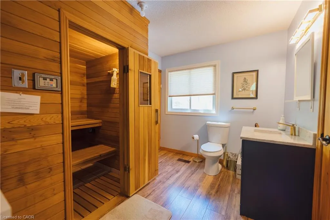
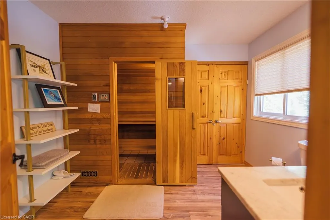
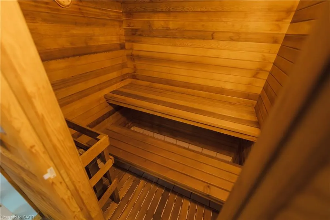
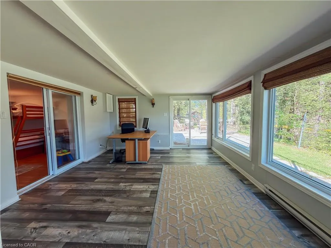
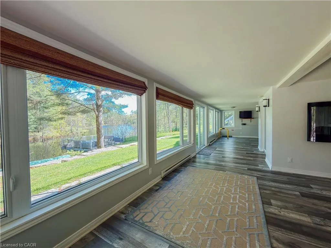
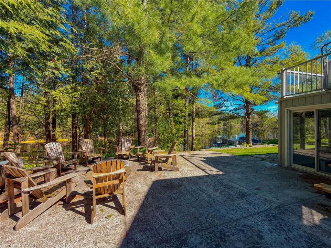
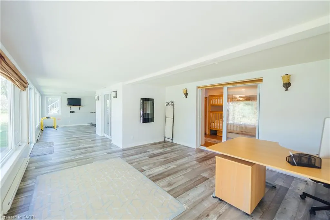
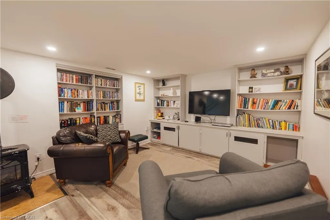
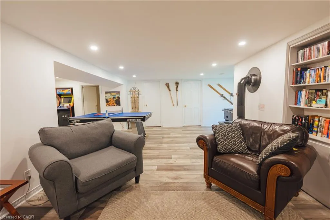
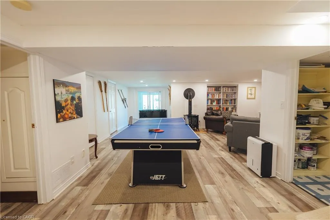
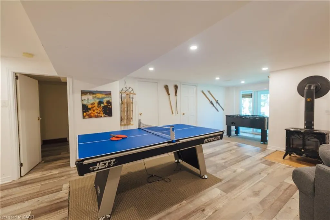
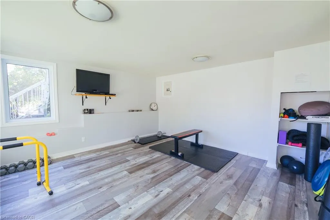
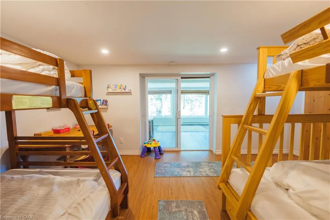
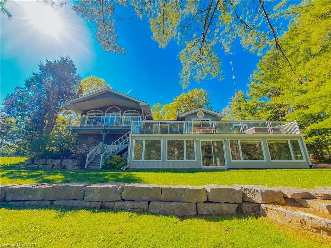
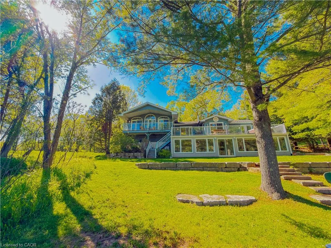
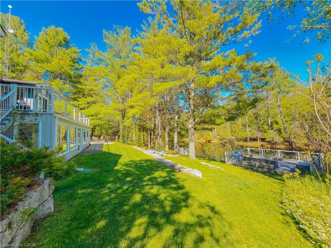
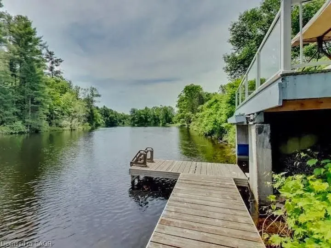
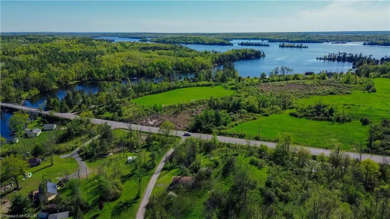
Welcome to this fully winterized four-season waterfront property on the beautiful Crowe River, offering boating access into Crowe Lake and over 3,000 sq ft of living space designed for gathering, entertaining, and making lifelong family memories.With 5 bedrooms, 4 bathrooms, multiple living spaces, a gym, office, sauna, expansive windows, and incredible natural light throughout, this property offers the kind of flexibility that’s becoming increasingly difficult to find in waterfront homes today. Outside, enjoy multi-tiered decking, a hot tub, waterfront seating area, boathouse, new fire pit area, lawn irrigation system, wired backup generator, and even a separate RV septic and electrical hookup for additional guests and extended family stays. Whether used as a full-time residence, luxury cottage, or investment property, the home has a strong history of rental performance while still maintaining the warmth and feel of a true family waterfront getaway. Private, peaceful, and accessible year-round, this is the kind of property where summers are spent with kids and grandkids by the water, mornings start with coffee overlooking the river, and evenings end around the fire after long days on the lake. A rare opportunity to own a turn-key waterfront property with the space, features, and versatility to enjoy for generations to come.
| Price History | |
|---|---|
| 5/28/2026 | Listed $1,099,000 |
| 7/7/2026 | 9$999,999 |
General Features
| Living Area | 1912 |
|---|---|
| Sewer | Septic Tank |
| Heating | Baseboard,Fireplace-Propane,Forced Air-Propane |
| Cooling | Central Air |
| Roof | Shingle |
| Appliances | Water Heater Owned,Water Softener,Built-in Microwave,Dishwasher,Dryer,Refrigerator,Stove,Washer |
| Zoning | RU |
| Garage Spaces | 2 |
| Patio/Porch Features | Deck |
| Architectural Style | Sidesplit |
| Security Features | Carbon Monoxide Detector,Smoke Detector,Carbon Monoxide Detector(s),Smoke Detector(s) |
| Construction Materials | Vinyl Siding |
| Exclusions | See Documents Section For Exclusions. |
| Year Built | 1987 |
| View | Forest,River,Trees/Woods,Water |
| Topography | Flat,Sloping,Wooded/Treed |
| Property Subtype | Single Family Residence |
| Waterfront Features | River,Direct Waterfront,Stairs to Waterfront,Access to Water,Lake/Pond |
| County | Peterborough |
| New Construction | false |
| Property Type | Residential |
| Attached Garage | true |
| Garage Y/N | true |
| Other Structures | Boat House |
| Total Rooms | 16 |
| Full Baths | 2 |
| Status | Active |
| Directions | Hwy 7 East, left on #48, follow that to Fire Rte 11, turn right |
| City | Havelock |
| Body of Water | Crowe River |
| Senior Community Y/N | false |
| Open Parking Spaces | 4 |
| MLS Area | Havelock-Belmont-Methuen |
| Lot Size Units | Acres |
| Lot Size Square Feet | 14810.4 |
| Carport Y/N | false |
| Spa Features | Hot Tub,Heated |
| Property Attached Y/N | false |
| Year Built Details | Owner |
| MLS Area Minor | Belmont-Methuen |
| Virtual Tour | https://tr.ee/TJQrND |
| Building Area Units | Square Feet |
| Standard Status | Active |
| Year Built Source | Assessor |
Interior Features
| Interior Amenities | High Speed Internet,Central Vacuum,Built-In Appliances,Ceiling Fan(s),Sauna |
|---|---|
| Basement | Walk-Out Access,Full,Finished,Sump Pump |
| Total Fireplaces | 2 |
| Fireplace Features | Family Room,Propane,Recreation Room |
| Kitchen Level | Main |
| Air Conditioning Y/N | false |
| Heating Y/N | true |
| Window Features | Window Coverings |
| Fireplace Y/N | true |
| Above Grade Finished Area | 1912 |
| Half Baths | 2 |
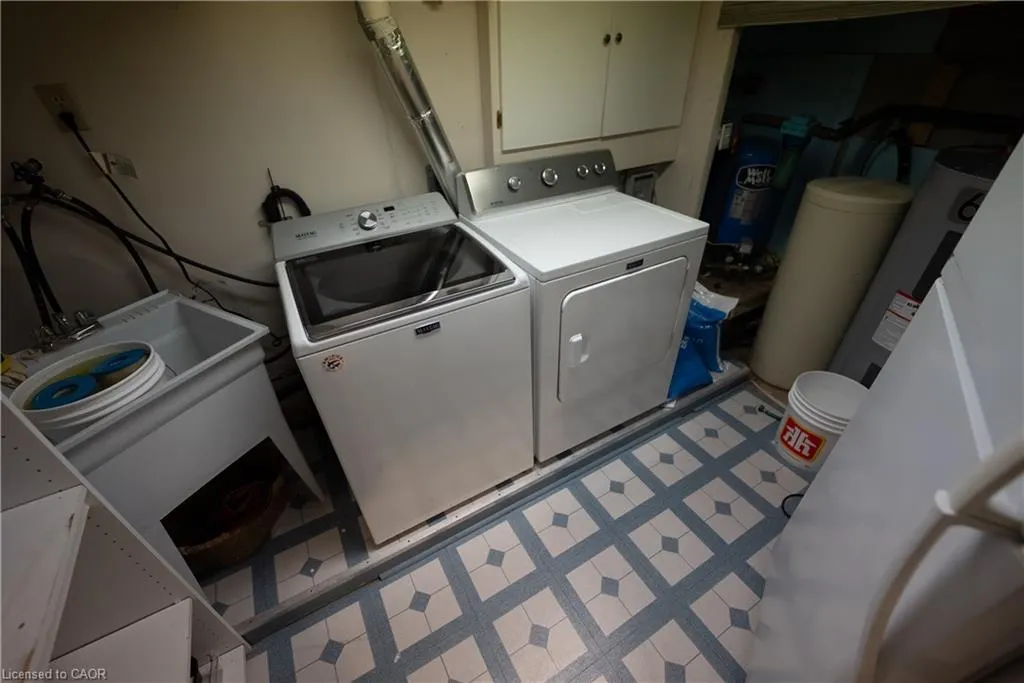
| Laundry Features | In Basement |
| Total Bedrooms | 5 |
| Below Grade Finished Area | 1438 |
| Main Level Bedrooms | 2 |
| Main Level Bathrooms | 2 |
| Below Grade Finished Area Unit Type | Square Feet |
| Above Grade Finished Area Source | Assessor |
| Above Grade Finished Area Unit Type | Square Feet |
| Total Baths | 4 |
Exterior Features
| Exterior Amenities | Balcony,Fishing,Landscape Lighting,Lawn Sprinkler System,Year Round Living |
|---|---|
| Parking Features | Attached Garage,Other |
| Lot Features | Rural,Irregular Lot,Beach,Near Golf Course,Playground Nearby,Quiet Area,Rec./Community Centre,Schools,Trails |
| Water Source | Drilled Well |
| Total Parking | 6 |
| Inclusions | Built-in Microwave,Carbon Monoxide Detector,Central Vac,Dishwasher,Dryer,Furniture,Hot Tub,Refrigerator,Smoke Detector,Stove,Washer,Window Coverings |
| Lot Size Area | 0.34 |
| Foundation Details | Concrete Perimeter |
| Spa | true |
| Building Area Total | 3350 |
| Lot Dimensions | 101.12 x 160.37 |
| Lot Size Acres | 0.34 |
| Frontage Length | 101.12 |
| Frontage Type | West |
| Lot Size Source | GeoWarehouse |
| Waterfront Y/N | true |
| Covered Spaces | 2 |
| Road Frontage Type | Private Road |
| Crops Included Y/N | false |
Amenities
- Foreclosure
- Views
- Short Sale
- New Construction
- Adult 55+
- Lease To Own
- No Strata Fees
- Furnished
- Primary On Main
- Air Conditioning
- Seller Finance
- Green
- Fixer Upper
- Horse
- Golf
- Fireplace
- Deck
- Garage
- Basement
- Pool
 Data provided by the Ontario Regional Technology & Information Systems. The information is deemed reliable, but is not guaranteed. Not intended to solicit buyers or sellers, landlords or tenants currently under contract.
The trademarks REALTOR®, REALTORS® and the REALTOR® logo are controlled by The Canadian Real Estate Association (CREA) and identify real estate professionals who are members of CREA. The trademarks MLS®, Multiple Listing Service® and the associated logos are owned
Data provided by the Ontario Regional Technology & Information Systems. The information is deemed reliable, but is not guaranteed. Not intended to solicit buyers or sellers, landlords or tenants currently under contract.
The trademarks REALTOR®, REALTORS® and the REALTOR® logo are controlled by The Canadian Real Estate Association (CREA) and identify real estate professionals who are members of CREA. The trademarks MLS®, Multiple Listing Service® and the associated logos are owned