

Address
39 Holly Trail, Puslinch, ON
Price
$ 1,325,000
Property Attributes
- MLS#40834790
- TypeSingle Family
- Listing Status Active
- CityPuslinch
- AreaPuslinch
- Neighbourhood73 - Puslinch Lake Settlement Areas
- Postal CodeN3C 2V4
- StyleBungalow
- Year Built1992
- Taxes$ 5840
- Price$ 1,325,000
- Bedrooms3
- Full Bathrooms2
- Half Bathrooms0
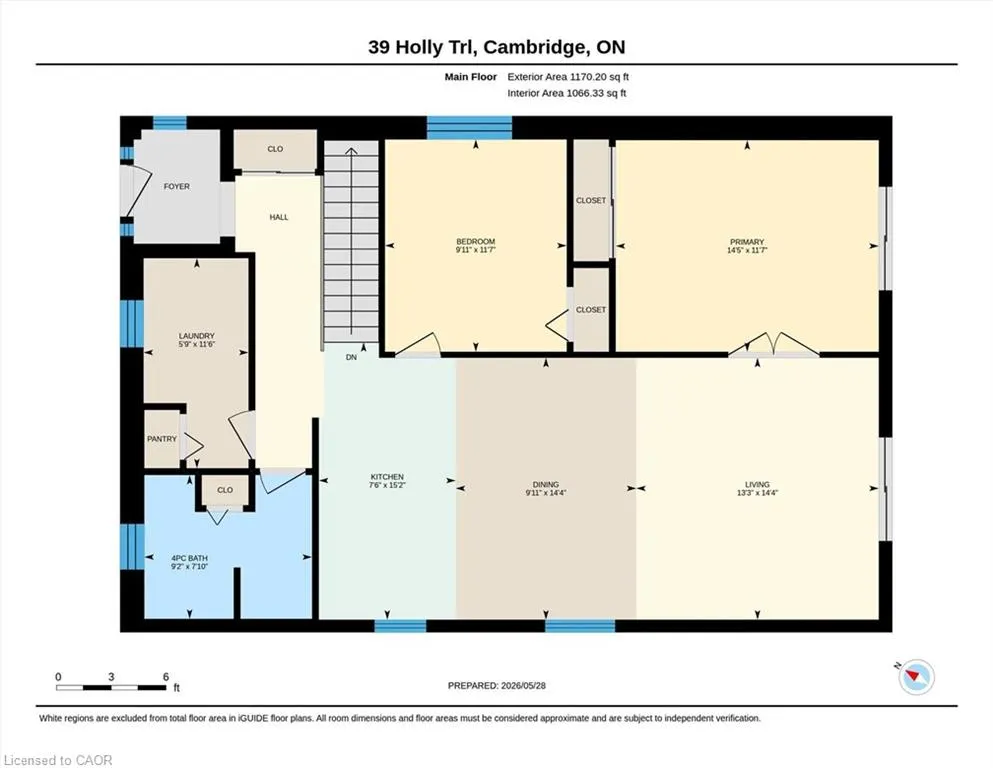
- Sqr Footage1148
- Lot Size0.09 Acres
Data Source:
Ontario Regional (ITSO)
Property Description
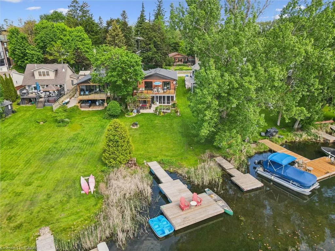
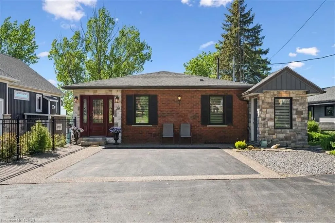

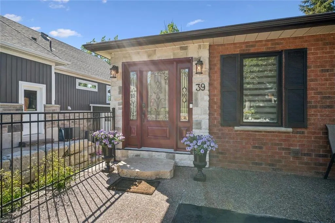
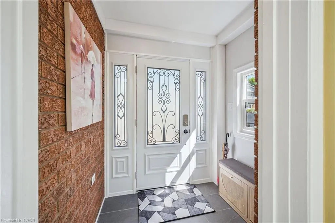
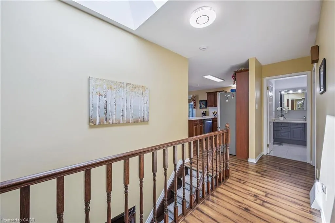
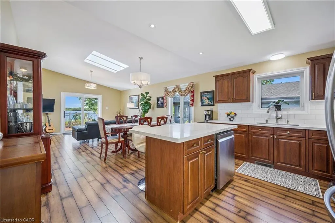
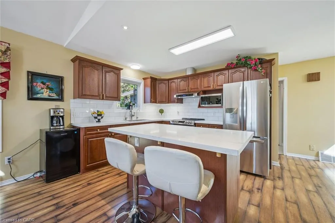
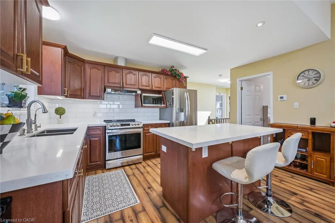
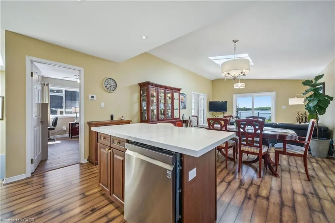
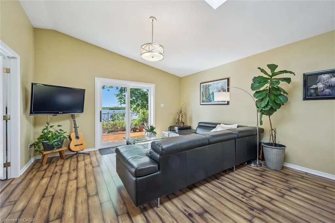
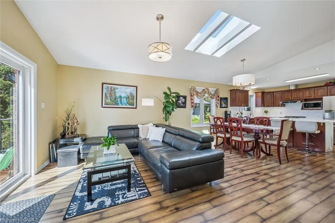
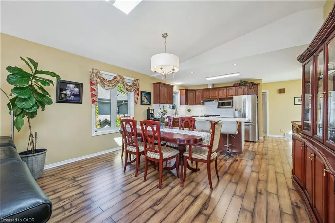
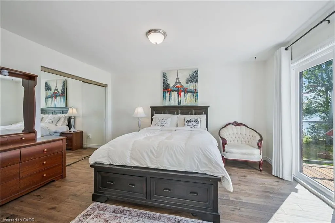
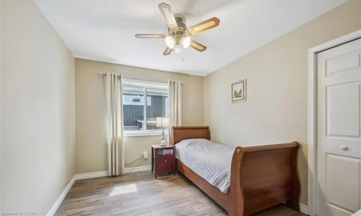
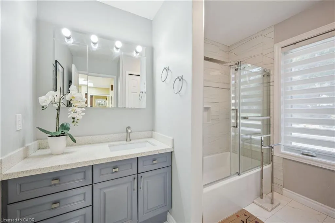
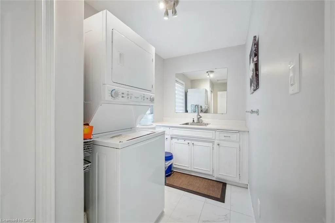
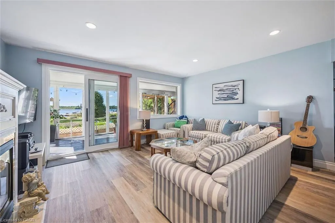
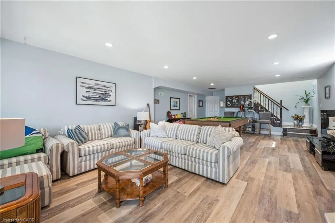
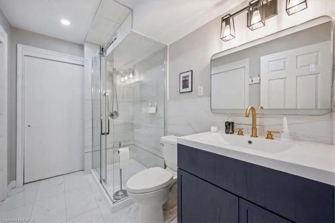
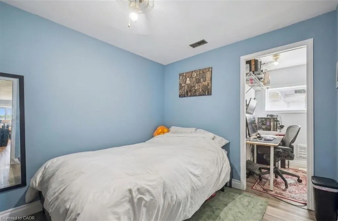
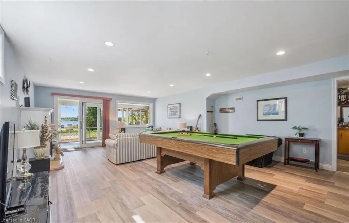
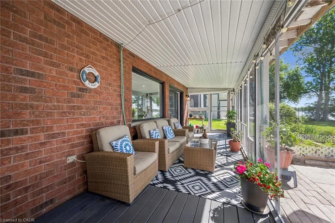
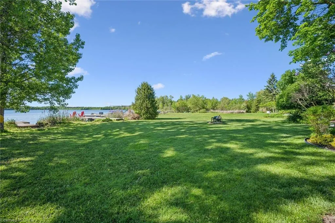
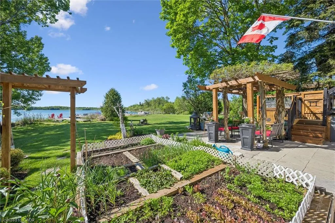
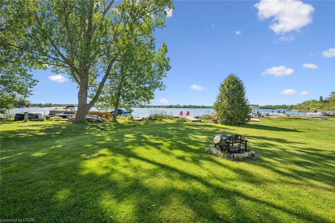
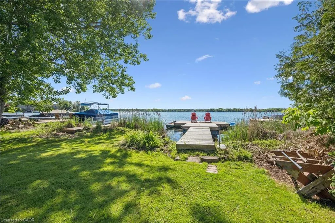
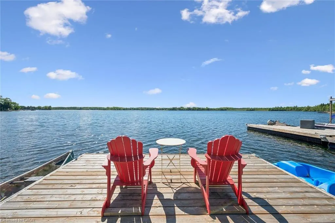
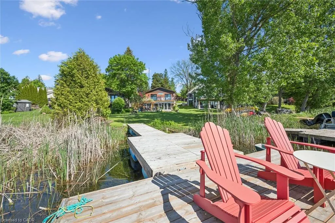
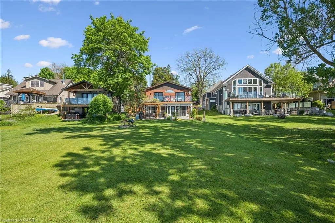
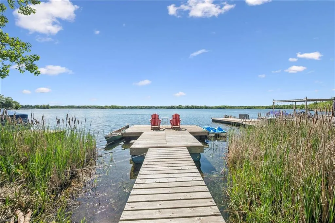
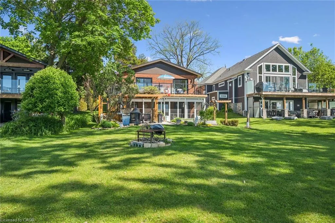
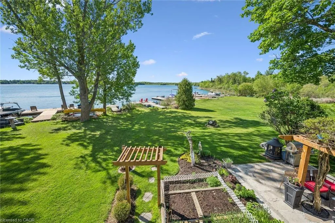
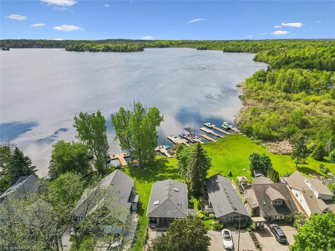
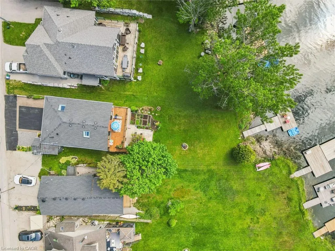
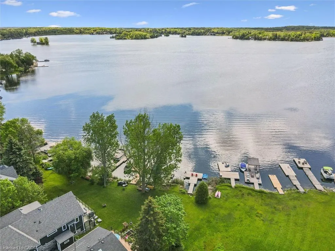
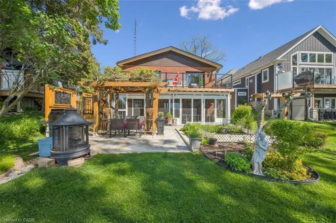
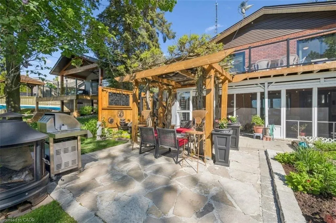
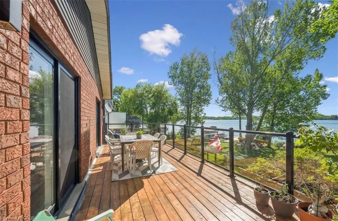
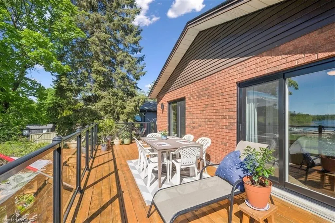
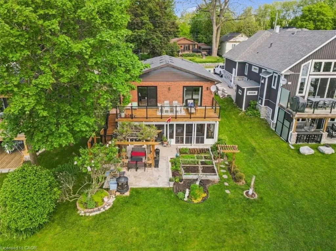
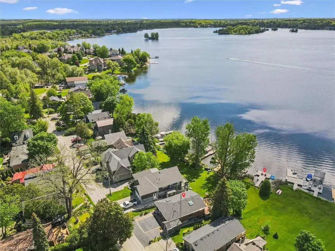
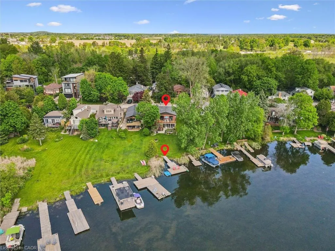
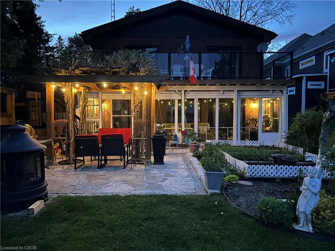
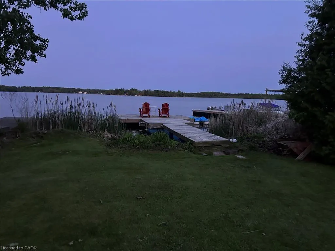
Welcome to your turnkey retreat on the shores of Puslinch Lake — the largest kettle lake in Canada, renowned for its exceptional water clarity and tranquil, tree-lined shores. This extensively renovated waterfront property offers the rare combination of move-in-ready luxury and true four-season lakeside living, complete with your own private dock. No detail has been overlooked in this renovated water front view property. This 1992 all brick home features a new Carrier furnace, new A/C unit, 200-amp electrical panel, new electric hot water tank, new roof (2018), new well pump liner and a new well pump (shared) — giving buyers complete peace of mind on all major mechanicals. Inside, enjoy updated quartz countertops, renovated bathrooms, updated flooring, skylights that flood the space with natural light, and brand new appliances including washer and dryer. new Triple-pane vinyl windows provide exceptional energy efficiency and comfort year-round and gas fireplace. Conveniently located 5 minutes from the 401, and close to Cambridge shopping centre on Heslper. Water quality is a priority with an owned water softener and a reverse osmosis water system. Stay connected with high-speed fibre optic internet — perfect for remote work without sacrificing the cottage lifestyle. Pull up to a striking new stamped concrete driveway that sets the tone from the moment you arrive. Whether you're seeking a full-time residence or a weekend escape, this property delivers it all — waterfront view, total renovation, and one of Ontario's most sought-after lakes. Properties like this rarely come available. Don't miss your opportunity to own a piece of Puslinch Lake.
| Price History | |
|---|---|
| 6/1/2026 | Listed $1,375,000 |
| 7/31/2026 | 4$1,325,000 |
General Features
| Living Area | 1148 |
|---|---|
| Sewer | Holding Tank |
| Heating | Forced Air |
| Cooling | Central Air |
| Roof | Asphalt Shing |
| Appliances | Water Heater Owned,Water Softener,Dishwasher,Dryer,Microwave,Range Hood,Refrigerator,Stove,Washer |
| Zoning | Residental |
| Association Fee Includes | Road Maintenance |
| Patio/Porch Features | Deck |
| Architectural Style | Bungalow |
| Construction Materials | Brick,Stone |
| Year Built | 1992 |
| View | Water |
| Stories Count | 1 |
| Property Subtype | Single Family Residence |
| Waterfront Features | Lake,Indirect Waterfront,Water Access Deeded,Boat Access - Parking Deeded,Access to Water,Lake Privileges |
| County | Wellington |
| New Construction | false |
| Property Type | Residential |
| Garage Y/N | false |
| Total Rooms | 12 |
| Full Baths | 2 |
| Status | Active |
| City | Puslinch |
| Body of Water | Puslinch Lake |
| Senior Community Y/N | false |
| Open Parking Spaces | 4 |
| Number Of Units Total | 1 |
| MLS Area | Puslinch |
| Lot Size Units | Acres |
| Lot Size Square Feet | 3920.4 |
| Property Attached Y/N | false |
| MLS Area Minor | 73 - Puslinch Lake Settlement Areas |
| Virtual Tour | https://media.visualadvantage.ca/39-Holly-Trl/idx |
| Building Area Units | Square Feet |
| Standard Status | Active |
| Year Built Source | Other |
| Virtual Tour | https://unbranded.youriguide.com/39_holly_trl_cambridge_on/ |
Interior Features
| Interior Amenities | Ceiling Fan(s) |
|---|---|
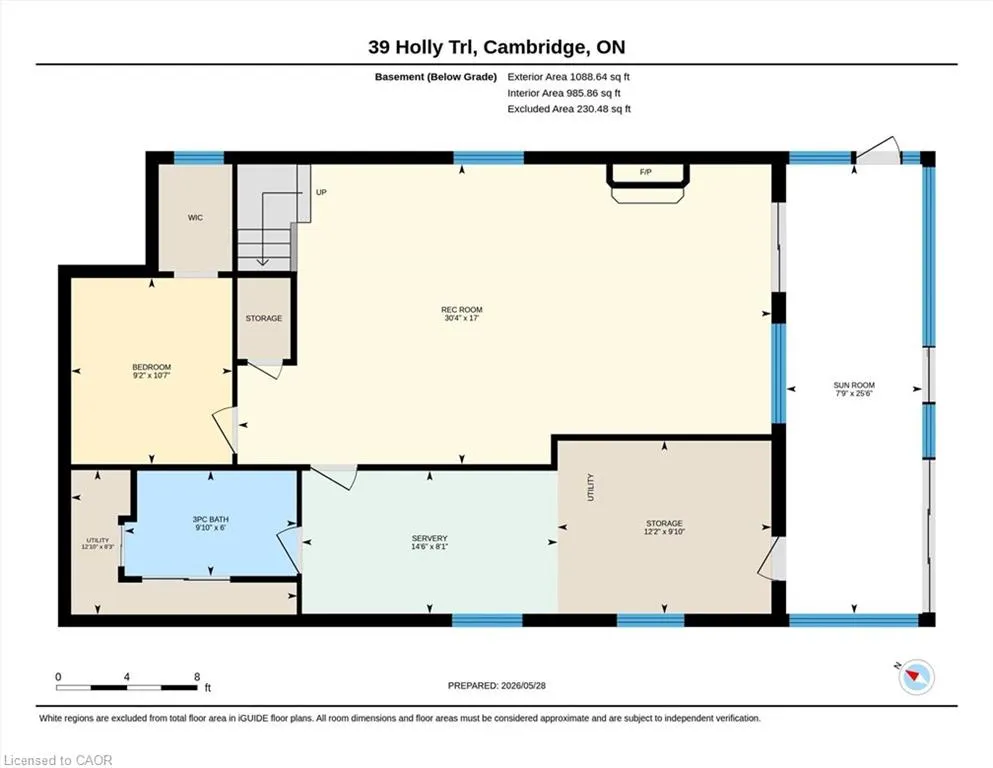
| Basement | Walk-Out Access,Full,Finished,Sump Pump |
| Fireplace Features | Electric |
| Kitchen Level | Main |
| Air Conditioning Y/N | false |
| Heating Y/N | true |
| Window Features | Window Coverings |
| Fireplace Y/N | true |
| Above Grade Finished Area | 1148 |
| Laundry Features | In Area |
| Total Bedrooms | 3 |
| Below Grade Finished Area | 1088 |
| Main Level Bedrooms | 2 |
| Main Level Bathrooms | 1 |
| Below Grade Finished Area Unit Type | Square Feet |
| Below Grade Finished Area Source | Owner |
| Above Grade Finished Area Source | Plans |
| Above Grade Finished Area Unit Type | Square Feet |
| Total Baths | 2 |
Exterior Features
| Exterior Amenities | Landscaped |
|---|---|
| Lot Features | Urban,Open Spaces |
| Water Source | Shared Well |
| Total Parking | 4 |
| Inclusions | Dishwasher,Dryer,Microwave,Range Hood,Refrigerator,Stove,TV Tower/Antenna,Washer,Window Coverings,- Owned Water Heater, Water Softener, Reverse Osmosis - Well Pump Shared Between 3 Neighbors |
| Lot Size Area | 0.09 |
| Number of Buildings | 1 |
| Building Area Total | 2236 |
| Lot Dimensions | 40 x 100 |
| Lot Size Acres | 0.09 |
| Frontage Length | 40.00 |
| Frontage Type | South |
| Waterfront Y/N | true |
| Road Frontage Type | Private Road |
| Other Equipment | TV Tower/Antenna |
| Crops Included Y/N | false |
Amenities
- Foreclosure
- Views
- Short Sale
- New Construction
- Adult 55+
- Lease To Own
- No Strata Fees
- Furnished
- Primary On Main
- Air Conditioning
- Seller Finance
- Green
- Fixer Upper
- Horse
- Golf
- Fireplace
- Deck
- Garage
- Basement
- Pool
 Data provided by the Ontario Regional Technology & Information Systems. The information is deemed reliable, but is not guaranteed. Not intended to solicit buyers or sellers, landlords or tenants currently under contract.
The trademarks REALTOR®, REALTORS® and the REALTOR® logo are controlled by The Canadian Real Estate Association (CREA) and identify real estate professionals who are members of CREA. The trademarks MLS®, Multiple Listing Service® and the associated logos are owned
Data provided by the Ontario Regional Technology & Information Systems. The information is deemed reliable, but is not guaranteed. Not intended to solicit buyers or sellers, landlords or tenants currently under contract.
The trademarks REALTOR®, REALTORS® and the REALTOR® logo are controlled by The Canadian Real Estate Association (CREA) and identify real estate professionals who are members of CREA. The trademarks MLS®, Multiple Listing Service® and the associated logos are owned