

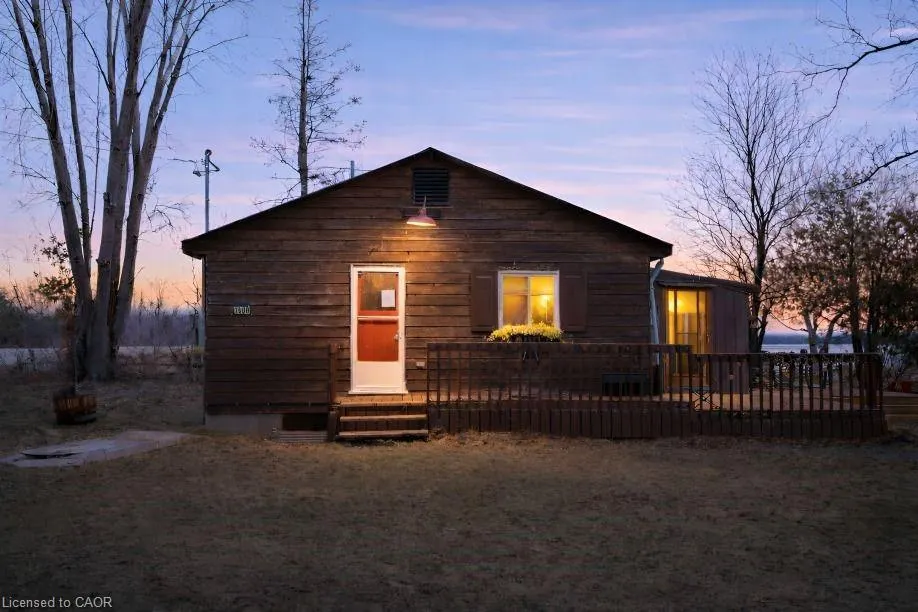
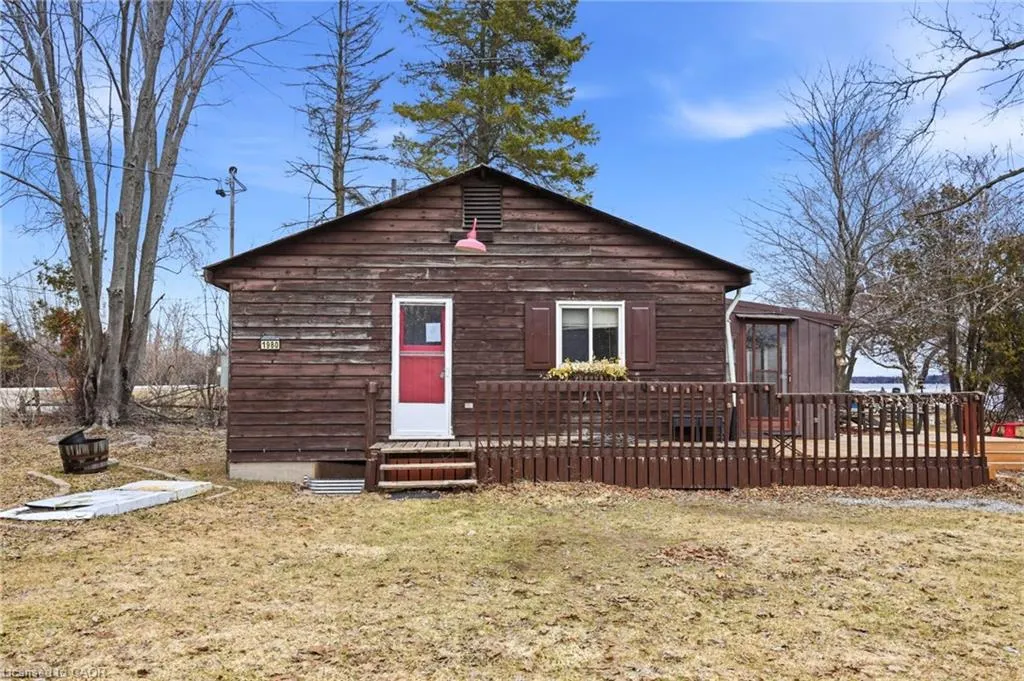
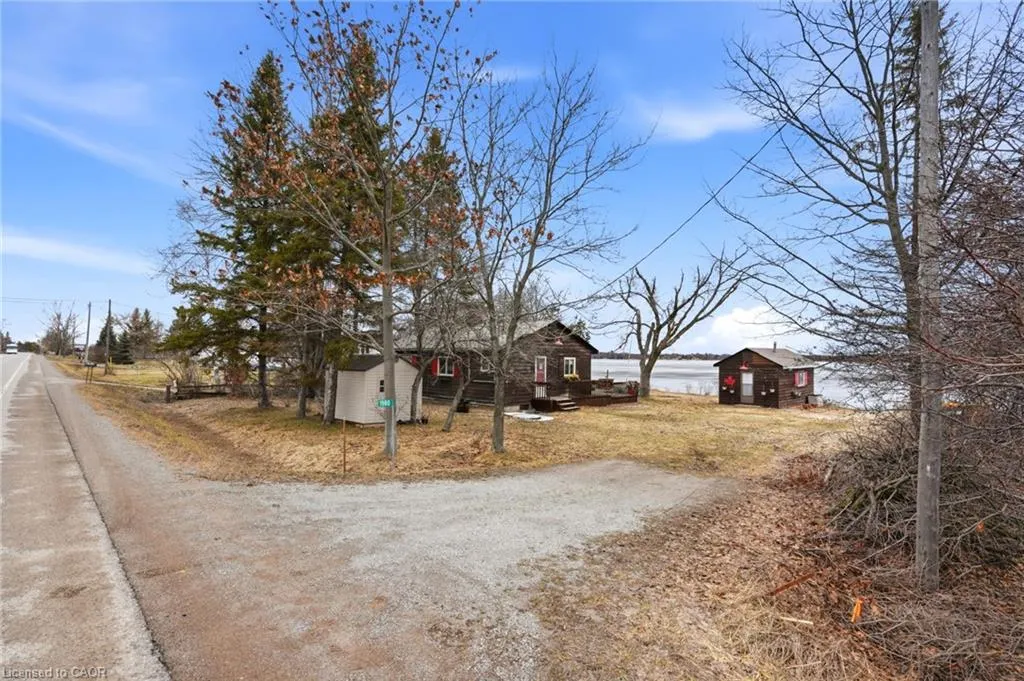
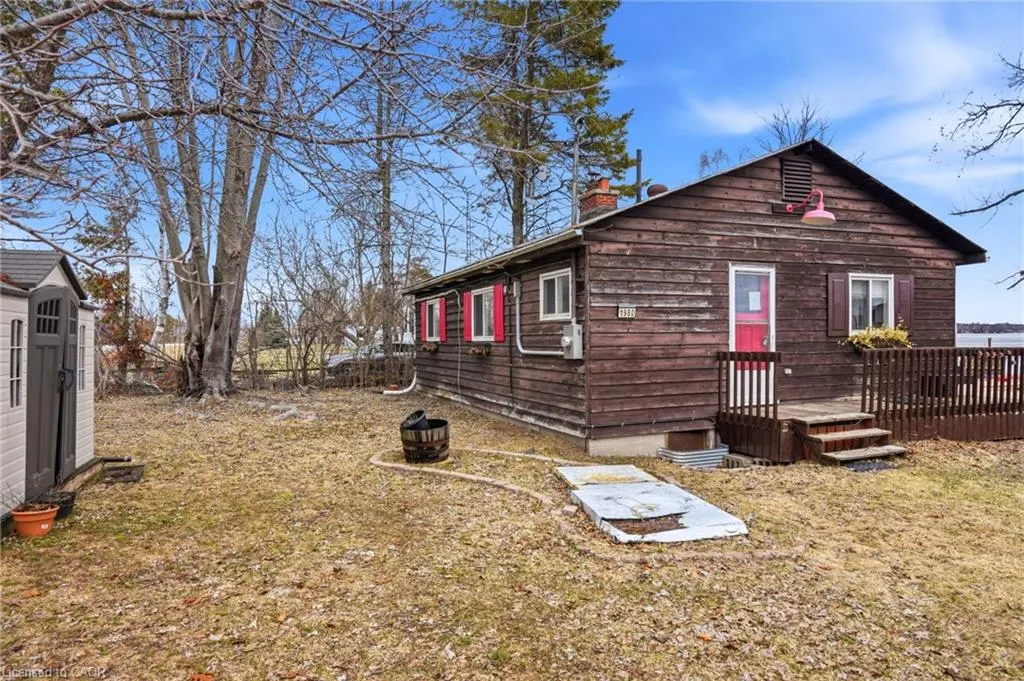
Address
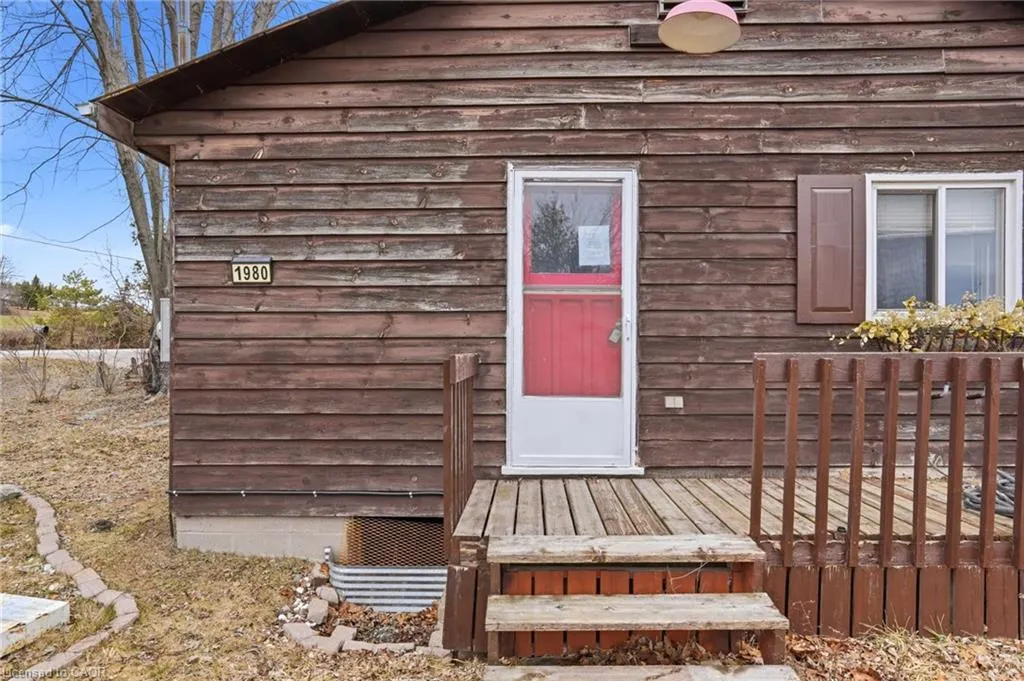
1980 Pigeon Lake Road, Lindsay Twp, ON
Price
$ 545,000
Property Attributes
- MLS#40834859
- TypeSingle Family
- Listing Status Active
- CityLindsay Twp
- AreaKawartha Lakes
- NeighbourhoodEmily (Twp)
- Postal CodeK9V 4R5
- StyleBungalow
- Taxes$ 2316
- Price$ 545,000
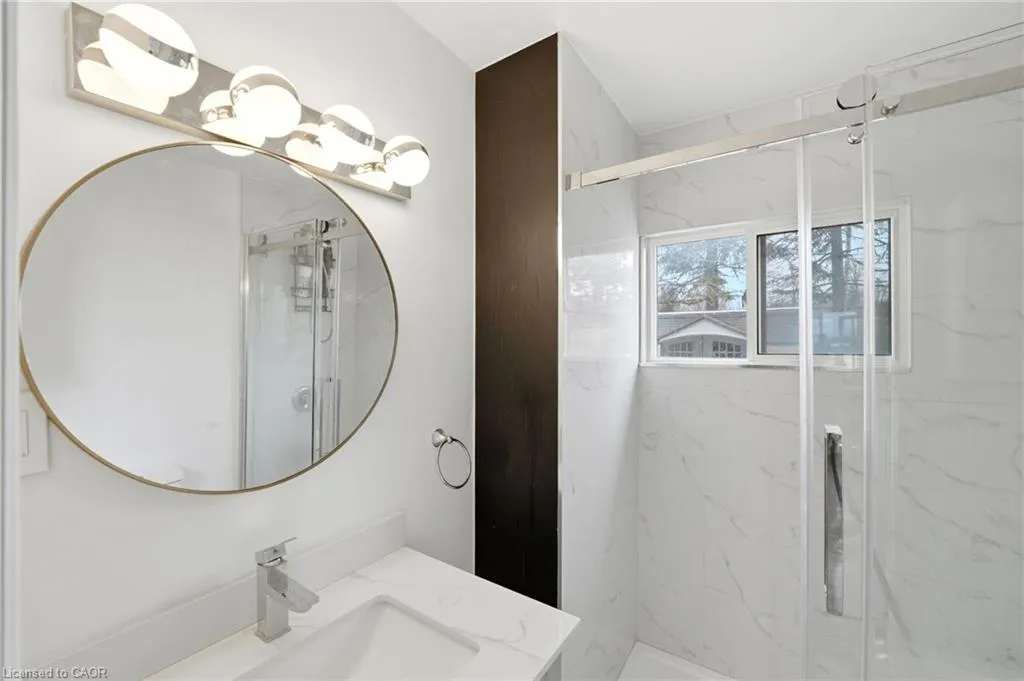
- Bedrooms2
- Full Bathrooms1
- Half Bathrooms0
- Sqr Footage780
- Lot Size0.42 Acres
Data Source:
Ontario Regional (ITSO)
Property Description
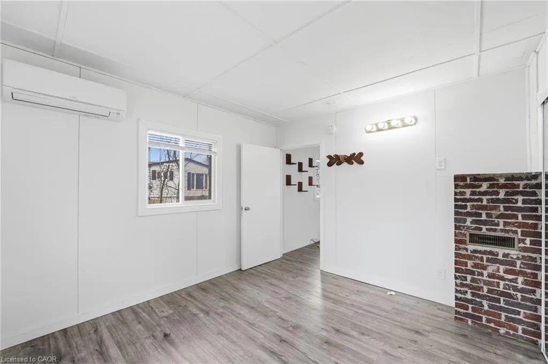
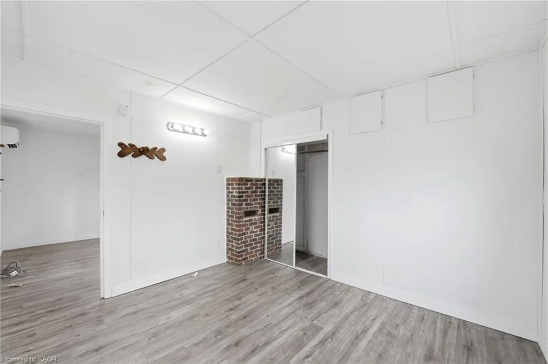
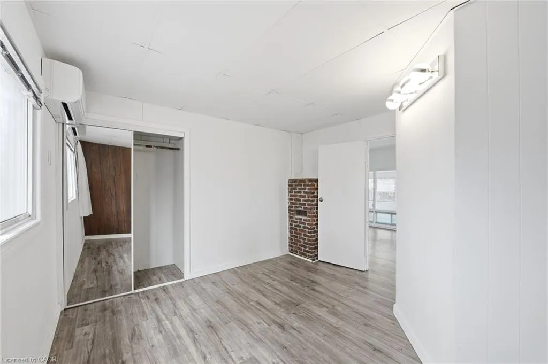
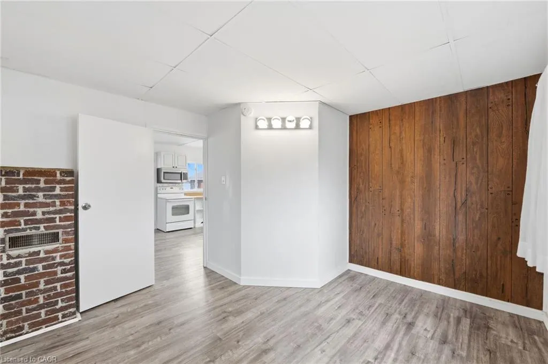
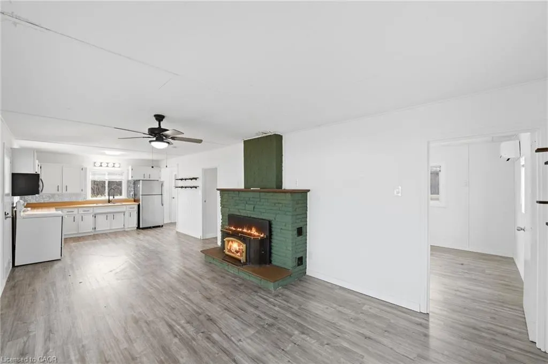
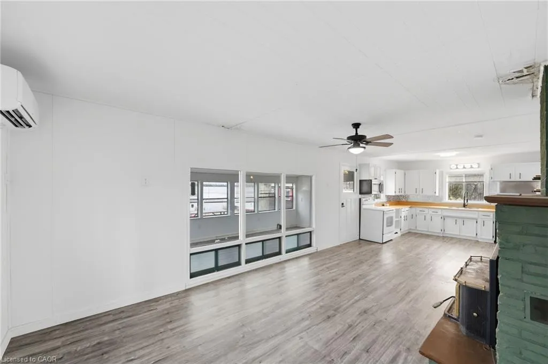
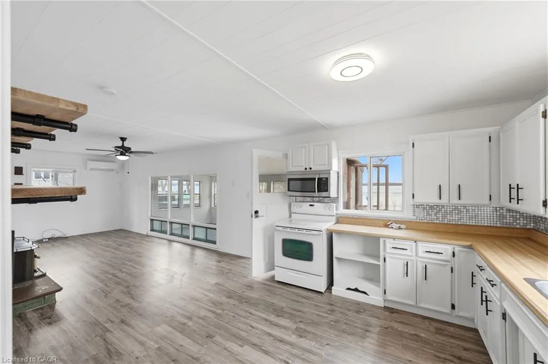
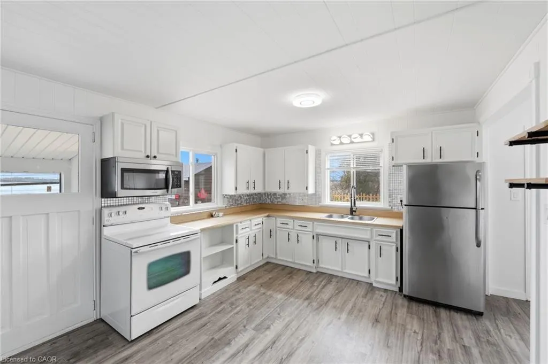
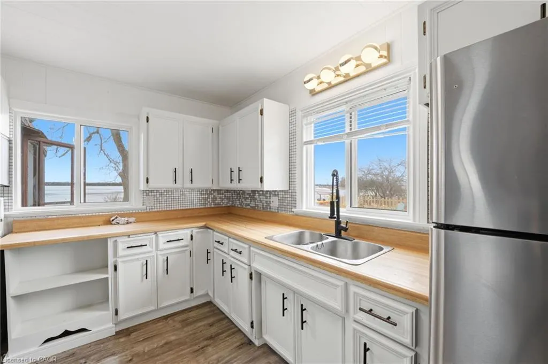
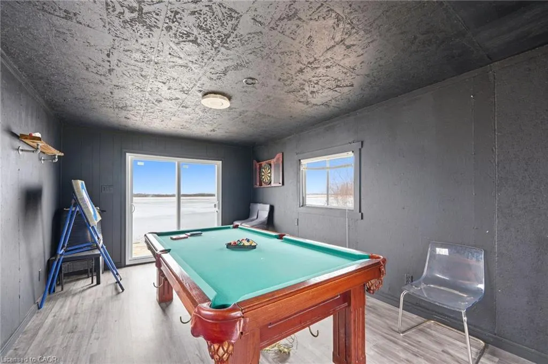
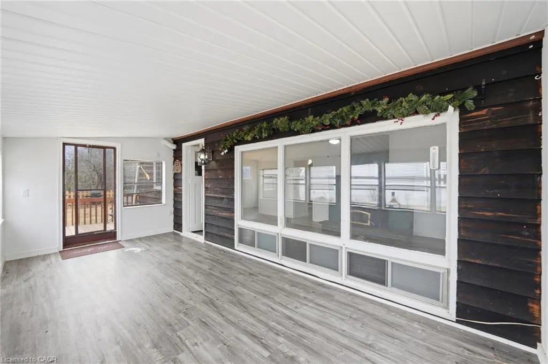
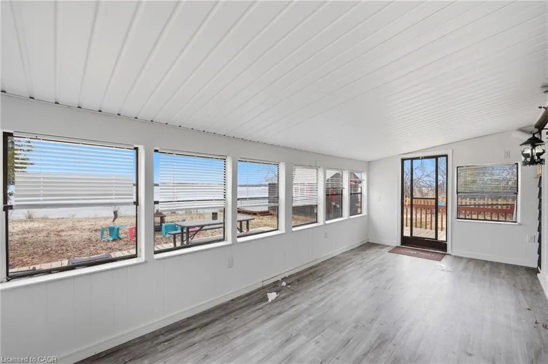
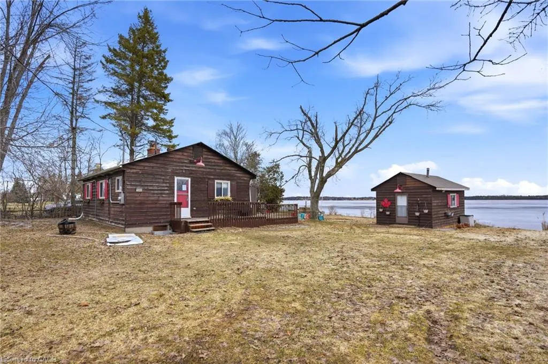
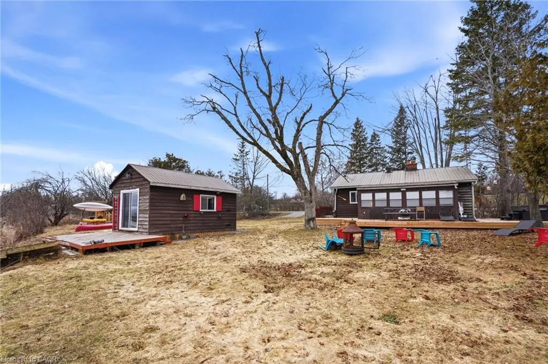
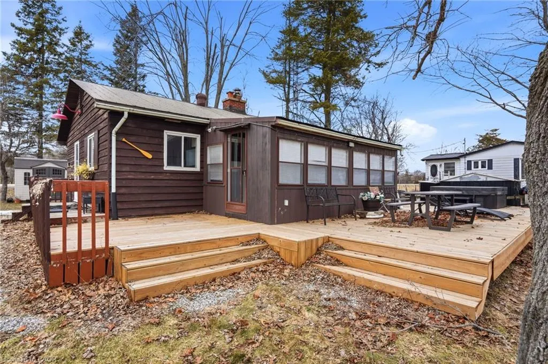
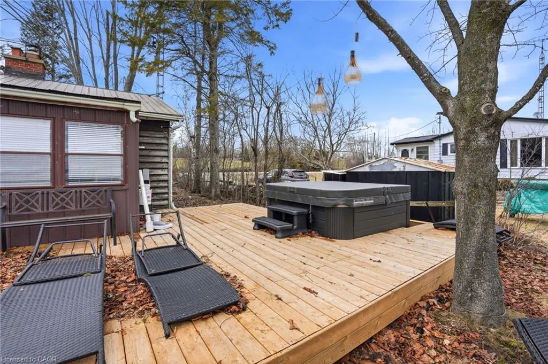
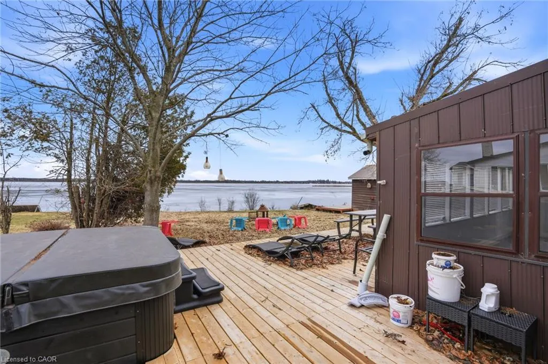
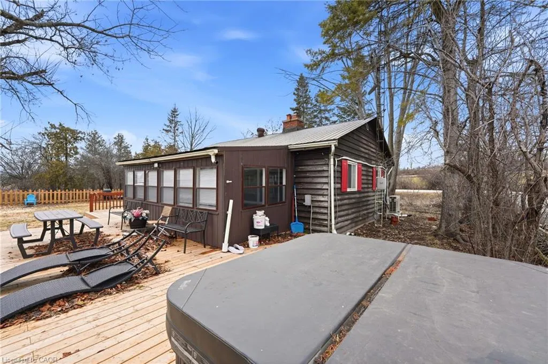
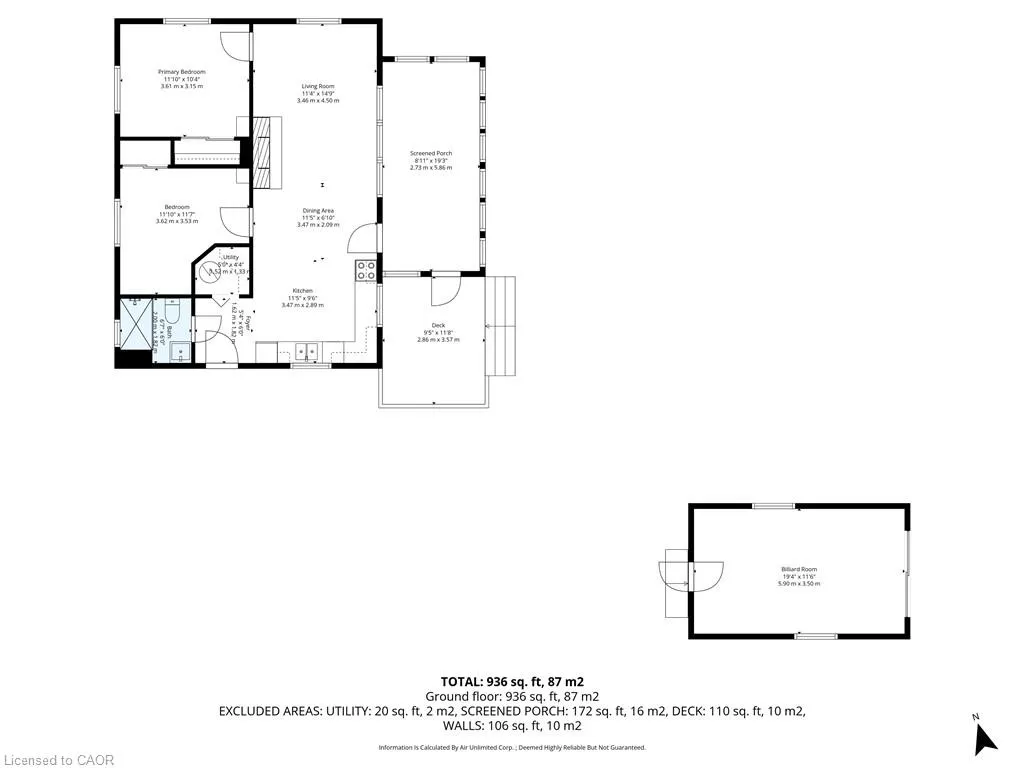
Escape to the tranquility of waterfront living in the beautiful Kawartha Lakes region with this charming property located along the west shore of Pigeon Lake. Nestled in a peaceful rural waterfront community surrounded by a mix of year-round homes and seasonal cottages, this property offers the perfect balance of relaxation and recreation just 35 km northwest of Peterborough. Enjoy direct access to Pigeon Lake, with waterfront suitable for boating and endless opportunities to experience the natural beauty of the area. Adding to the property's appeal is a detached finished shed featuring vinyl plank flooring, paneled walls, and acoustic tile ceilings - ideal as a workshop, studio, billiards room, entertainment space, or additional storage. Whether you're looking for a full-time residence, weekend getaway, or investment opportunity, this property offers a fantastic chance to enjoy the sought-after Kawartha Lakes lifestyle.
| Price History | |
|---|---|
| 6/1/2026 | Listed $589,900 |
| 7/24/2026 | 4$569,000 |
| 9/4/2026 | 4$545,000 |
General Features
| Living Area | 780 |
|---|---|
| Sewer | Septic Tank |
| Heating | Hot Water,Heat Pump |
| Cooling | None |
| Roof | Metal |
| Zoning | RR3 |
| Architectural Style | Bungalow |
| Construction Materials | Wood Siding |
| Stories Count | 1 |
| Property Subtype | Single Family Residence |
| Waterfront Features | Lake,Direct Waterfront,East,Other,Lake/Pond |
| County | Kawartha Lakes |
| New Construction | false |
| Property Type | Residential |
| Attached Garage | false |
| Facing Direction | West |
| Garage Y/N | false |
| Total Rooms | 8 |
| Full Baths | 1 |
| Status | Active |
| City | Lindsay Twp |
| Body of Water | Pigeon Lake |
| Senior Community Y/N | false |
| Open Parking Spaces | 1 |
| MLS Area | Kawartha Lakes |
| Lot Size Units | Acres |
| Lot Size Square Feet | 18295.2 |
| Carport Y/N | false |
| Property Attached Y/N | false |
| MLS Area Minor | Emily (Twp) |
| Building Area Units | Square Feet |
| Standard Status | Active |
| Year Built Source | Appraiser |
Interior Features
| Interior Amenities | Other |
|---|---|
| Basement | Crawl Space,Unfinished |
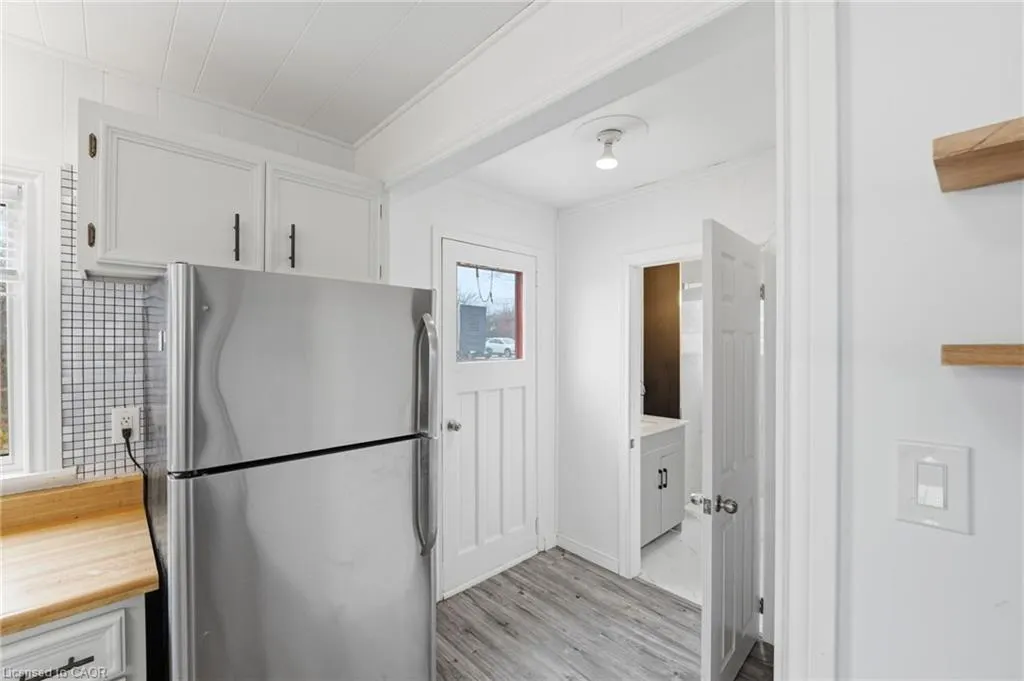
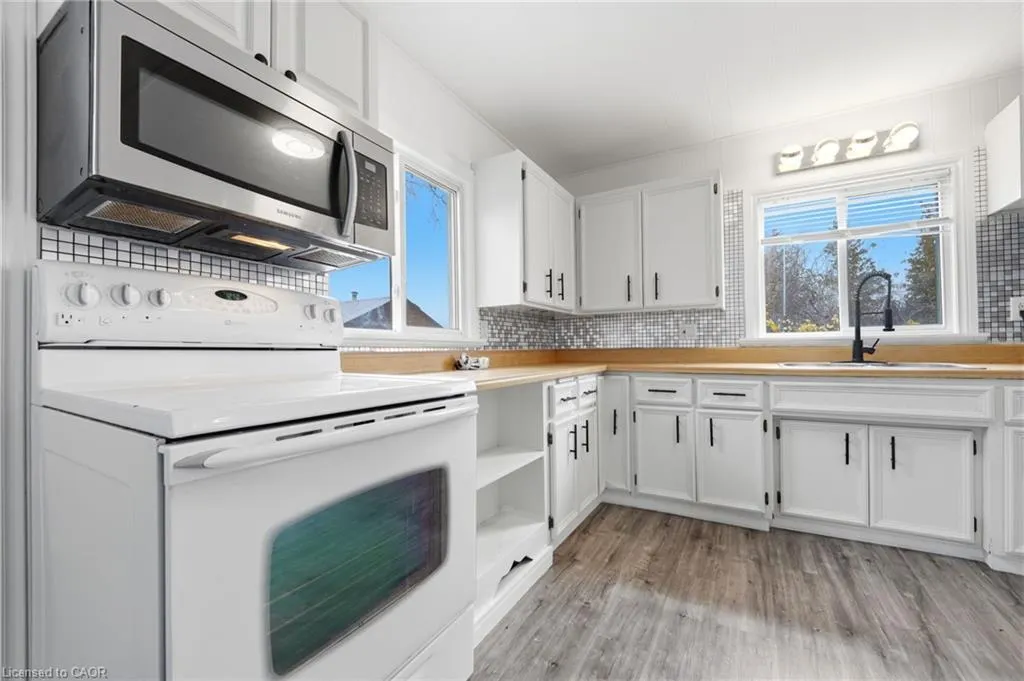
| Kitchen Level | Main |
| Air Conditioning Y/N | false |
| Heating Y/N | true |
| Fireplace Y/N | false |
| Above Grade Finished Area | 780 |
| Total Bedrooms | 2 |
| Main Level Bedrooms | 2 |
| Main Level Bathrooms | 1 |
| Below Grade Finished Area Unit Type | Square Feet |
| Above Grade Finished Area Source | Appraiser |
| Above Grade Finished Area Unit Type | Square Feet |
| Total Baths | 1 |
Exterior Features
| Parking Features | Gravel |
|---|---|
| Lot Features | Rural,Park,Schools,Trails |
| Water Source | Well |
| Total Parking | 1 |
| Inclusions | Negotiable,All Permanently Affixed Fixtures Are Included. Seller Provides No Representations Or Warranties. Property Sold In “as Is, Where Is” Condition. Sale Conducted Under Power Of Sale. |
| Lot Size Area | 0.42 |
| Foundation Details | Concrete Block |
| Building Area Total | 780 |
| Lot Dimensions | 100 x 113 |
| Lot Size Acres | 0.42 |
| Frontage Length | 100.00 |
| Frontage Type | East |
| Lot Size Source | MPAC |
| Waterfront Y/N | true |
| Road Frontage Type | Municipal Road |
| Crops Included Y/N | false |
Amenities
- Foreclosure
- Views
- Short Sale
- New Construction
- Adult 55+
- Lease To Own
- No Strata Fees
- Furnished
- Primary On Main
- Air Conditioning
- Seller Finance
- Green
- Fixer Upper
- Horse
- Golf
- Fireplace
- Deck
- Garage
- Basement
- Pool
 Data provided by the Ontario Regional Technology & Information Systems. The information is deemed reliable, but is not guaranteed. Not intended to solicit buyers or sellers, landlords or tenants currently under contract.
The trademarks REALTOR®, REALTORS® and the REALTOR® logo are controlled by The Canadian Real Estate Association (CREA) and identify real estate professionals who are members of CREA. The trademarks MLS®, Multiple Listing Service® and the associated logos are owned
Data provided by the Ontario Regional Technology & Information Systems. The information is deemed reliable, but is not guaranteed. Not intended to solicit buyers or sellers, landlords or tenants currently under contract.
The trademarks REALTOR®, REALTORS® and the REALTOR® logo are controlled by The Canadian Real Estate Association (CREA) and identify real estate professionals who are members of CREA. The trademarks MLS®, Multiple Listing Service® and the associated logos are owned