

Address
15 Kent Street, Welland, ON
Price
$ 309,900
Property Attributes
- MLS#40834878
- TypeSingle Family
- Listing Status Active
- CityWelland
- AreaWelland
- Neighbourhood768 - Welland Downtown
- Postal CodeL3B 3G9
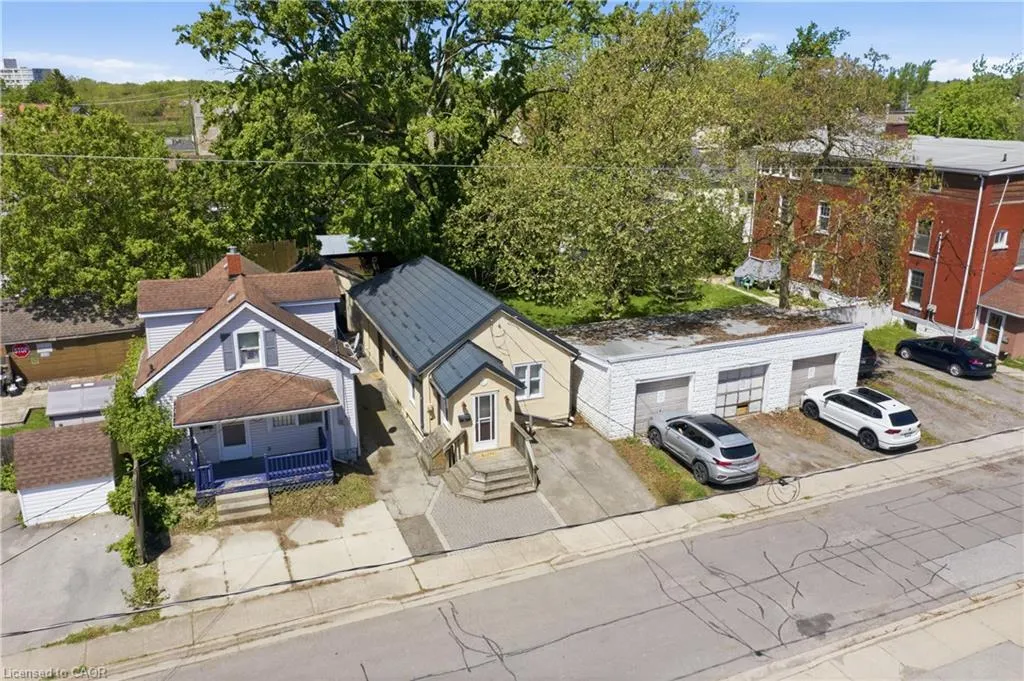
- StyleBungalow
- Year Built1920
- Taxes$ 1978
- Price$ 309,900
- Bedrooms2
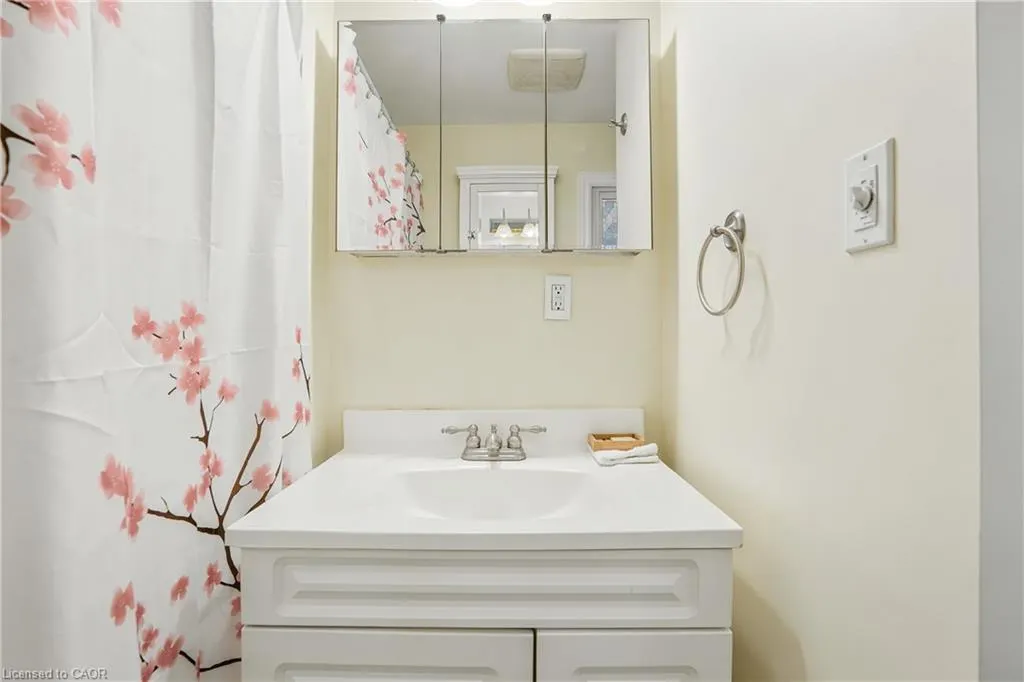
- Full Bathrooms1
- Half Bathrooms0
- Sqr Footage730
Data Source:
Ontario Regional (ITSO)
Property Description
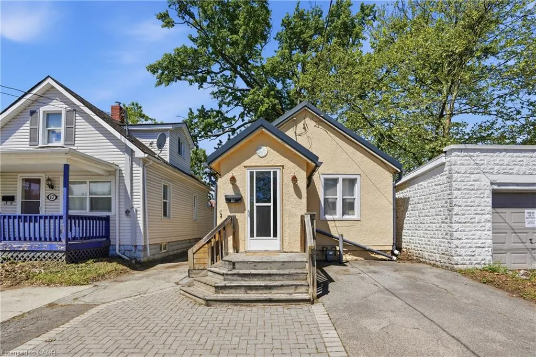
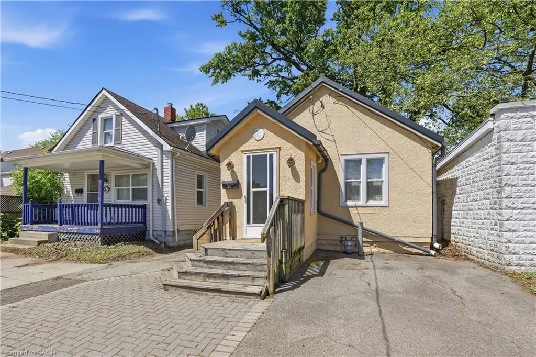
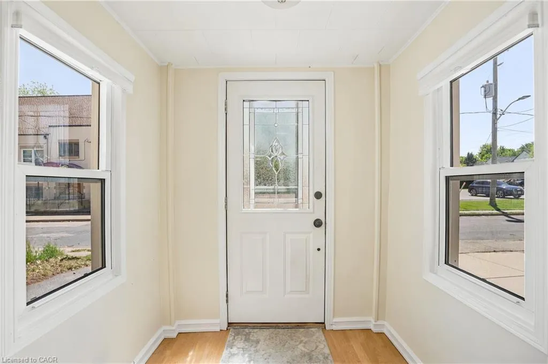
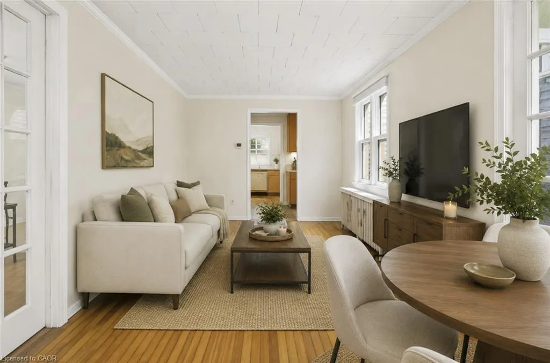
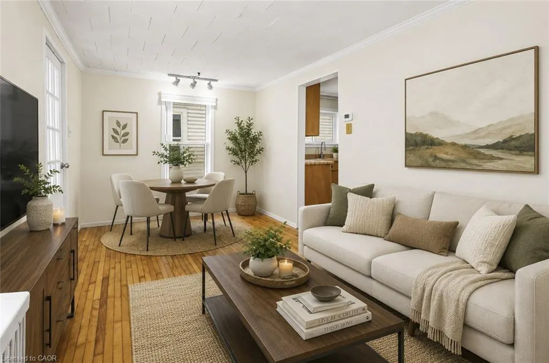
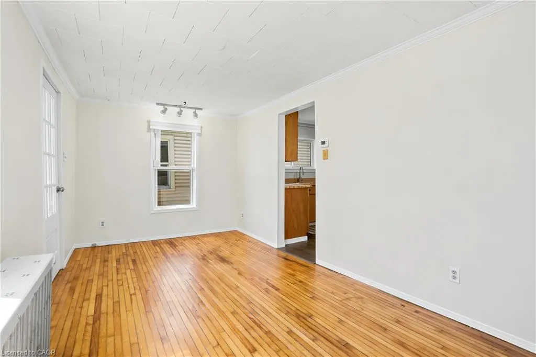
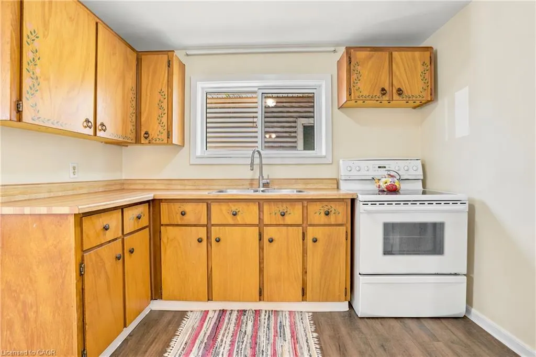
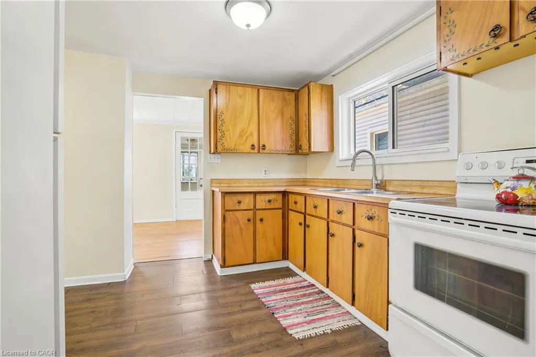
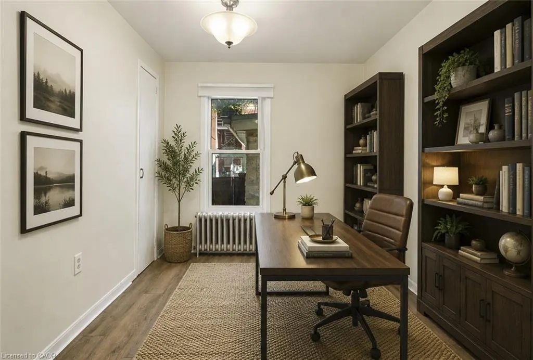
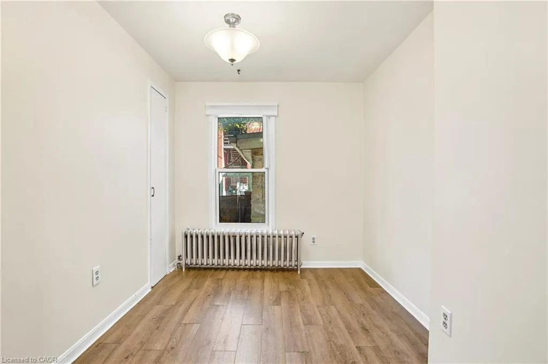
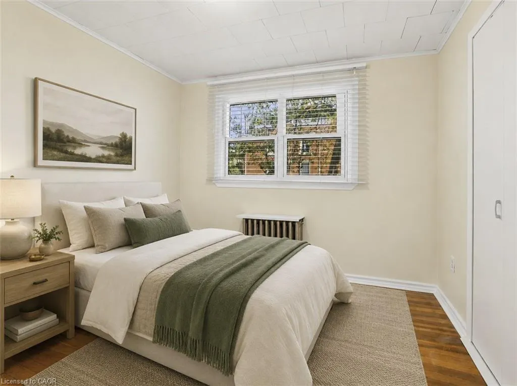
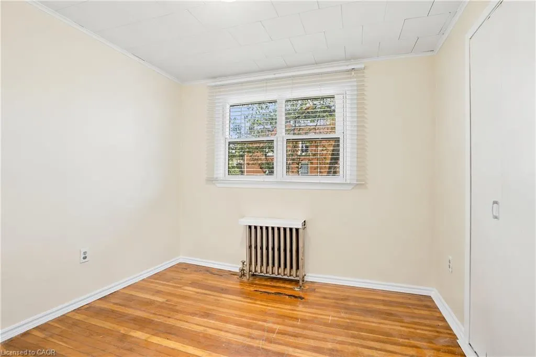
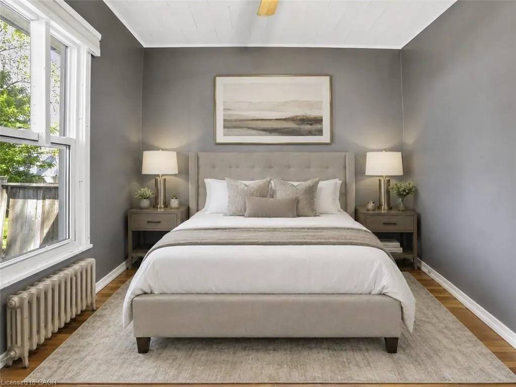
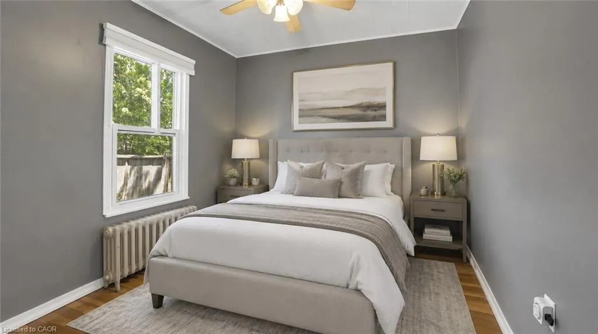
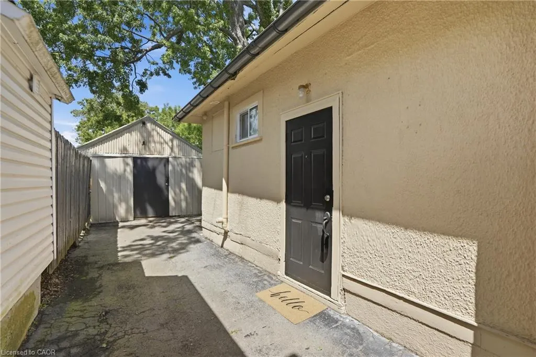
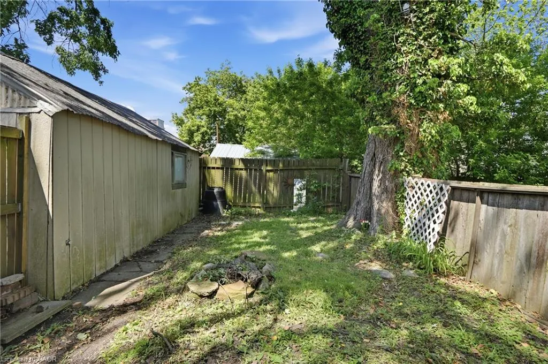
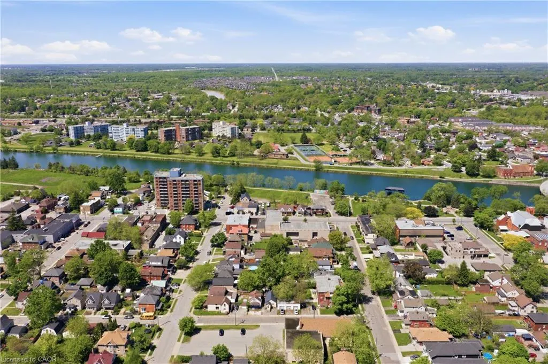
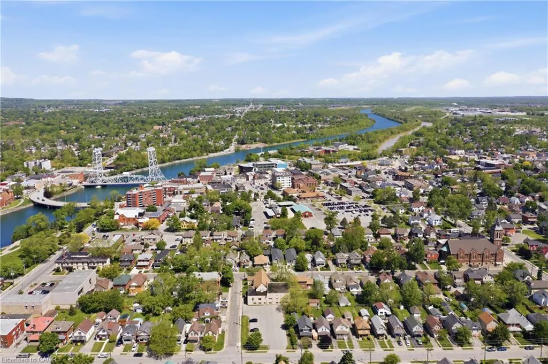
Here's your chance to stop renting and start owning without stretching your budget. "The Little Yellow House is a very well-maintained 2-bedroom, 1-bath bungalow is move-in ready and packed with more charm than the price tag suggests. Warm hardwood floors, good natural light, and some recent updates make this one easy to love from day one. The kitchen comes fully equipped and the layout is practical and comfortable. Outside, the brick paver entry and neat stucco exterior give it great curb appeal on a quiet street. And the location truly sets this one apart you're just minutes from the Welland Canal, where summer concerts and regattas make warm-weather living something special. First-time buyers, this is the one. Move in, settle in, and enjoy everything Welland has to offer.
| Price History | |
|---|---|
| 5/29/2026 | Listed $309,900 |
General Features
| Living Area | 730 |
|---|---|
| Sewer | Sewer (Municipal) |
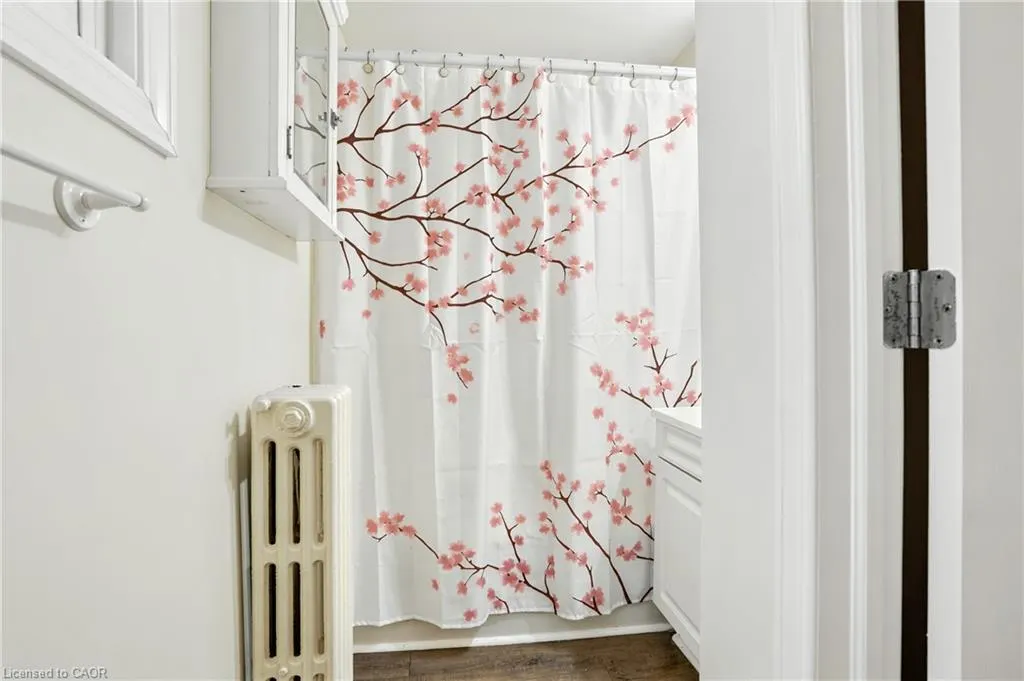
| Heating | Water Radiators |
| Cooling | None |
| Roof | Metal |
| Appliances | Instant Hot Water,Water Heater Owned,Refrigerator,Stove |
| Zoning | RL2 |
| Architectural Style | Bungalow |
| Construction Materials | Stucco |
| Year Built | 1920 |
| Stories Count | 1 |
| Property Subtype | Single Family Residence |
| County | Niagara |
| New Construction | false |
| Property Type | Residential |
| Facing Direction | East |
| Garage Y/N | false |
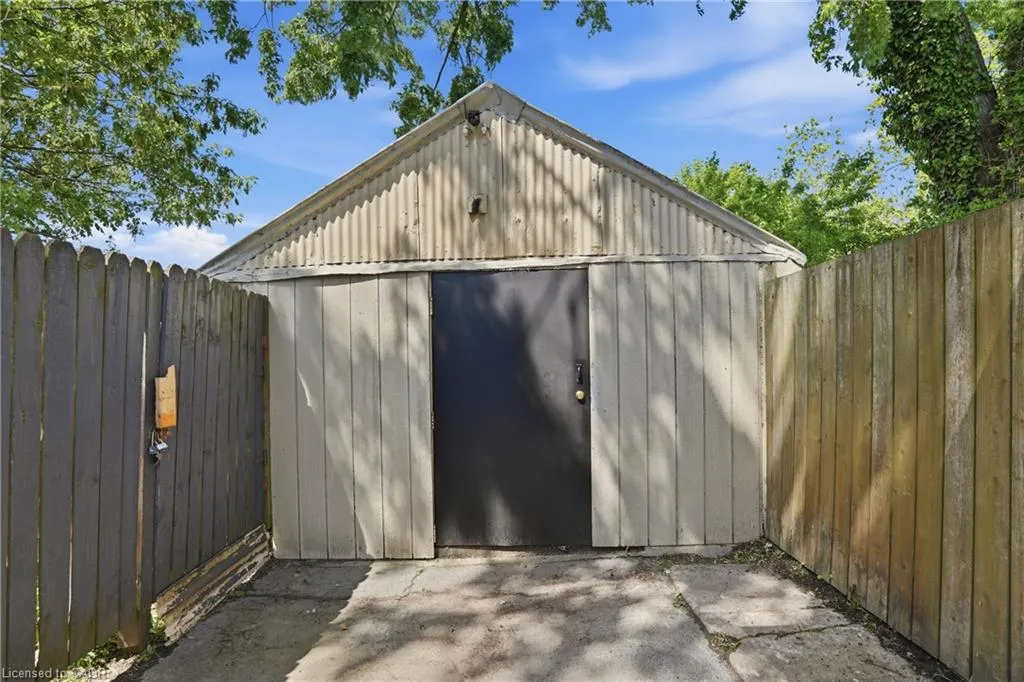
| Other Structures | Shed(s) |
| Total Rooms | 6 |
| Full Baths | 1 |
| Status | Active |
| Directions | King St - Regent St to Kent St |
| City | Welland |
| Senior Community Y/N | false |
| Open Parking Spaces | 1 |
| MLS Area | Welland |
| Property Attached Y/N | false |
| MLS Area Minor | 768 - Welland Downtown |
| Building Area Units | Square Feet |
| Standard Status | Active |
| Year Built Source | Other |
Interior Features
| Basement | Separate Entrance,Full,Unfinished |
|---|---|
| Kitchen Level | Main |
| Air Conditioning Y/N | false |
| Heating Y/N | true |
| Fireplace Y/N | false |
| Above Grade Finished Area | 730 |
| Laundry Features | In Basement |
| Total Bedrooms | 2 |
| Main Level Bedrooms | 2 |
| Main Level Bathrooms | 1 |
| Below Grade Finished Area Unit Type | Square Feet |
| Above Grade Finished Area Source | LBO Provided |
| Above Grade Finished Area Unit Type | Square Feet |
| Total Baths | 1 |
Exterior Features
| Lot Features | Urban,City Lot,Place of Worship,Public Transit,School Bus Route,Schools |
|---|---|
| Water Source | Municipal |
| Total Parking | 1 |
| Inclusions | Refrigerator,Stove |
| Foundation Details | Concrete Block |
| Building Area Total | 730 |
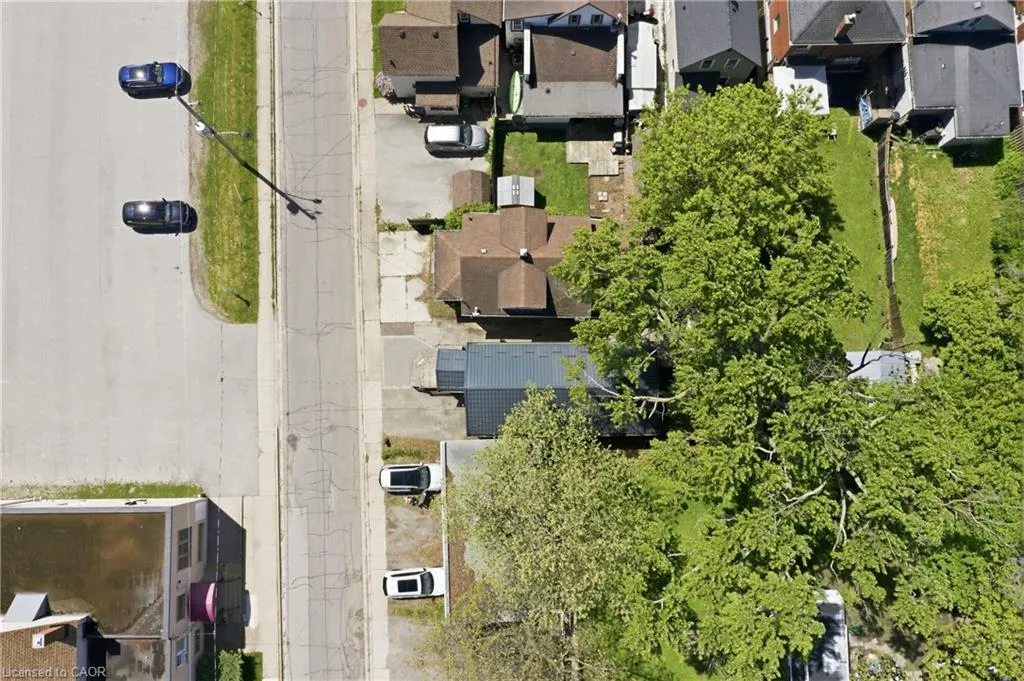
| Lot Dimensions | 24.66 x 87 |
| Road Surface Type | Paved |
| Frontage Length | 24.66 |
| Frontage Type | West |
| Lot Size Source | GeoWarehouse |
| Waterfront Y/N | false |
| Road Frontage Type | Municipal Road |
| Crops Included Y/N | false |
Amenities
- Foreclosure
- Views
- Short Sale
- New Construction
- Adult 55+
- Lease To Own
- No Strata Fees
- Furnished
- Primary On Main
- Air Conditioning
- Seller Finance
- Green
- Fixer Upper
- Horse
- Golf
- Fireplace
- Deck
- Garage
- Basement
- Pool
 Data provided by the Ontario Regional Technology & Information Systems. The information is deemed reliable, but is not guaranteed. Not intended to solicit buyers or sellers, landlords or tenants currently under contract.
The trademarks REALTOR®, REALTORS® and the REALTOR® logo are controlled by The Canadian Real Estate Association (CREA) and identify real estate professionals who are members of CREA. The trademarks MLS®, Multiple Listing Service® and the associated logos are owned
Data provided by the Ontario Regional Technology & Information Systems. The information is deemed reliable, but is not guaranteed. Not intended to solicit buyers or sellers, landlords or tenants currently under contract.
The trademarks REALTOR®, REALTORS® and the REALTOR® logo are controlled by The Canadian Real Estate Association (CREA) and identify real estate professionals who are members of CREA. The trademarks MLS®, Multiple Listing Service® and the associated logos are owned