

Address
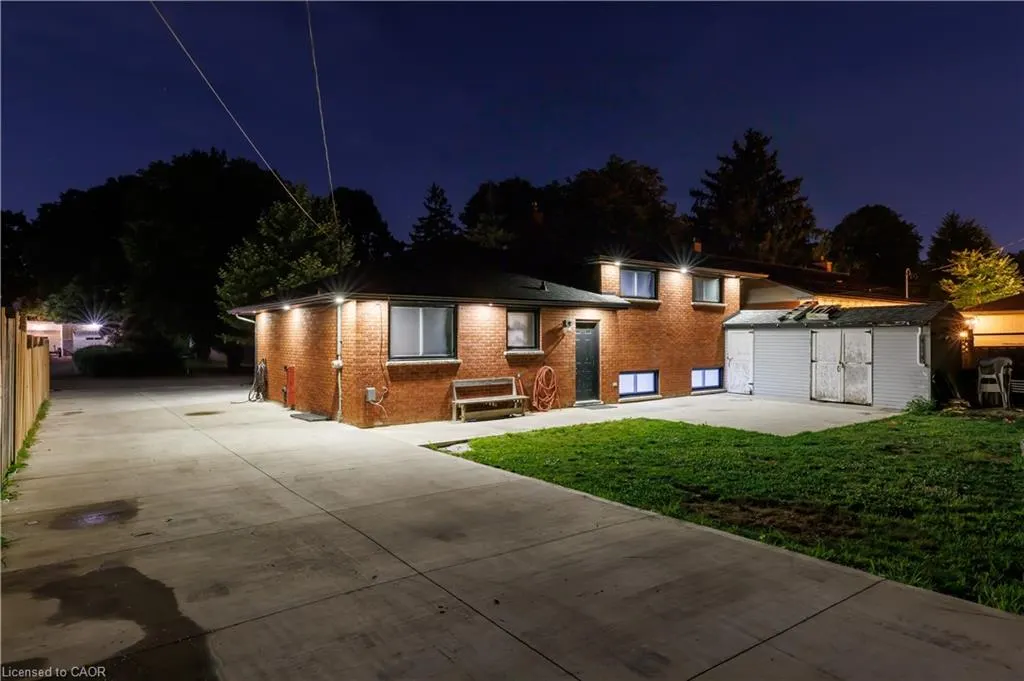
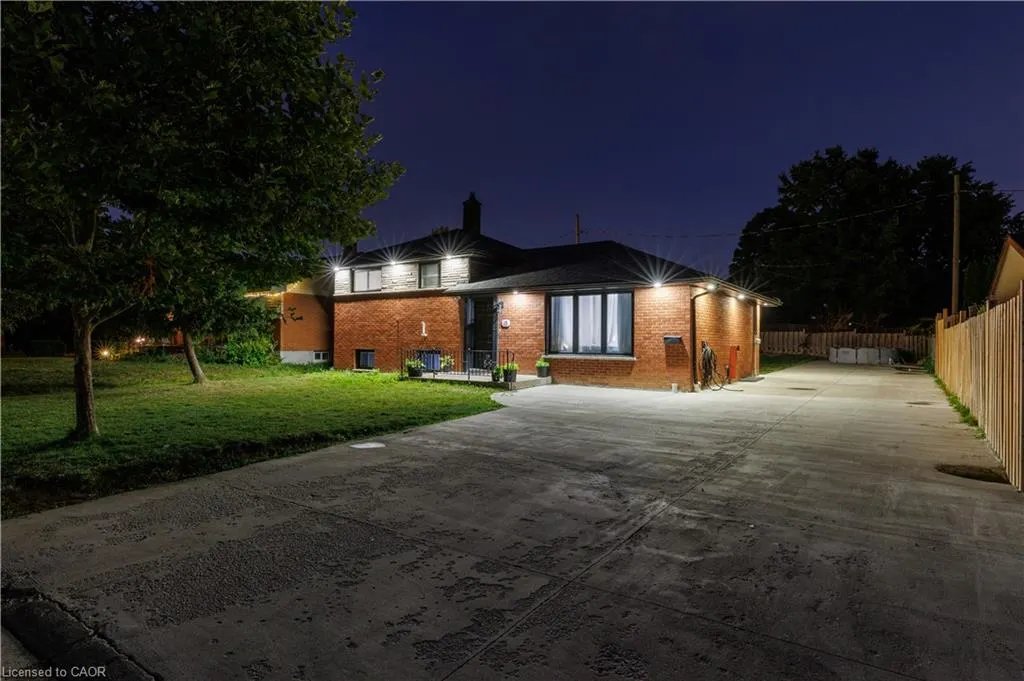
18 Silverdale Crescent, London, ON
Price
$ 609,900
Property Attributes
- MLS#40834952
- TypeSingle Family
- Listing Status Active
- CityLondon
- AreaSouth
- NeighbourhoodSouth T
- Postal CodeN5Z 4A4
- StyleSidesplit
- Taxes$ 3130
- Price$ 609,900
- Bedrooms6
- Full Bathrooms3
- Half Bathrooms0
- Sqr Footage1042
- Lot Size6006 Acres
Data Source:
Ontario Regional (ITSO)
Property Description
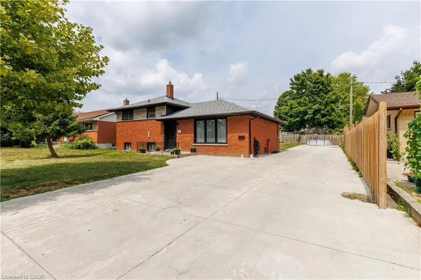
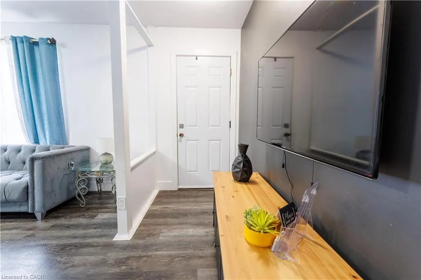
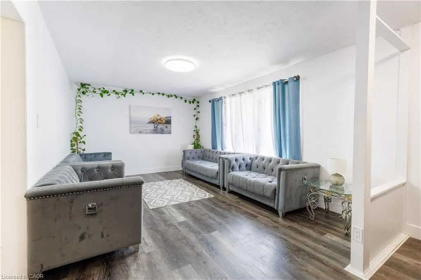
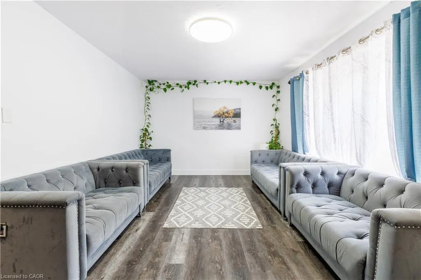
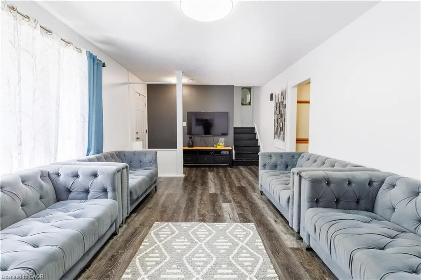
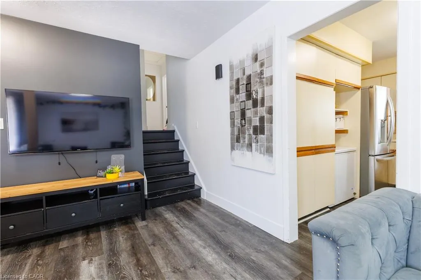
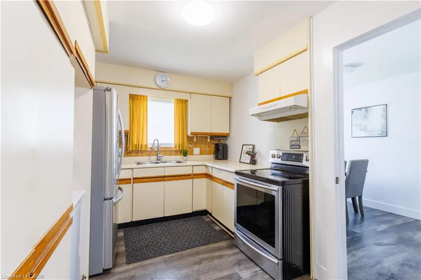
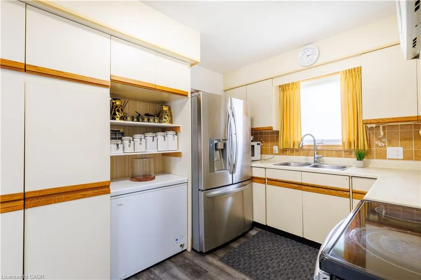
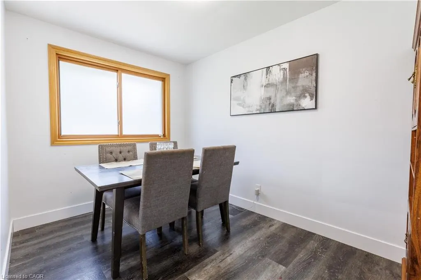
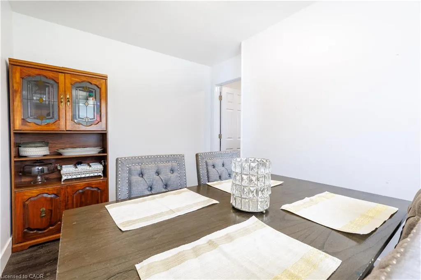
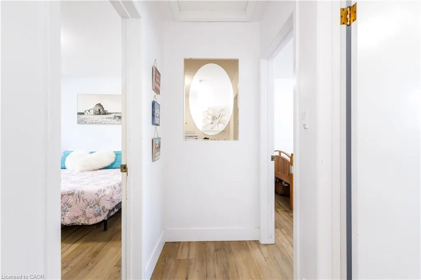
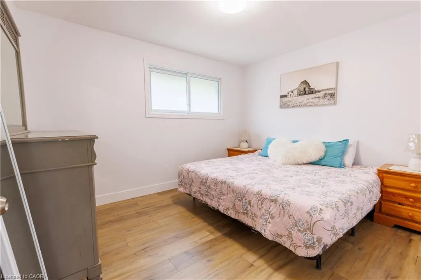
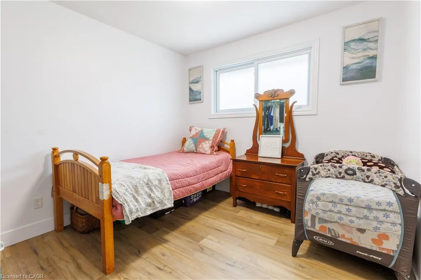
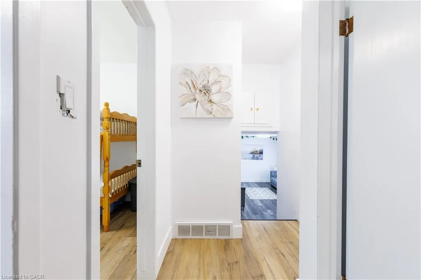
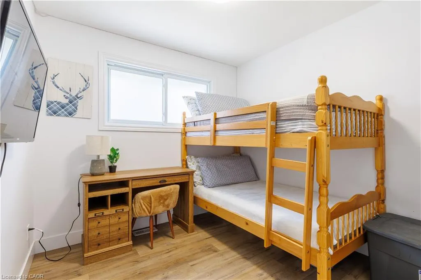
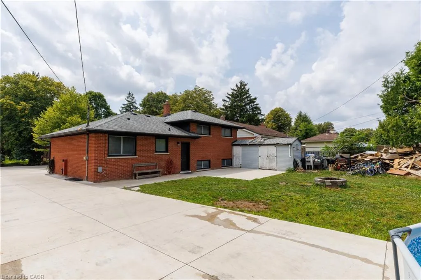
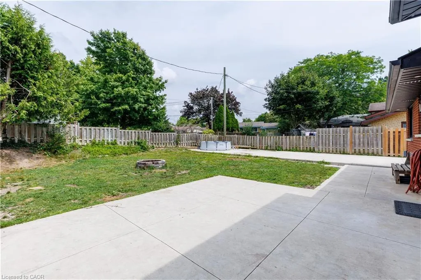
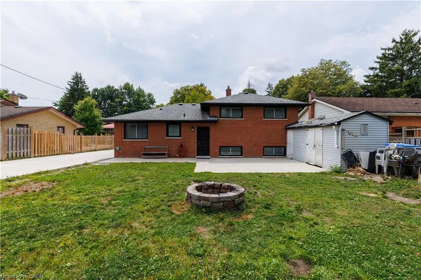
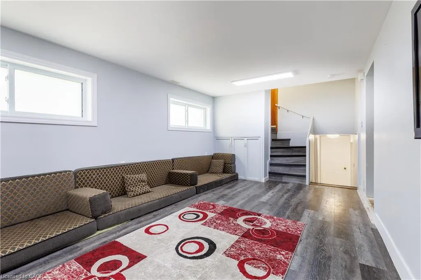
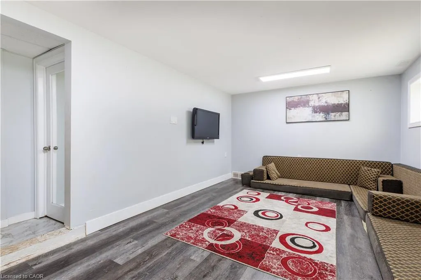
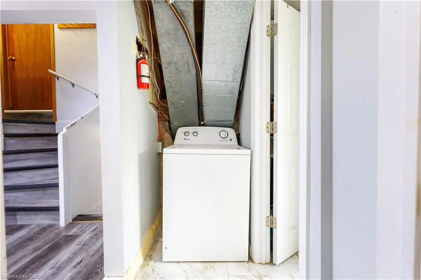
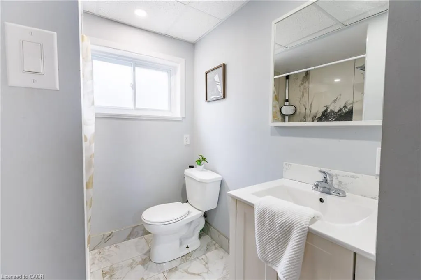
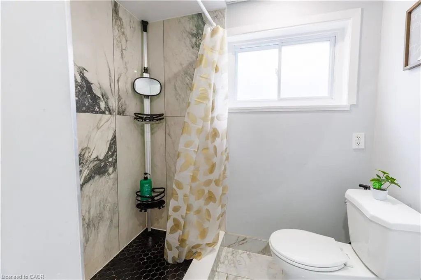
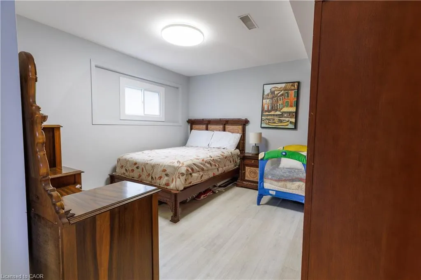
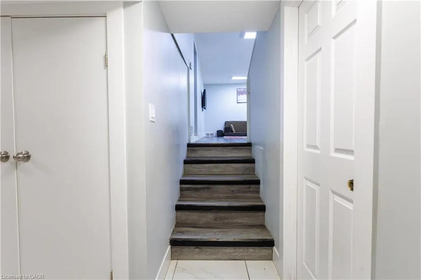
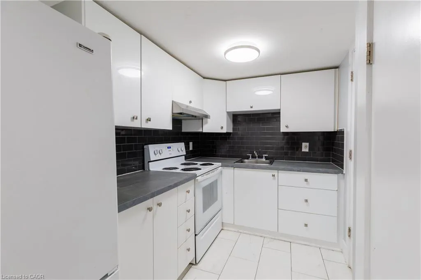
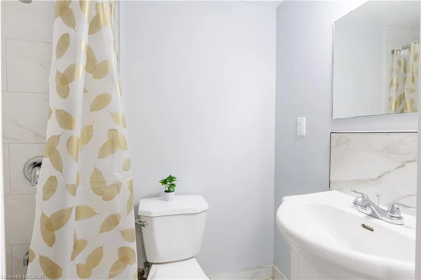
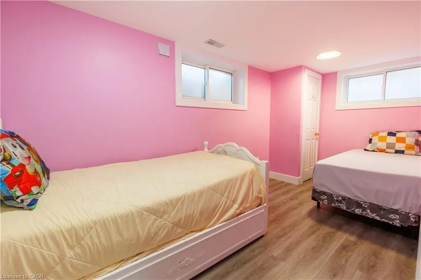
Welcome to 18 Silverdale Crescent! This cute and cozy side split sits on the inside of a crescent in the sought after area of Glen Cairn. Located south of Commissioners and off of Frontenac on a quiet mature tree lined street. This lovely, Bright backsplit fully renovated home is truly move-in ready. Offers 3+2 bedrooms with extra office room in the basement. On a premier 65x92 lot and total area upper, lower and basement 2038.67 sqft !. As you enter, specious living room with Pot lights delicately illuminate the space, A few steps above, 3 decent-sized bedrooms with a washroom. The lower level has a separate entrance with a family room and 2 more bedrooms, an office with another two full washrooms. The property is completely renovated from top to bottom in the last 2 years. luxury loaded with upgrades: Floor, Washroom vanity, Backsplash, baseboard trims, freshly painted, new windows, new exterior doors. The backyard and the front yard with new concrete 0n 2024 area 16x110 ft FIT FOR 8-10 CARS !!!. Close to school, parks, hospital and shopping only minutes away .. Don't miss out - Seeing is believing!
| Price History | |
|---|---|
| 5/29/2026 | Listed $609,900 |
General Features
| Living Area | 1042.56 |
|---|---|
| Sewer | Sewer (Municipal) |
| Heating | Forced Air,Natural Gas |
| Cooling | Central Air |
| Utilities | Cable Connected,Cable Available,Electricity Connected,Natural Gas Connected,Natural Gas Available,Street Lights |
| Roof | Shingle |
| Zoning | R1-7 |
| Patio/Porch Features | Patio |
| Architectural Style | Sidesplit |
| Security Features | Carbon Monoxide Detector(s),Smoke Detector(s) |
| Construction Materials | Brick,Brick Veneer,Shingle Siding,Vinyl Siding |
| View | Garden |
| Property Subtype | Single Family Residence |
| Accessibility | Accessible Full Bath |
| County | Middlesex |
| New Construction | false |
| Property Type | Residential |
| Attached Garage | false |
| Garage Y/N | false |
| Other Structures | Storage |
| Total Rooms | 14 |
| Full Baths | 3 |
| Status | Active |
| Directions | Access to Silverdale is off of Frontenac |
| City | London |
| Senior Community Y/N | false |
| Open Parking Spaces | 8 |
| MLS Area | South |
| Lot Size Units | Acres |
| Lot Size Square Feet | 261621360 |
| Carport Y/N | false |
| Property Attached Y/N | false |
| Year Built Details | Owner |
| MLS Area Minor | South T |
| Building Area Units | Square Feet |
| Standard Status | Active |
| Year Built Source | Other |
Interior Features
| Interior Amenities | Water Meter |
|---|---|
| Basement | Separate Entrance,Full,Finished |
| Kitchen Level | Basement,Main |
| Air Conditioning Y/N | false |
| Heating Y/N | true |
| Fireplace Y/N | false |
| Above Grade Finished Area | 1042.56 |
| Total Bedrooms | 6 |
| Below Grade Finished Area | 996.67 |
| Below Grade Finished Area Unit Type | Square Feet |
| Above Grade Finished Area Source | Assessor |
| Above Grade Finished Area Unit Type | Square Feet |
| Total Baths | 3 |
Exterior Features
| Exterior Amenities | Lighting |
|---|---|
| Fencing | Full |
| Parking Features | Concrete |
| Lot Features | Urban,Rectangular,Paved,Greenbelt,Hospital,Library,Public Parking,Public Transit,School Bus Route,Schools,Shopping Nearby |
| Water Source | Municipal |
| Total Parking | 10 |
| Inclusions | Other |
| Lot Size Area | 6006 |
| Foundation Details | Concrete Perimeter,Poured Concrete |
| Building Area Total | 2039.23 |
| Lot Dimensions | 65.19 x 92.24 |
| Lot Size Acres | 6006 |
| Frontage Length | 65.19 |
| Frontage Type | East |
| Lot Size Source | GeoWarehouse |
| Waterfront Y/N | false |
| Road Frontage Type | Public Road |
| Crops Included Y/N | false |
Amenities
- Foreclosure
- Views
- Short Sale
- New Construction
- Adult 55+
- Lease To Own
- No Strata Fees
- Furnished
- Primary On Main
- Air Conditioning
- Seller Finance
- Green
- Fixer Upper
- Horse
- Golf
- Fireplace
- Deck
- Garage
- Basement
- Pool
 Data provided by the Ontario Regional Technology & Information Systems. The information is deemed reliable, but is not guaranteed. Not intended to solicit buyers or sellers, landlords or tenants currently under contract.
The trademarks REALTOR®, REALTORS® and the REALTOR® logo are controlled by The Canadian Real Estate Association (CREA) and identify real estate professionals who are members of CREA. The trademarks MLS®, Multiple Listing Service® and the associated logos are owned
Data provided by the Ontario Regional Technology & Information Systems. The information is deemed reliable, but is not guaranteed. Not intended to solicit buyers or sellers, landlords or tenants currently under contract.
The trademarks REALTOR®, REALTORS® and the REALTOR® logo are controlled by The Canadian Real Estate Association (CREA) and identify real estate professionals who are members of CREA. The trademarks MLS®, Multiple Listing Service® and the associated logos are owned