

Address
1068 Cameron Road, Ayr, ON
Price
$ 2,300,000
Property Attributes
- MLS#40835041
- TypeSingle Family
- Listing Status Conditional
- CityAyr
- Area16 - N. Dumfries Twp. (W. of 24 - Rural W.)
- Neighbourhood62 - Brown’s Subdivision/Orr’s Lake/Roseville
- Postal CodeN0B 1E0
- StyleBungalow
- Year Built1970
- Taxes$ 5269
- Price$ 2,300,000
- Bedrooms3
- Full Bathrooms2
- Half Bathrooms0
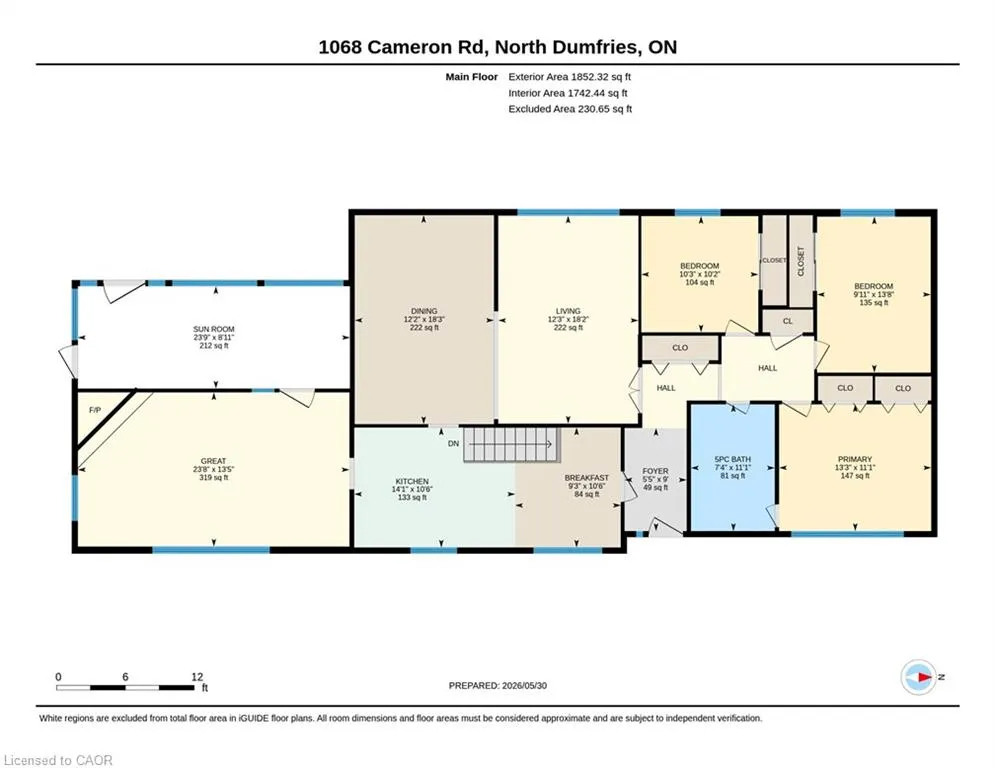
- Sqr Footage1742
Data Source:
Ontario Regional (ITSO)
Property Description
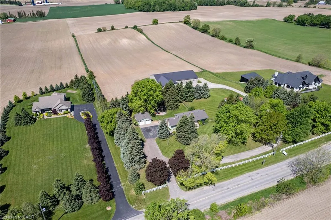
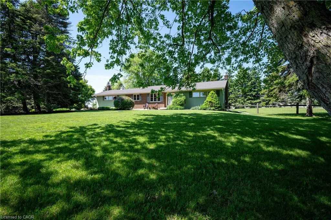
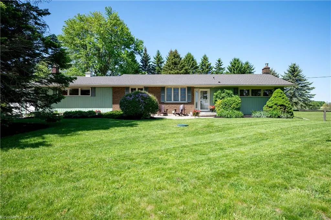
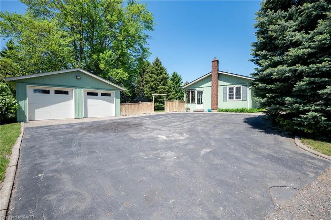
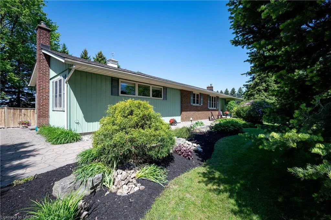
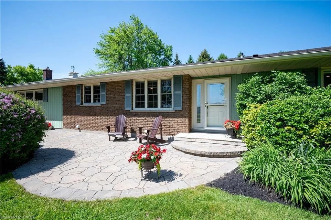
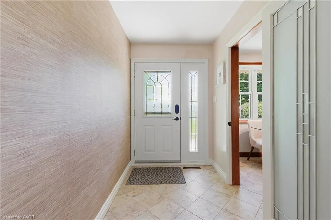
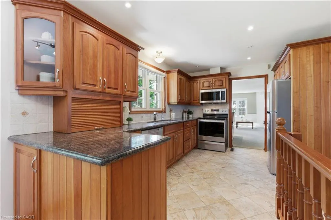
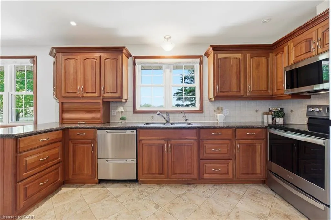
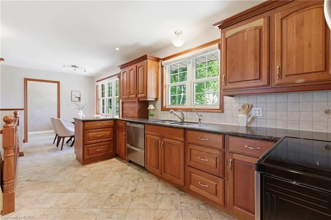
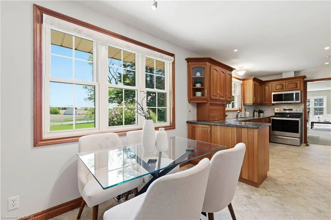
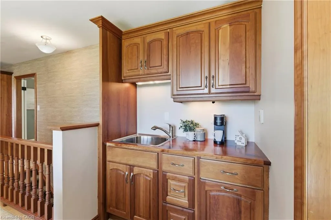
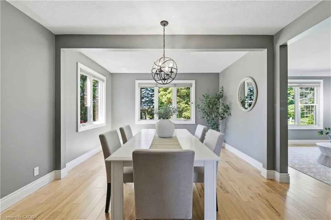
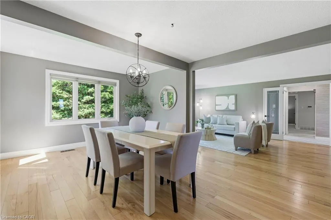
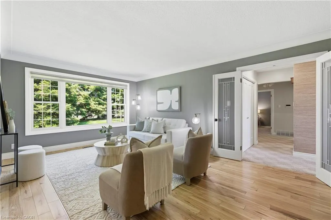
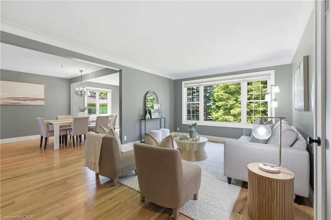
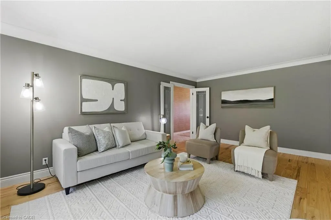
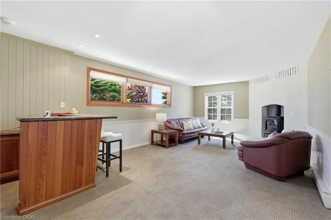
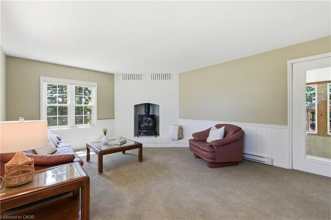
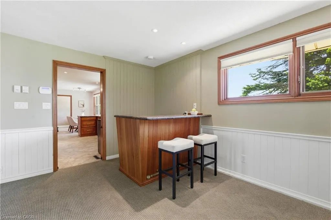
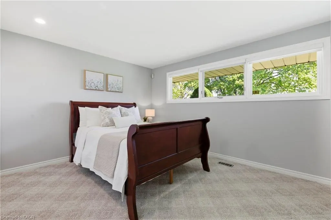
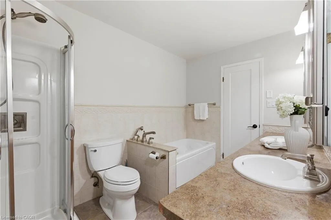
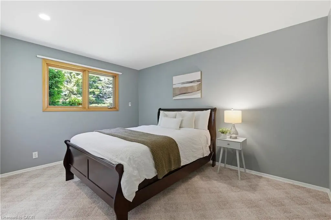
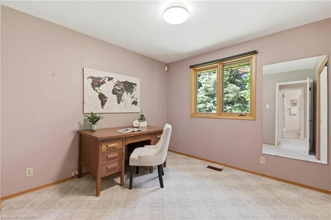
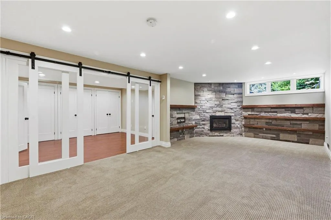
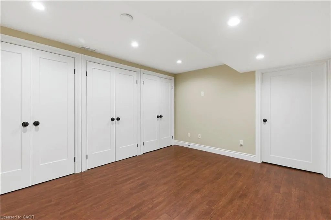
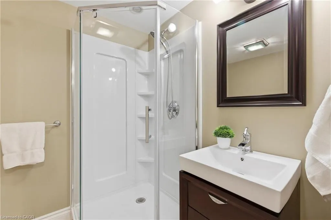
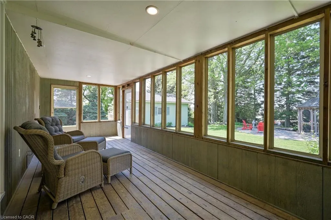
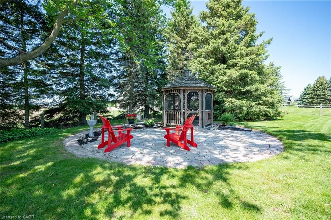
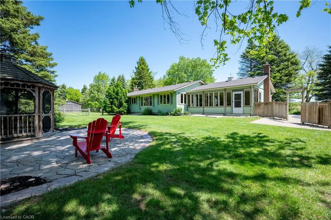
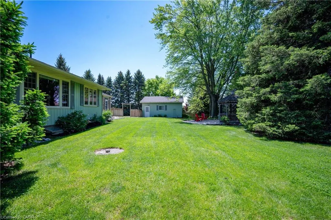
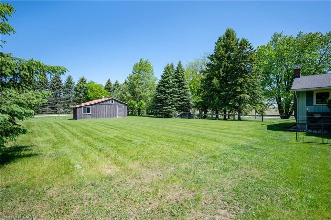
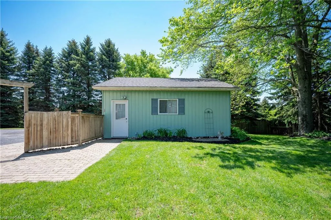
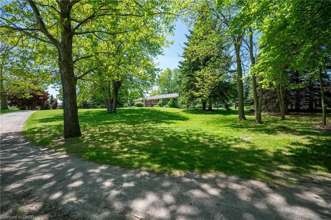
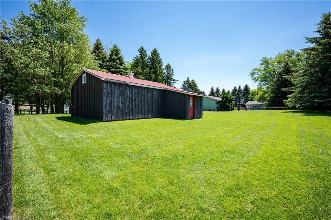
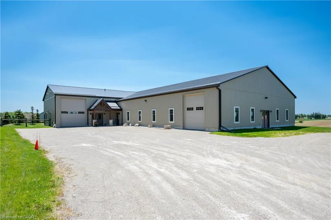
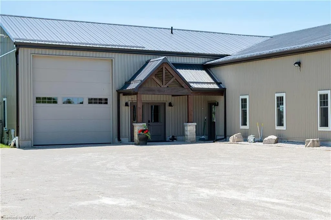
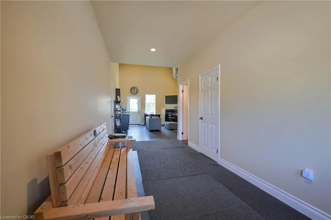
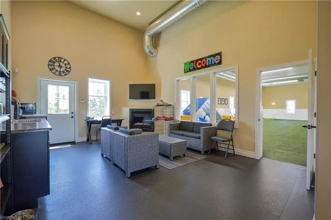
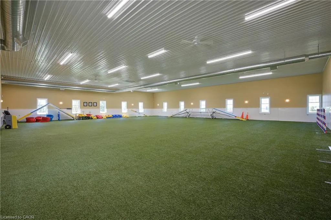
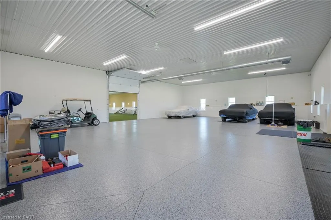
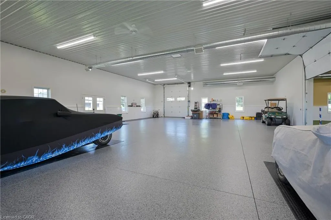
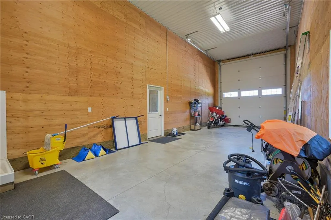
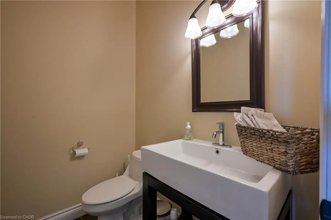
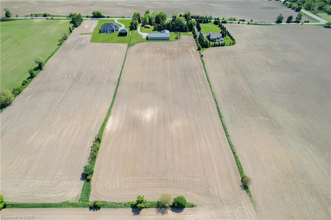
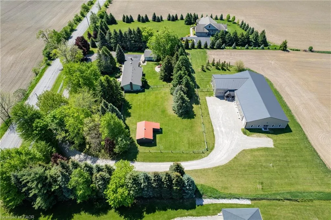
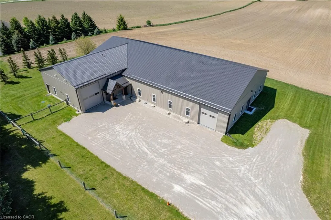
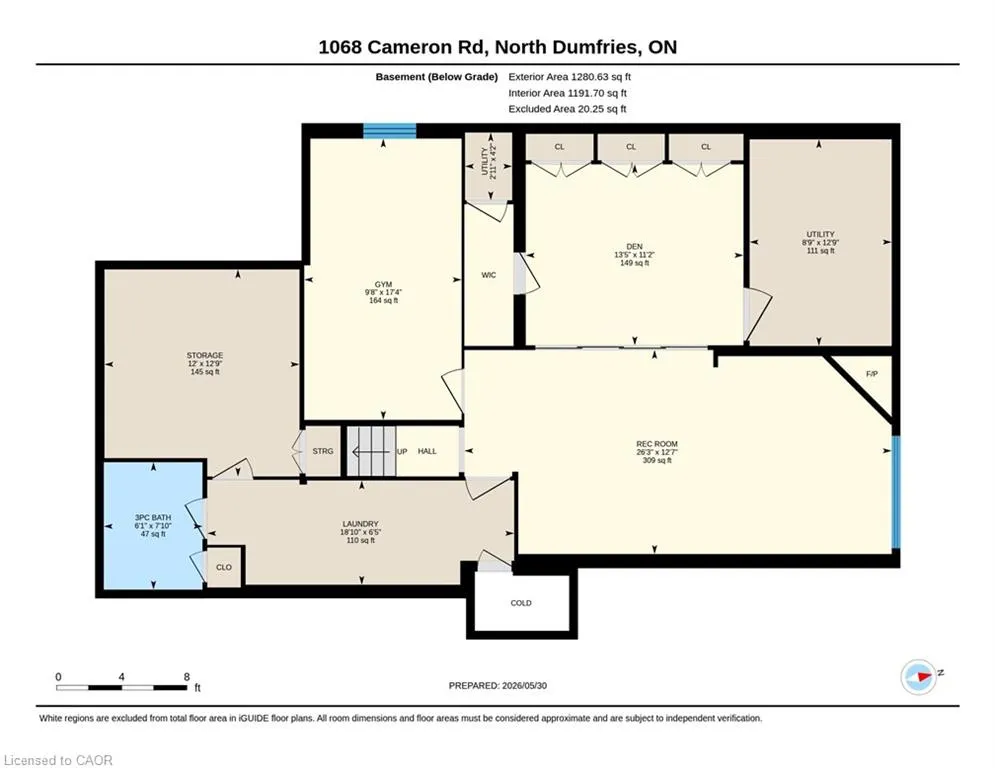
MAGNIFICENT SUNSETS! RETREAT to this captivating 10.02 acre estate with an unparalleled view of towering trees, rolling lawns, farmer's fields and beautiful gardens. It's located just minutes from Kitchener, Ayr, Cambridge and the 401. You'll love the CHARMING 3 bedroom bungalow featuring an updated kitchen with a breakfast nook and coffee bar, along with a sunny and spacious living room and dining room with large picture windows overlooking the tranquil yard. The family room, complete with a cozy woodstove, opens onto a sunroom to expand leisure activities to the out-of-doors. Downstairs you will find a second bathroom, exercise room, den/office and lovely renovated rec room with fireplace. BUT, the piece de resistance is the shop with a kitchen, powder room, lounge, dog agility training area and collector car area with a new epoxy floor and wiring in place for a hydraulic lift. The shop also features a RV garage with charger, dog washing station, furnace and septic system built in 2014, for a total sq ft of 7923.29. THE POSSIBLITIES ARE ENDLESS! Additional outbuildings include: a detached double garage built in 1988, 568 sq ft barn with heat and water built in 1969, and a small shed. This is truly a ONE-OF-A KIND PROPERTY!
| Elementary School | High School |
|---|---|
| Cedar Creek P.S. Elementary School | Southwood S.S. High School |
| Price History | |
|---|---|
| 6/1/2026 | Listed $2,399,000 |
| 6/23/2026 | 4$2,300,000 |
General Features
| Living Area | 1742.44 |
|---|---|
| Sewer | Septic Tank |
| Heating | Heat Pump |
| Cooling | Central Air |
| Utilities | At Lot Line-Gas |
| Roof | Asphalt Shing |
| Appliances | Water Heater Owned,Water Softener,Built-in Microwave,Dryer,Hot Water Tank Owned,Refrigerator,Stove,Washer |
| Zoning | Z1 |
| Garage Spaces | 2 |
| Patio/Porch Features | Enclosed |
| Architectural Style | Bungalow |
| Security Features | Security System |
| Construction Materials | Aluminum Siding,Brick Veneer |
| Year Built | 1970 |
| View | Hills,Meadow,Trees/Woods,Valley |
| Stories Count | 1 |
| Property Subtype | Single Family Residence |
| County | Waterloo |
| New Construction | false |
| Property Type | Residential |
| Attached Garage | false |
| Garage Y/N | true |
| Other Structures | Barn(s),Shed(s) |
| Total Rooms | 16 |
| Full Baths | 2 |
| Status | Conditional |
| Directions | ROSEVILLE RD TO CAMERON RD |
| High School | Southwood S.S., Monsignor Doyle Catholic S.S. |
| City | Ayr |
| Senior Community Y/N | false |
| Open Parking Spaces | 6 |
| MLS Area | 16 - N. Dumfries Twp. (W. of 24 - Rural W.) |
| Lot Size Units | Square Feet |
| Carport Y/N | false |
| Elementary School | Cedar Creek P.S., St. Brigid |
| Property Attached Y/N | false |
| MLS Area Minor | 62 - Brown’s Subdivision/Orr’s Lake/Roseville |
| Virtual Tour | https://unbranded.youriguide.com/1068_cameron_rd_north_dumfries_on/ |
| Building Area Units | Square Feet |
| Standard Status | Active Under Contract |
| Year Built Source | Estimated |
| Virtual Tour | https://youriguide.com/1068_cameron_rd_north_dumfries_on/ |
Interior Features
| Interior Amenities | Air Exchanger,Auto Garage Door Remote(s),Sewage Pump |
|---|---|
| Basement | Full,Finished |
| Total Fireplaces | 2 |
| Fireplace Features | Family Room,Propane,Recreation Room,Wood Burning Stove |
| Kitchen Level | Main |
| Air Conditioning Y/N | false |
| Heating Y/N | true |
| Window Features | Window Coverings |
| Fireplace Y/N | true |
| Above Grade Finished Area | 1742.44 |
| Laundry Features | In Basement |
| Total Bedrooms | 3 |
| Below Grade Finished Area | 1191.7 |
| Main Level Bedrooms | 3 |
| Main Level Bathrooms | 1 |
| Below Grade Finished Area Unit Type | Square Feet |
| Above Grade Finished Area Source | Other |
| Above Grade Finished Area Unit Type | Square Feet |
| Total Baths | 2 |
Exterior Features
| Exterior Amenities | Backs on Greenbelt |
|---|---|
| Parking Features | Detached Garage,Garage Door Opener,Asphalt,Gravel |
| Lot Features | Rural,Rectangular,Greenbelt,Highway Access,Hobby Farm,Open Spaces,Trails |
| Water Source | Well |
| Total Parking | 15 |
| Inclusions | Built-in Microwave,Dryer,Garage Door Opener,Hot Water Tank Owned,Refrigerator,Stove,Washer,Window Coverings |
| Lot Size Area | 437627.88 |
| Building Area Total | 2934.14 |
| Lot Dimensions | 350.65 x 1249.31 |
| Frontage Length | 350.65 |
| Frontage Type | West |
| Waterfront Y/N | false |
| Covered Spaces | 2 |
| Crops Included Y/N | false |
Amenities
- Foreclosure
- Views
- Short Sale
- New Construction
- Adult 55+
- Lease To Own
- No Strata Fees
- Furnished
- Primary On Main
- Air Conditioning
- Seller Finance
- Green
- Fixer Upper
- Horse
- Golf
- Fireplace
- Deck
- Garage
- Basement
- Pool
 Data provided by the Ontario Regional Technology & Information Systems. The information is deemed reliable, but is not guaranteed. Not intended to solicit buyers or sellers, landlords or tenants currently under contract.
The trademarks REALTOR®, REALTORS® and the REALTOR® logo are controlled by The Canadian Real Estate Association (CREA) and identify real estate professionals who are members of CREA. The trademarks MLS®, Multiple Listing Service® and the associated logos are owned
Data provided by the Ontario Regional Technology & Information Systems. The information is deemed reliable, but is not guaranteed. Not intended to solicit buyers or sellers, landlords or tenants currently under contract.
The trademarks REALTOR®, REALTORS® and the REALTOR® logo are controlled by The Canadian Real Estate Association (CREA) and identify real estate professionals who are members of CREA. The trademarks MLS®, Multiple Listing Service® and the associated logos are owned