

Address
111 St Andrews Drive, Brantford, ON
Price
$ 2,295,000
Property Attributes
- MLS#40835586
- TypeSingle Family
- Listing Status Active
- CityBrantford
- Area2028 - Henderson/Holmedale
- Neighbourhood2030 - St. Andrew’s
- Postal CodeN3T 6H4
- StyleBungaloft
- Year Built1990
- Taxes$ 12430
- Price$ 2,295,000
- Bedrooms3
- Full Bathrooms2
- Half Bathrooms1
- Sqr Footage3470
- Lot Size0.92 Acres
Data Source:
Ontario Regional (ITSO)
Property Description
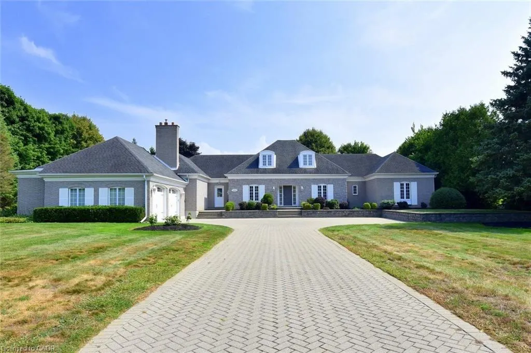
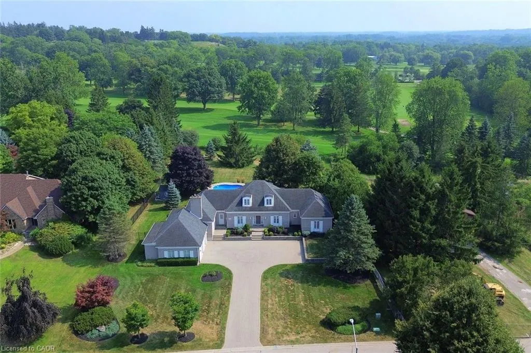
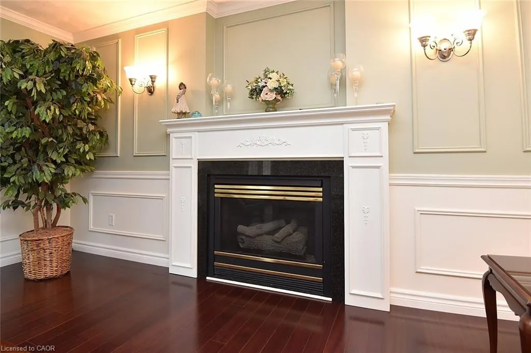
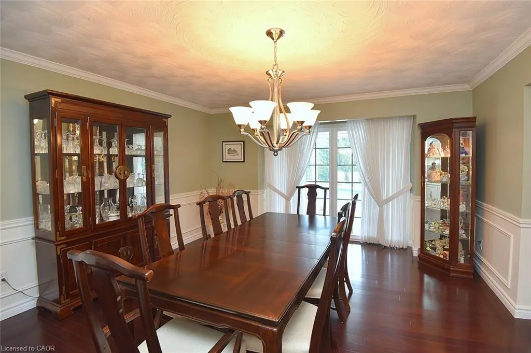
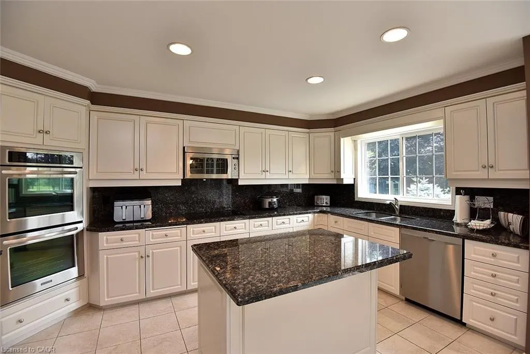
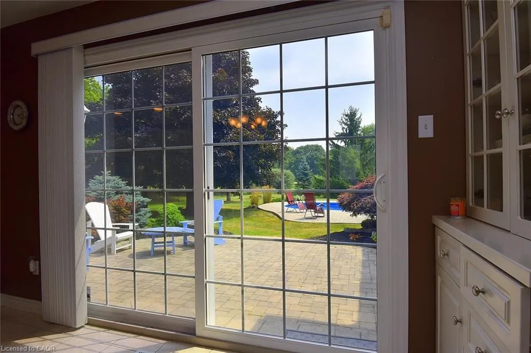
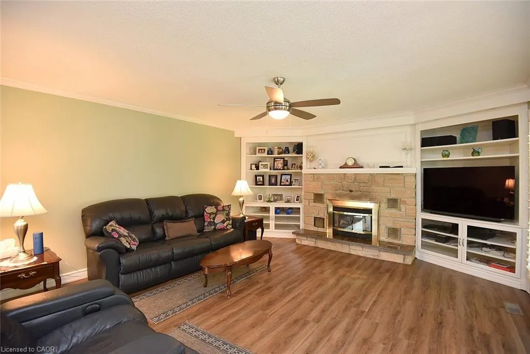
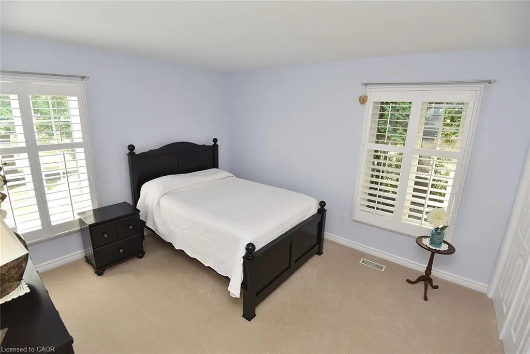
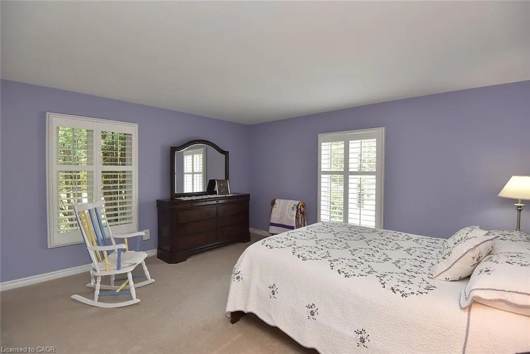
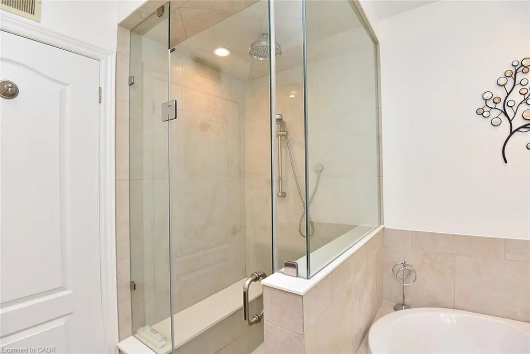
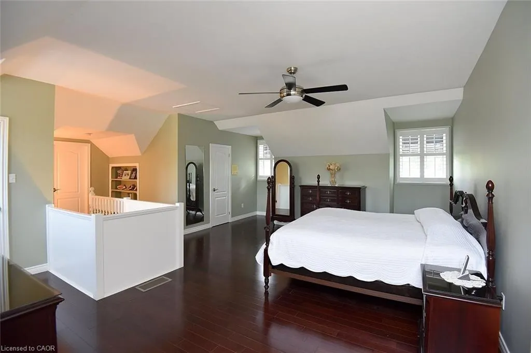
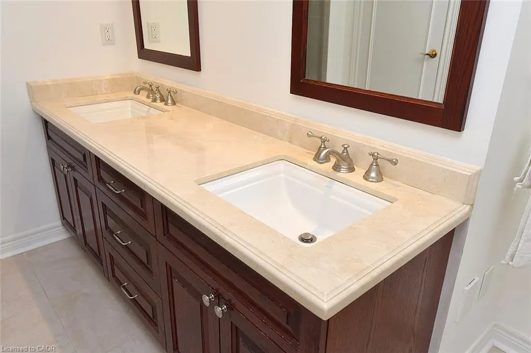
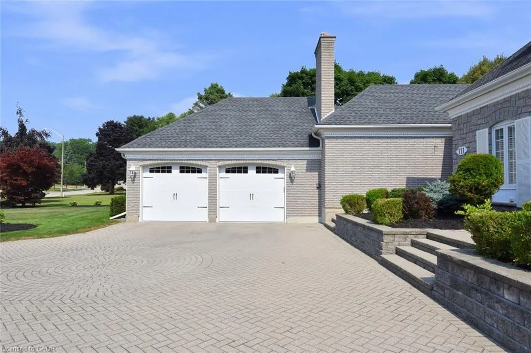
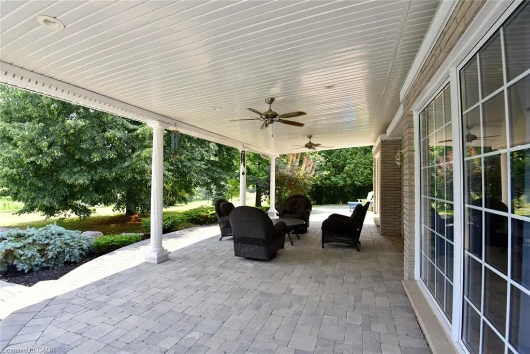
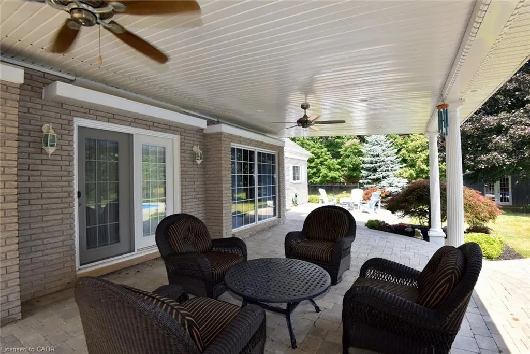
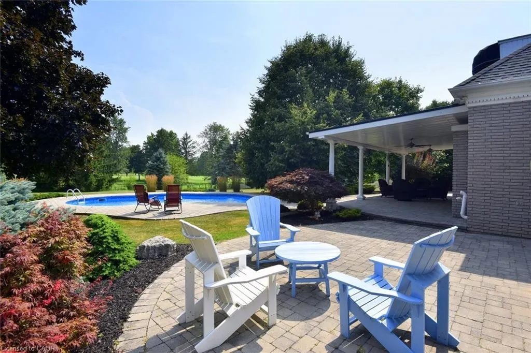
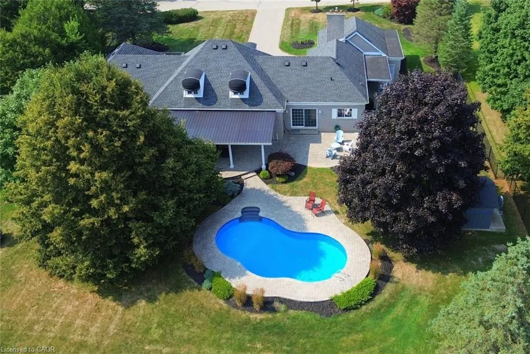
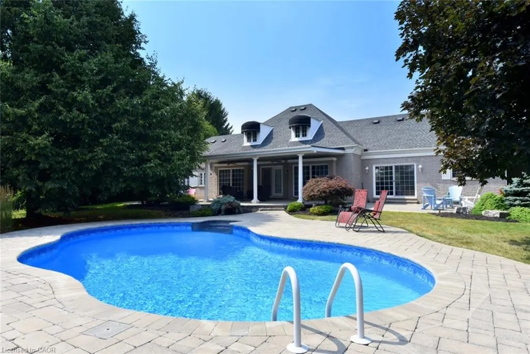
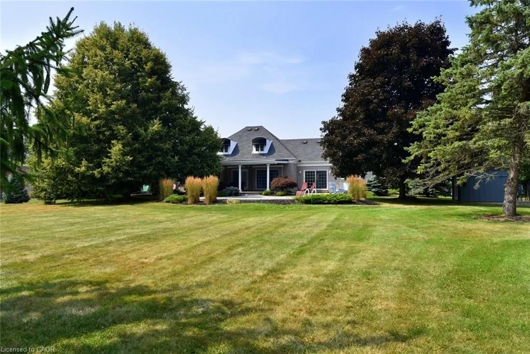
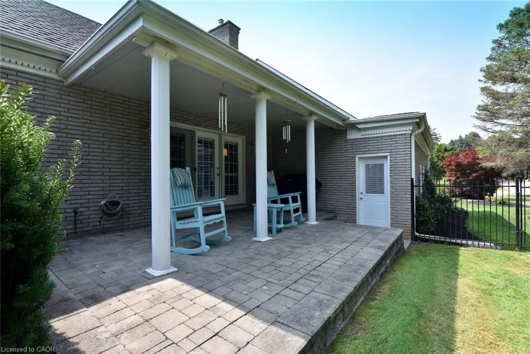
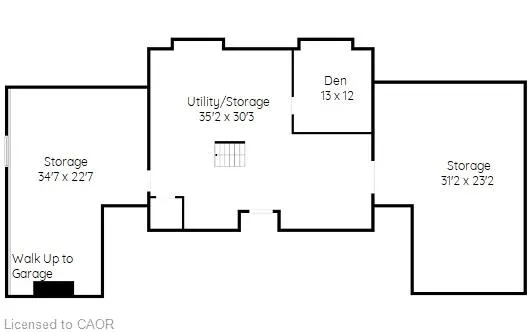
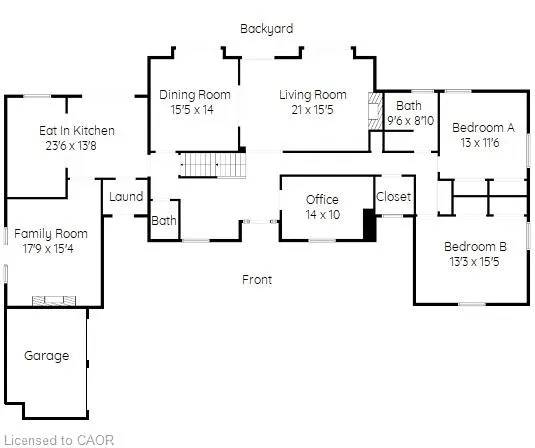
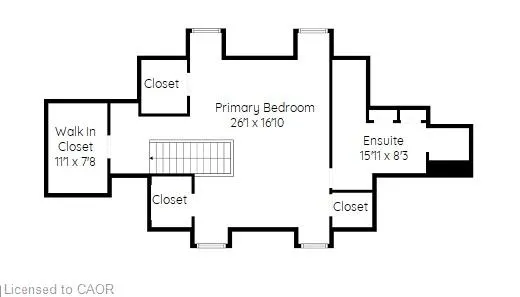
French-Inspired Bungaloft with Pool & Golf Course Views This stunning 3-bedroom, 2.5-bath, 3,470 sq. ft. bungaloft blends French-inspired architecture with exceptional comfort, perfectly suited for a professional couple or family. Set at the end of a quiet street on an almost one-acre, level lot, it backs directly onto the 14th hole of the Brantford Golf Course — a truly coveted location. Multiple French doors throughout the home open to the spacious yard and the inviting inground saltwater pool. Evenings can be enjoyed poolside under the expansive covered patio, creating an ideal setting for outdoor entertaining. The bright, off-white kitchen offers built-in appliances, a centre island, and a patio door to the pool and covered seating area. Adjacent is a warm and welcoming family room with a gas fireplace and French doors leading to a second private covered porch and BBQ area. The formal living and dining rooms feature hardwood floors, gas fireplace, and French doors framing views of the golf course and pool — a true entertainer’s delight. Upstairs, the large primary suite with hardwood floors includes a 4 piece ensuite bath, generous closet space. All rooms are spacious, light-filled, and designed to maximize the property’s natural beauty. The double garage includes a separate entrance to the lower level, offering flexibility and convenience. Rarely does a property of this size and privacy, in such a prime Brantford location, come to market. Perfect for hosting friends and family in a tranquil, resort-like setting.Lawn has sprinkler system. Full open unfinished basement level with potential for workshop or kids play area. If you are looking for that forever home, this is it !
| Price History | |
|---|---|
| 6/3/2026 | Listed $2,495,000 |
| 8/30/2026 | 8$2,295,000 |
General Features
| Living Area | 3470 |
|---|---|
| Sewer | Sewer (Municipal) |
| Heating | Fireplace-Gas,Forced Air,Natural Gas |
| Cooling | Central Air |
| Utilities | Cable Available,Natural Gas Connected |
| Roof | Asphalt Shing |
| Appliances | Range,Oven,Water Heater,Dishwasher,Dryer,Gas Oven/Range,Refrigerator,Stove,Washer |
| Zoning | R1A |
| Garage Spaces | 2 |
| Architectural Style | Bungaloft |
| Pool Features | In Ground,Salt Water |
| Security Features | Alarm System |
| Construction Materials | Brick |
| Year Built | 1990 |
| View | Golf Course |
| Stories Count | 1 |
| Topography | Level |
| Property Subtype | Single Family Residence |
| County | Brantford |
| New Construction | false |
| Property Type | Residential |
| Attached Garage | true |
| Garage Y/N | true |
| Other Structures | Shed(s) |
| Total Rooms | 16 |
| Full Baths | 2 |
| Status | Active |
| Directions | Hardy Rd to St Andrews |
| City | Brantford |
| Senior Community Y/N | false |
| Open Parking Spaces | 8 |
| MLS Area | 2028 - Henderson/Holmedale |
| Lot Size Units | Acres |
| Lot Size Square Feet | 40075.2 |
| Carport Y/N | false |
| Property Attached Y/N | false |
| MLS Area Minor | 2030 - St. Andrew’s |
| Virtual Tour | https://www.venturehomes.ca/trebtour.asp?tourid=69380 |
| Building Area Units | Square Feet |
| Standard Status | Active |
| Year Built Source | Other |
| Virtual Tour | https://www.venturehomes.ca/virtualtour.asp?tourid=69380 |
Interior Features
| Interior Amenities | High Speed Internet,Air Exchanger,Auto Garage Door Remote(s),Built-In Appliances,Solar Owned,Water Meter |
|---|---|
| Basement | Development Potential,Walk-Up Access,Full,Partially Finished |
| Total Fireplaces | 2 |
| Fireplace Features | Gas |
| Kitchen Level | Main |
| Air Conditioning Y/N | false |
| Heating Y/N | true |
| Window Features | Window Coverings |
| Fireplace Y/N | true |
| Above Grade Finished Area | 3470 |
| Half Baths | 1 |
| Laundry Features | Inside,Laundry Room |
| Total Bedrooms | 3 |
| Below Grade Finished Area | 156 |
| Main Level Bedrooms | 2 |
| Main Level Bathrooms | 2 |
| Below Grade Finished Area Unit Type | Square Feet |
| Above Grade Finished Area Source | Other |
| Above Grade Finished Area Unit Type | Square Feet |
| Total Baths | 3 |
Exterior Features
| Exterior Amenities | Lawn Sprinkler System |
|---|---|
| Parking Features | Attached Garage,Garage Door Opener,Interlock |
| Lot Features | Urban,Rectangular,Near Golf Course,Landscaped,Major Highway,Public Transit,Quiet Area,Shopping Nearby |
| Water Source | Municipal |
| Total Parking | 10 |
| Inclusions | Dishwasher,Dryer,Garage Door Opener,Gas Oven/Range,Pool Equipment,Refrigerator,Stove,Washer,Window Coverings,All Light Fixtures, Pool Equipment, Appliances As Seen, Window Coverings |
| Lot Size Area | 0.92 |
| Foundation Details | Poured Concrete |
| Building Area Total | 3626 |
| Lot Dimensions | 132.31 x |
| Lot Size Acres | 0.92 |
| Frontage Length | 132.31 |
| Frontage Type | South |
| Lot Size Source | GeoWarehouse |
| Waterfront Y/N | false |
| Covered Spaces | 2 |
| Other Equipment | Pool Equipment |
| Crops Included Y/N | false |
Amenities
- Foreclosure
- Views
- Short Sale
- New Construction
- Adult 55+
- Lease To Own
- No Strata Fees
- Furnished
- Primary On Main
- Air Conditioning
- Seller Finance
- Green
- Fixer Upper
- Horse
- Golf
- Fireplace
- Deck
- Garage
- Basement
- Pool
 Data provided by the Ontario Regional Technology & Information Systems. The information is deemed reliable, but is not guaranteed. Not intended to solicit buyers or sellers, landlords or tenants currently under contract.
The trademarks REALTOR®, REALTORS® and the REALTOR® logo are controlled by The Canadian Real Estate Association (CREA) and identify real estate professionals who are members of CREA. The trademarks MLS®, Multiple Listing Service® and the associated logos are owned
Data provided by the Ontario Regional Technology & Information Systems. The information is deemed reliable, but is not guaranteed. Not intended to solicit buyers or sellers, landlords or tenants currently under contract.
The trademarks REALTOR®, REALTORS® and the REALTOR® logo are controlled by The Canadian Real Estate Association (CREA) and identify real estate professionals who are members of CREA. The trademarks MLS®, Multiple Listing Service® and the associated logos are owned