

Address
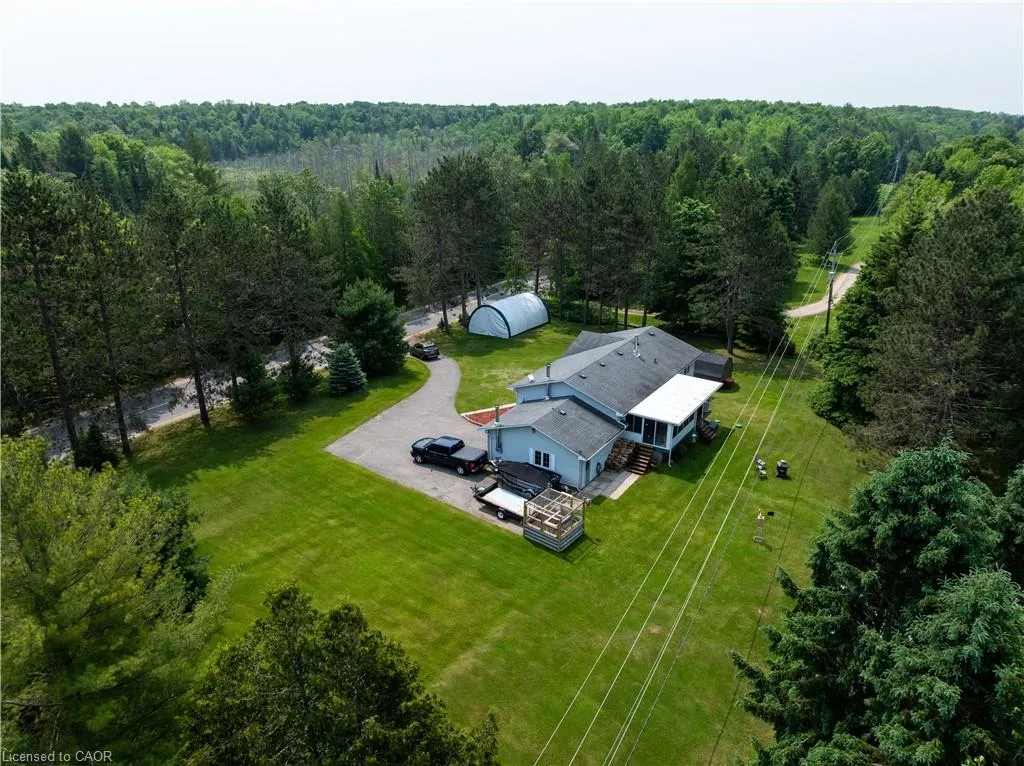
1719 Weslemkoon Lake Road, Gilmour, ON
Price
$ 700,000
Property Attributes
- MLS#40836146
- TypeSingle Family
- Listing Status Active
- CityGilmour
- AreaLimerick
- NeighbourhoodLimerick
- Postal CodeK0L 1W0
- StyleBungalow
- Year Built1990
- Taxes$ 3948
- Price$ 700,000
- Bedrooms4
- Full Bathrooms2
- Half Bathrooms0
- Sqr Footage1416
Data Source:
Ontario Regional (ITSO)
Property Description
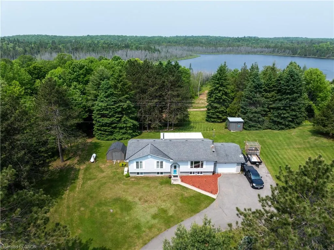
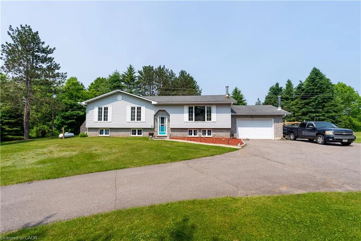
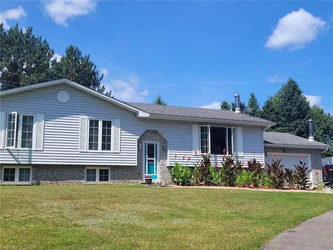
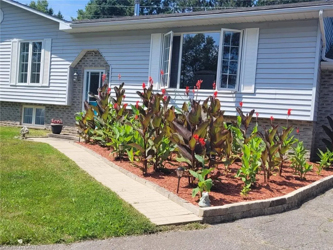
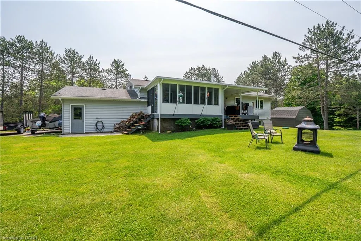
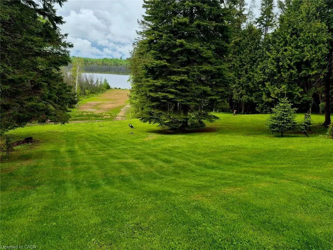
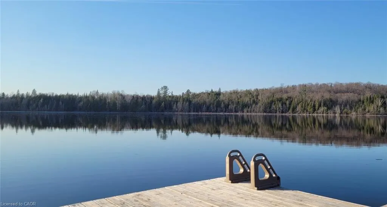
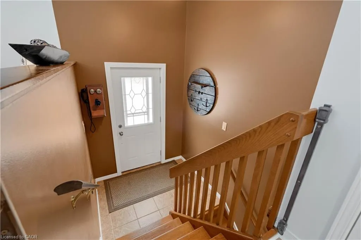
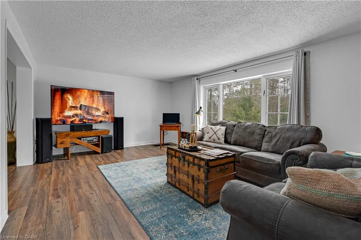
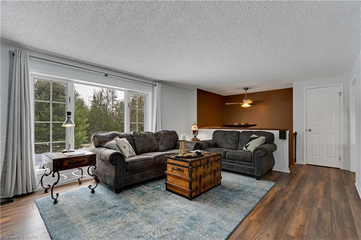
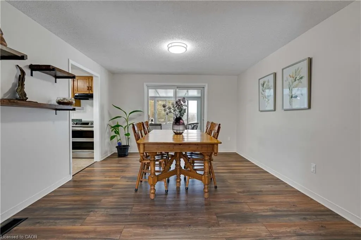
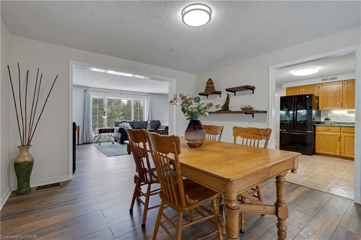
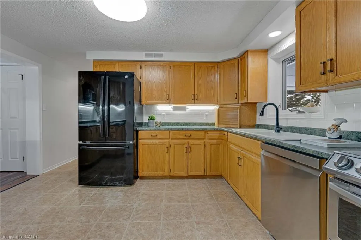
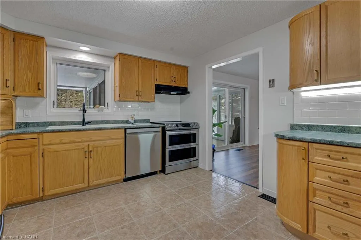
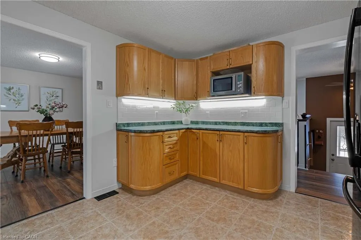
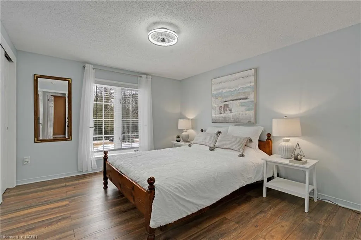
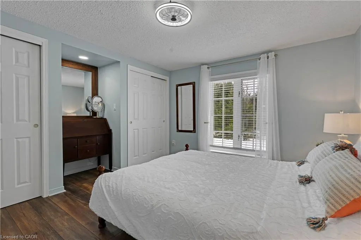
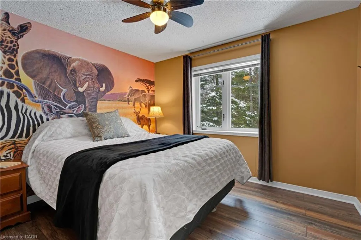
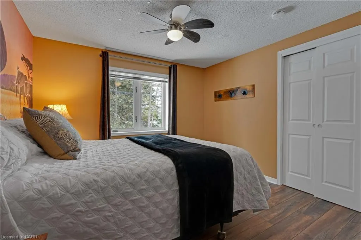
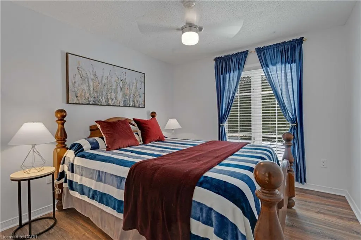
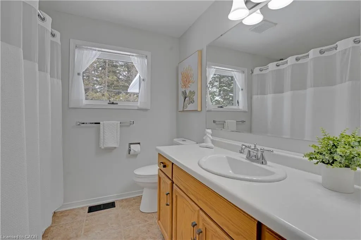

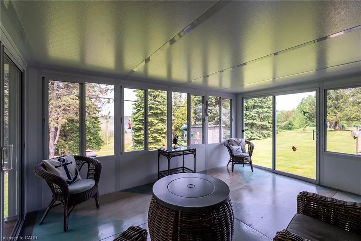
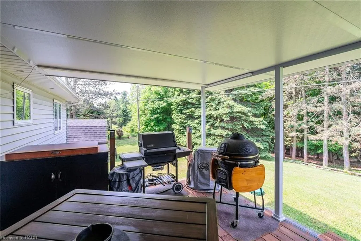
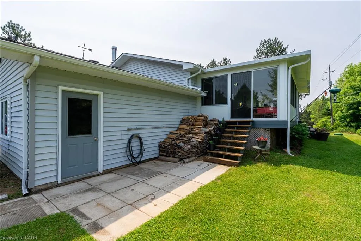
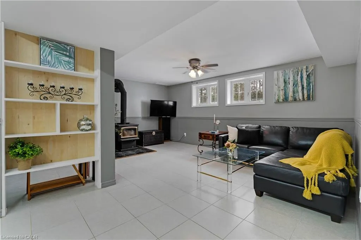
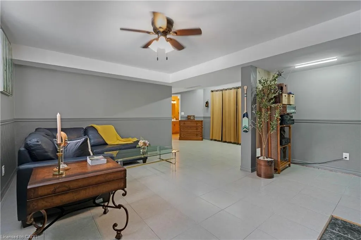
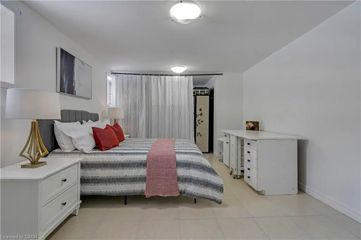
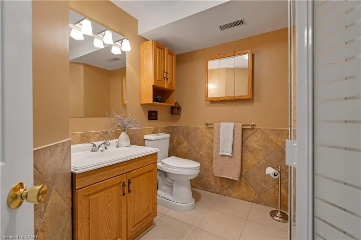
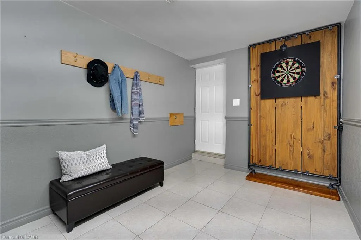
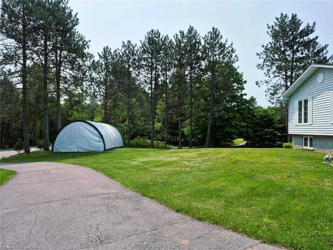
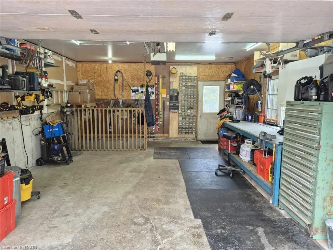
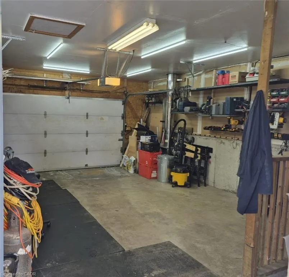
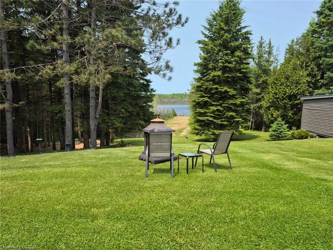
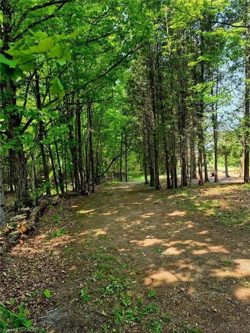

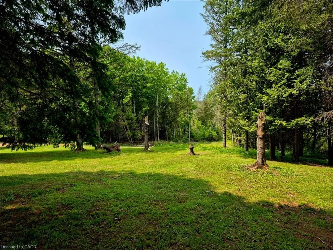
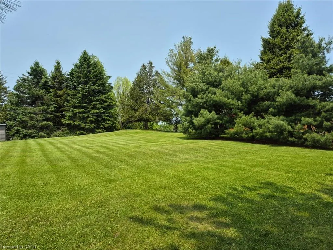
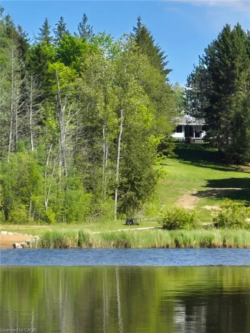
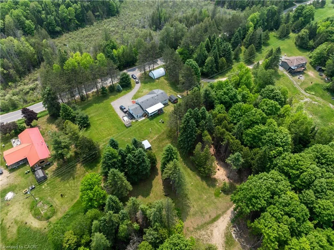
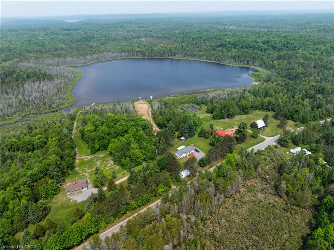
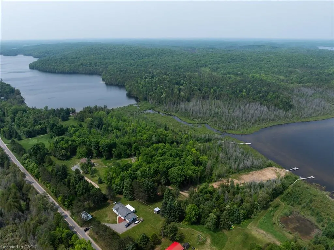
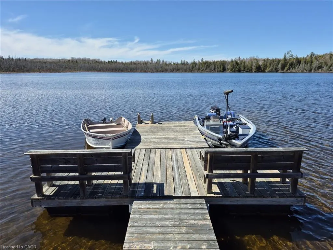
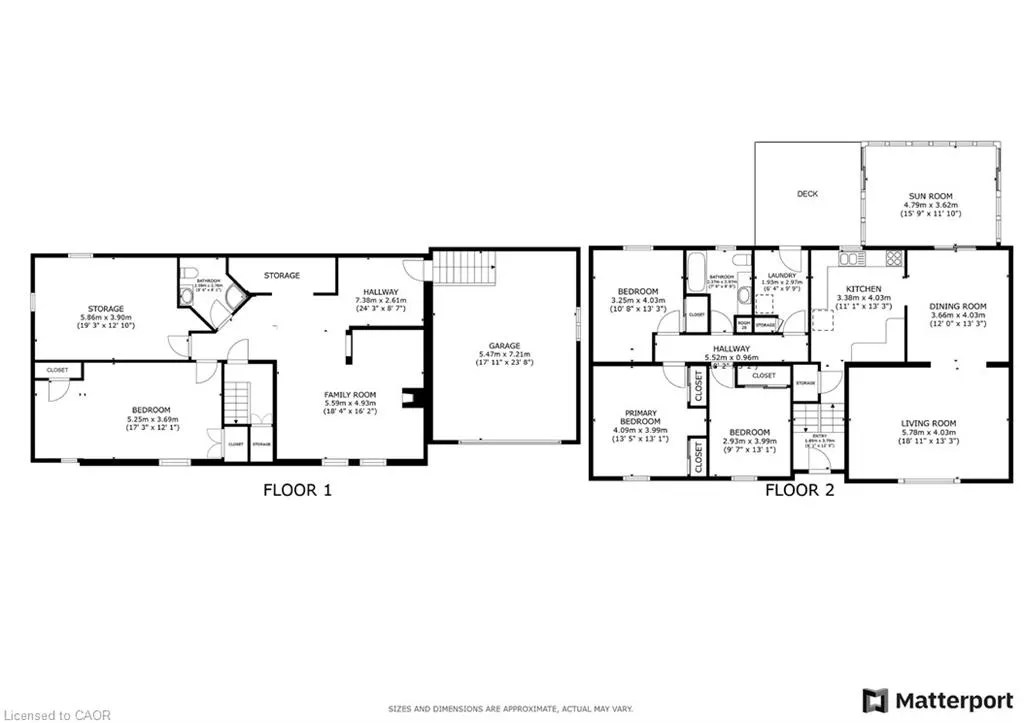
Modern Comfort Meets Scenic Waterfront Living. This impeccably maintained 3+1 bedroom, 2-bathroom bungalow offers the perfect blend of style, functionality, and year-round comfort. Thoughtfully updated throughout, the home features bright, spacious interiors and inviting outdoor living spaces designed for everyday ease and entertaining. The sun-filled main floor showcases east- and west-facing windows, capturing tranquil sunrise views from the living room and warm afternoon light in the dining area and sunroom. The updated kitchen is equipped with 2023 appliances, ample cabinetry, and durable high-end laminate flooring. The primary bedroom features dual closets, while two additional bedrooms offer flexible space for family or guests. A convenient laundry/mudroom provides direct access to the backyard and covered deck. The fully finished lower level adds exceptional versatility, complete with a large rec room with above-grade windows and a premium woodstove, a fourth bedroom, and a second full bathroom-ideal for guests, extended family, or a home office setup. Outdoor living is equally impressive. The 12' x 16' sunroom boasts high-end glass windows, an insulated floor, and three sliding doors opening to a covered deck with LED lighting and two propane hookups. Enjoy a raised, enclosed garden area and a solid dock with adjustable straps to accommodate seasonal water levels-perfect for making the most of waterfront living from spring through fall. Additional highlights include a 1.5-car garage with backyard and basement access, a 20' x 30' Quonset hut for storage or hobbies, a wired shed, and an extra-long paved driveway with ample parking. A Generac 20kW generator ensures peace of mind year-round. Situated on a municipally maintained road just 6 km from local amenities, this move-in-ready property delivers privacy, practicality, and exceptional waterfront living.
| Price History | |
|---|---|
| 6/4/2026 | Listed $700,000 |
General Features
| Living Area | 1416 |
|---|---|
| Sewer | Septic Tank |
| Heating | Forced Air-Propane |
| Cooling | Central Air |
| Utilities | Propane |
| Roof | Asphalt Shing |
| Appliances | Garborator |
| Zoning | RU |
| Garage Spaces | 1.5 |
| Patio/Porch Features | Deck |
| Architectural Style | Bungalow |
| Construction Materials | Vinyl Siding |
| Year Built | 1990 |
| View | Clear,Trees/Woods,Water |
| Stories Count | 1 |
| Topography | Flat,Sloping |
| Property Subtype | Single Family Residence |
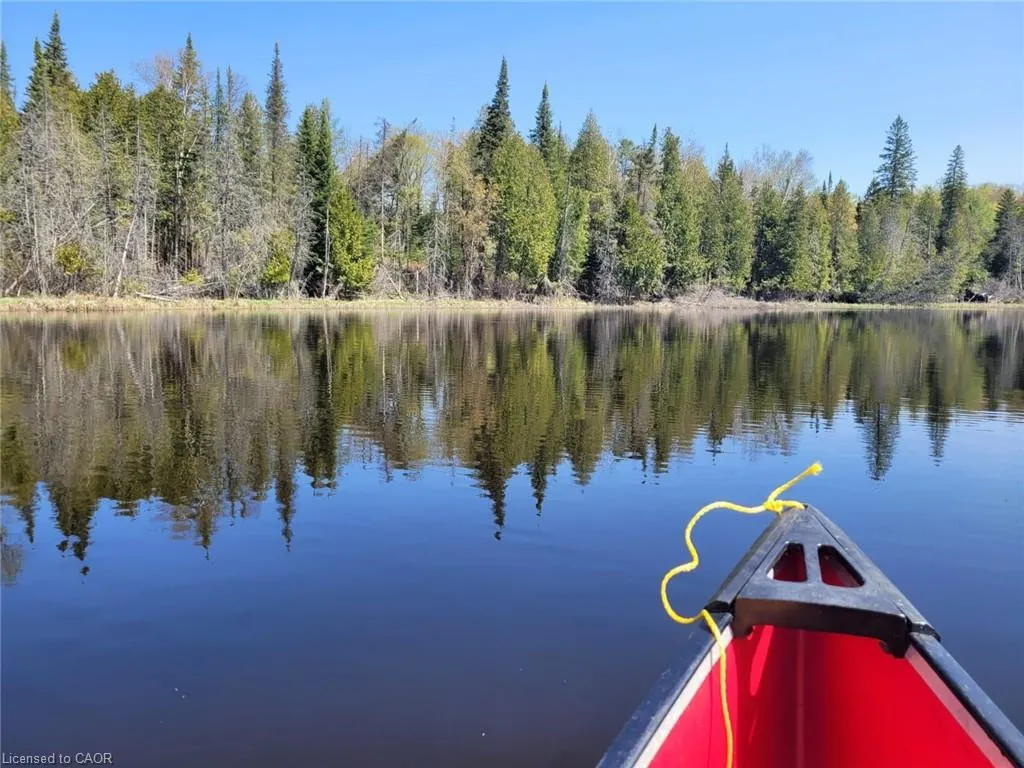
| Waterfront Features | Lake,Direct Waterfront,South,West,Beach Front,Other |
| County | Hastings |
| New Construction | false |
| Property Type | Residential |
| Attached Garage | true |
| Facing Direction | South |
| Garage Y/N | true |
| Other Structures | Shed(s),Other |
| Total Rooms | 13 |
| Full Baths | 2 |
| Status | Active |
| Directions | Highway 62 To Weslemkoon Lake Road |
| City | Gilmour |
| Body of Water | Little Wadsworth Lake |
| Senior Community Y/N | false |
| Open Parking Spaces | 6 |
| Number Of Units Total | 2 |
| MLS Area | Limerick |
| Property Attached Y/N | false |
| MLS Area Minor | Limerick |
| Building Area Units | Square Feet |
| Standard Status | Active |
| Year Built Source | Other |
Interior Features
| Basement | Separate Entrance,Full,Finished,Sump Pump |
|---|---|
| Total Fireplaces | 1 |
| Fireplace Features | Wood Burning Stove |
| Kitchen Level | Main |
| Air Conditioning Y/N | false |
| Heating Y/N | true |
| Fireplace Y/N | true |
| Above Grade Finished Area | 1416 |
| Laundry Features | Main Level |
| Total Bedrooms | 4 |
| Main Level Bedrooms | 3 |
| Main Level Bathrooms | 1 |
| Below Grade Finished Area Unit Type | Square Feet |
| Above Grade Finished Area Source | Other |
| Above Grade Finished Area Unit Type | Square Feet |
| Total Baths | 2 |
Exterior Features
| Exterior Amenities | Fishing,Privacy,Recreational Area,Storage Buildings,Year Round Living |
|---|---|
| Parking Features | Attached Garage |
| Lot Features | Rural,Irregular Lot,Quiet Area,School Bus Route,Skiing,None |
| Water Source | Drilled Well |
| Total Parking | 8 |
| Inclusions | Other |
| Foundation Details | ICF |
| Number of Buildings | 2 |
| Building Area Total | 1416 |
| Lot Dimensions | 235 x 847.33 |
| Frontage Length | 235.00 |
| Frontage Type | North |
| Lot Size Source | GeoWarehouse |
| Waterfront Y/N | true |
| Covered Spaces | 1.5 |
| Road Frontage Type | Municipal Road,Year Round Road |
| Crops Included Y/N | false |
Amenities
- Foreclosure
- Views
- Short Sale
- New Construction
- Adult 55+
- Lease To Own
- No Strata Fees
- Furnished
- Primary On Main
- Air Conditioning
- Seller Finance
- Green
- Fixer Upper
- Horse
- Golf
- Fireplace
- Deck
- Garage
- Basement
- Pool
 Data provided by the Ontario Regional Technology & Information Systems. The information is deemed reliable, but is not guaranteed. Not intended to solicit buyers or sellers, landlords or tenants currently under contract.
The trademarks REALTOR®, REALTORS® and the REALTOR® logo are controlled by The Canadian Real Estate Association (CREA) and identify real estate professionals who are members of CREA. The trademarks MLS®, Multiple Listing Service® and the associated logos are owned
Data provided by the Ontario Regional Technology & Information Systems. The information is deemed reliable, but is not guaranteed. Not intended to solicit buyers or sellers, landlords or tenants currently under contract.
The trademarks REALTOR®, REALTORS® and the REALTOR® logo are controlled by The Canadian Real Estate Association (CREA) and identify real estate professionals who are members of CREA. The trademarks MLS®, Multiple Listing Service® and the associated logos are owned