

Address
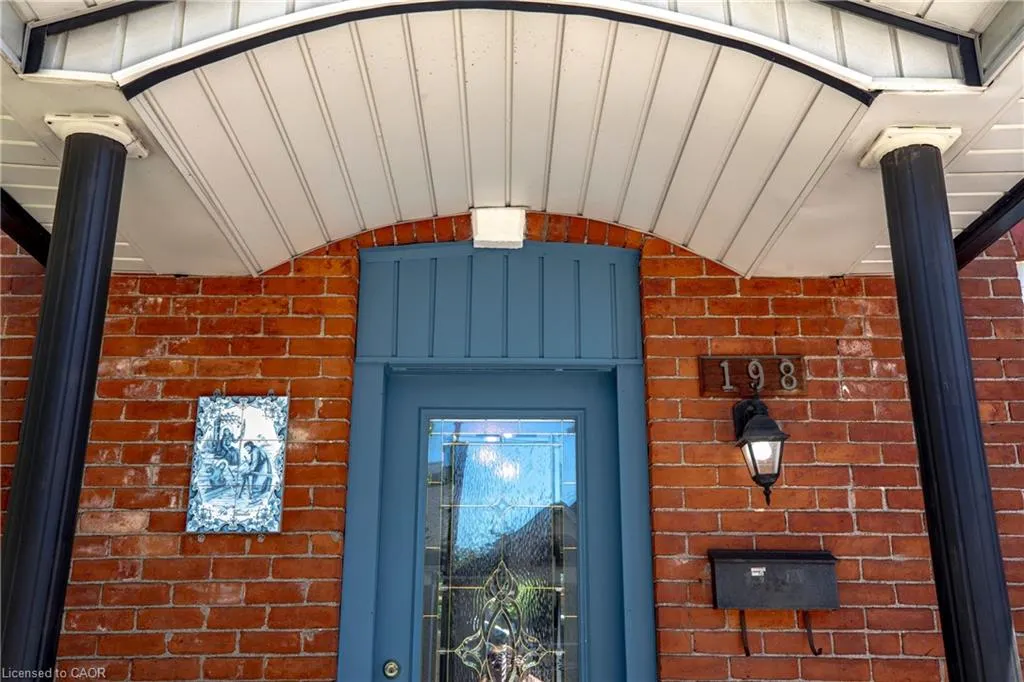
198 East Avenue N, Hamilton, ON
Price
$ 489,900
Property Attributes
- MLS#40836373
- TypeSingle Family
- Listing Status Pending
- CityHamilton
- Area14 - Hamilton Centre
- Neighbourhood141 - Landsdale
- Postal CodeL8L 5J2
- Style
- Taxes$ 2904
- Price$ 489,900
- Bedrooms3
- Full Bathrooms2
- Half Bathrooms0
- Sqr Footage1427
- Lot Size0.08 Acres
Data Source:
Ontario Regional (ITSO)
Property Description
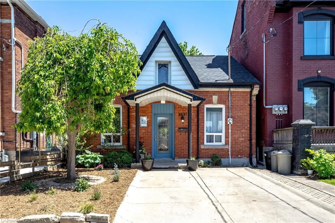
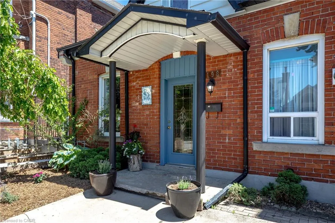
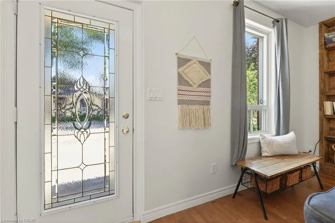
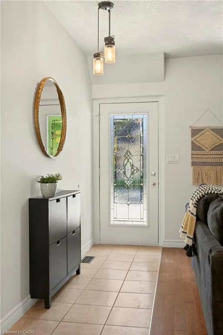
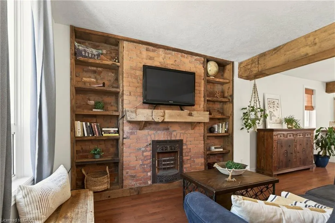
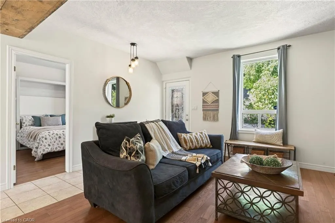
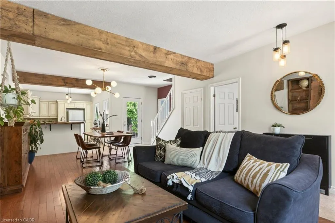
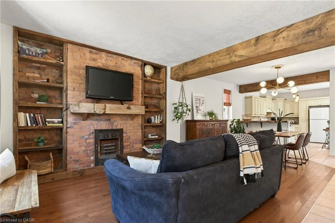
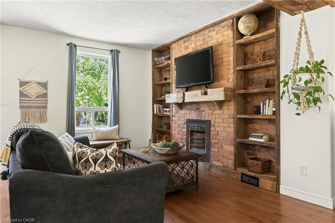
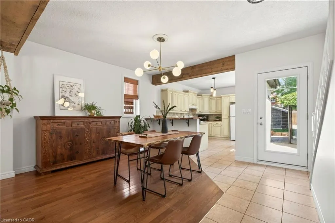
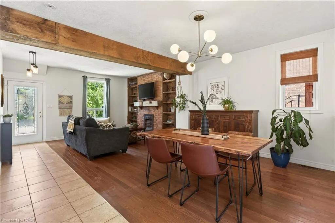
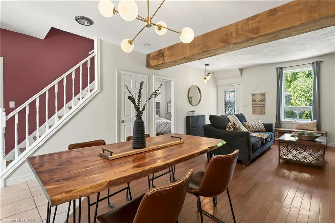
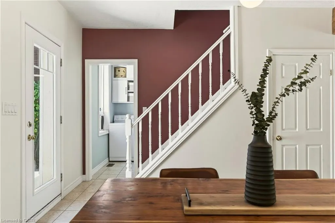
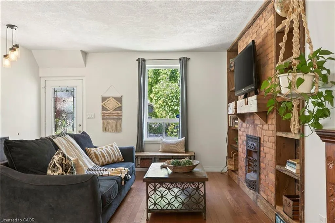
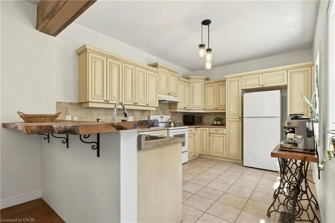
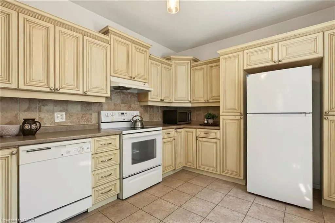
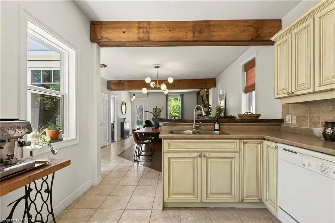
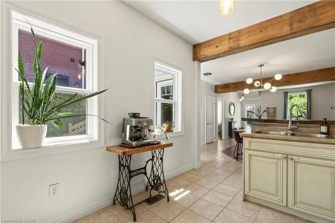
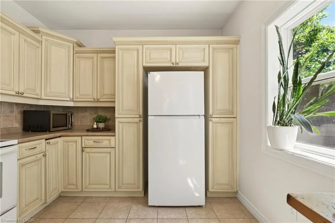
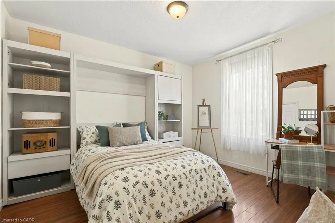
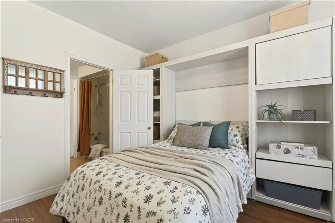
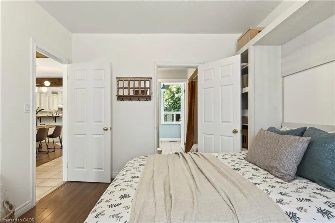
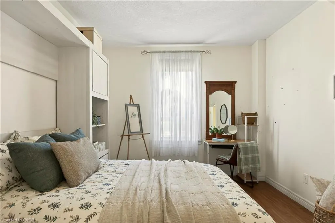
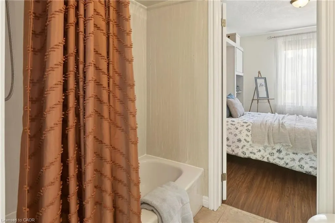
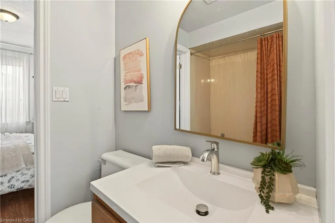
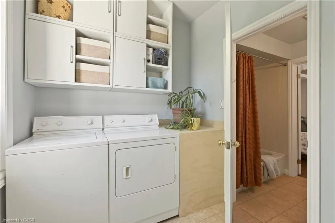
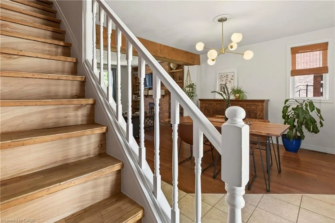
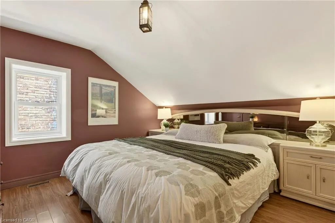
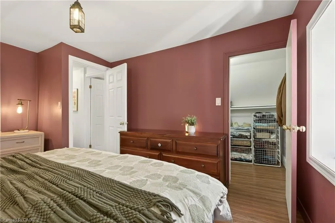
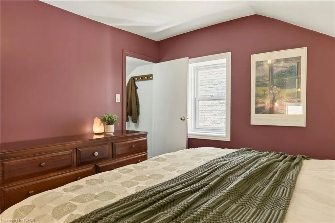
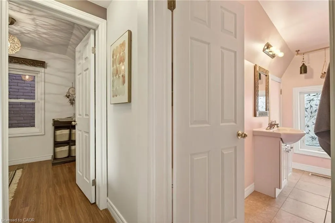
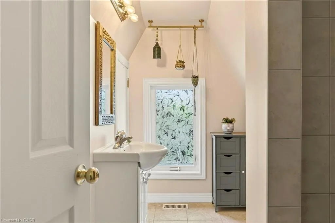
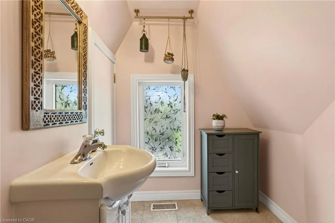
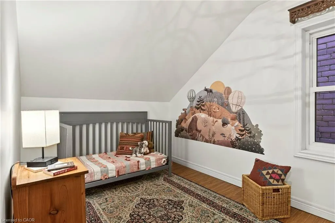
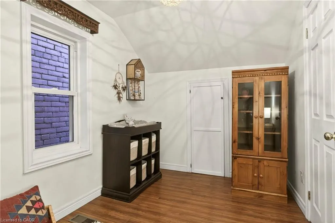
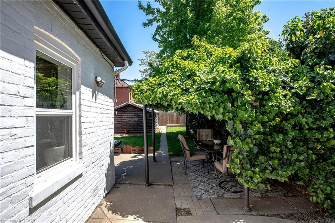
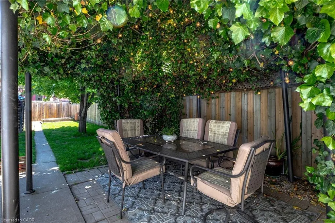
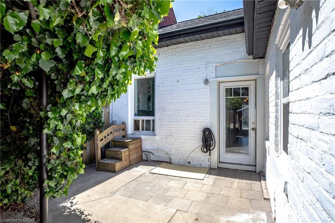
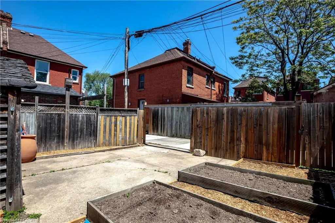
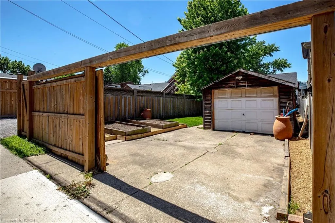
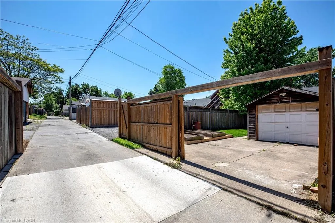
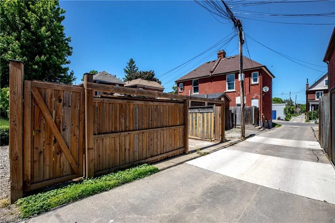
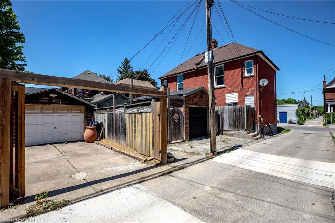
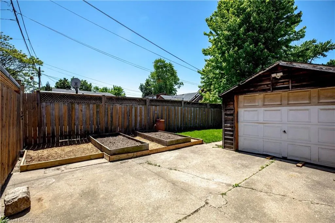
Character, space, and city convenience come together in this beautifully maintained 1.5-storey brick home in Hamilton's vibrant Landsdale neighbourhood. Offering 3 bedrooms and 2 full bathrooms, this inviting residence blends timeless character with thoughtful updates throughout. Step inside to a bright, open-concept main floor featuring warm hardwood flooring, exposed wood beams, and a stunning brick fireplace with custom built-in shelving that creates a cozy focal point for everyday living and entertaining. The spacious dining area flows seamlessly into the kitchen, complete with ample cabinetry, generous counter space, a breakfast bar, and two professionally installed new windows that flood the space with natural light. The main floor also offers a versatile bedroom, a full bathroom, and convenient main-floor laundry, providing flexibility for families, guests, or one-level living. Upstairs, you'll find two additional bedrooms, including a spacious primary retreat with abundant storage and a walk-in closet. A second full bathroom serves the upper level. Outside, the private, fully fenced backyard is designed for relaxing and entertaining, featuring a vine-covered patio, mature trees, garden space, and a detached garage with rear alley access, plus parking for multiple vehicles. Ideally located minutes from Hamilton General Hospital and steps from Barton Village's established and growing collection of cafés, restaurants, bars, and specialty food shops and close to parks, transit, schools, and downtown amenities, the location offers exceptional convenience. Families will appreciate the proximity to St. Matthew's Day Care Centre, as well as Birge Park and Outdoor Pool just a short walk away. A move-in ready home offering character, functionality, and urban convenience in one of Hamilton's most vibrant and evolving neighbourhoods.
| Price History | |
|---|---|
| 6/5/2026 | Listed $489,900 |
General Features
| Living Area | 1427 |
|---|---|
| Sewer | Sewer (Municipal) |
| Heating | Forced Air |
| Cooling | Central Air |
| Roof | Asphalt Shing |
| Appliances | Dishwasher,Dryer,Refrigerator,Stove,Washer |
| Zoning | D |
| Garage Spaces | 1 |
| Construction Materials | Brick |
| Stories Count | 1 |
| Topography | Flat |
| Property Subtype | Single Family Residence |
| County | Hamilton |
| New Construction | false |
| Property Type | Residential |
| Attached Garage | false |
| Facing Direction | West |
| Garage Y/N | true |
| Total Rooms | 11 |
| Full Baths | 2 |
| Status | Pending |
| City | Hamilton |
| Senior Community Y/N | false |
| Open Parking Spaces | 1 |
| MLS Area | 14 - Hamilton Centre |
| Lot Size Square Feet | 3484.8 |
| Property Attached Y/N | false |
| MLS Area Minor | 141 - Landsdale |
| Virtual Tour | https://sites.nomorecowboys.media/mls/249528031 |
| Building Area Units | Square Feet |
| Standard Status | Pending |
| Virtual Tour | https://sites.nomorecowboys.media/198eastavenuenorth |
Interior Features
| Interior Amenities | Brick & Beam |
|---|---|
| Basement | Partial,Unfinished,Sump Pump |
| Kitchen Level | Main |
| Air Conditioning Y/N | false |
| Heating Y/N | true |
| Fireplace Y/N | false |
| Above Grade Finished Area | 1427 |
| Laundry Features | Main Level |
| Total Bedrooms | 3 |
| Below Grade Finished Area | 548 |
| Main Level Bedrooms | 1 |
| Main Level Bathrooms | 1 |
| Below Grade Finished Area Unit Type | Square Feet |
| Below Grade Finished Area Source | Other |
| Above Grade Finished Area Source | Other |
| Above Grade Finished Area Unit Type | Square Feet |
| Total Baths | 2 |
Exterior Features
| Exterior Amenities | Other |
|---|---|
| Parking Features | Detached Garage |
| Lot Features | Urban,Hospital |
| Water Source | Municipal-Metered |
| Total Parking | 2 |
| Inclusions | Dishwasher,Dryer,Refrigerator,Stove,Washer |
| Foundation Details | Stone |
| Building Area Total | 1975 |
| Lot Dimensions | 28 x 120.83 |
| Lot Size Acres | 0.08 |
| Frontage Length | 28.00 |
| Frontage Type | East |
| Lot Size Source | GeoWarehouse |
| Waterfront Y/N | false |
| Covered Spaces | 1 |
| Road Frontage Type | Municipal Road |
| Crops Included Y/N | false |
Amenities
- Foreclosure
- Views
- Short Sale
- New Construction
- Adult 55+
- Lease To Own
- No Strata Fees
- Furnished
- Primary On Main
- Air Conditioning
- Seller Finance
- Green
- Fixer Upper
- Horse
- Golf
- Fireplace
- Deck
- Garage
- Basement
- Pool
 Data provided by the Ontario Regional Technology & Information Systems. The information is deemed reliable, but is not guaranteed. Not intended to solicit buyers or sellers, landlords or tenants currently under contract.
The trademarks REALTOR®, REALTORS® and the REALTOR® logo are controlled by The Canadian Real Estate Association (CREA) and identify real estate professionals who are members of CREA. The trademarks MLS®, Multiple Listing Service® and the associated logos are owned
Data provided by the Ontario Regional Technology & Information Systems. The information is deemed reliable, but is not guaranteed. Not intended to solicit buyers or sellers, landlords or tenants currently under contract.
The trademarks REALTOR®, REALTORS® and the REALTOR® logo are controlled by The Canadian Real Estate Association (CREA) and identify real estate professionals who are members of CREA. The trademarks MLS®, Multiple Listing Service® and the associated logos are owned