

Address
1063 Maplehurst Avenue, Burlington, ON
Price
$ 1,019,900
Property Attributes
- MLS#40837205
- TypeSingle Family
- Listing Status Pending
- CityBurlington
- Area30 - Burlington
- Neighbourhood302 - Aldershot Central
- Postal CodeL7T 3G3
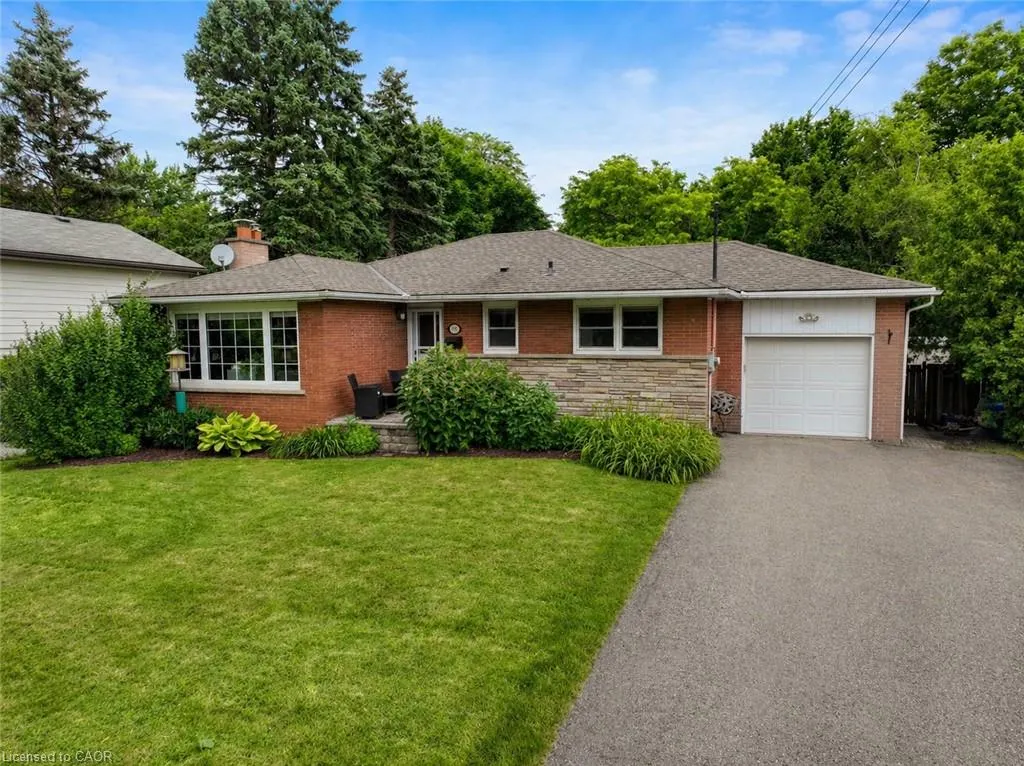
- StyleBungalow
- Year Built1957
- Taxes$ 4741
- Price$ 1,019,900
- Bedrooms4
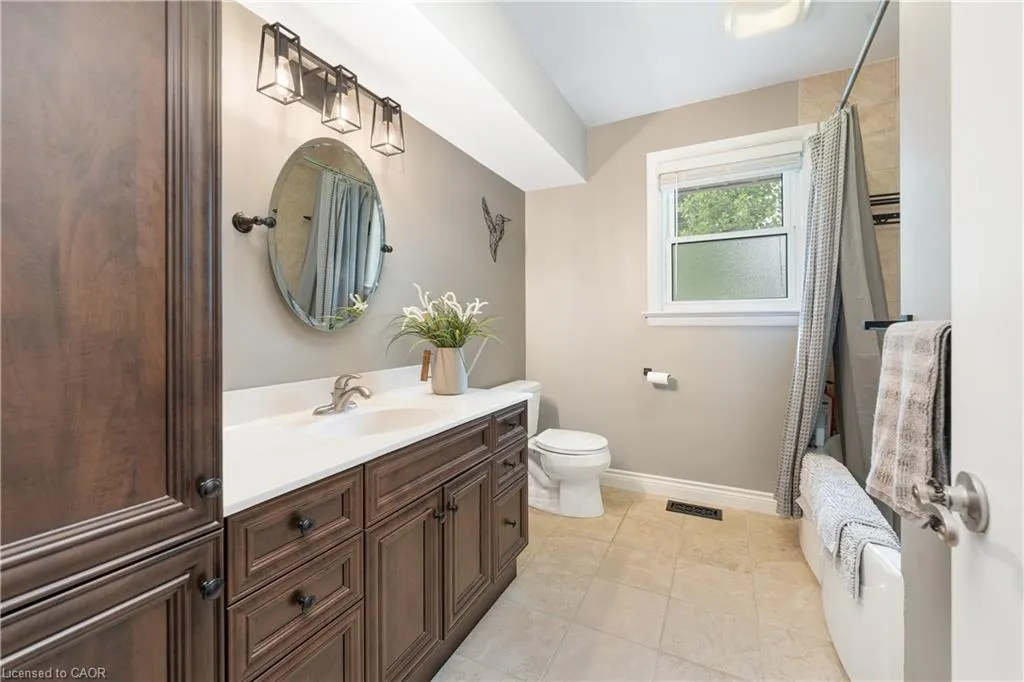
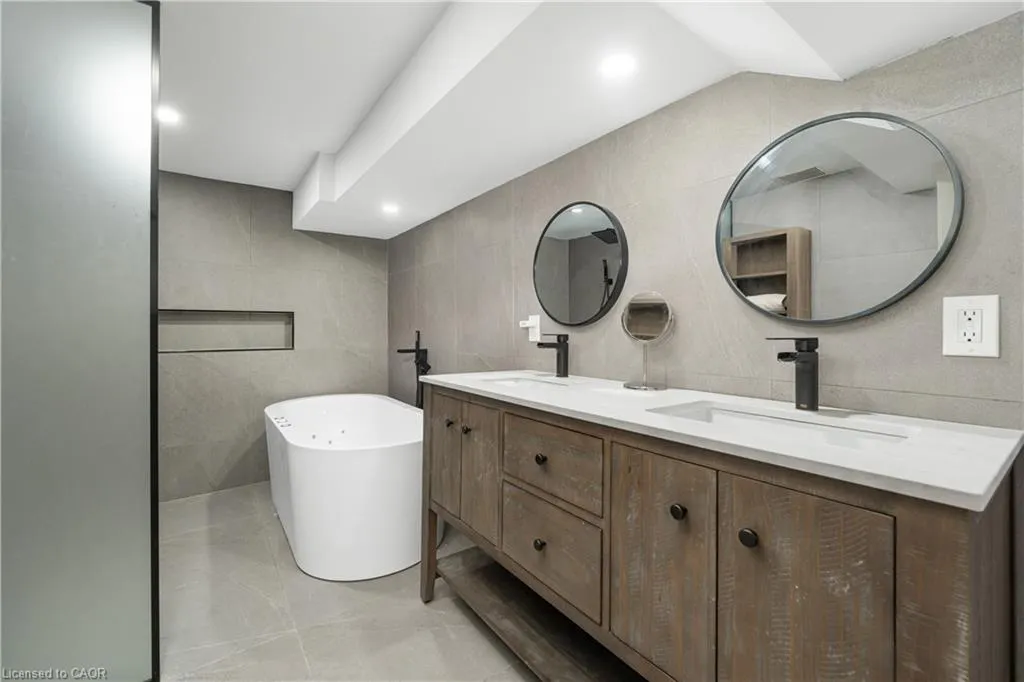
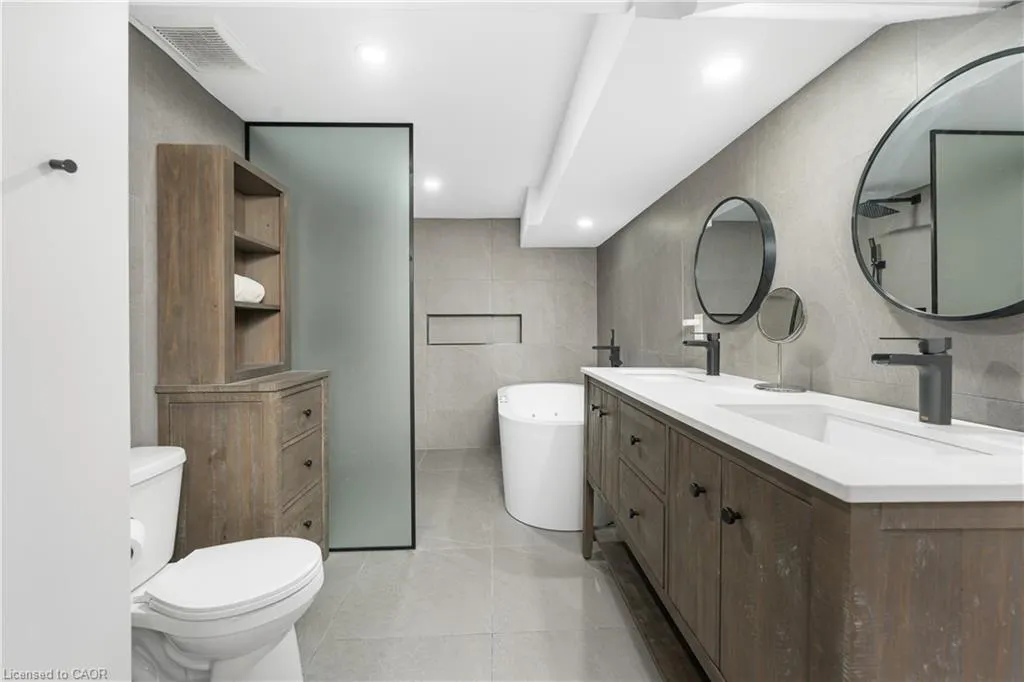
- Full Bathrooms2
- Half Bathrooms0
- Sqr Footage1213
Data Source:
Ontario Regional (ITSO)
Property Description
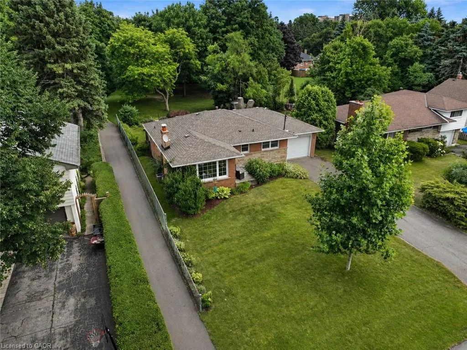
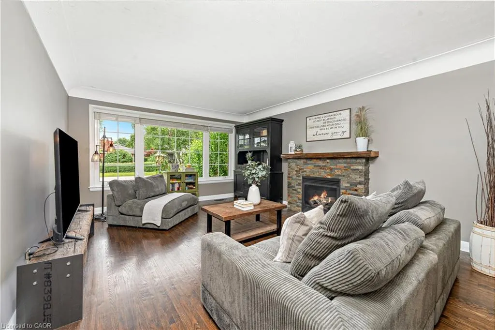
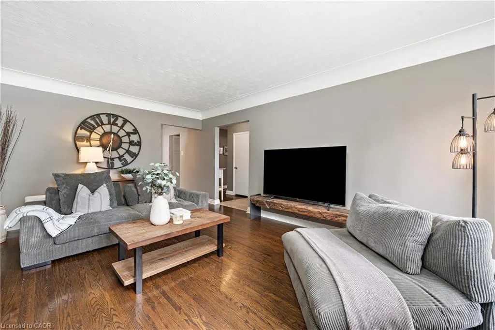
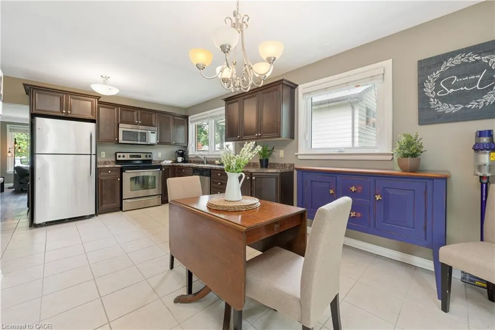
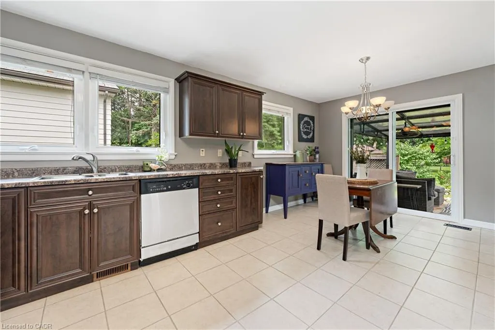
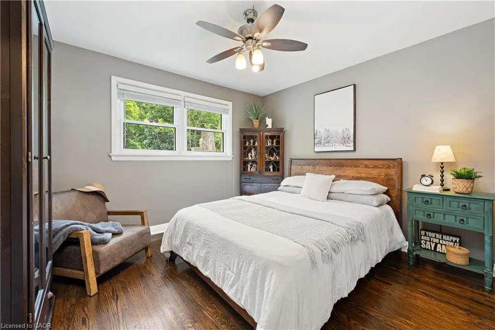
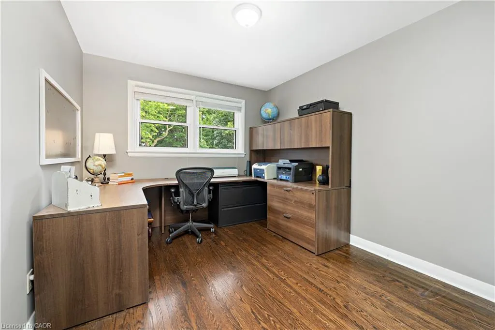
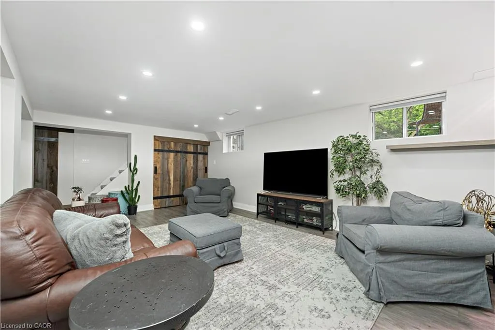
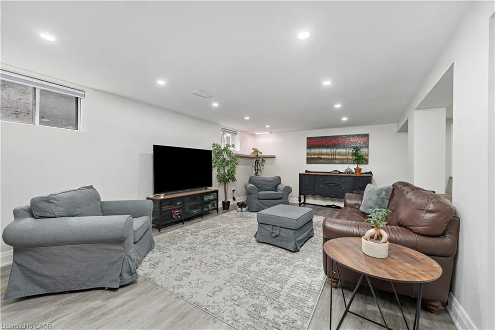
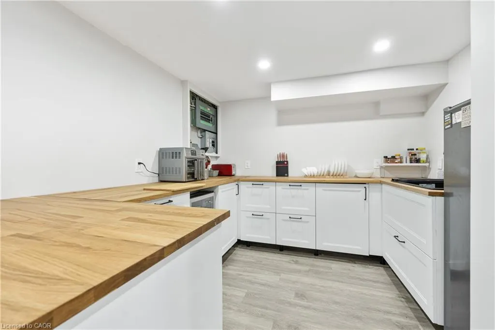
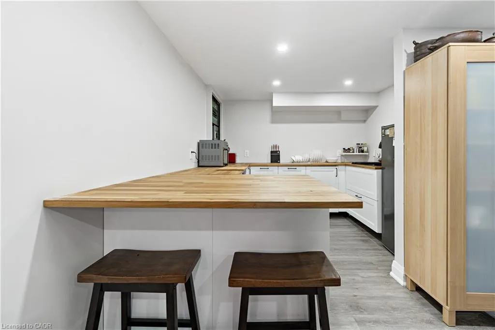
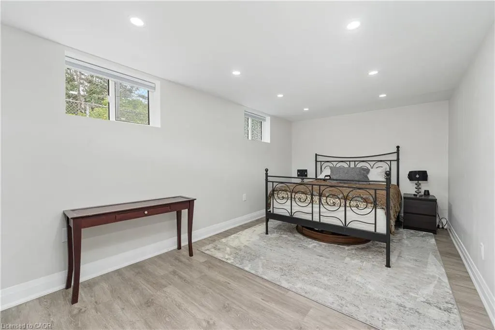
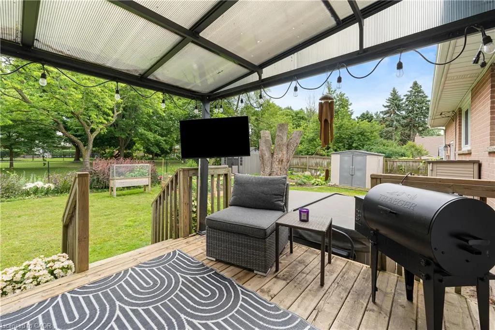
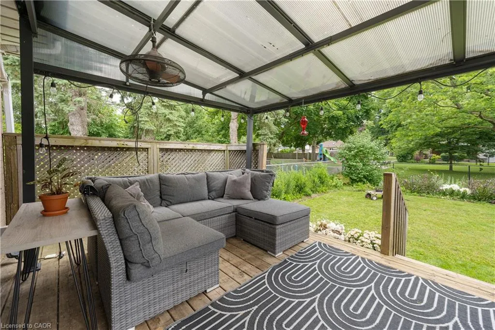
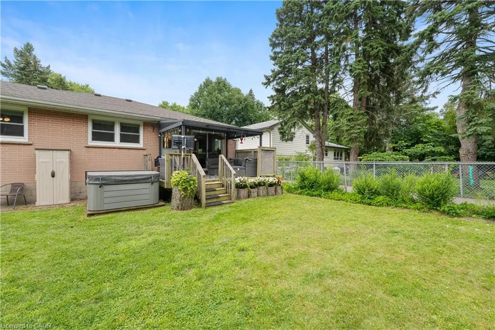
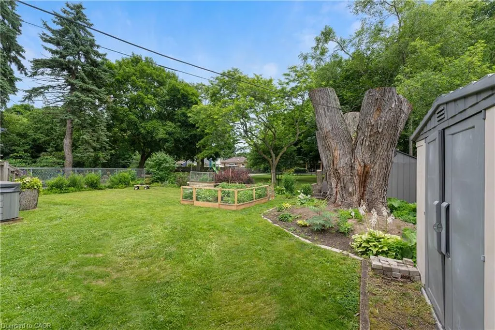
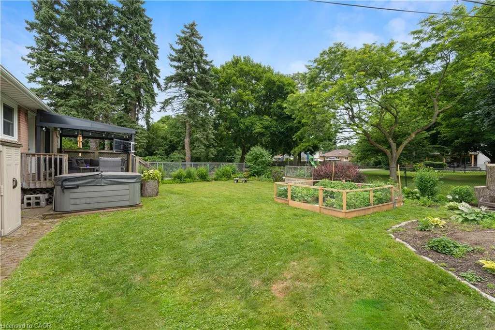
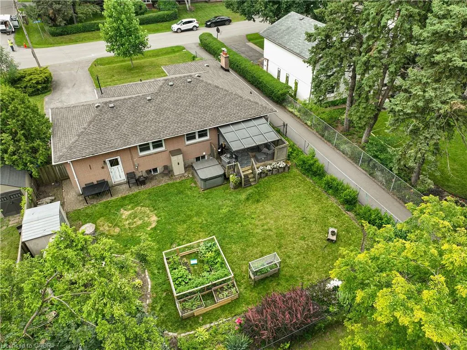
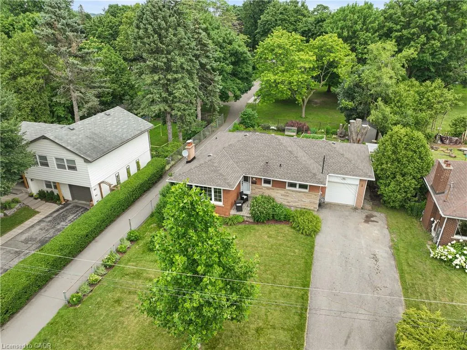
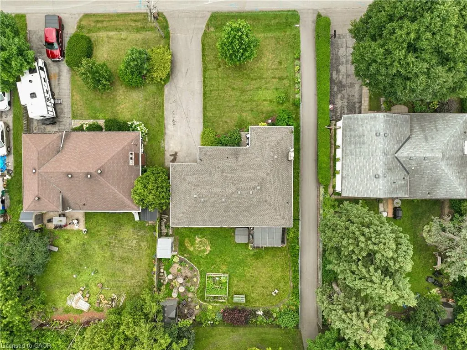
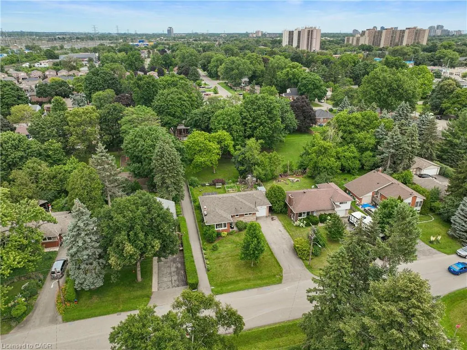
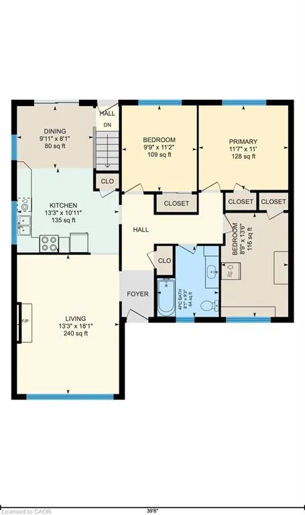
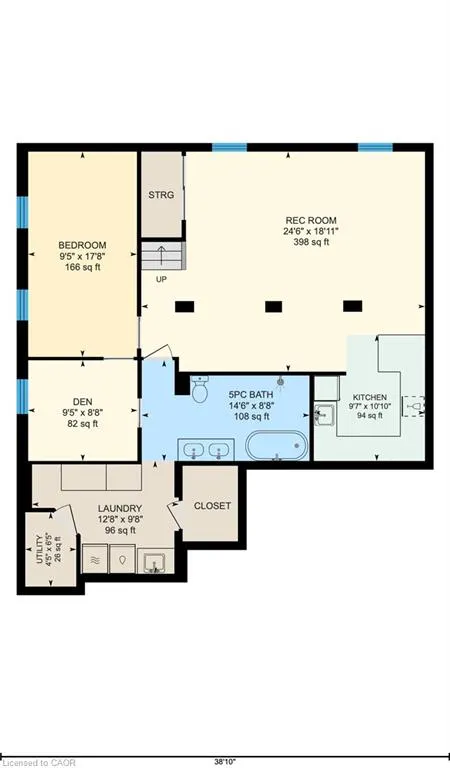
RARE PARK-BACKING BUNGALOW IN ALDERSHOT WITH IN-LAW SUITE AND COMMUTER-FRIENDLY LOCATION Experience the perfect blend of peaceful living and everyday convenience in this charming bungalow tucked into a quiet, family friendly pocket of Burlington’s sought after Aldershot community. Backing directly onto Maplehurst Park, this home offers a lifestyle that is hard to find with morning walks through scenic trails, green space as your backyard, and no rear neighbours. Designed for easy one level living, the home features a bright and welcoming main floor, complemented by a well appointed in law suite in the lower level. This creates ideal flexibility for multi generational living, hosting guests, or potential income. The attached garage adds everyday practicality, while mature trees and inviting curb appeal create a warm first impression. Location is where this property truly shines. Enjoy quick access to the Aldershot GO Station and the QEW, making commuting simple and efficient. You are also just minutes to local amenities, shops, restaurants, and everything Burlington has to offer while still enjoying the calm of a nature filled setting. A rare opportunity to own a home that delivers comfort, flexibility, and a lifestyle connected to both nature and convenience.
| Elementary School | High School |
|---|---|
| Aldershot Ps Elementary School | Aldershot Hs High School |
| Price History | |
|---|---|
| 6/5/2026 | Listed $1,019,900 |
General Features
| Living Area | 1213 |
|---|---|
| Sewer | Sewer (Municipal) |
| Heating | Forced Air,Natural Gas |
| Cooling | Central Air |
| Roof | Asphalt Shing |
| Zoning | R2.4 |
| Garage Spaces | 1 |
| Architectural Style | Bungalow |
| Construction Materials | Brick |
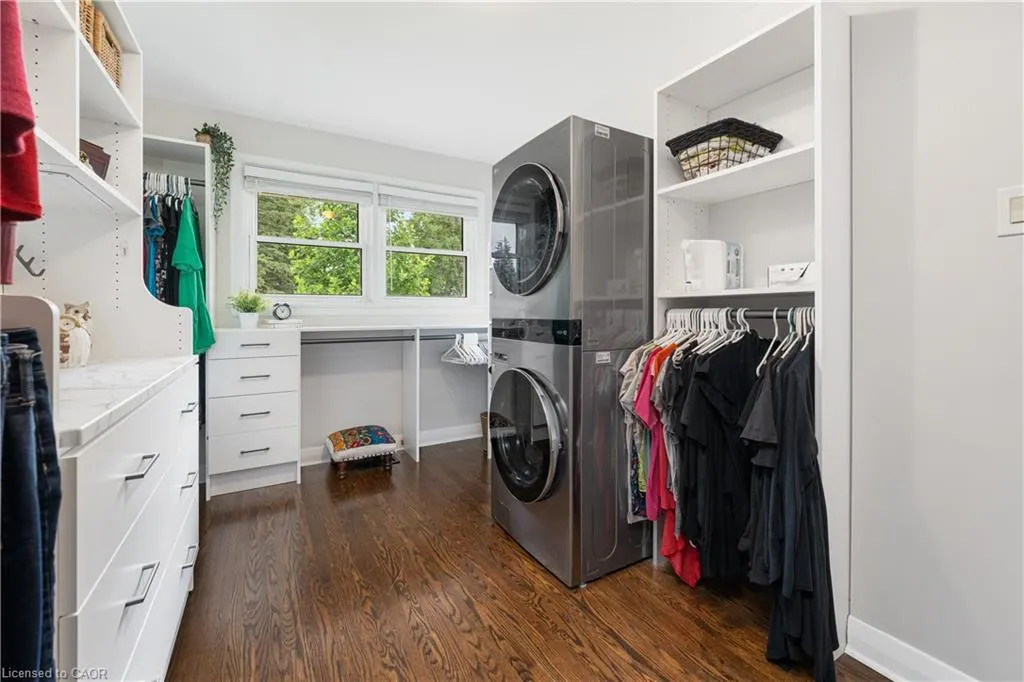
| Exclusions | Built In Closet System, Main Floor Tower Washer & Dryer, Lower Level Full Size Fridge, All Bar Fridges, Small Upright Freezer |
| Year Built | 1957 |
| Stories Count | 1 |
| Property Subtype | Single Family Residence |
| Waterfront Features | Lake/Pond |
| County | Halton |
| New Construction | false |
| Property Type | Residential |
| Attached Garage | true |
| Garage Y/N | true |
| Other Structures | Shed(s) |
| Total Rooms | 14 |
| Full Baths | 2 |
| Status | Pending |
| Directions | QEW Toronto, West on Plains Road, North on Joan Drive, West on Maplehurst Ave. |
| High School | Aldershot Hs, Burlington Central Hs, Assumption Catholic Hs |
| City | Burlington |
| Senior Community Y/N | false |
| Open Parking Spaces | 6 |
| MLS Area | 30 - Burlington |
| Carport Y/N | false |
| Spa Features | Hot Tub |
| Elementary School | Aldershot Ps, Holy Rosary Catholic Es |
| Property Attached Y/N | false |
| MLS Area Minor | 302 - Aldershot Central |
| Virtual Tour | https://unbranded.youriguide.com/1063_maplehurst_ave_burlington_on |
| Building Area Units | Square Feet |
| Standard Status | Pending |
| Year Built Source | Assessor |
| Virtual Tour | https://youriguide.com/1063_maplehurst_ave_burlington_on |
Interior Features
| Interior Amenities | In-Law Floorplan |
|---|---|
| Basement | Full,Finished |
| Fireplace Features | Gas |
| Kitchen Level | Lower,Main |
| Air Conditioning Y/N | false |
| Heating Y/N | true |
| Fireplace Y/N | true |
| Above Grade Finished Area | 1213 |
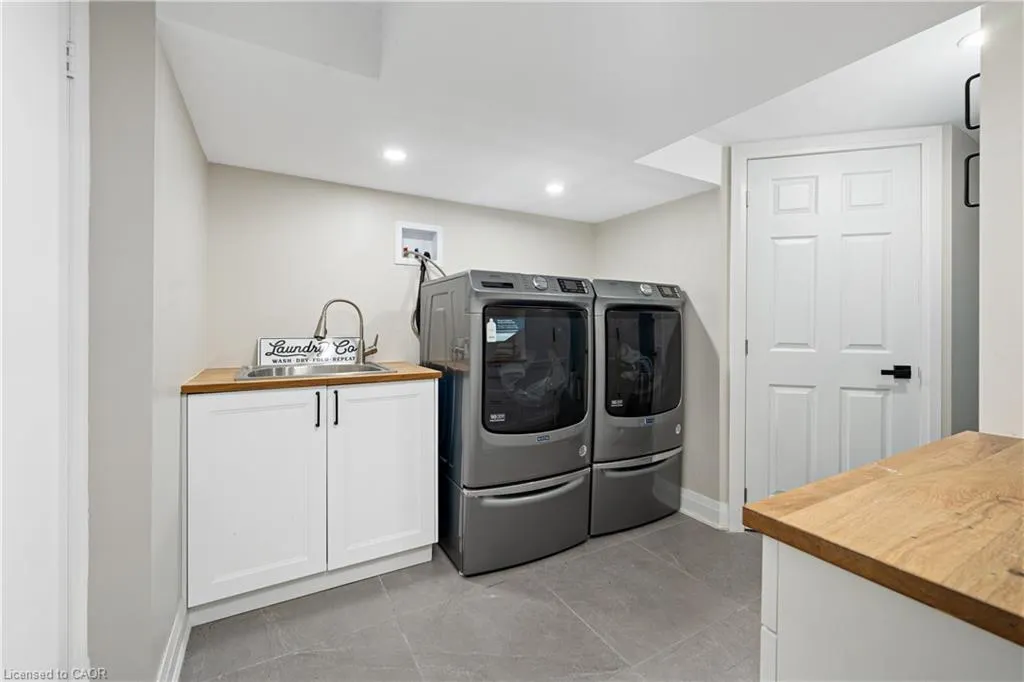
| Laundry Features | In Area |
| Total Bedrooms | 4 |
| Main Level Bedrooms | 3 |
| Main Level Bathrooms | 1 |
| Below Grade Finished Area Unit Type | Square Feet |
| Above Grade Finished Area Source | LBO Provided |
| Above Grade Finished Area Unit Type | Square Feet |
| Total Baths | 2 |
Exterior Features
| Parking Features | Attached Garage,Asphalt |
|---|---|
| Lot Features | Urban,Rectangular,Hospital,Library,Park,Place of Worship,Public Transit,Quiet Area,Schools |
| Water Source | Municipal |
| Total Parking | 7 |
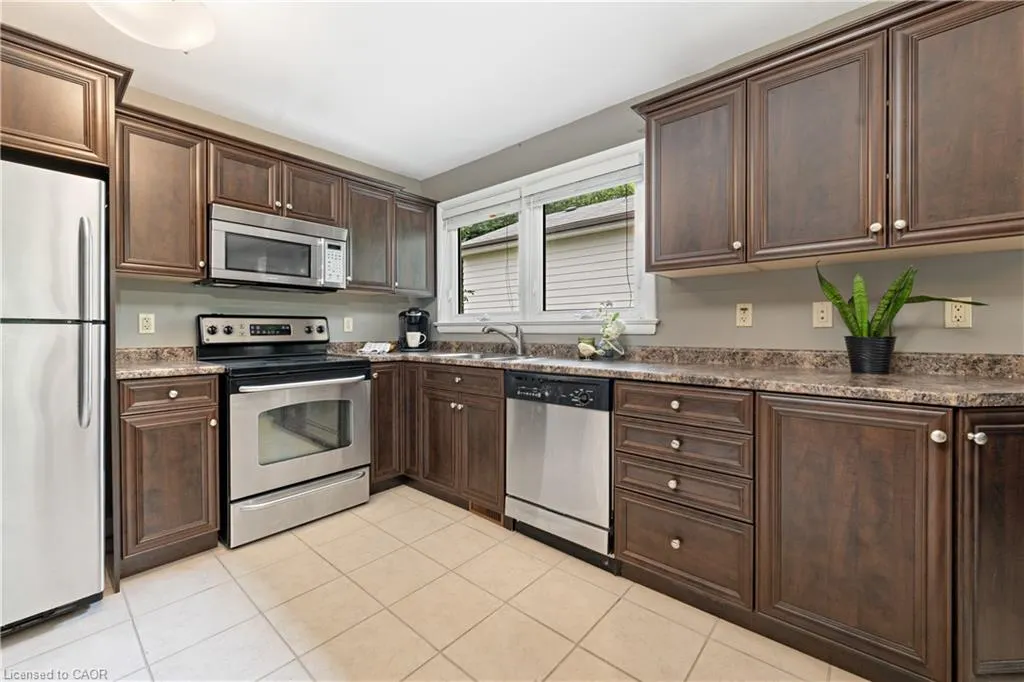
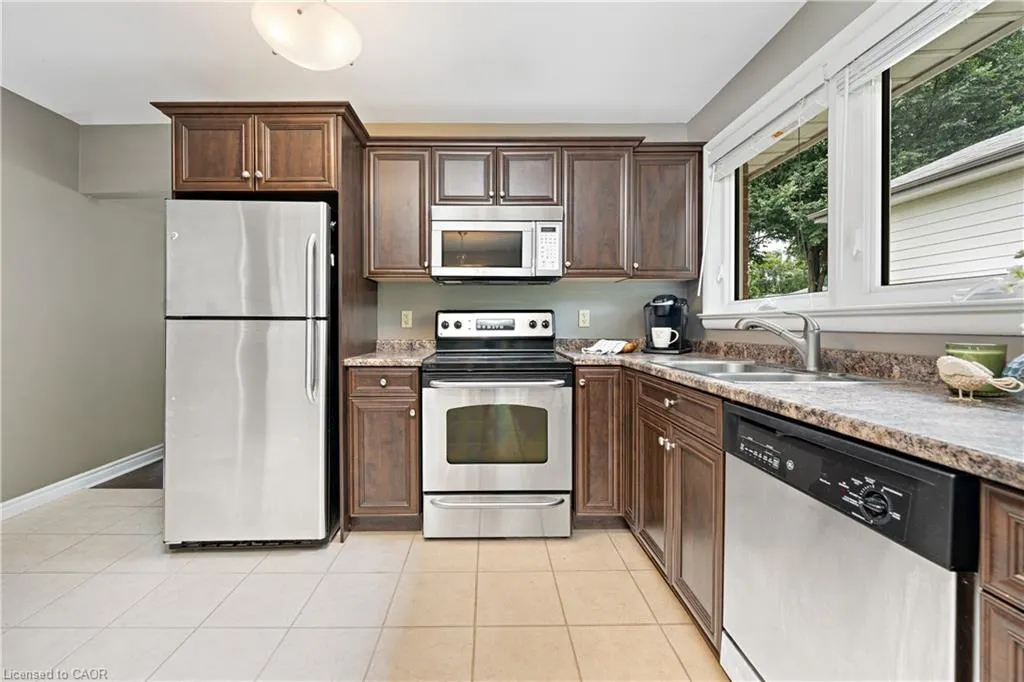
| Inclusions | Hot Tub,Main Floor: Fridge, Stove, Dishwasher, Microwave. Lower Level: Washer & Dryer |
| Foundation Details | Concrete Block |
| Spa | true |
| Building Area Total | 1213 |
| Lot Dimensions | 62.15 x 122.22 |
| Frontage Length | 62.15 |
| Frontage Type | East |
| Lot Size Source | GeoWarehouse |
| Waterfront Y/N | false |
| Covered Spaces | 1 |
| Crops Included Y/N | false |
Amenities
- Foreclosure
- Views
- Short Sale
- New Construction
- Adult 55+
- Lease To Own
- No Strata Fees
- Furnished
- Primary On Main
- Air Conditioning
- Seller Finance
- Green
- Fixer Upper
- Horse
- Golf
- Fireplace
- Deck
- Garage
- Basement
- Pool
 Data provided by the Ontario Regional Technology & Information Systems. The information is deemed reliable, but is not guaranteed. Not intended to solicit buyers or sellers, landlords or tenants currently under contract.
The trademarks REALTOR®, REALTORS® and the REALTOR® logo are controlled by The Canadian Real Estate Association (CREA) and identify real estate professionals who are members of CREA. The trademarks MLS®, Multiple Listing Service® and the associated logos are owned
Data provided by the Ontario Regional Technology & Information Systems. The information is deemed reliable, but is not guaranteed. Not intended to solicit buyers or sellers, landlords or tenants currently under contract.
The trademarks REALTOR®, REALTORS® and the REALTOR® logo are controlled by The Canadian Real Estate Association (CREA) and identify real estate professionals who are members of CREA. The trademarks MLS®, Multiple Listing Service® and the associated logos are owned