

Address
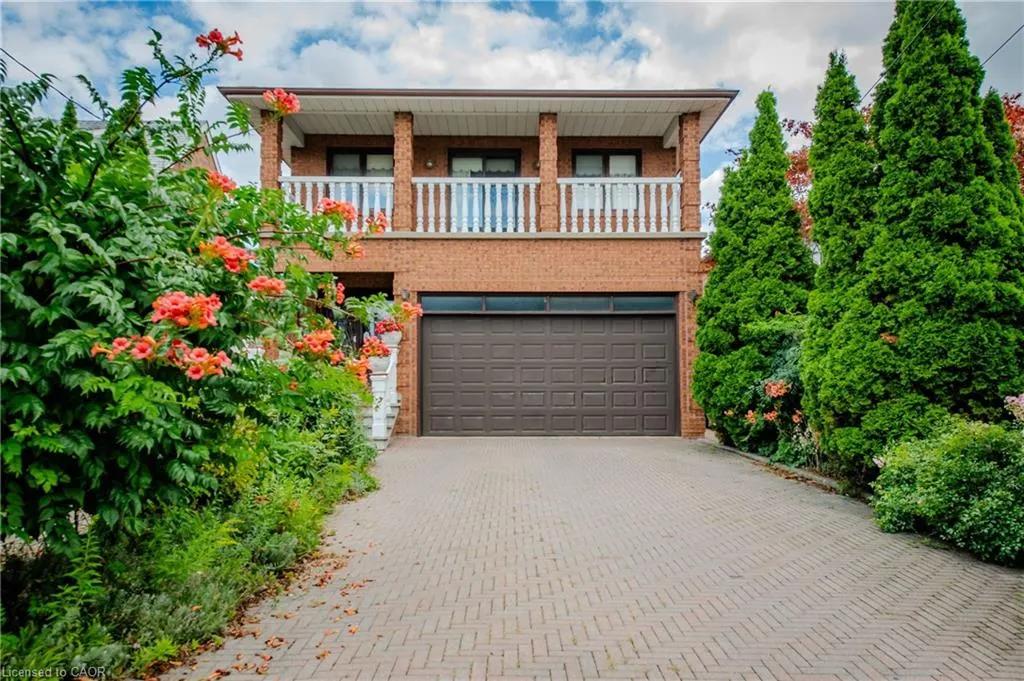
27 Mulholland Avenue, North York, ON
Price
$ 1,599,000
Property Attributes
- MLS#40837316
- TypeSingle Family
- Listing Status Active
- CityNorth York
- AreaTW04 - Toronto West
- NeighbourhoodTWYG - Yorkdale-Glen Park
- Postal CodeM6A 2S1
- StyleTraditional
- Year Built1986
- Taxes$ 6824
- Price$ 1,599,000
- Bedrooms3
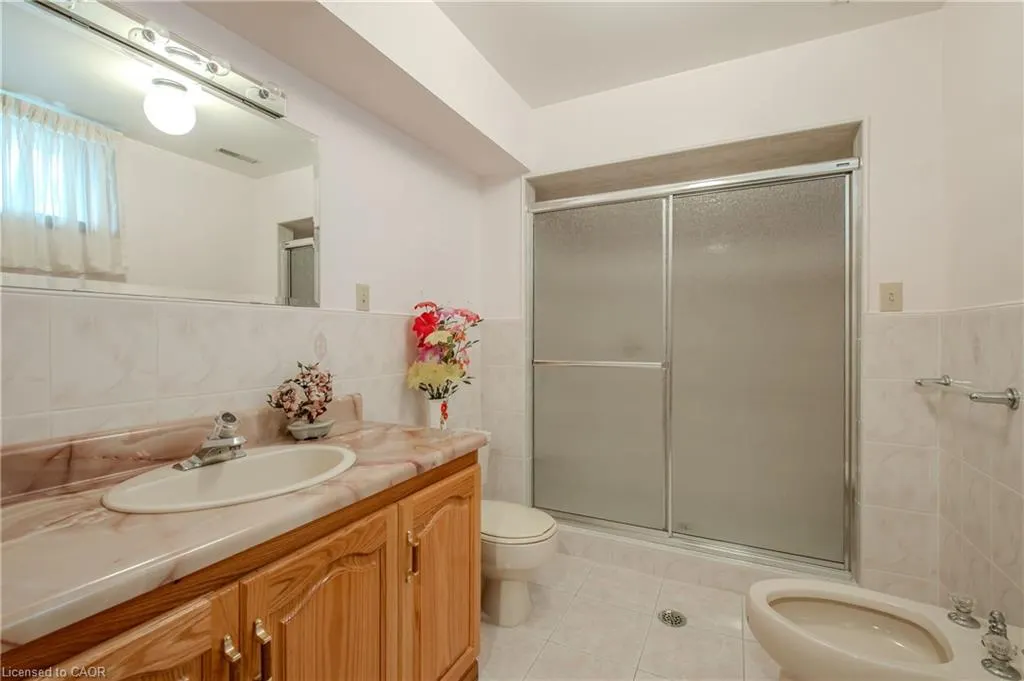
- Full Bathrooms3
- Half Bathrooms1
- Sqr Footage2607
Data Source:
Ontario Regional (ITSO)
Property Description
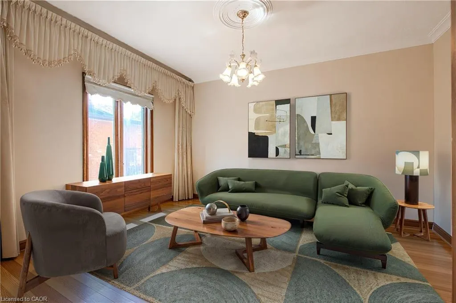
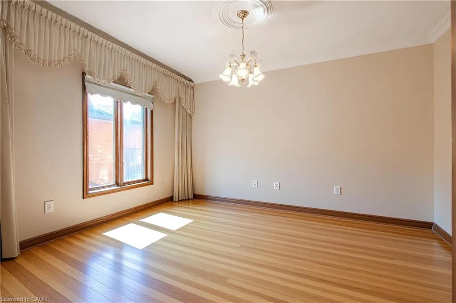
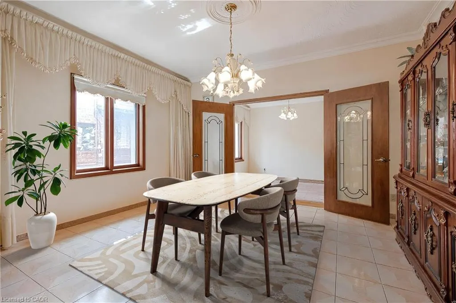
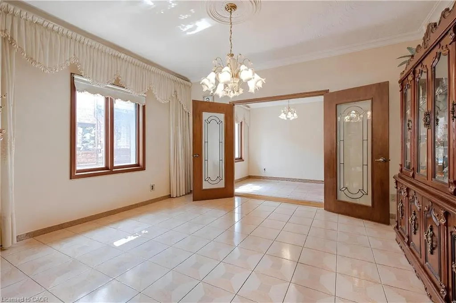
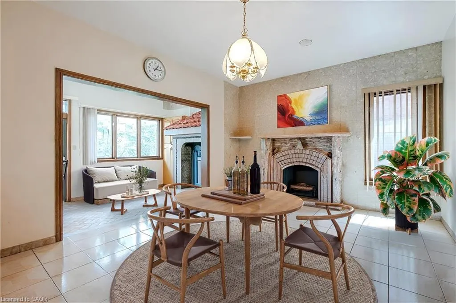
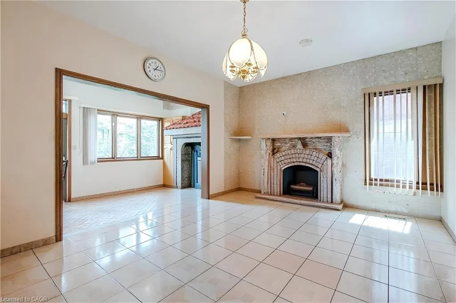
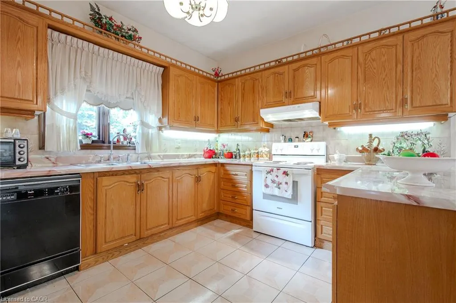
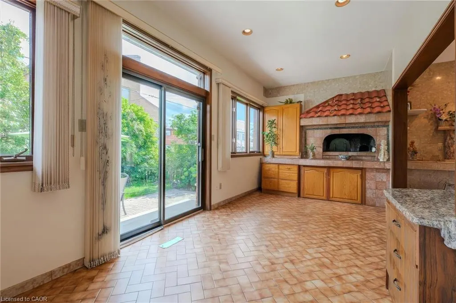
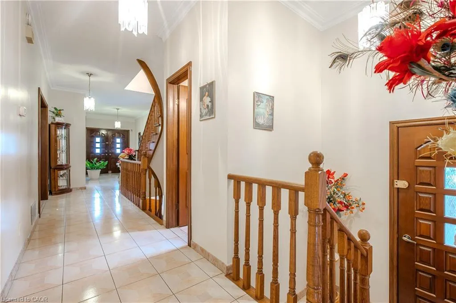
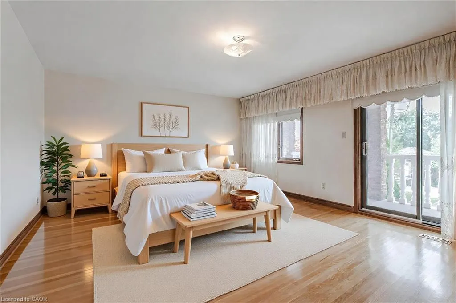
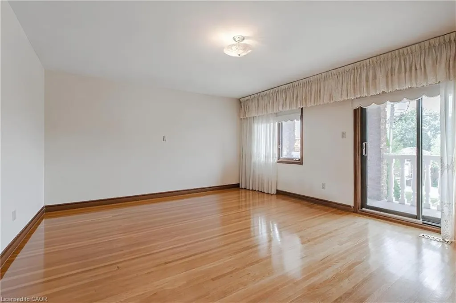
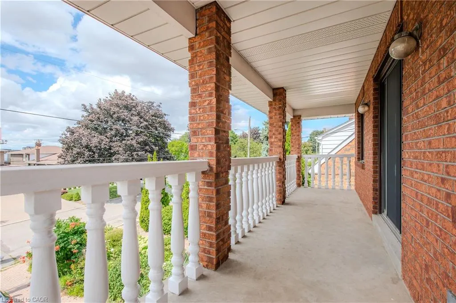
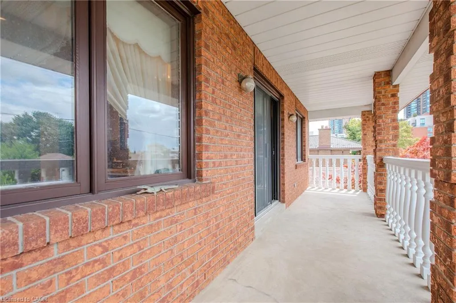
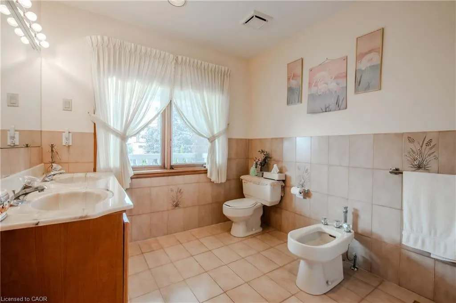
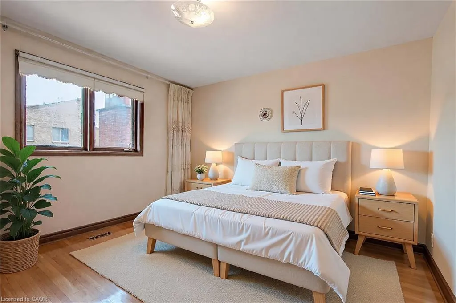
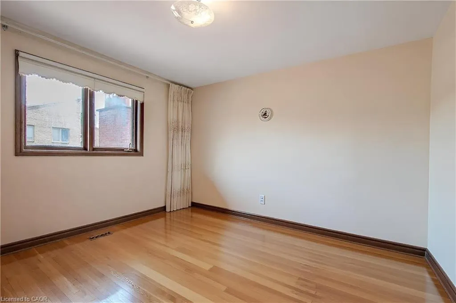
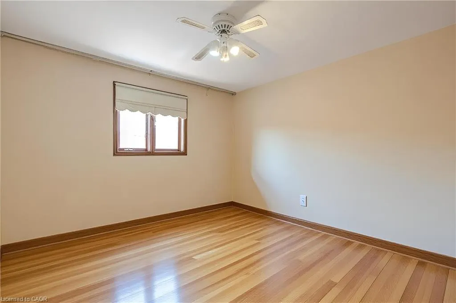
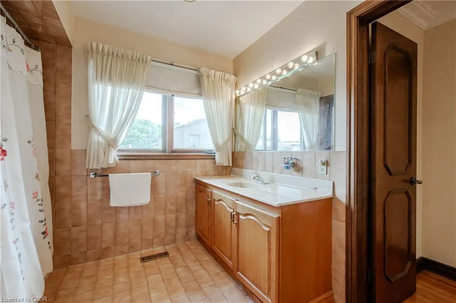
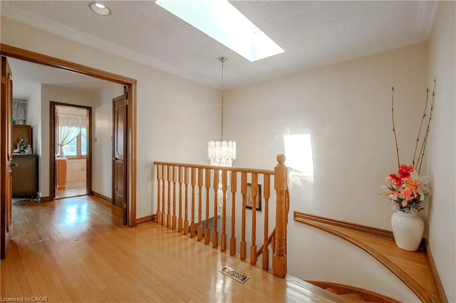
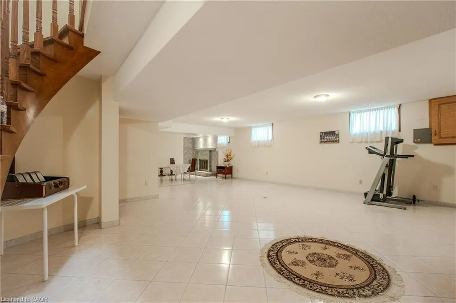
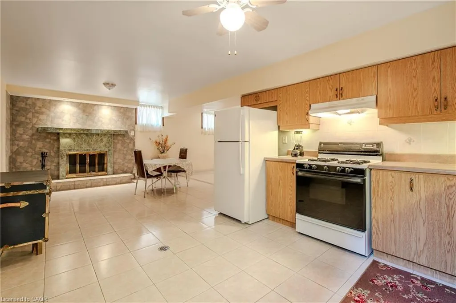
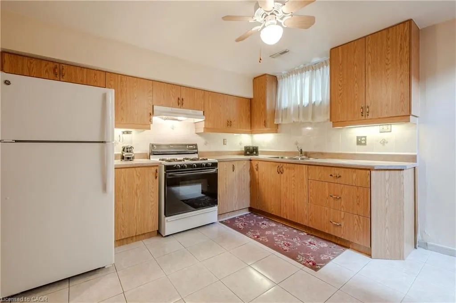
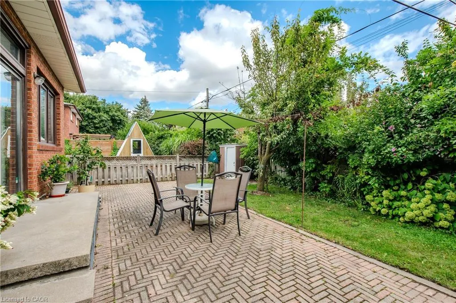
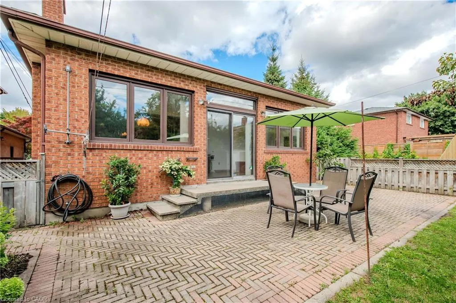
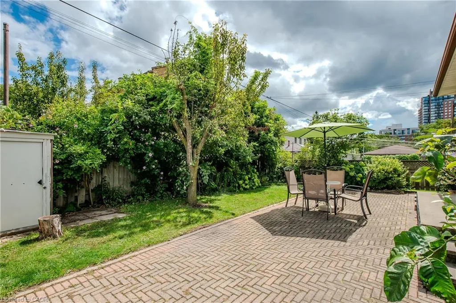
Welcome to this lovingly maintained, custom-built home offered for the first time by its original owner. With over 4,200 sq. ft. of finished living space, it's ideal for growing or multi-generational families. The bright, spacious layout features 9' ceilings on the main floor, large principal rooms, and a sun-filled solarium with a unique wood-burning pizza oven-perfect for family gatherings. The expansive primary suite includes a walk-in closet, 6-piece ensuite, and private balcony. Generous bedrooms provide space for everyone. The finished basement offers a second kitchen, fireplace, large recreation area, and ample storage-ideal for in-laws or teens. Located in a safe, family-friendly neighbourhood close to top schools, parks, transit, Yorkdale, and Hwy 401. Move-in ready and designed for everyday family living.
| Price History | |
|---|---|
| 6/5/2026 | Listed $1,599,000 |
General Features
| Living Area | 2607 |
|---|---|
| Sewer | Sewer (Municipal) |
| Heating | Forced Air,Natural Gas |
| Cooling | Central Air |
| Roof | Asphalt Shing |
| Appliances | Dishwasher,Dryer,Gas Stove,Refrigerator,Stove,Washer |
| Zoning | RD(f15;a550*5) |
| Garage Spaces | 2 |
| Architectural Style | Traditional |
| Security Features | Alarm System |
| Construction Materials | Brick |
| Exclusions | 4 Video Cameras, Main Floor 5 Piece Fireplace Accessories |
| Year Built | 1986 |
| Stories Count | 2 |
| Property Subtype | Single Family Residence |
| County | Toronto |
| New Construction | false |
| Property Type | Residential |
| Attached Garage | true |
| Garage Y/N | true |
| Total Rooms | 16 |
| Full Baths | 3 |
| Status | Active |
| Directions | East of Dufferin St, north of Dane Ave |
| City | North York |
| Senior Community Y/N | false |
| Open Parking Spaces | 4 |
| MLS Area | TW04 - Toronto West |
| Lot Size Units | Square Feet |
| Carport Y/N | false |
| Property Attached Y/N | false |
| MLS Area Minor | TWYG - Yorkdale-Glen Park |
| Virtual Tour | https://imaginahome.com/WL/orders/gallery.html?id=465059506 |
| Building Area Units | Square Feet |
| Standard Status | Active |
| Year Built Source | Estimated |
Interior Features
| Interior Amenities | Central Vacuum |
|---|---|
| Basement | Separate Entrance,Full,Finished |
| Total Fireplaces | 2 |
| Kitchen Level | Basement,Main |
| Air Conditioning Y/N | false |
| Heating Y/N | true |
| Window Features | Window Coverings |
| Fireplace Y/N | true |
| Above Grade Finished Area | 2607 |
| Half Baths | 1 |
| Total Bedrooms | 3 |
| Below Grade Finished Area | 1607 |
| Main Level Bathrooms | 1 |
| Below Grade Finished Area Unit Type | Square Feet |
| Below Grade Finished Area Source | Owner |
| Above Grade Finished Area Source | Owner |
| Above Grade Finished Area Unit Type | Square Feet |
| Total Baths | 4 |
Exterior Features
| Parking Features | Attached Garage,Garage Door Opener,Asphalt |
|---|---|
| Lot Features | Urban,None |
| Water Source | Municipal |
| Total Parking | 6 |
| Inclusions | Central Vac,Dishwasher,Dryer,Garage Door Opener,Gas Stove,Refrigerator,Stove,Washer,Window Coverings,Main Floor Appliances: Stove, Built-In Exhaust Fan, Fridge, Built-In Dishwasher, Basement: Gas Stove, Fridge, Washer, Black 5 Piece Fireplace Accessories, All Electrical Light Fixtures, All Window Coverings, Cac, Central Vaccum, Bbq, Gas Furnace And Equipment...Solorium - Pizza Oven - Plus Accessories. |
| Lot Size Area | 4500 |
| Foundation Details | Concrete Block |
| Building Area Total | 4214 |
| Lot Dimensions | 37.5 x 120 |
| Frontage Length | 37.50 |
| Frontage Type | East |
| Waterfront Y/N | false |
| Covered Spaces | 2 |
| Crops Included Y/N | false |
Amenities
- Foreclosure
- Views
- Short Sale
- New Construction
- Adult 55+
- Lease To Own
- No Strata Fees
- Furnished
- Primary On Main
- Air Conditioning
- Seller Finance
- Green
- Fixer Upper
- Horse
- Golf
- Fireplace
- Deck
- Garage
- Basement
- Pool
 Data provided by the Ontario Regional Technology & Information Systems. The information is deemed reliable, but is not guaranteed. Not intended to solicit buyers or sellers, landlords or tenants currently under contract.
The trademarks REALTOR®, REALTORS® and the REALTOR® logo are controlled by The Canadian Real Estate Association (CREA) and identify real estate professionals who are members of CREA. The trademarks MLS®, Multiple Listing Service® and the associated logos are owned
Data provided by the Ontario Regional Technology & Information Systems. The information is deemed reliable, but is not guaranteed. Not intended to solicit buyers or sellers, landlords or tenants currently under contract.
The trademarks REALTOR®, REALTORS® and the REALTOR® logo are controlled by The Canadian Real Estate Association (CREA) and identify real estate professionals who are members of CREA. The trademarks MLS®, Multiple Listing Service® and the associated logos are owned