

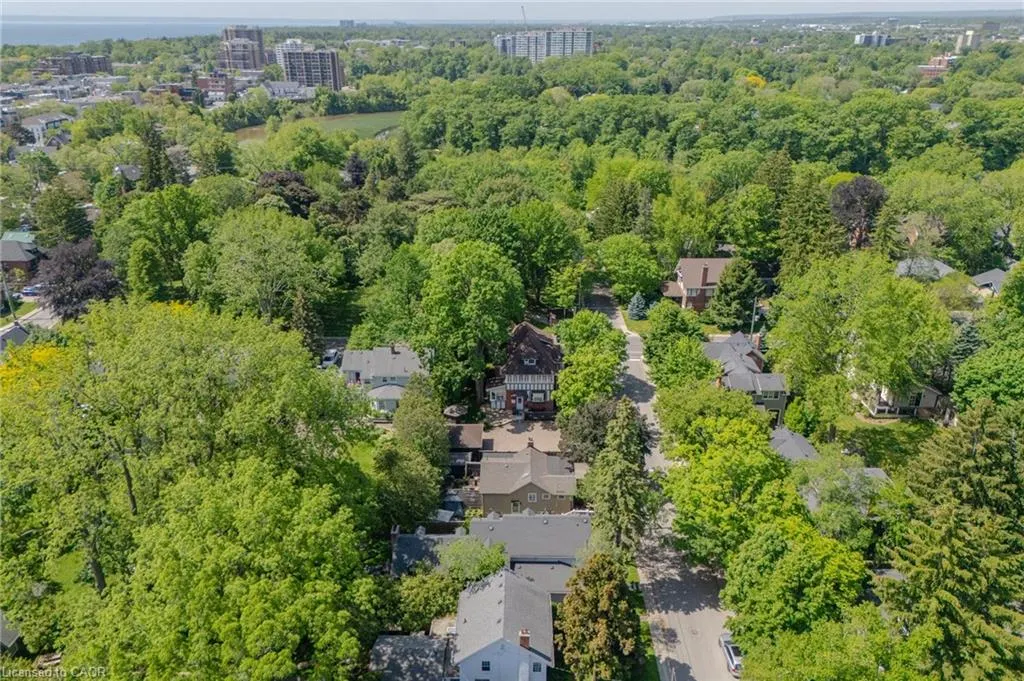
Address
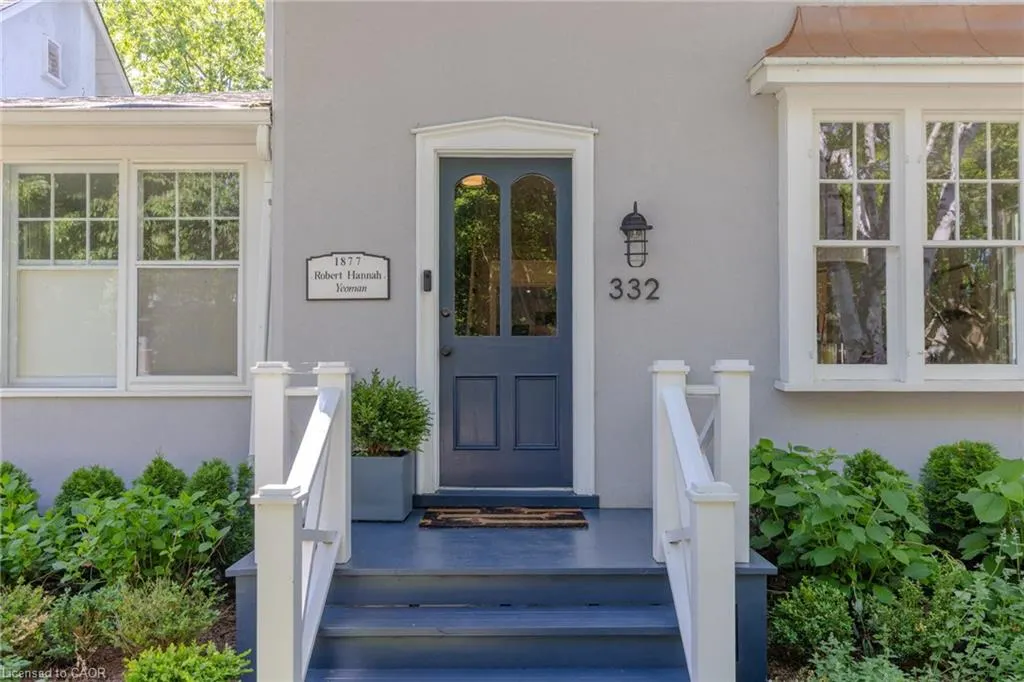
332 Palmer Avenue, Oakville, ON
Price
$ 2,999,000
Property Attributes
- MLS#40837389
- TypeSingle Family
- Listing Status Active
- CityOakville
- Area1 - Oakville
- Neighbourhood1013 - OO Old Oakville
- Postal CodeL6J 1T3
- Style
- Taxes$ 10692
- Price$ 2,999,000
- Bedrooms5
- Full Bathrooms2
- Half Bathrooms1
- Sqr Footage3240
Data Source:
Ontario Regional (ITSO)
Property Description
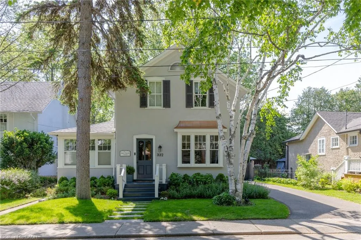
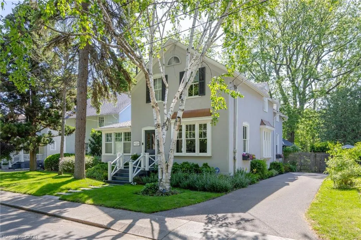
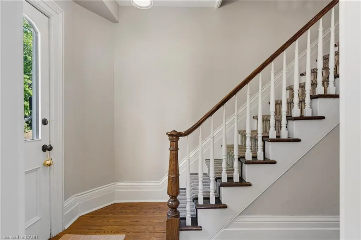
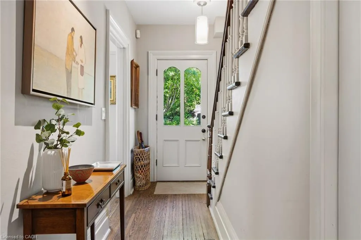
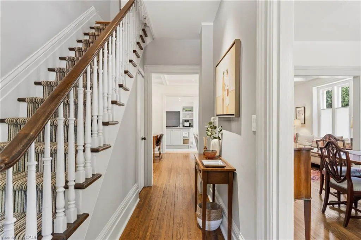
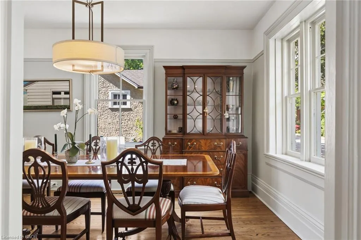
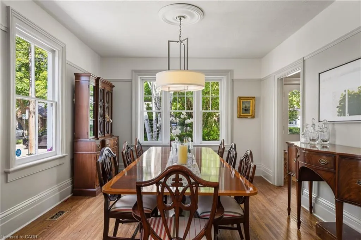
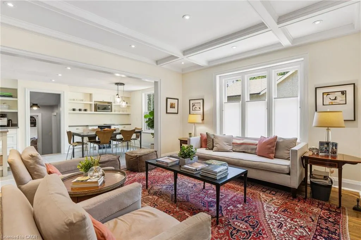
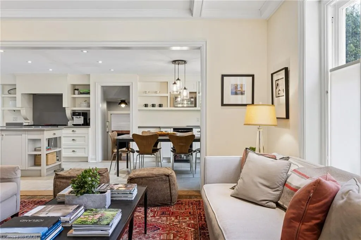
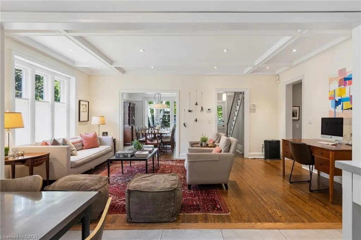
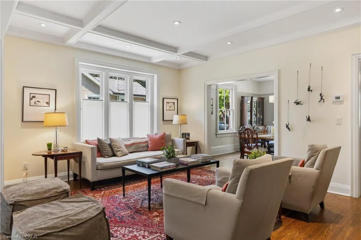
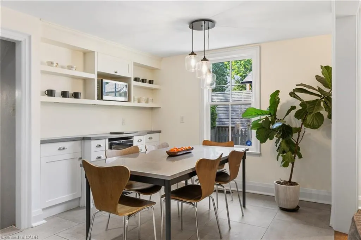
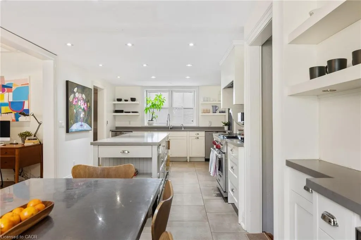
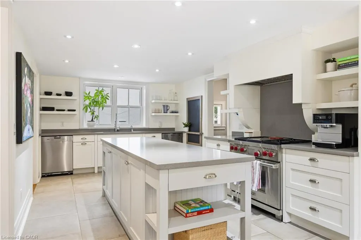
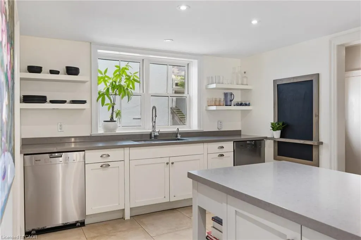
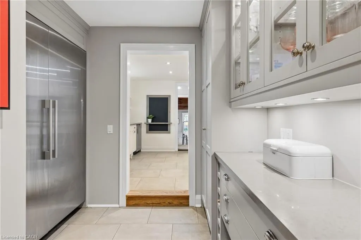
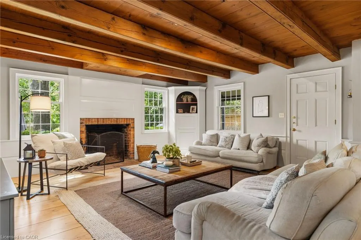
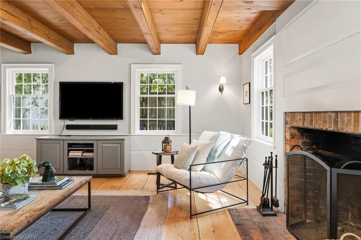

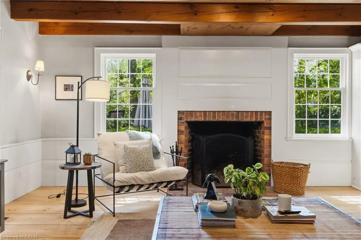
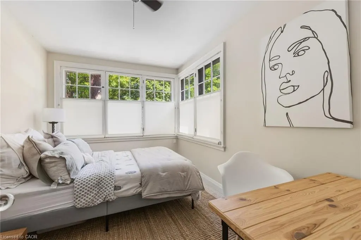
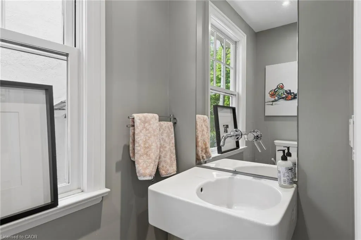
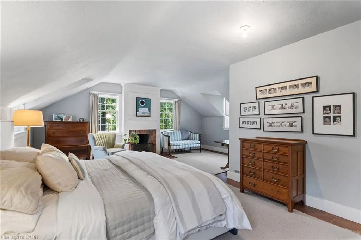
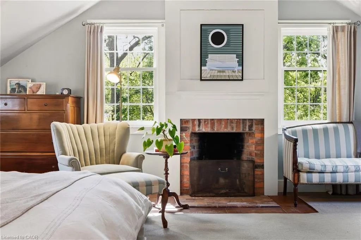
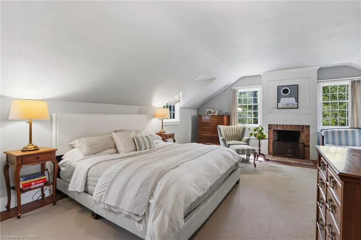
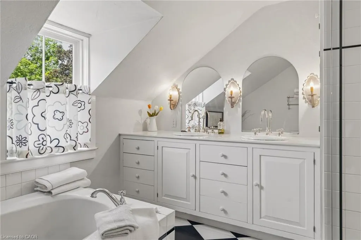
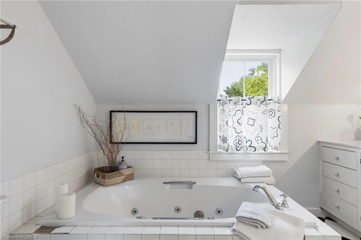
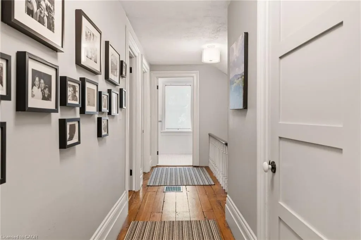
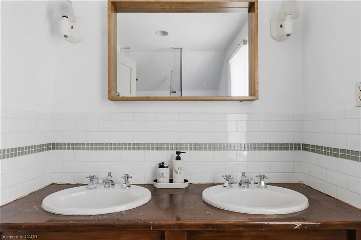
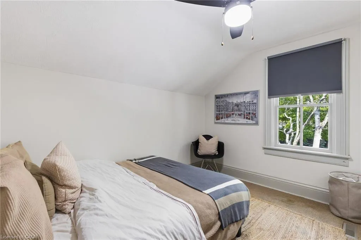
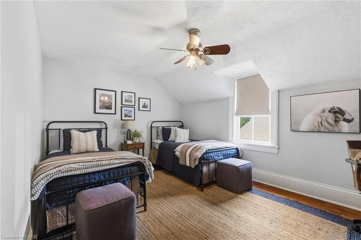
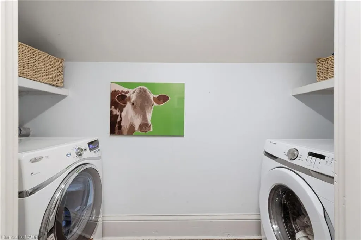
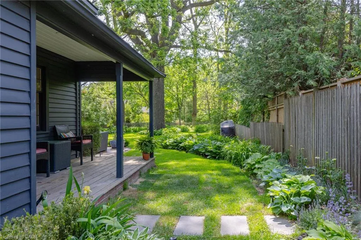
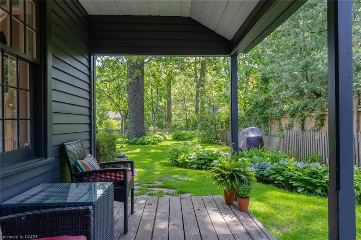
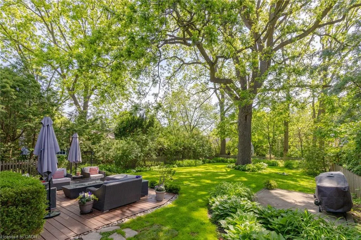
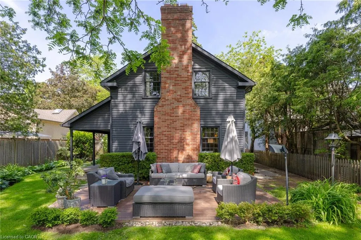
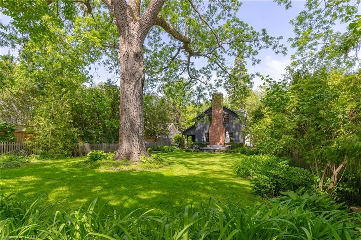
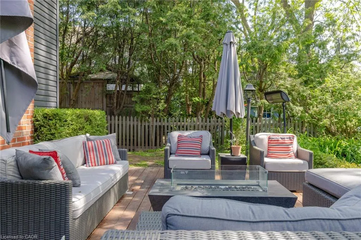
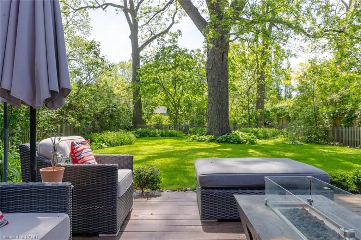
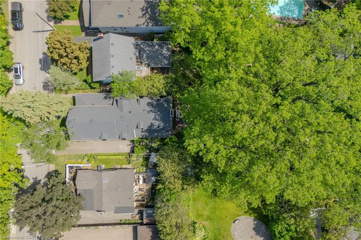
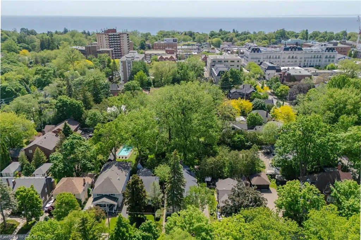
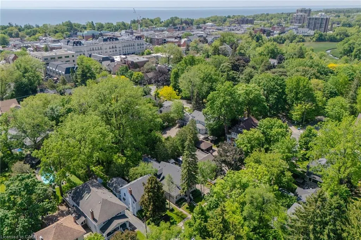
Nestled in Southeast Oakville, this beautifully renovated heritage home on Palmer Avenue offers timeless character, modern comfort and an exceptional lifestyle on a premium south-facing lot. Thoughtfully updated while preserving its architectural charm, the residence is filled with natural light and enjoys seamless connections to its private outdoor living spaces. The expansive south-facing backyard is a true retreat, featuring two spacious decks that provide multiple areas for entertaining, and relaxing while overlooking the mature grounds. Inside, the home blends heritage elegance with contemporary functionality. The welcoming great room is anchored by rich plank flooring and a stunning Rumford fireplace, creating a warm and sophisticated atmosphere for everyday living. The kitchen showcases clean lines and timeless design, complemented by a practical rear pantry hallway offering exceptional storage and organization. Large principal living and dining rooms provide generous space for formal entertaining while maintaining a sense of comfort and flow throughout the main level. The upper level offers four bedrooms, including a primary suite that features a Rumford fireplace, walk-in closet and a five-piece ensuite and laundry room The additional large fifth bedroom is on the main floor providing flex space for guests or home office. The finished lower level extends the living space with versatile area ideal for recreation, fitness, media or play, ensuring ample room for every stage of family life. Recent mechanical updates provide peace of mind, including a new furnace, owned hot water tank and central air conditioning. Combining heritage character, thoughtful renovations and an exceptional location in one of Oakville’s most established neighbourhoods, this distinguished property offers a rare opportunity to enjoy sophisticated family living just moments from the lake, top-ranked schools, parks, shopping and the vibrant amenities of downtown Oakville.
| Price History | |
|---|---|
| 6/6/2026 | Listed $2,999,000 |
General Features
| Living Area | 3240 |
|---|---|
| Sewer | Sewer (Municipal) |
| Heating | Forced Air,Natural Gas |
| Cooling | Central Air |
| Roof | Asphalt |
| Appliances | Instant Hot Water,Water Heater Owned |
| Zoning | RL4-0 |
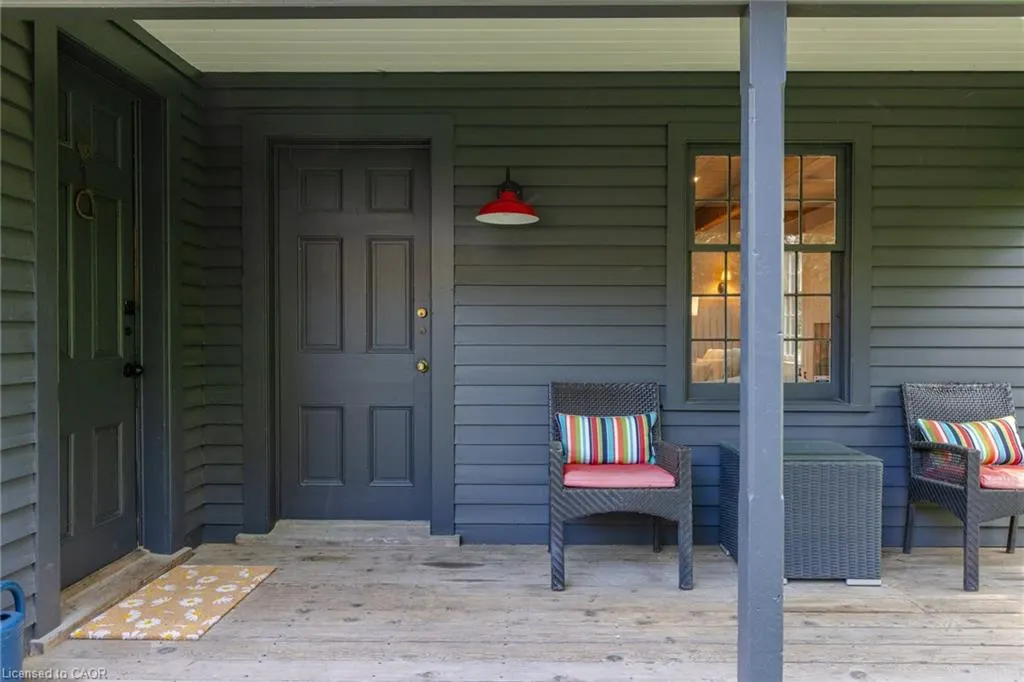
| Patio/Porch Features | Porch |
| Security Features | Alarm System,Carbon Monoxide Detector(s),Smoke Detector(s) |
| Construction Materials | Stucco,Wood Siding |
| Stories Count | 2 |
| Property Subtype | Single Family Residence |
| County | Halton |
| New Construction | false |
| Property Type | Residential |
| Garage Y/N | false |
| Total Rooms | 21 |
| Full Baths | 2 |
| Status | Active |
| City | Oakville |
| Senior Community Y/N | false |
| Open Parking Spaces | 3 |
| MLS Area | 1 - Oakville |
| Property Attached Y/N | false |
| MLS Area Minor | 1013 - OO Old Oakville |
| Virtual Tour | https://youtu.be/st9dXSG50Zs |
| Building Area Units | Square Feet |
| Standard Status | Active |
| Virtual Tour | https://youtu.be/8bsScC5PDPY |
Interior Features
| Basement | Partial,Partially Finished |
|---|---|
| Total Fireplaces | 2 |
| Fireplace Features | Wood Burning |
| Kitchen Level | Main |
| Total Stories | 2 |
| Air Conditioning Y/N | false |
| Heating Y/N | true |
| Fireplace Y/N | true |
| Above Grade Finished Area | 3240 |
| Half Baths | 1 |
| Laundry Features | Laundry Room,Upper Level |
| Total Bedrooms | 5 |
| Main Level Bedrooms | 1 |
| Main Level Bathrooms | 1 |
| Below Grade Finished Area Unit Type | Square Feet |
| Above Grade Finished Area Source | Other |
| Above Grade Finished Area Unit Type | Square Feet |
| Total Baths | 3 |
Exterior Features
| Exterior Amenities | Lawn Sprinkler System,Lighting |
|---|---|
| Lot Features | Urban,Library,Park,Place of Worship,Quiet Area,Schools |
| Water Source | Municipal-Metered |
| Total Parking | 3 |
| Inclusions | Other,Two Miele Dishwashers, Miele Refrigerator, Wolf Gas Range, Warming Drawer, Beverage Fridge, Central Vacuum, Window Coverings, Ceiling Fans, Whirlpool Washer And Dryer, Roof New In The Past 10 Years, New (Rental) Furnace, Air Conditioning, Owned On Demand Hot Water Tank. |
| Building Area Total | 3240 |
| Lot Dimensions | 49.42 x 165 |
| Road Surface Type | Paved |
| Frontage Length | 49.42 |
| Frontage Type | South |
| Waterfront Y/N | false |
| Crops Included Y/N | false |
Amenities
- Foreclosure
- Views
- Short Sale
- New Construction
- Adult 55+
- Lease To Own
- No Strata Fees
- Furnished
- Primary On Main
- Air Conditioning
- Seller Finance
- Green
- Fixer Upper
- Horse
- Golf
- Fireplace
- Deck
- Garage
- Basement
- Pool
 Data provided by the Ontario Regional Technology & Information Systems. The information is deemed reliable, but is not guaranteed. Not intended to solicit buyers or sellers, landlords or tenants currently under contract.
The trademarks REALTOR®, REALTORS® and the REALTOR® logo are controlled by The Canadian Real Estate Association (CREA) and identify real estate professionals who are members of CREA. The trademarks MLS®, Multiple Listing Service® and the associated logos are owned
Data provided by the Ontario Regional Technology & Information Systems. The information is deemed reliable, but is not guaranteed. Not intended to solicit buyers or sellers, landlords or tenants currently under contract.
The trademarks REALTOR®, REALTORS® and the REALTOR® logo are controlled by The Canadian Real Estate Association (CREA) and identify real estate professionals who are members of CREA. The trademarks MLS®, Multiple Listing Service® and the associated logos are owned