

Address
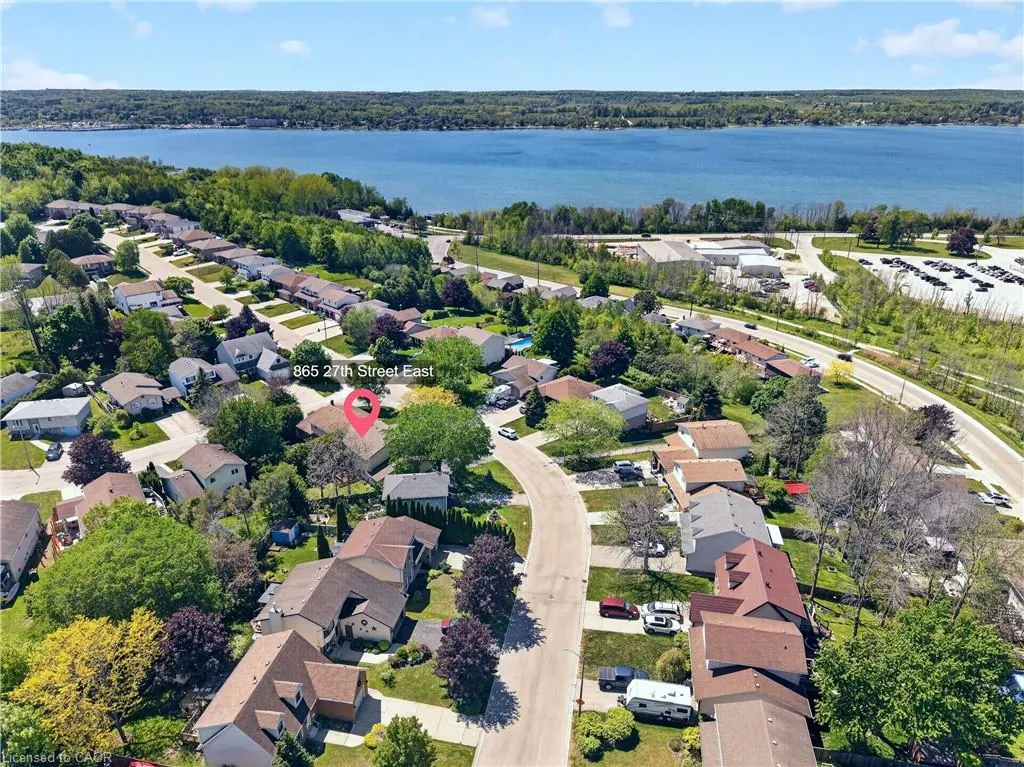
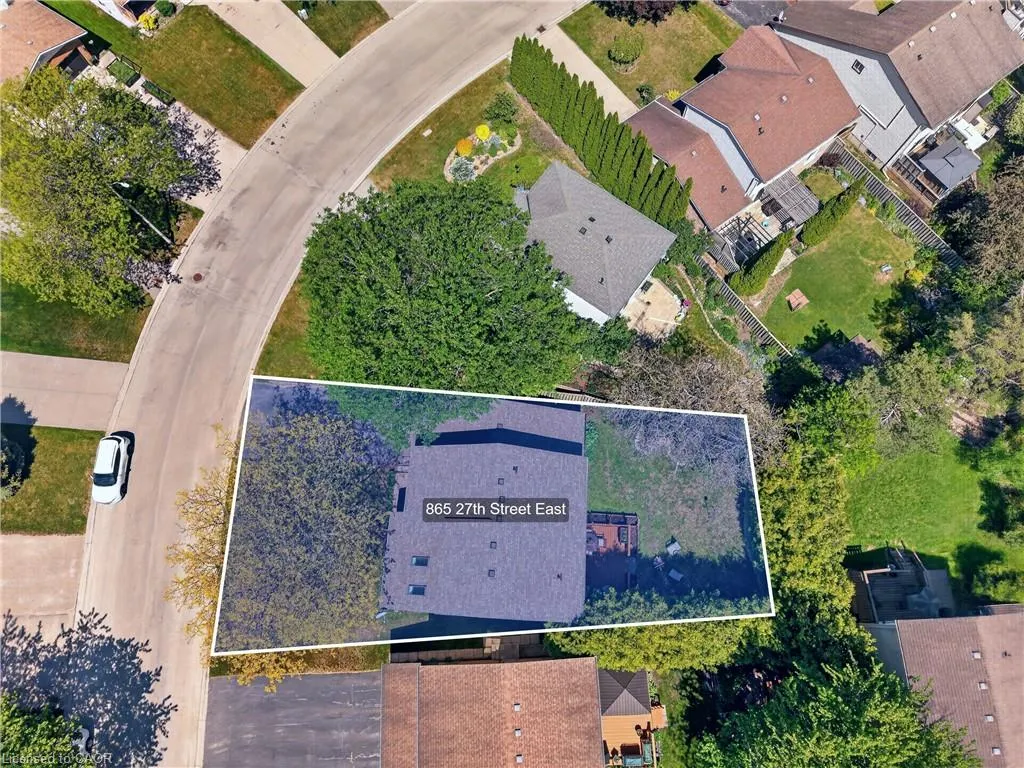
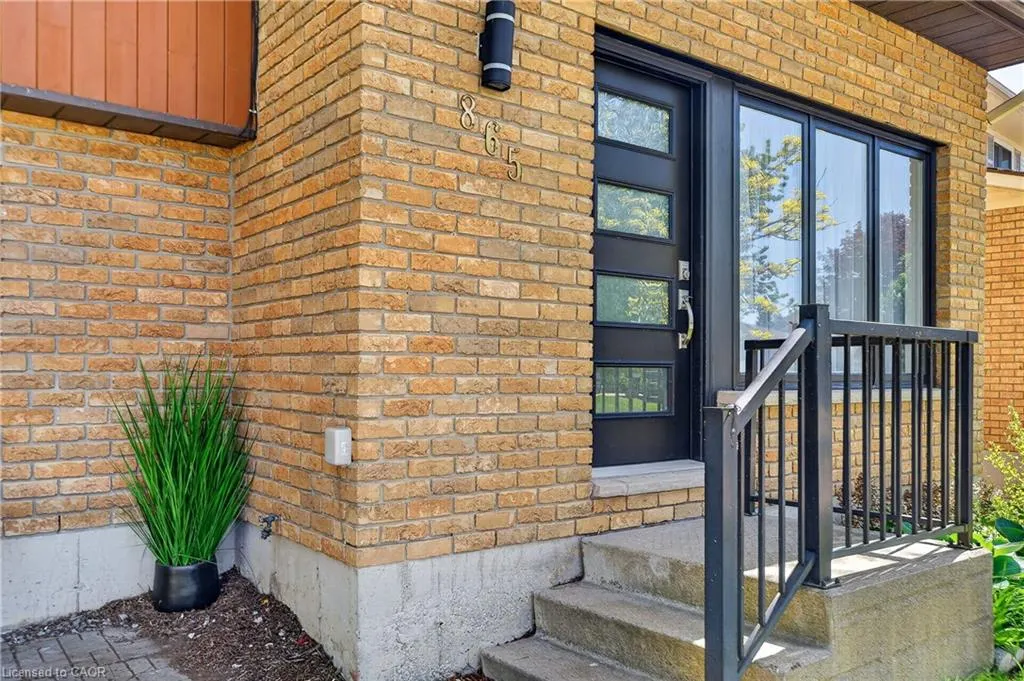
865 27th Street E, Owen Sound, ON
Price
$ 624,900
Property Attributes
- MLS#40837392
- TypeSingle Family
- Listing Status Active
- CityOwen Sound
- AreaOwen Sound
- NeighbourhoodOwen Sound
- Postal CodeN4K 6S5
- Style
- Taxes$ 5049
- Price$ 624,900
- Bedrooms5
- Full Bathrooms2
- Half Bathrooms0
- Sqr Footage1910
Data Source:
Ontario Regional (ITSO)
Property Description
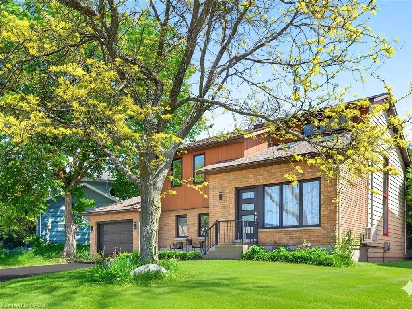
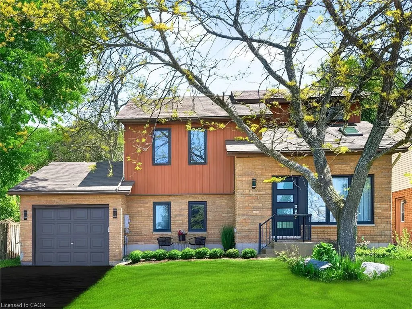
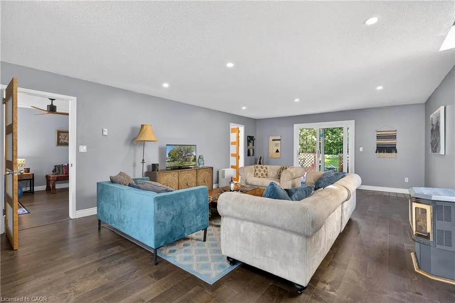
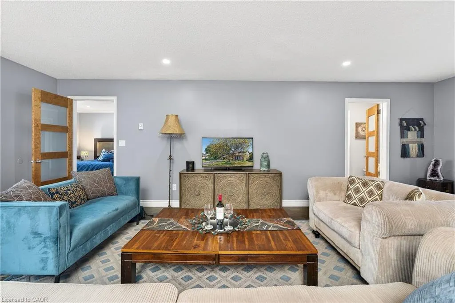
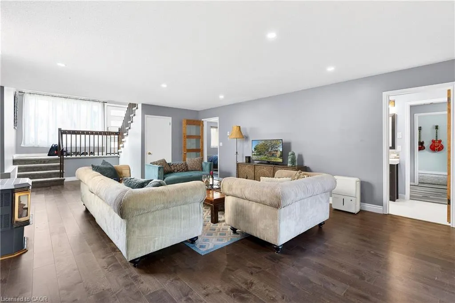
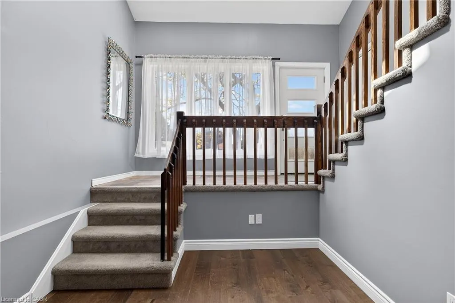
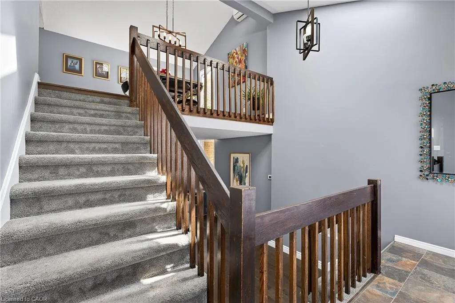
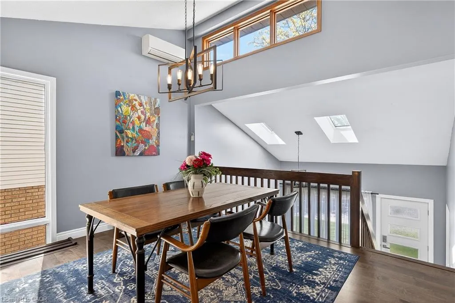
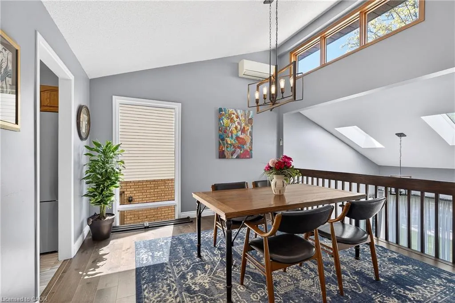
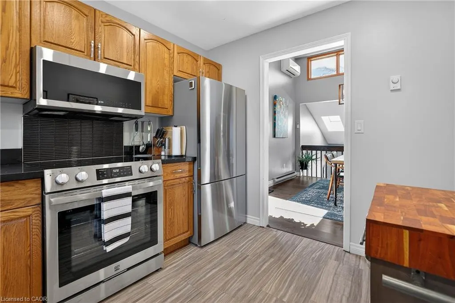
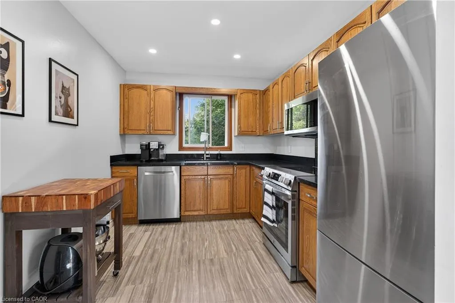
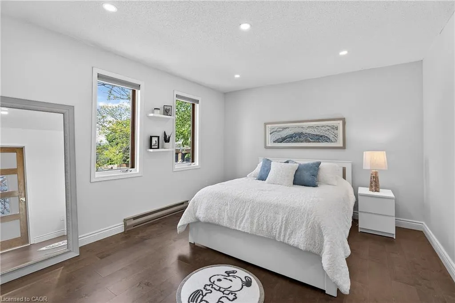
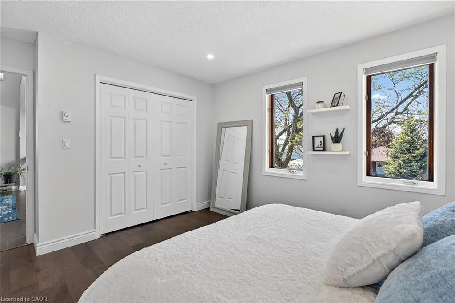
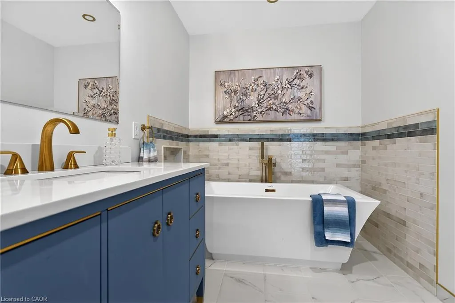
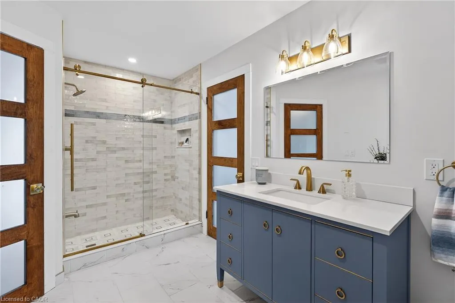
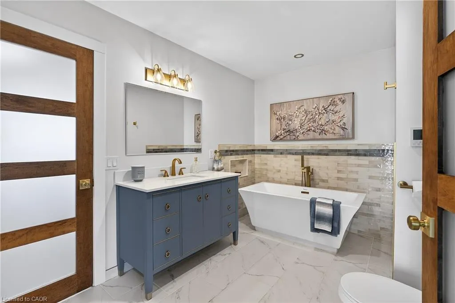
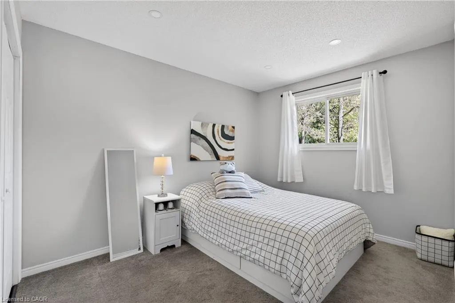
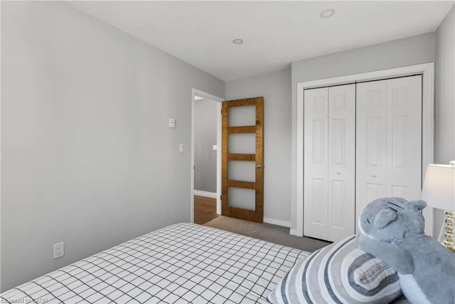
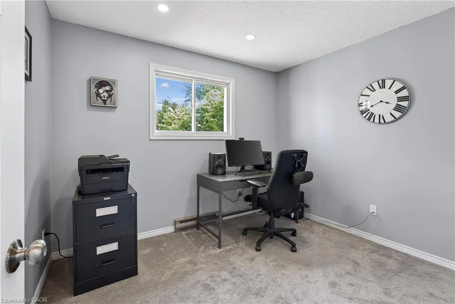
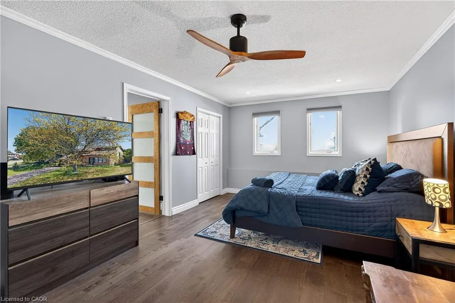
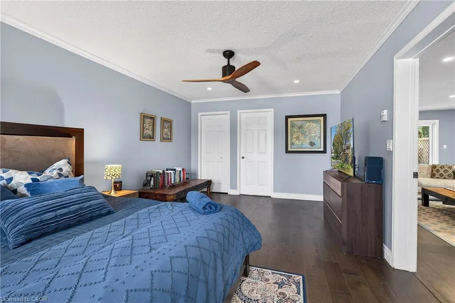
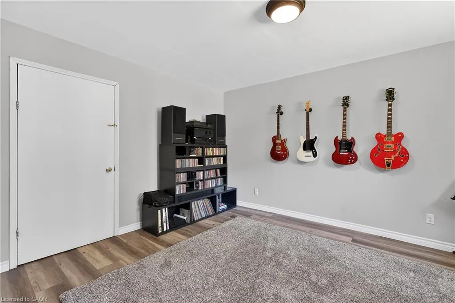
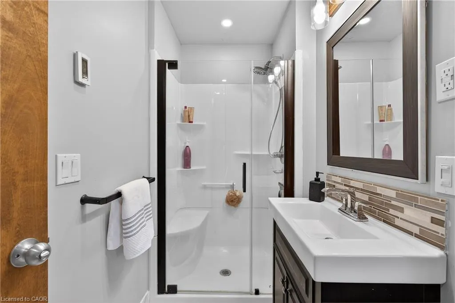
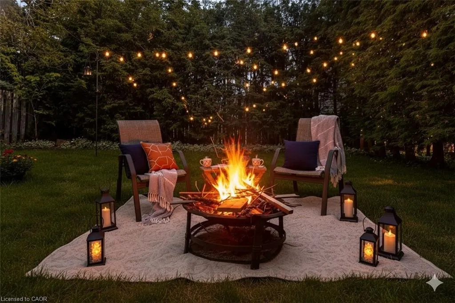
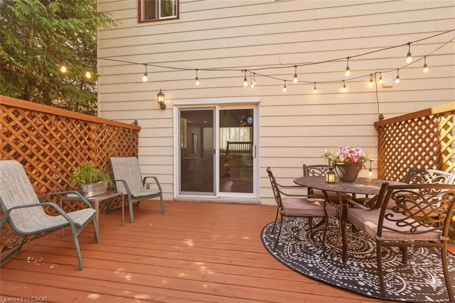
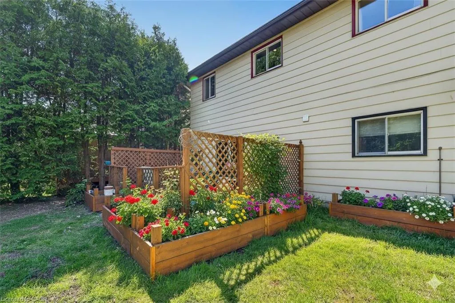
Welcome to 865 27th St E - a stunning, top-to-bottom renovated detached home nestled in one of Owen Sound's most coveted east side neighbourhoods, just a short walk to the lake and scenic waterfront trails. Opportunities this close to the water simply don't come up often and this one is move-in perfect.No detail was overlooked in this complete transformation. Thousands invested in premium upgrades throughout . this is not a paint-and-stage refresh, it's a full renovation with quality finishes that last. The upper level features 3 spacious bedrooms and a beautifully upgraded full bathroom. The fully finished lower level adds 2 additional bedrooms and its own 3-piece bath, a natural in-law suite or income-generating unit to help offset your mortgage. Whether you're a growing family, a savvy investor, or both, the flexibility here is exceptional.Enjoy patio doors to a private backyard retreat framed by mature trees , shade, privacy, and year-round charm. No sidewalk. Park up to 4 cars in the driveway. Quiet, family-friendly street.And the location? Owen Sound is Ontario's hidden gem - dubbed the "Scenic City," it sits at the base of the Bruce Peninsula just 2.5 hours from the GTA. Steps from Georgian Bay, the Bruce Trail, Inglis Falls, Kelso Beach, and a vibrant downtown with live music at the Roxy Theatre, the beloved Summerfolk Festival, the famous autumn Salmon Run, and a thriving River District full of local dining and boutiques. Big-city amenities, small-town soul, and nature at your doorstep all at a fraction of GTA prices.Turnkey. Flexible. Lakeside. Don't wait properties like this move fast.
| Price History | |
|---|---|
| 6/20/2026 | Listed $649,000 |
| 9/9/2026 | 4$624,900 |
General Features
| Living Area | 1910 |
|---|---|
| Sewer | Sewer (Municipal) |
| Heating | Forced Air,Natural Gas |
| Cooling | Central Air |
| Roof | Asphalt Shing |
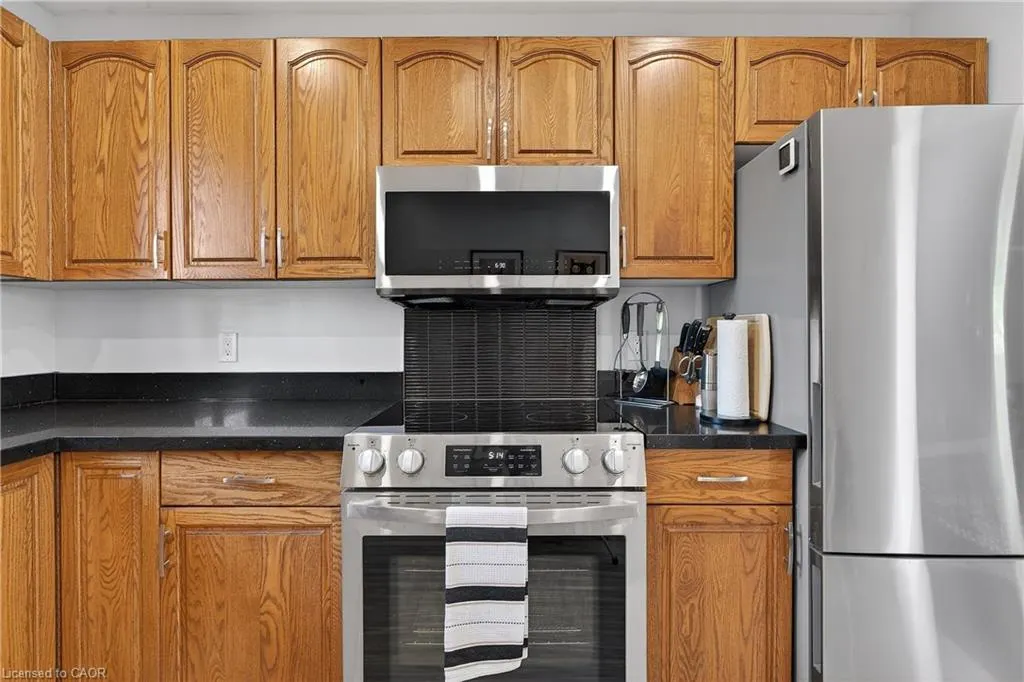
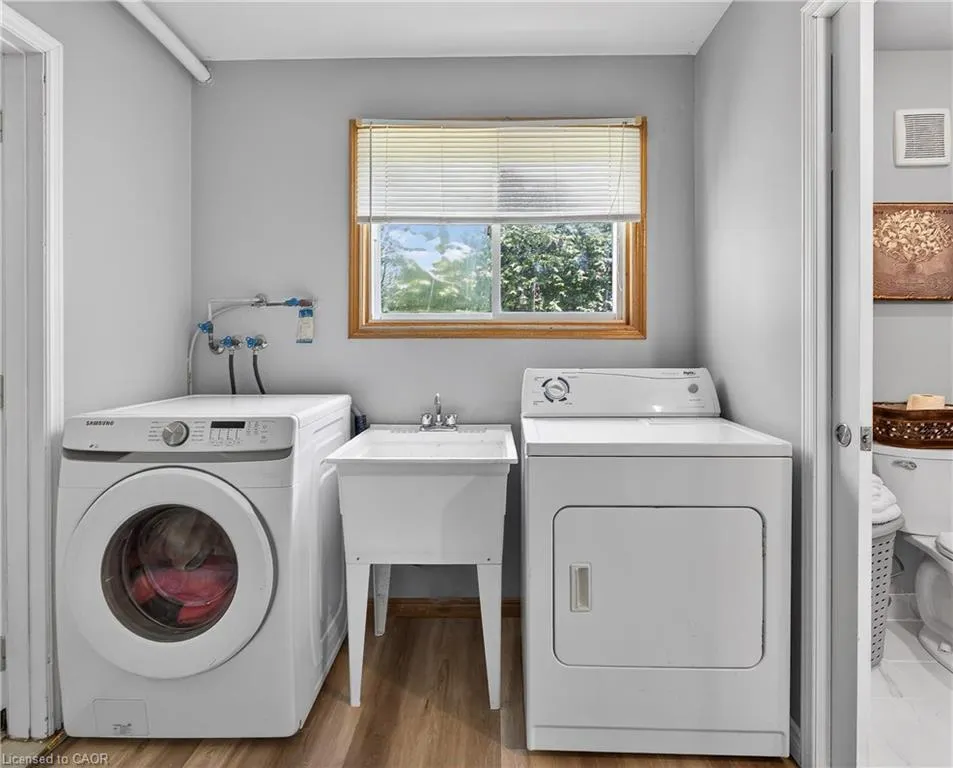
| Appliances | Built-in Microwave,Range Hood,Refrigerator,Stove,Washer |
| Zoning | R1-7 |
| Garage Spaces | 1 |
| Construction Materials | Other |
| Stories Count | 2 |
| Property Subtype | Single Family Residence |
| County | Grey |
| New Construction | false |
| Property Type | Residential |
| Attached Garage | true |
| Garage Y/N | true |
| Total Rooms | 11 |
| Full Baths | 2 |
| Status | Active |
| City | Owen Sound |
| Senior Community Y/N | false |
| Open Parking Spaces | 1 |
| MLS Area | Owen Sound |
| Lot Size Units | Square Feet |
| Property Attached Y/N | false |
| MLS Area Minor | Owen Sound |
| Building Area Units | Square Feet |
| Standard Status | Active |
Interior Features
| Interior Amenities | In-law Capability |
|---|---|
| Basement | Separate Entrance,Full,Finished |
| Kitchen Level | Main |
| Air Conditioning Y/N | false |
| Heating Y/N | true |
| Window Features | Window Coverings |
| Fireplace Y/N | false |
| Above Grade Finished Area | 1910 |
| Total Bedrooms | 5 |
| Main Level Bedrooms | 3 |
| Main Level Bathrooms | 1 |
| Below Grade Finished Area Unit Type | Square Feet |
| Above Grade Finished Area Source | Other |
| Above Grade Finished Area Unit Type | Square Feet |
| Total Baths | 2 |
Exterior Features
| Parking Features | Attached Garage |
|---|---|
| Lot Features | Urban,None |
| Water Source | Municipal |
| Total Parking | 2 |
| Inclusions | Built-in Microwave,Range Hood,Refrigerator,Stove,Washer,Window Coverings,Stainless Steel Fridge, Stainless Steel Range Hood, Stainless Steel Dishwasher, Washer & Dryer, All Elfs All Existing Window Exsisting Coverings. |
| Lot Size Area | 5930 |
| Building Area Total | 1910 |
| Lot Dimensions | 75.45 x 107.09 |
| Frontage Length | 75.45 |
| Frontage Type | East |
| Waterfront Y/N | false |
| Covered Spaces | 1 |
| Road Frontage Type | Municipal Road |
| Crops Included Y/N | false |
Amenities
- Foreclosure
- Views
- Short Sale
- New Construction
- Adult 55+
- Lease To Own
- No Strata Fees
- Furnished
- Primary On Main
- Air Conditioning
- Seller Finance
- Green
- Fixer Upper
- Horse
- Golf
- Fireplace
- Deck
- Garage
- Basement
- Pool
 Data provided by the Ontario Regional Technology & Information Systems. The information is deemed reliable, but is not guaranteed. Not intended to solicit buyers or sellers, landlords or tenants currently under contract.
The trademarks REALTOR®, REALTORS® and the REALTOR® logo are controlled by The Canadian Real Estate Association (CREA) and identify real estate professionals who are members of CREA. The trademarks MLS®, Multiple Listing Service® and the associated logos are owned
Data provided by the Ontario Regional Technology & Information Systems. The information is deemed reliable, but is not guaranteed. Not intended to solicit buyers or sellers, landlords or tenants currently under contract.
The trademarks REALTOR®, REALTORS® and the REALTOR® logo are controlled by The Canadian Real Estate Association (CREA) and identify real estate professionals who are members of CREA. The trademarks MLS®, Multiple Listing Service® and the associated logos are owned