

Address
50 Spadara Drive, Hamilton, ON
Price
$ 699,900
Property Attributes
- MLS#40837394
- TypeSingle Family
- Listing Status Conditional
- CityHamilton
- Area16 - Hamilton Mountain
- Neighbourhood166 - Falkirk East
- Postal CodeL9B 2K3
- StyleBungalow
- Year Built2001
- Taxes$ 5184
- Price$ 699,900
- Bedrooms4
- Full Bathrooms3
- Half Bathrooms0
- Sqr Footage1322
- Lot Size0.09 Acres
Data Source:
Ontario Regional (ITSO)
Property Description
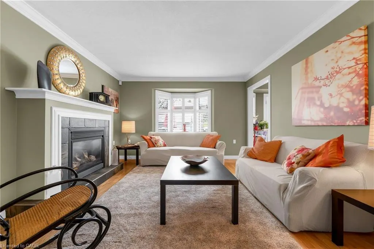
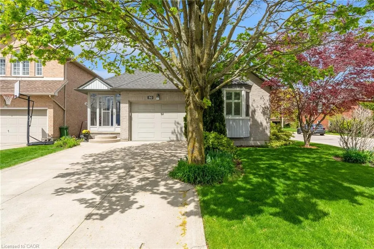
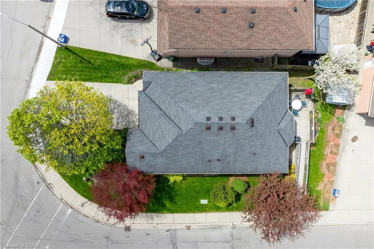
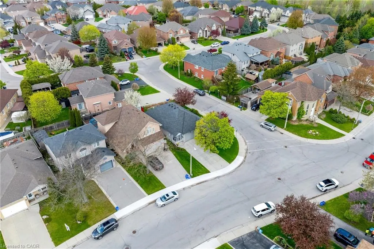
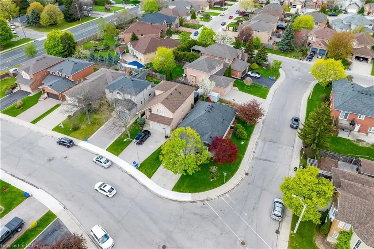
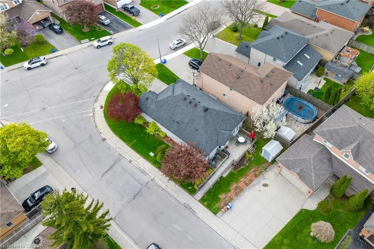
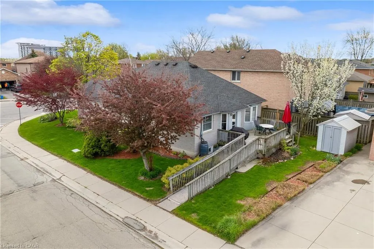
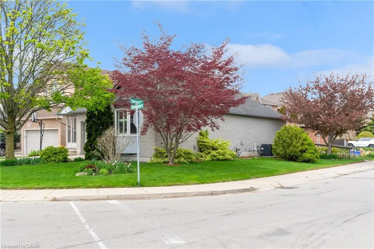
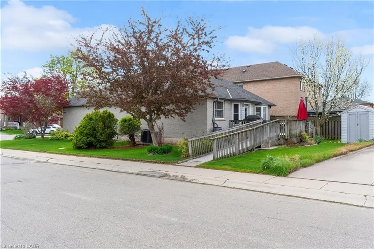
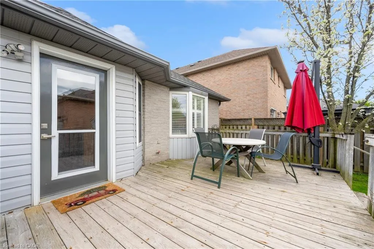
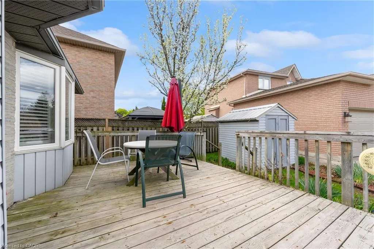
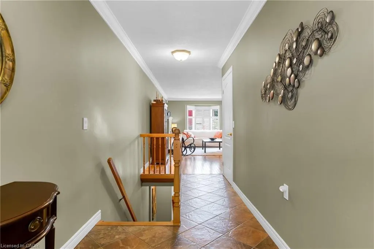
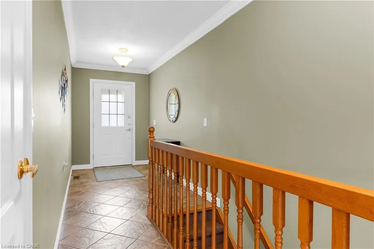
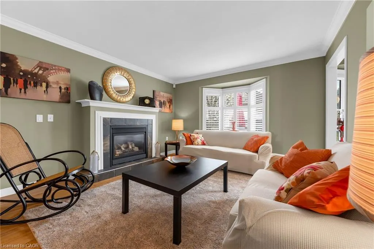
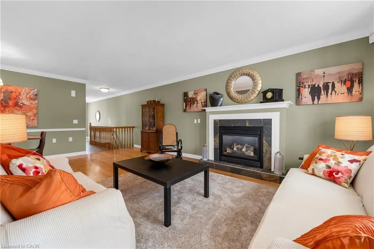
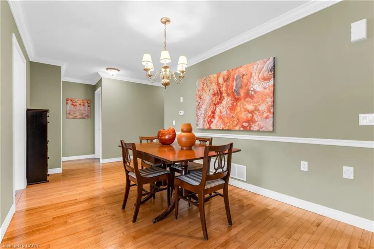
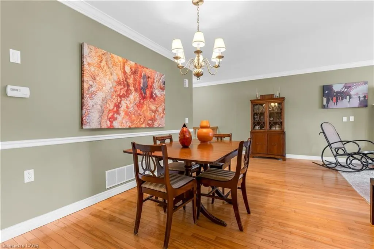
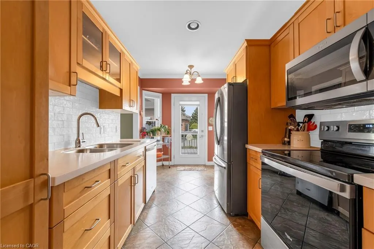
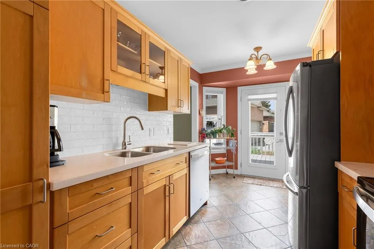
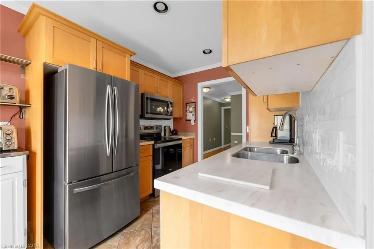
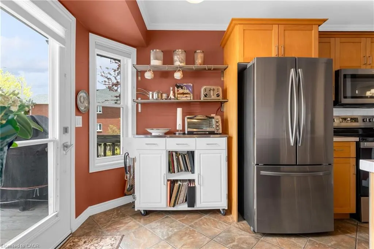
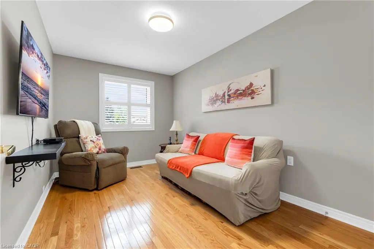
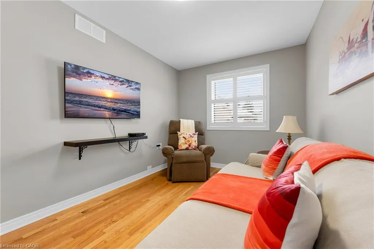
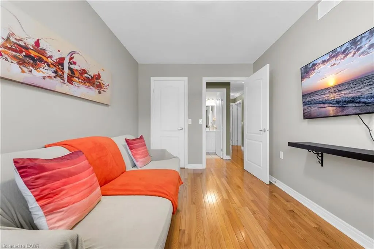
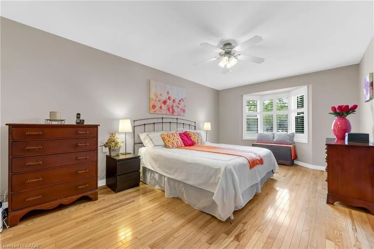
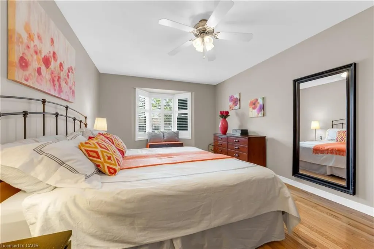
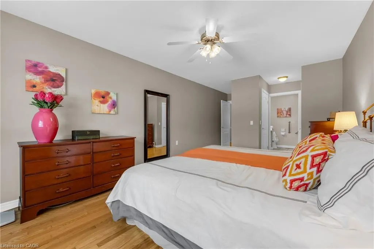
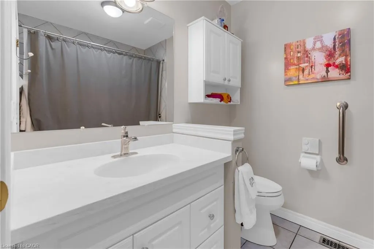
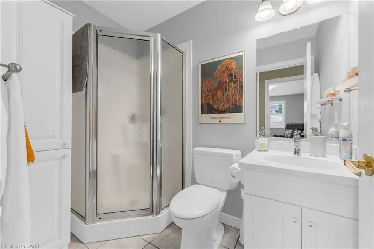
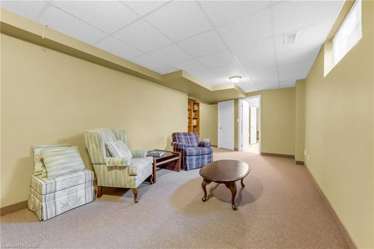
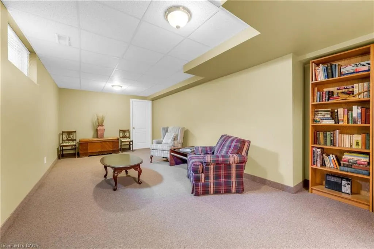
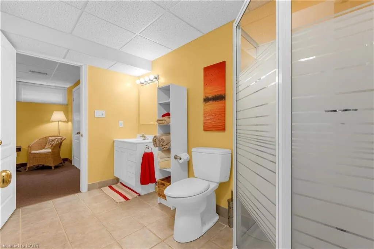
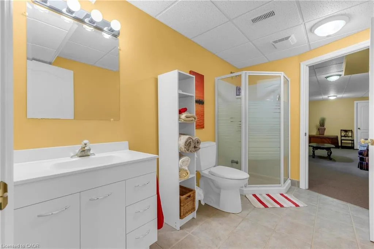
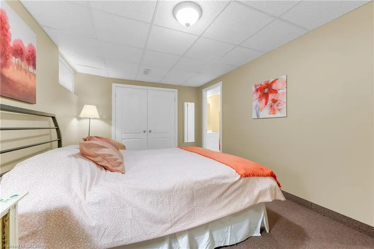
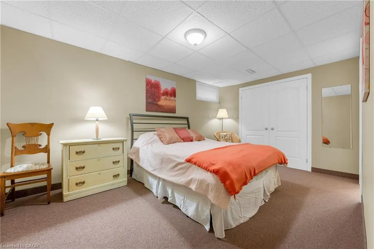
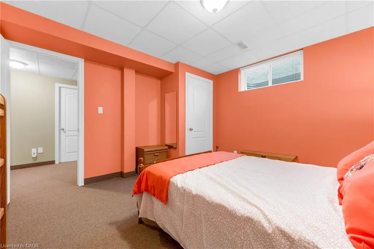
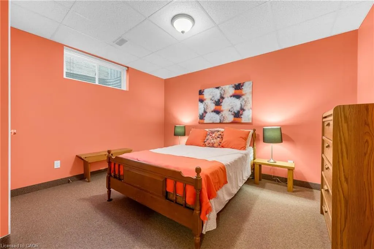
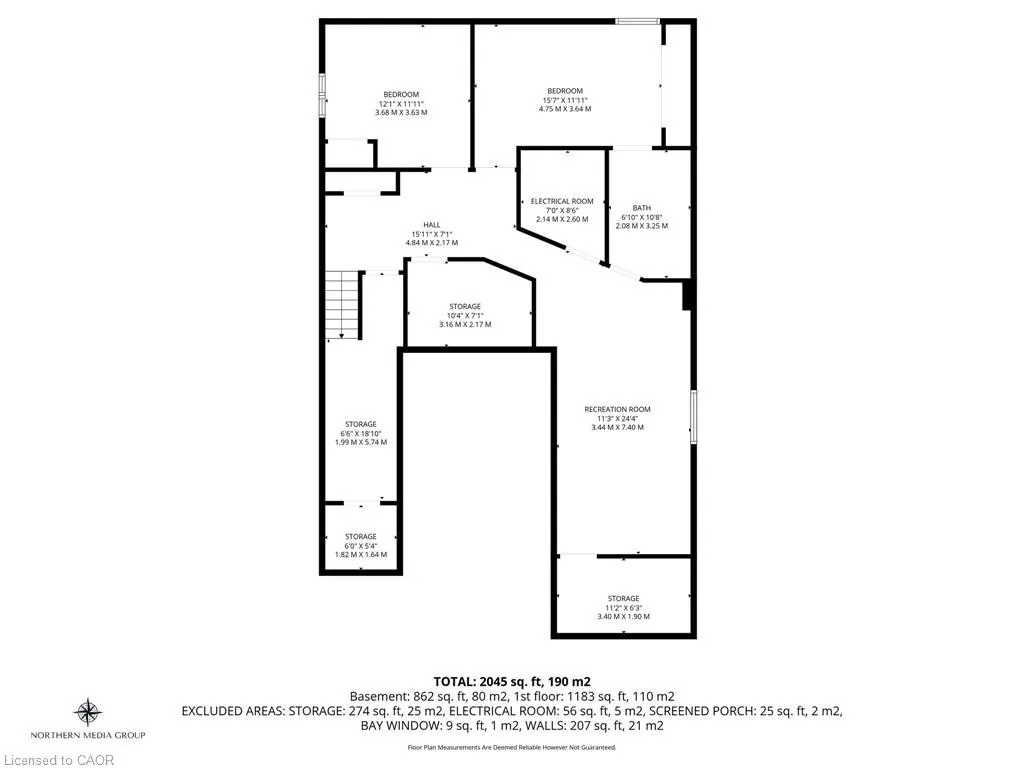
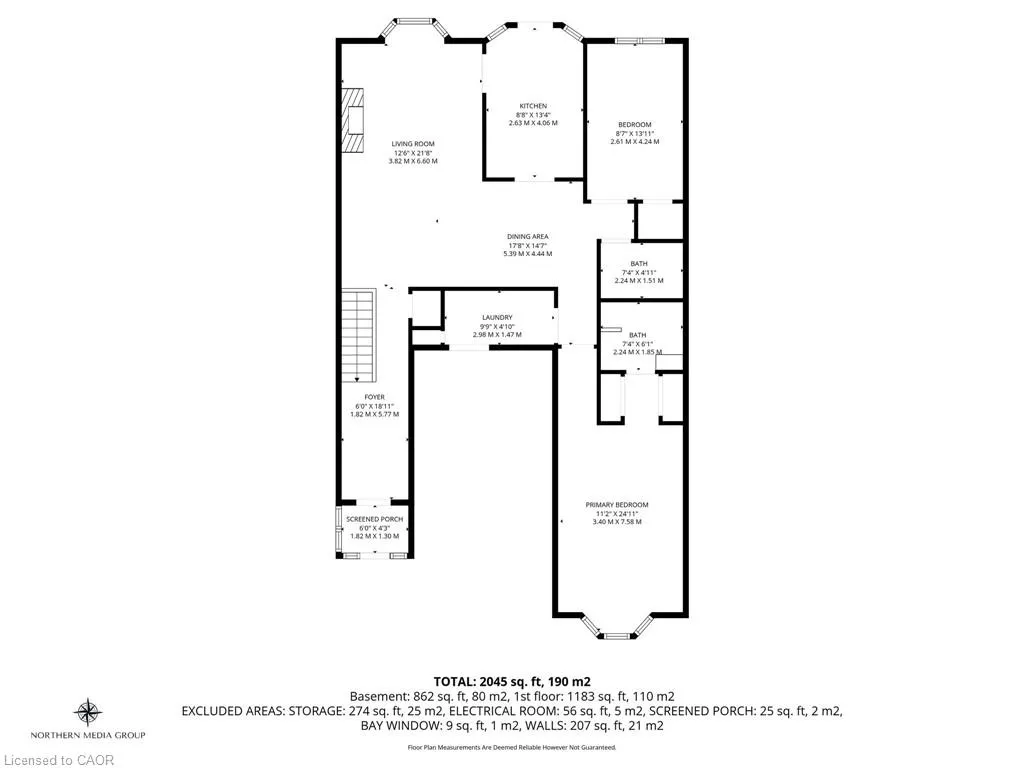
Welcome to this ideal opportunity to right-size without compromise in this well-maintained bungalow at 50 Spadara Drive, set on a desirable corner lot in a sought-after West Mountain neighbourhood. Offering added outdoor space, enhanced curb appeal, and excellent natural light, this property combines comfort with everyday convenience.The main floor features two comfortable bedrooms, a bright and inviting living area, and a practical layout designed for easy everyday living. With both a 4-piece bathroom and an additional 3-piece bath on the main level, the home offers flexibility and convenience for homeowners and guests alike.The fully finished basement expands the living space significantly, offering the potential for two additional bedrooms, a full 3-piece bathroom, and endless possibilities for extended family, home office use, hobby space, or guest accommodations.
| Price History | |
|---|---|
| 6/5/2026 | Listed $749,900 |
| 7/29/2026 | 7$699,900 |
General Features
| Living Area | 1322 |
|---|---|
| Sewer | Sewer (Municipal) |
| Heating | Forced Air,Natural Gas |
| Cooling | Central Air |
| Roof | Asphalt Shing |
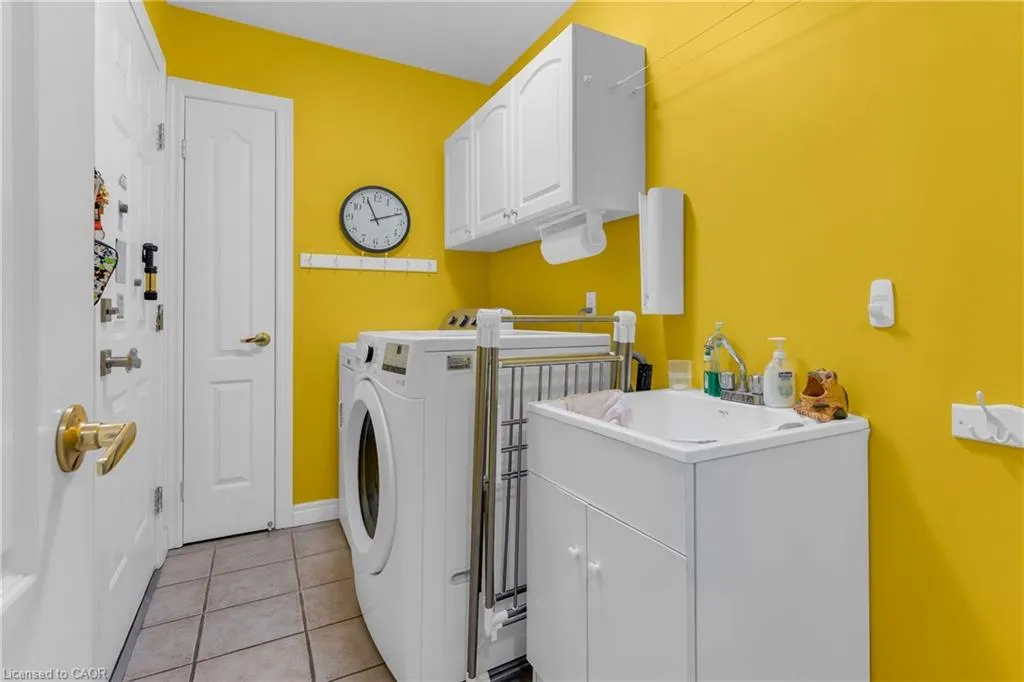
| Appliances | Water Heater,Water Heater Owned,Dishwasher,Dryer,Refrigerator,Stove,Washer |
| Zoning | r |
| Garage Spaces | 1 |
| Architectural Style | Bungalow |
| Construction Materials | Brick Veneer |
| Exclusions | Plastic Shelves In X-Mas Tree Room, Wooden Shelves In Freezer Room, White Buffet On Wheels And Metal Rolling Cart In Kitchen, Freestanding Wire Shelving In Primary Bedroom Closet. |
| Year Built | 2001 |
| Stories Count | 1 |
| Property Subtype | Single Family Residence |
| County | Hamilton |
| New Construction | false |
| Property Type | Residential |
| Attached Garage | true |
| Garage Y/N | true |
| Total Rooms | 12 |
| Full Baths | 3 |
| Status | Conditional |
| City | Hamilton |
| Senior Community Y/N | false |
| Open Parking Spaces | 2 |
| MLS Area | 16 - Hamilton Mountain |
| Lot Size Units | Acres |
| Lot Size Square Feet | 3920.4 |
| Property Attached Y/N | false |
| MLS Area Minor | 166 - Falkirk East |
| Building Area Units | Square Feet |
| Standard Status | Active Under Contract |
| Year Built Source | Owner |
Interior Features
| Interior Amenities | Central Vacuum |
|---|---|
| Basement | Full,Finished |
| Kitchen Level | Main |
| Air Conditioning Y/N | false |
| Heating Y/N | true |
| Fireplace Y/N | false |
| Above Grade Finished Area | 1322 |
| Total Bedrooms | 4 |
| Main Level Bedrooms | 2 |
| Main Level Bathrooms | 2 |
| Below Grade Finished Area Unit Type | Square Feet |
| Above Grade Finished Area Unit Type | Square Feet |
| Total Baths | 3 |
Exterior Features
| Parking Features | Attached Garage,Garage Door Opener |
|---|---|
| Lot Features | Urban,Highway Access |
| Water Source | Municipal-Metered |
| Total Parking | 3 |
| Inclusions | Central Vac,Dishwasher,Dryer,Garage Door Opener,Refrigerator,Stove,Washer,Central Vac In As-Is Condition (Seller Does Not Use), Stove, Fridge, Microwave, Washer, Dryer, Dishwasher, Garage Door Opener, Washer, Freezer In Basement, Umbrella And Patio Set In Backyard, Black Mirror On Wall In Primary Bedroom, White Cabinet In Freezer Room, Shelves In Kitchen Above White Buffet On Wheels, Tv Mount And Wall Mounted Shelf In Family Room On Main Floor. |
| Lot Size Area | 0.09 |
| Building Area Total | 1322 |
| Lot Dimensions | 41.98 x 100.67 |
| Lot Size Acres | 0.09 |
| Frontage Length | 41.98 |
| Frontage Type | West |
| Waterfront Y/N | false |
| Covered Spaces | 1 |
| Crops Included Y/N | false |
Amenities
- Foreclosure
- Views
- Short Sale
- New Construction
- Adult 55+
- Lease To Own
- No Strata Fees
- Furnished
- Primary On Main
- Air Conditioning
- Seller Finance
- Green
- Fixer Upper
- Horse
- Golf
- Fireplace
- Deck
- Garage
- Basement
- Pool
 Data provided by the Ontario Regional Technology & Information Systems. The information is deemed reliable, but is not guaranteed. Not intended to solicit buyers or sellers, landlords or tenants currently under contract.
The trademarks REALTOR®, REALTORS® and the REALTOR® logo are controlled by The Canadian Real Estate Association (CREA) and identify real estate professionals who are members of CREA. The trademarks MLS®, Multiple Listing Service® and the associated logos are owned
Data provided by the Ontario Regional Technology & Information Systems. The information is deemed reliable, but is not guaranteed. Not intended to solicit buyers or sellers, landlords or tenants currently under contract.
The trademarks REALTOR®, REALTORS® and the REALTOR® logo are controlled by The Canadian Real Estate Association (CREA) and identify real estate professionals who are members of CREA. The trademarks MLS®, Multiple Listing Service® and the associated logos are owned