

Address
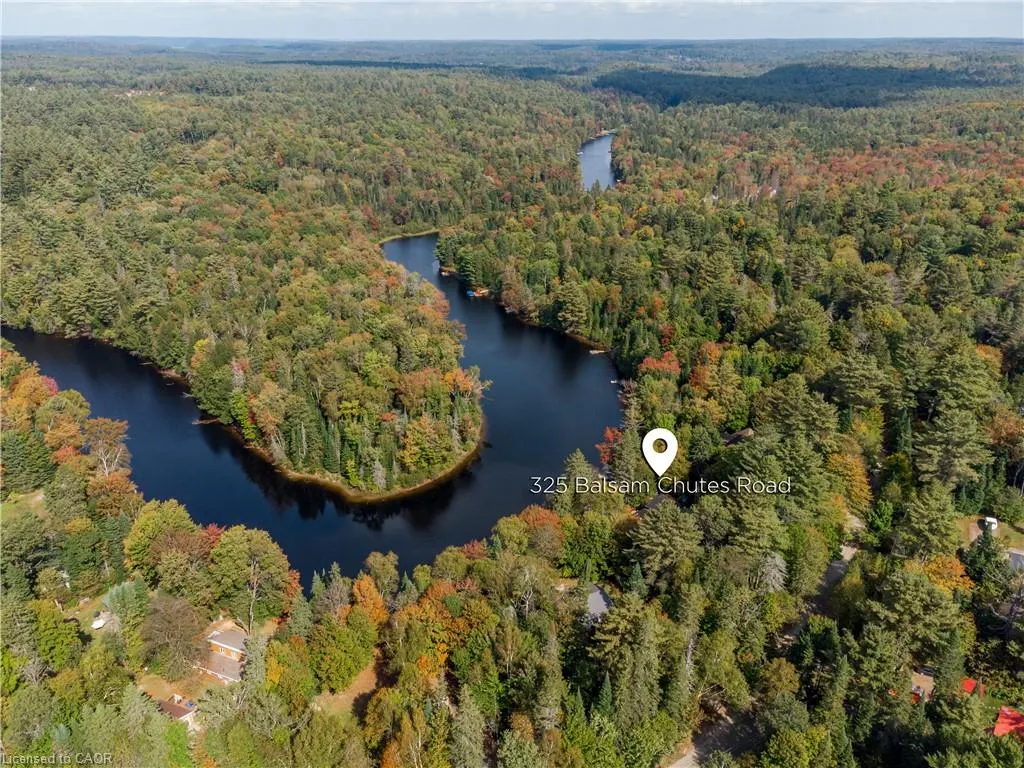
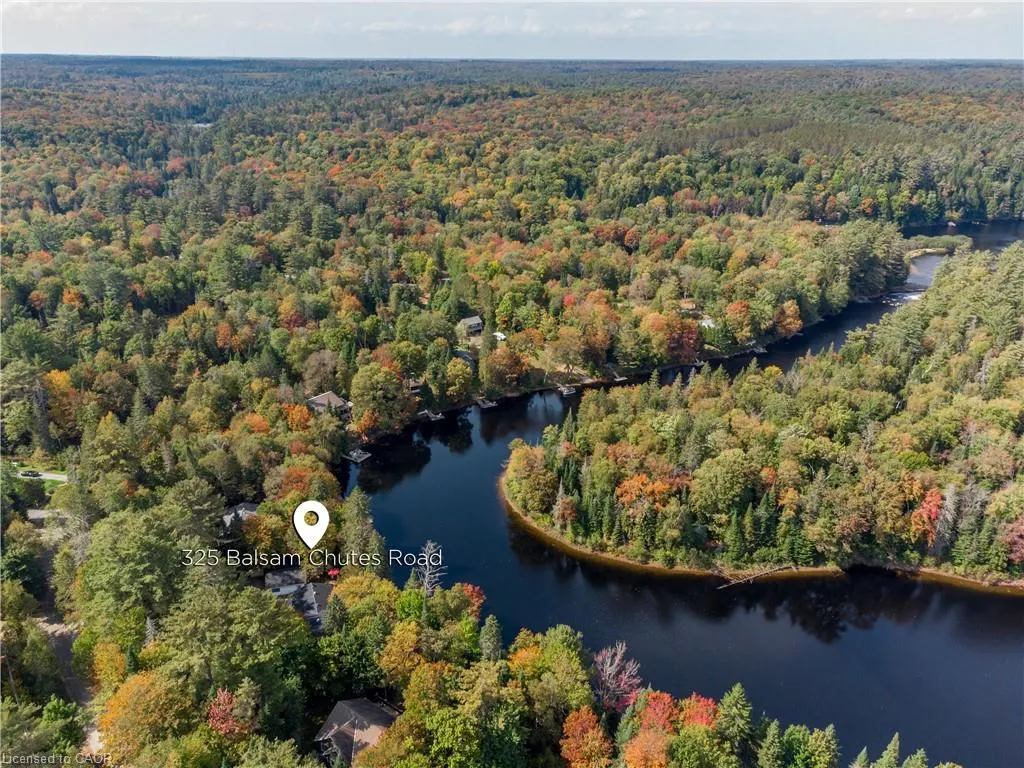
325 Balsam Chutes Road, Port Sydney, ON
Price
$ 899,000
Property Attributes
- MLS#40837448
- TypeSingle Family
- Listing Status Active
- CityPort Sydney
- AreaHuntsville
- NeighbourhoodStephenson
- Postal CodeP0B 1L0
- StyleSidesplit
- Year Built1960
- Taxes$ 5111
- Price$ 899,000
- Bedrooms3
- Full Bathrooms2
- Half Bathrooms0
- Sqr Footage1738
Data Source:
Ontario Regional (ITSO)
Property Description
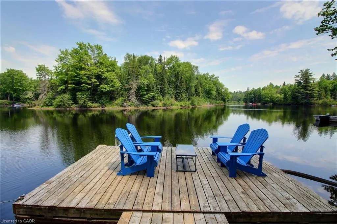
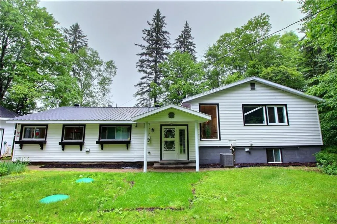
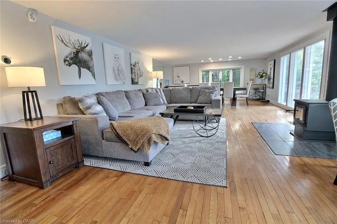
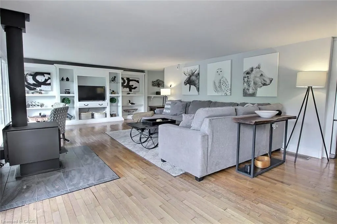
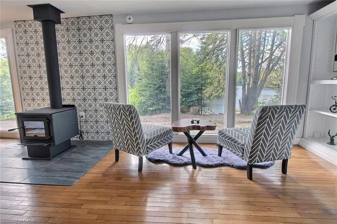
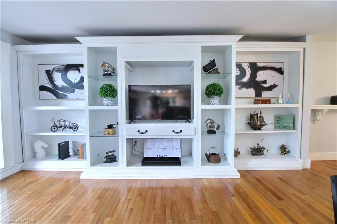
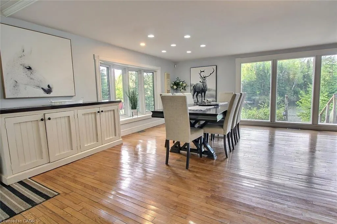
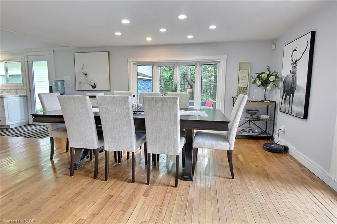
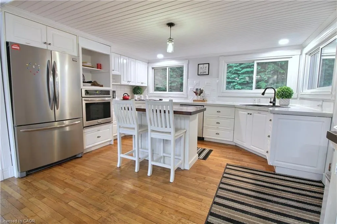
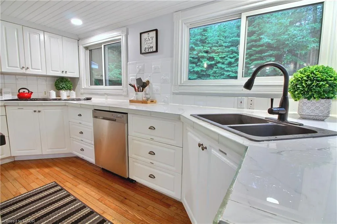
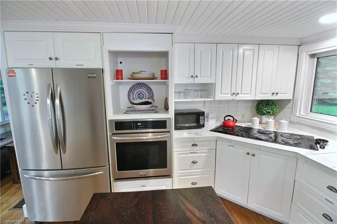
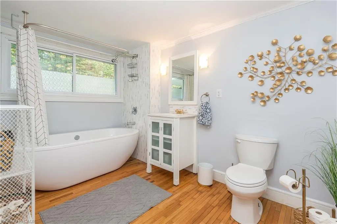
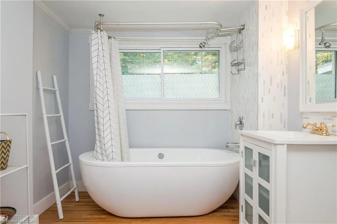
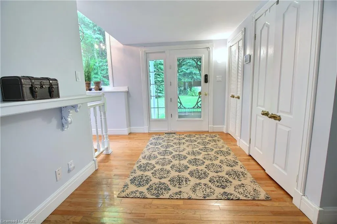
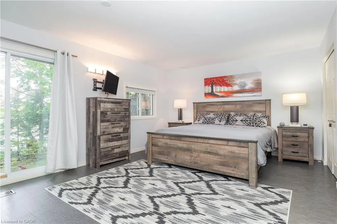
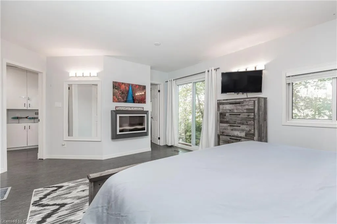
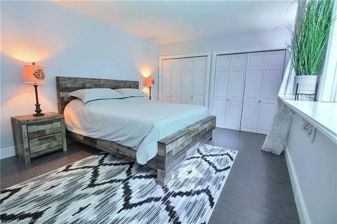
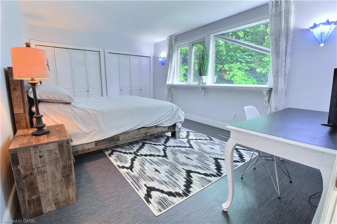
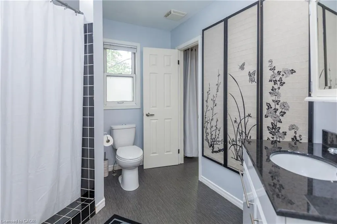
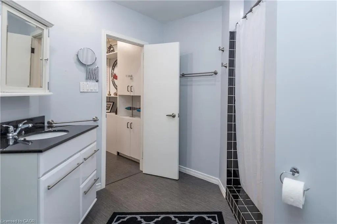
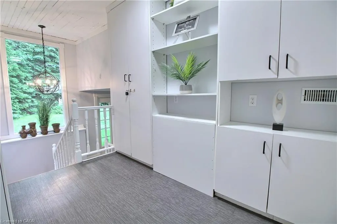
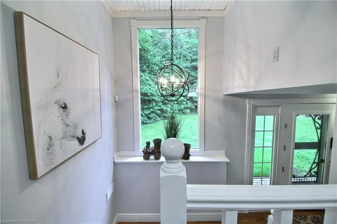
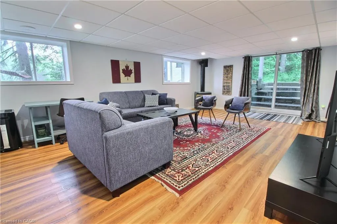
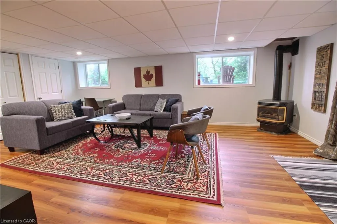
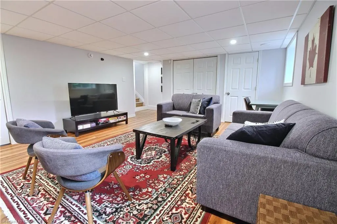
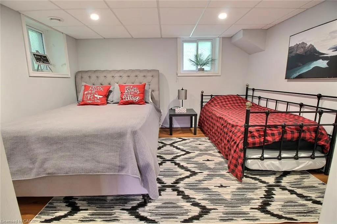
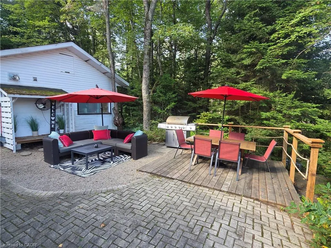
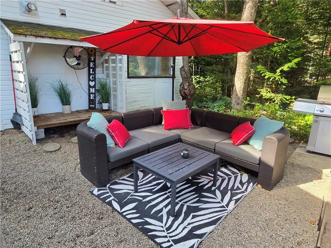
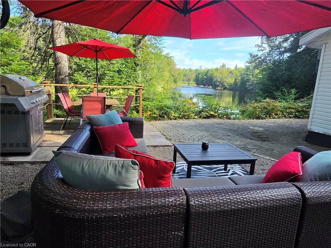
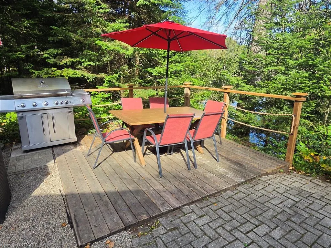
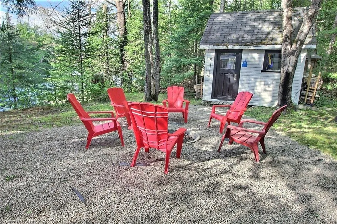
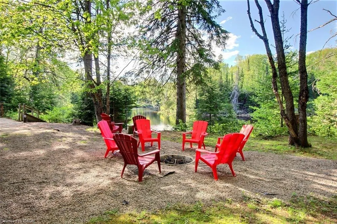
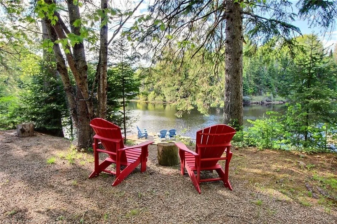
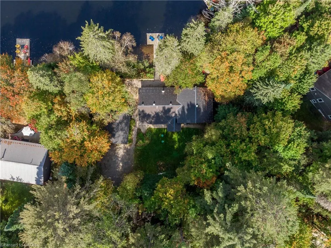
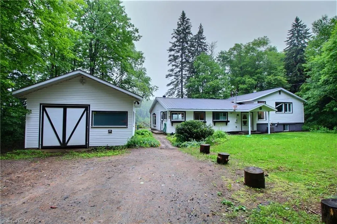
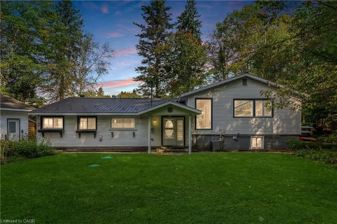
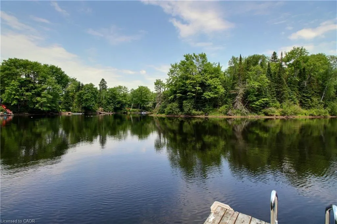
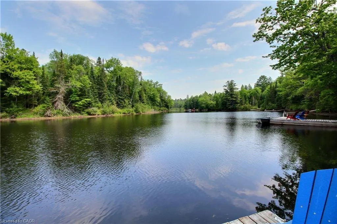
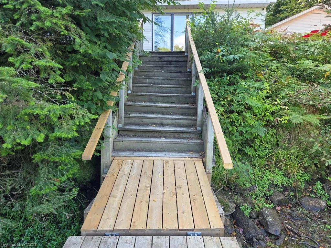
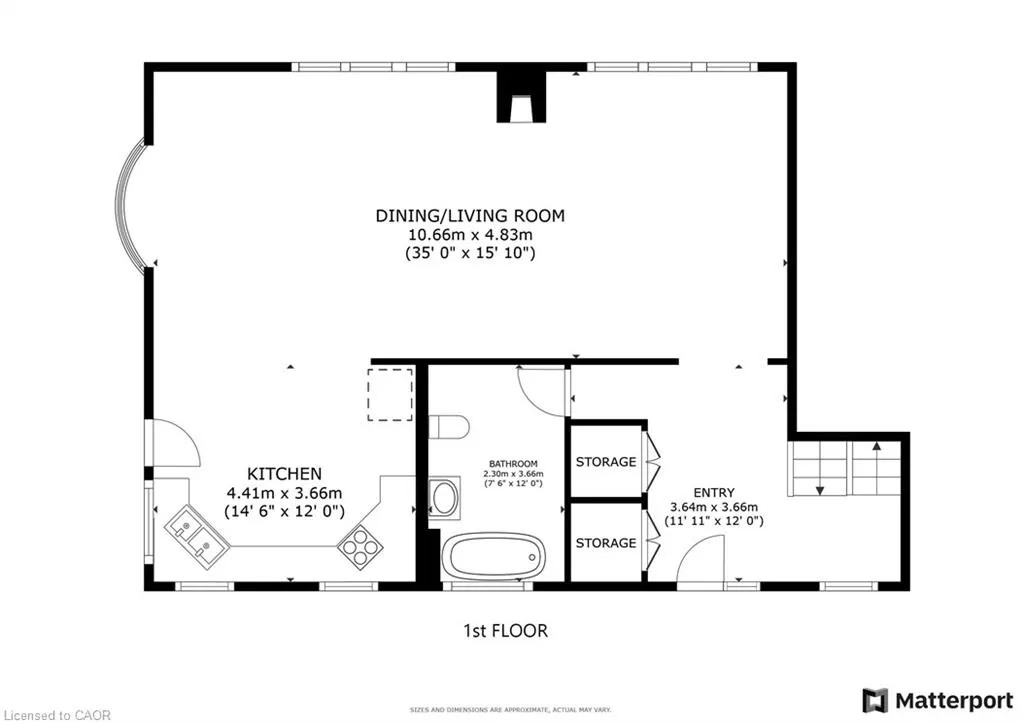
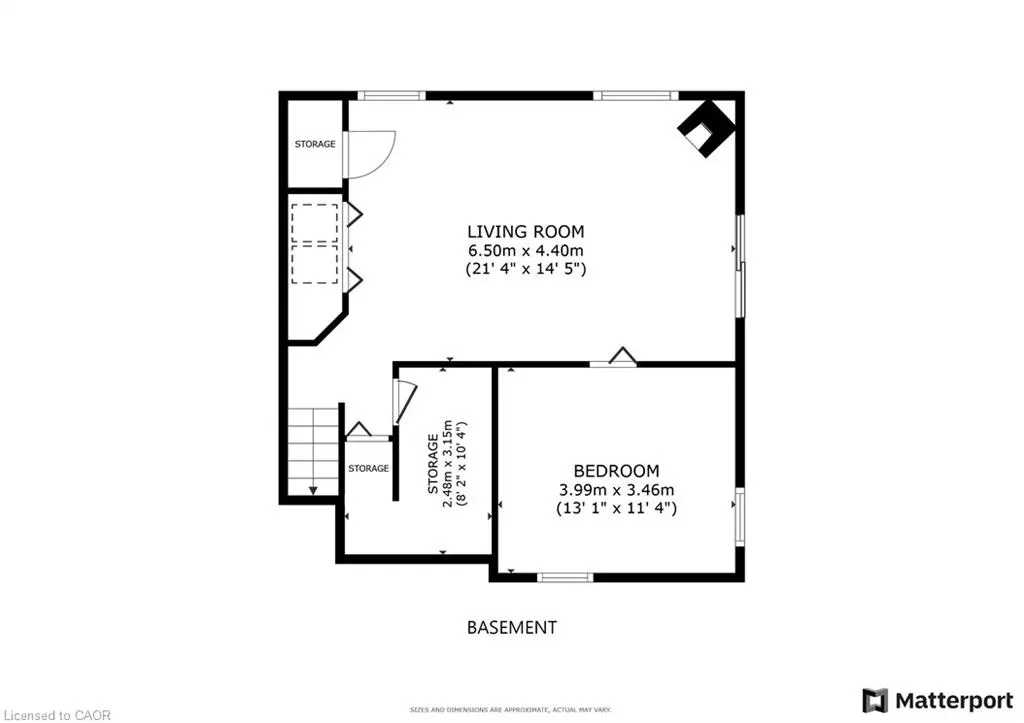
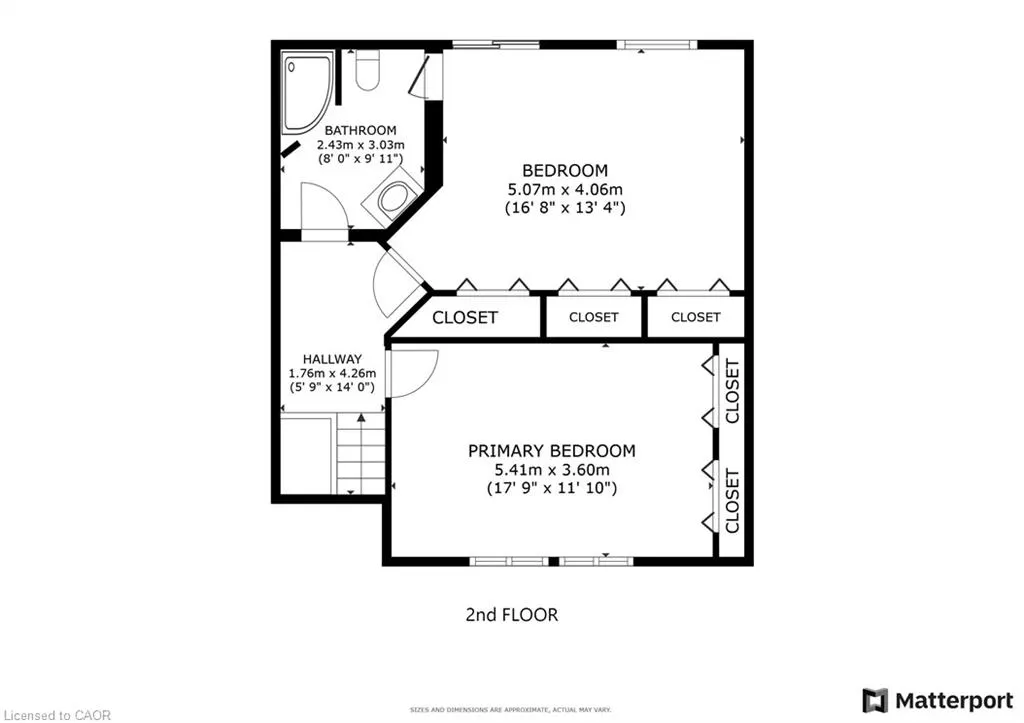
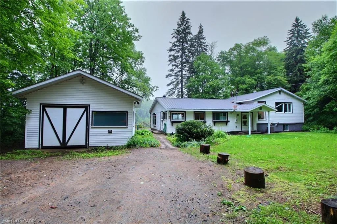
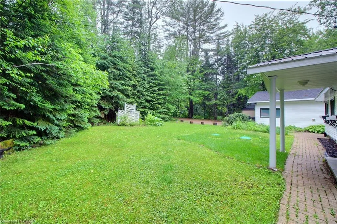
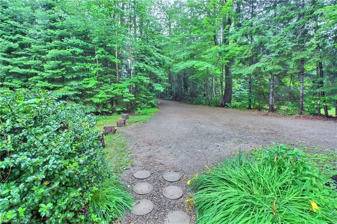
Welcome to your family's Muskoka escape. Nestled along a peaceful stretch of the Muskoka River, this beautifully maintained 4-season waterfront cottage offers over 2,400 sq.ft. of living space and the perfect setting for creating generations of family memories. Set amongst towering trees that provide exceptional privacy, the cottage enjoys a tranquil waterfront setting with stunning river views from the principal rooms and outdoor living areas. Large windows fill the home with natural light while bringing the beauty of Muskoka indoors. Designed with family gatherings in mind, the spacious open-concept living, dining and kitchen areas provide plenty of room for everyone to come together after a day on the water. The inviting living room features a cozy wood stove for the winter season. With 3 bedrooms, 2 bathrooms, generous storage throughout, and a finished lower-level family room, there is ample space for children, guests, and extended family. Outside, enjoy everything Muskoka waterfront living has to offer. The private dock provides excellent swimming, boating, kayaking, canoeing and paddleboarding opportunities. Deep water off the dock makes swimming and diving enjoyable for all ages, while over 8 kilometres of calm navigable river allows endless exploration by boat. Spend summer evenings around the fire, relax on the waterfront deck with your morning coffee, or simply enjoy the sounds of nature from your own private riverside retreat. Fully winterized for year-round enjoyment, this property is equally appealing as a summer cottage, a weekend getaway, or a full-time waterfront residence. Located just 10 minutes from Bracebridge and 25 minutes from Huntsville. High Speed Fibre Internet and curbside garbage pickup. Private Road Fee $678/year. A rare opportunity to own a true Muskoka family cottage where memories will be made for years to come.
| Price History | |
|---|---|
| 6/6/2026 | Listed $940,000 |
| 9/11/2026 | 4$899,000 |
General Features
| Living Area | 1738 |
|---|---|
| Sewer | Septic Tank |
| Heating | Fireplace-Propane,Fireplace-Wood,Forced Air-Propane |
| Cooling | Central Air |
| Utilities | Cell Service,Electricity Connected,Fibre Optics,Garbage/Sanitary Collection,Recycling Pickup,Propane |
| Roof | Metal |
| Appliances | Oven,Water Heater,Water Purifier,Water Softener,Dishwasher,Dryer,Refrigerator,Stove,Washer |
| Zoning | NR, SR1 |
| Garage Spaces | 1 |
| Patio/Porch Features | Deck |
| Architectural Style | Sidesplit |
| Security Features | Alarm System,Carbon Monoxide Detector(s),Heat Detector,Monitored,Security System,Smoke Detector(s) |
| Construction Materials | Vinyl Siding |
| Exclusions | None |
| Year Built | 1960 |
| View | River,Trees/Woods |
| Stories Count | 2 |
| Topography | Flat,Sloping |
| Property Subtype | Single Family Residence |
| Waterfront Features | River,Direct Waterfront,North,East,West,River Front,River/Stream |
| County | Muskoka |
| New Construction | false |
| Property Type | Residential |
| Attached Garage | false |
| Garage Y/N | true |
| Other Structures | Shed(s) |
| Total Rooms | 9 |
| Full Baths | 2 |
| Status | Active |
| Directions | Take Stephenson 1 east off of Hwy.11. |
| City | Port Sydney |
| Body of Water | Muskoka River |
| Senior Community Y/N | false |
| Open Parking Spaces | 5 |
| MLS Area | Huntsville |
| Lot Size Units | Square Feet |
| Carport Y/N | false |
| Property Attached Y/N | false |
| MLS Area Minor | Stephenson |
| Building Area Units | Square Feet |
| Standard Status | Active |
| Year Built Source | Other |
Interior Features
| Interior Amenities | High Speed Internet,Built-In Appliances,Upgraded Insulation,Water Treatment |
|---|---|
| Basement | Separate Entrance,Walk-Out Access,Full,Finished,Sump Pump |
| Total Fireplaces | 2 |
| Fireplace Features | Propane,Wood Burning Stove |
| Kitchen Level | Main |
| Air Conditioning Y/N | false |
| Heating Y/N | true |
| Window Features | Window Coverings |
| Fireplace Y/N | true |
| Above Grade Finished Area | 1738 |
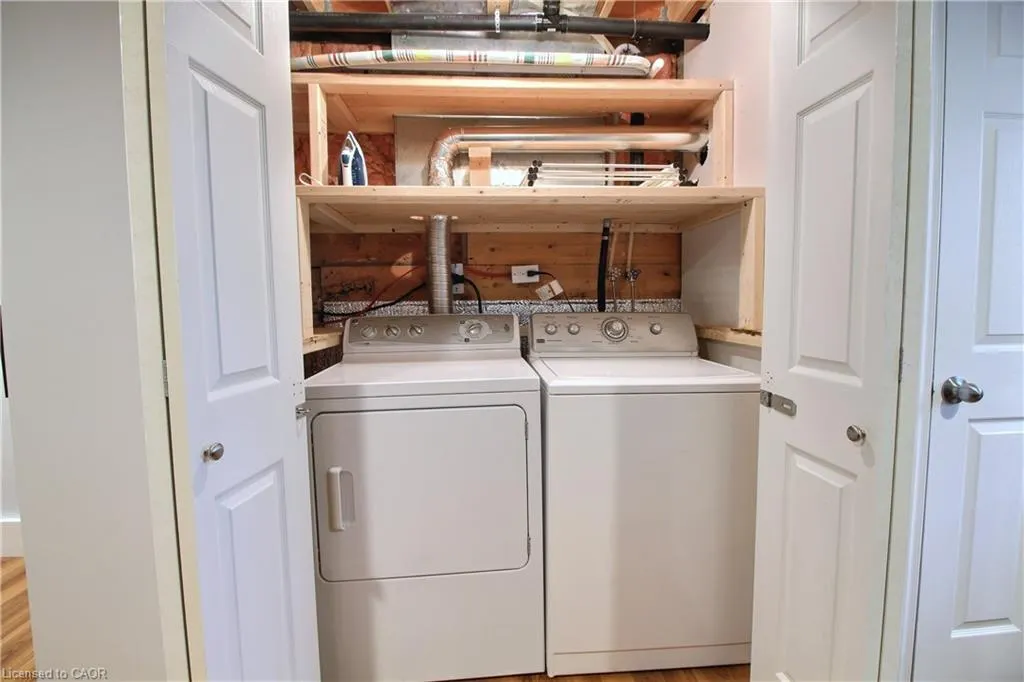
| Laundry Features | In Basement |
| Total Bedrooms | 3 |
| Below Grade Finished Area | 741 |
| Main Level Bathrooms | 1 |
| Below Grade Finished Area Unit Type | Square Feet |
| Below Grade Finished Area Source | Owner |
| Above Grade Finished Area Source | Owner |
| Above Grade Finished Area Unit Type | Square Feet |
| Total Baths | 2 |
Exterior Features
| Exterior Amenities | Fishing,Privacy,Storage Buildings,Year Round Living |
|---|---|
| Parking Features | Detached Garage,Gravel |
| Lot Features | Rural,Irregular Lot |
| Water Source | Lake/River |
| Total Parking | 6 |
| Inclusions | Dishwasher,Dryer,Refrigerator,Stove,Washer,Window Coverings,Other,Fridge, Stovetop, Dishwasher, B/I Oven, Washer, Dryer, All Electrical Light Fixtures And Window Coverings. Additional Items To Be Discussed. |
| Lot Size Area | 22324 |
| Foundation Details | Concrete Block |
| Building Area Total | 2479 |
| Lot Dimensions | 171.12 x 180.11 |
| Frontage Length | 171.12 |
| Frontage Type | North |
| Lot Size Source | GeoWarehouse |
| Waterfront Y/N | true |
| Covered Spaces | 1 |
| Road Frontage Type | Private Road |
| Crops Included Y/N | false |
Amenities
- Foreclosure
- Views
- Short Sale
- New Construction
- Adult 55+
- Lease To Own
- No Strata Fees
- Furnished
- Primary On Main
- Air Conditioning
- Seller Finance
- Green
- Fixer Upper
- Horse
- Golf
- Fireplace
- Deck
- Garage
- Basement
- Pool
 Data provided by the Ontario Regional Technology & Information Systems. The information is deemed reliable, but is not guaranteed. Not intended to solicit buyers or sellers, landlords or tenants currently under contract.
The trademarks REALTOR®, REALTORS® and the REALTOR® logo are controlled by The Canadian Real Estate Association (CREA) and identify real estate professionals who are members of CREA. The trademarks MLS®, Multiple Listing Service® and the associated logos are owned
Data provided by the Ontario Regional Technology & Information Systems. The information is deemed reliable, but is not guaranteed. Not intended to solicit buyers or sellers, landlords or tenants currently under contract.
The trademarks REALTOR®, REALTORS® and the REALTOR® logo are controlled by The Canadian Real Estate Association (CREA) and identify real estate professionals who are members of CREA. The trademarks MLS®, Multiple Listing Service® and the associated logos are owned