

Address
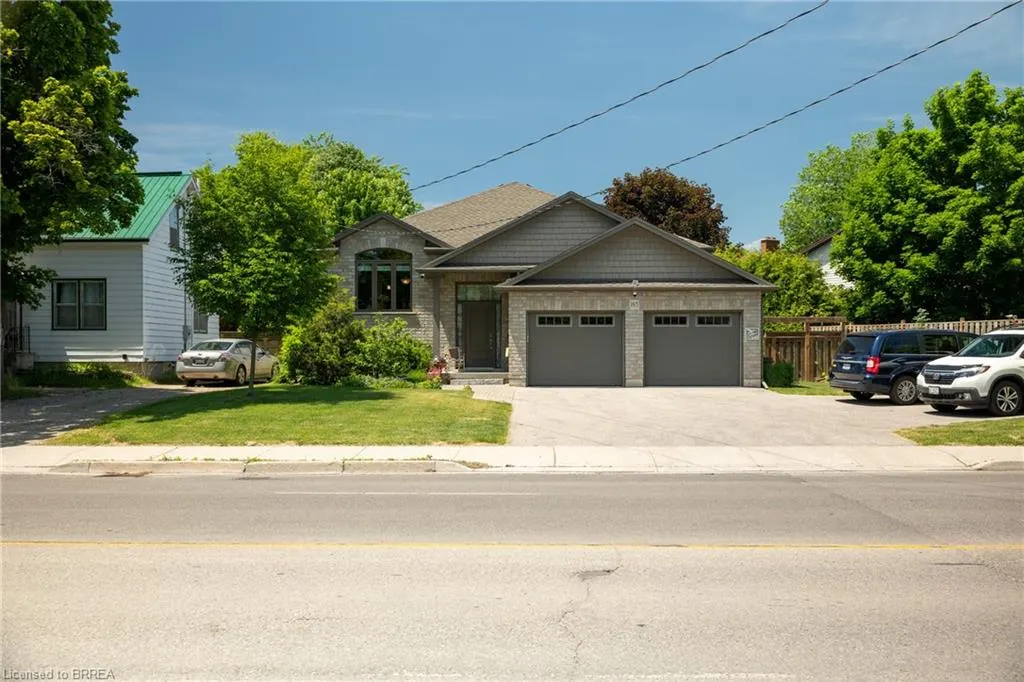
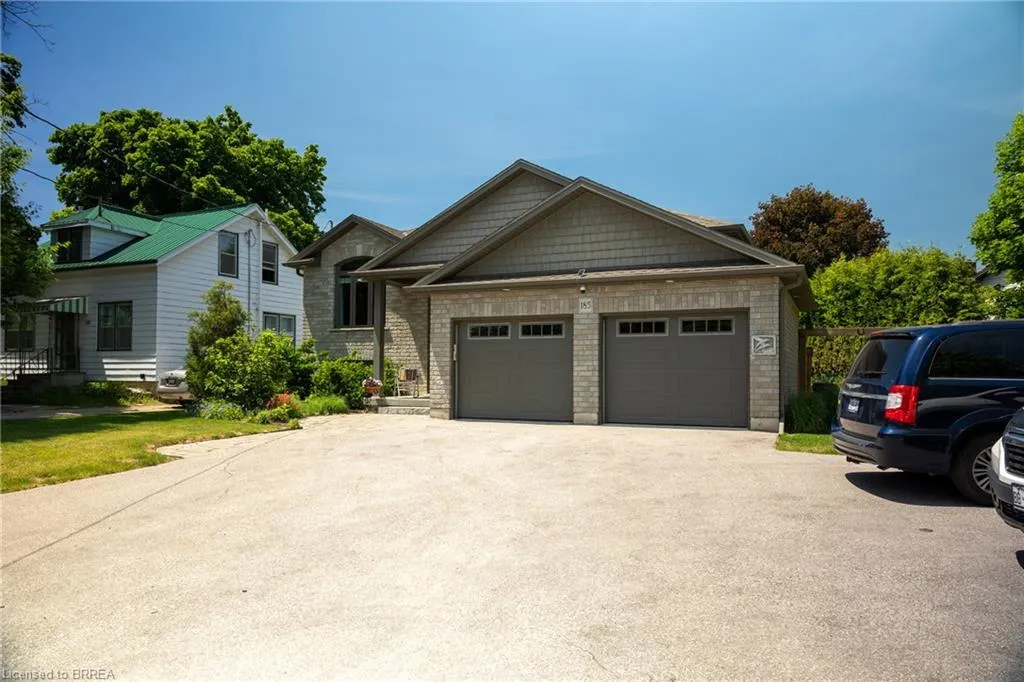
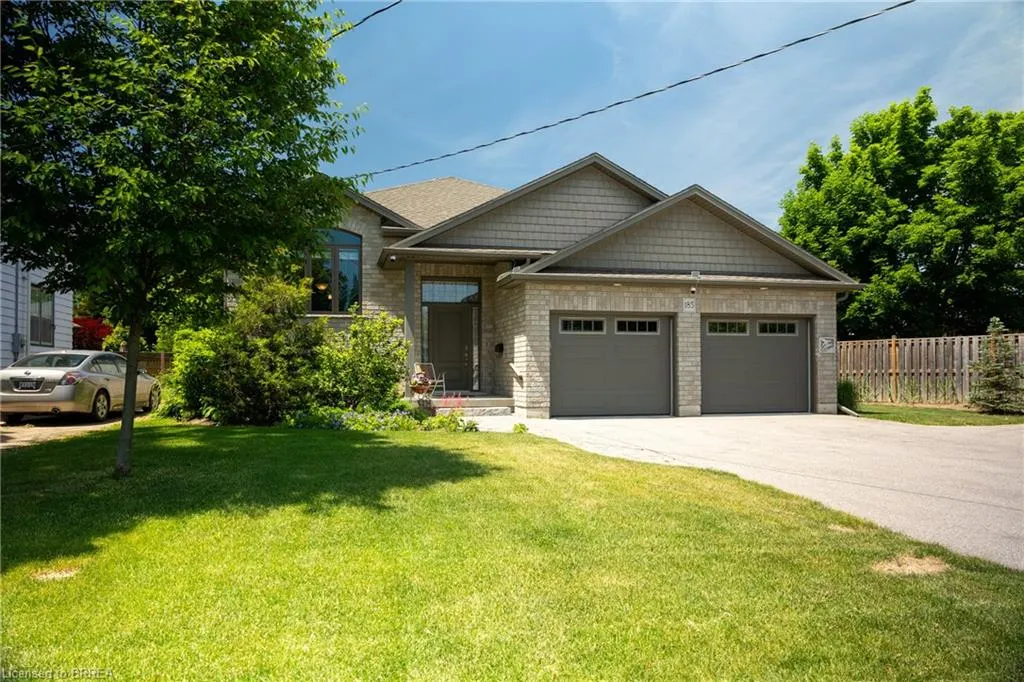
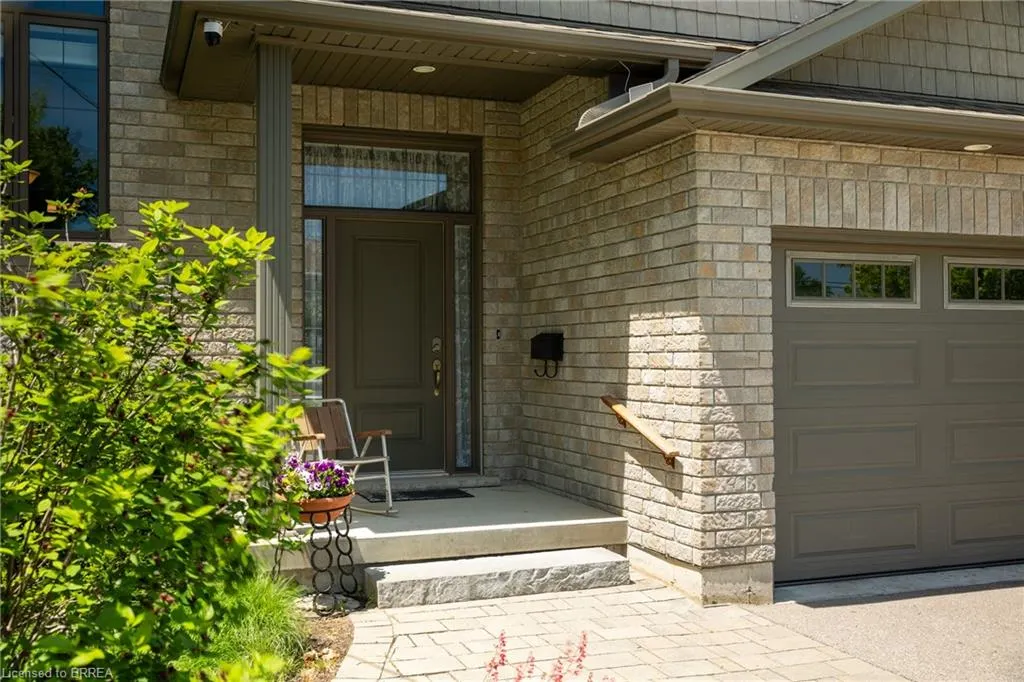
185 Mount Pleasant Street, Brantford, ON
Price
$ 734,900
Property Attributes
- MLS#40837947
- TypeSingle Family
- Listing Status Pending
- CityBrantford
- Area2067 - West Brant
- Neighbourhood2075 - Beckett
- Postal CodeN3T 1T6
- StyleBungalow Raised
- Year Built2017
- Taxes$ 5247
- Price$ 734,900
- Bedrooms3
- Full Bathrooms3
- Half Bathrooms0
- Sqr Footage1223
Data Source:
Ontario Regional (ITSO)
Property Description
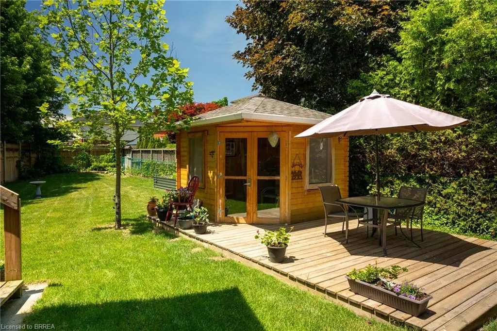
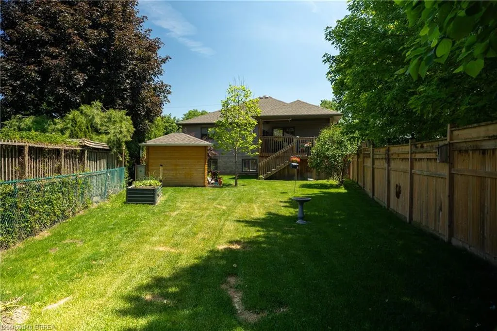
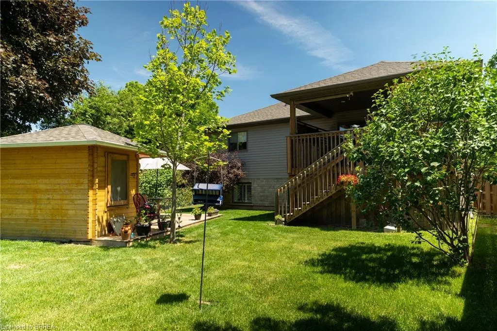
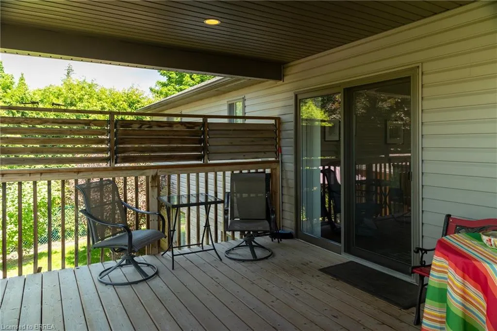
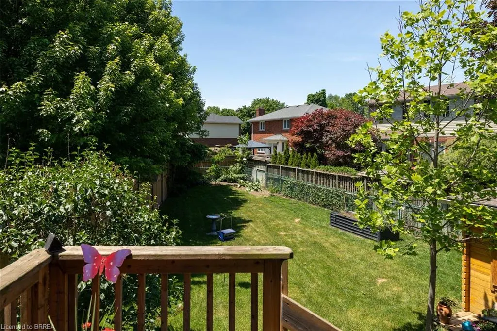
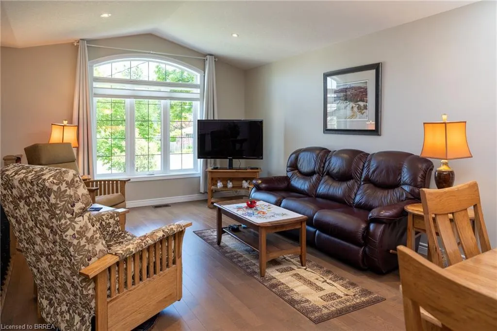
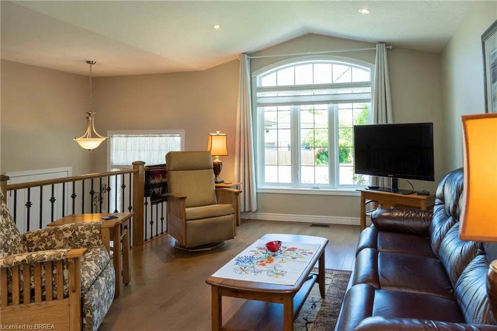
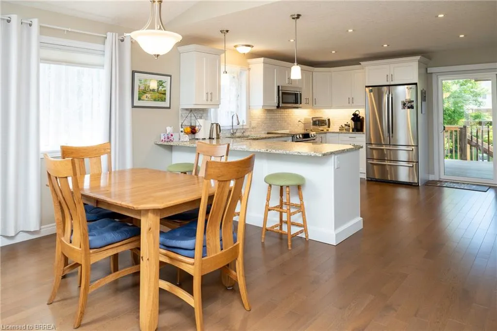
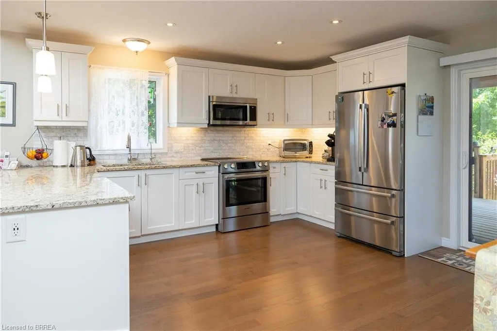
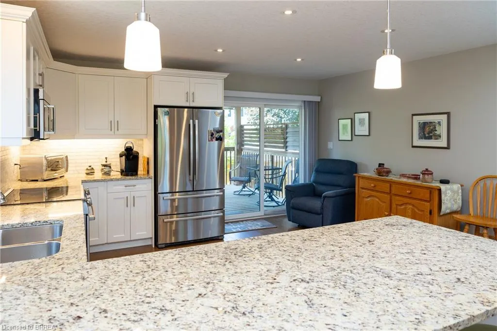
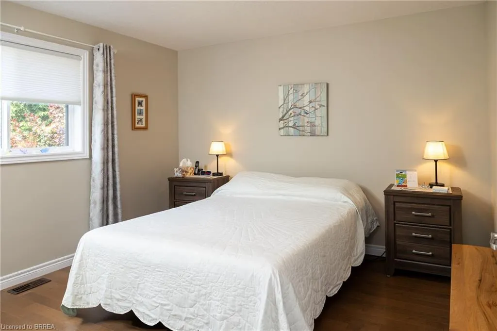
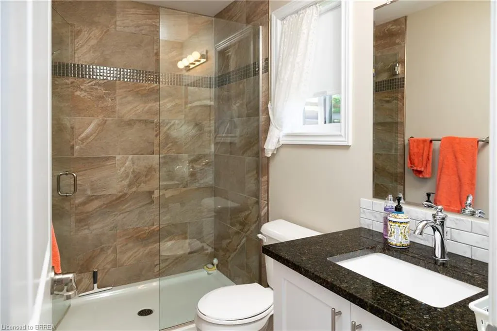
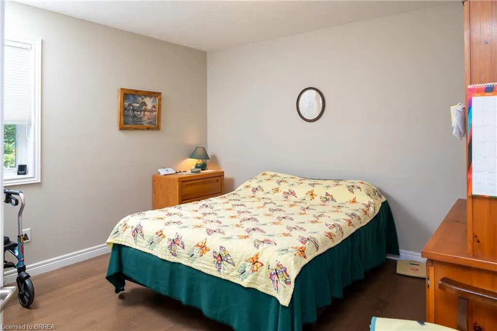
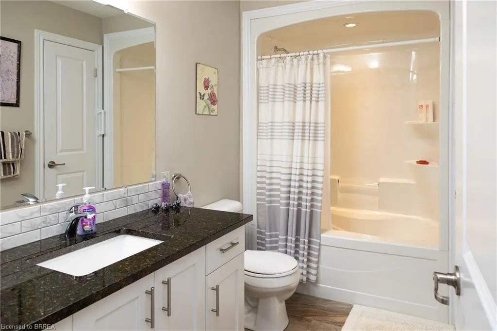
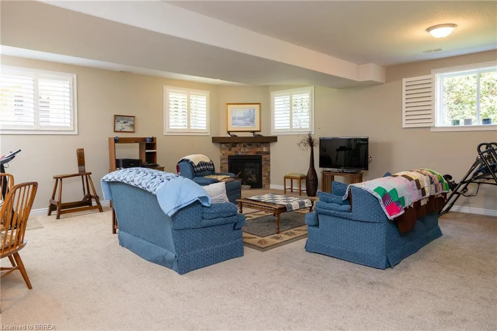
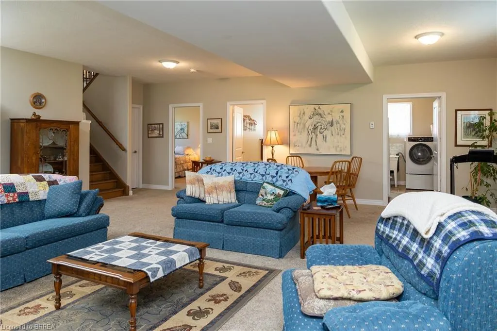
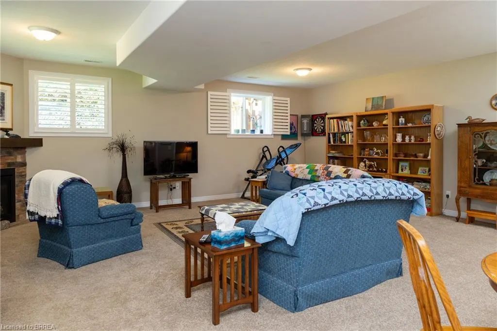
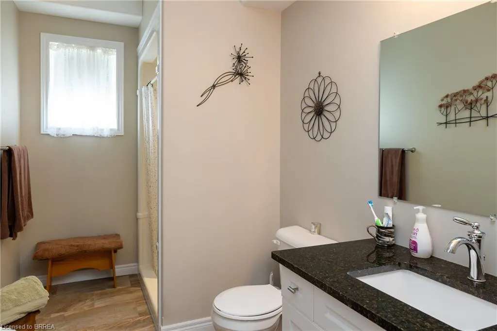
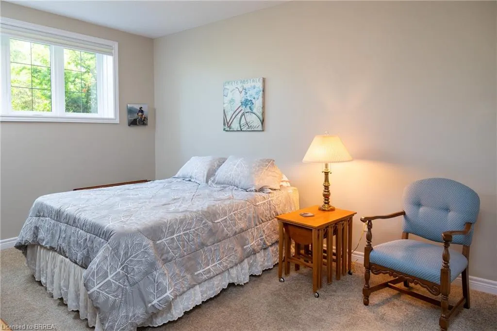
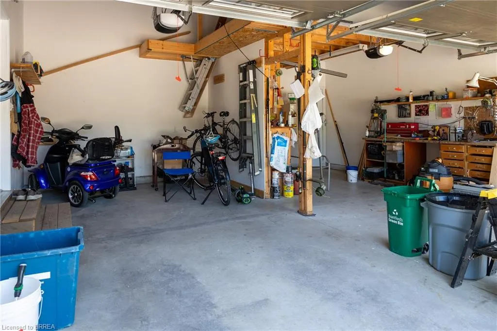
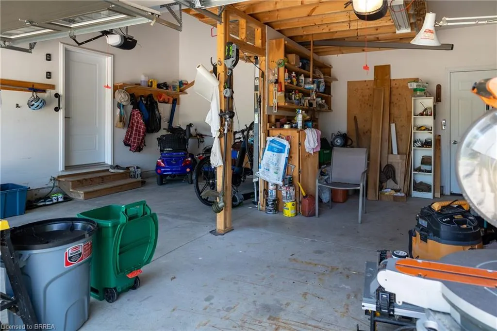
Absolutely stunning, custom built 9-year-old raised bungalow close to all amenities. Complete with 2+1 large bedrooms, 3 gleaming baths and a double car attached garage with mezzanine storage and inside entry. Spacious principal rooms with huge windows allowing tons of natural light. The bright and airy eat-in kitchen with included stainless steel appliances is a cook and entertainers dream, with ample prep room, lots of counter and cupboard space & the peninsula is the perfect spot to gather with friends and family. The kitchen leads to the formal dining area and the living room, which surely is an inviting place to relax. The primary suite is spacious and features a walk-in closet and a lovely ensuite bath. Another main level bedroom and full bath is offered here. The fully finished basement is complete with a rec room with gas fireplace, full bathroom, another bedroom and utility room. Kick your feet up on the covered back deck while overlooking the lush, fully fenced back yard with shed. Paved, four car driveway to accommodate all of your vehicles. Book your private viewing of this turnkey, move in ready home today before this opportunity passes you by.
| Price History | |
|---|---|
| 6/9/2026 | Listed $734,900 |
General Features
| Living Area | 1223 |
|---|---|
| Sewer | Sewer (Municipal) |
| Heating | Forced Air,Natural Gas |
| Cooling | Central Air |
| Utilities | Electricity Connected,Garbage/Sanitary Collection,High Speed Internet Avail,Natural Gas Connected,Recycling Pickup,Street Lights,Phone Available |
| Roof | Shingle |
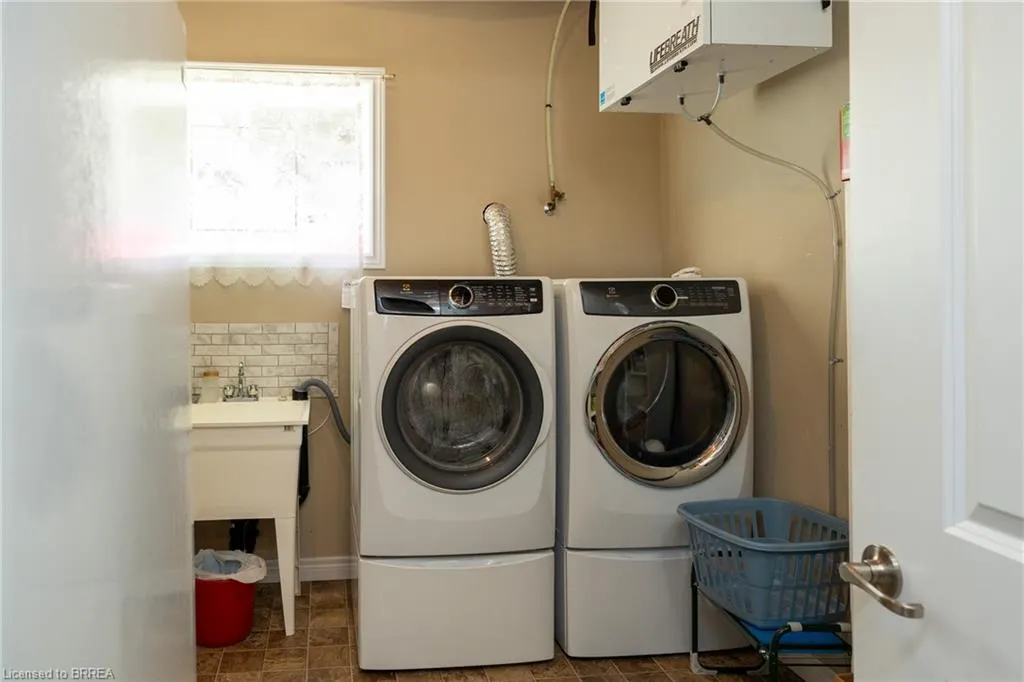
| Appliances | Water Heater Owned,Water Softener,Built-in Microwave,Dishwasher,Dryer,Hot Water Tank Owned,Refrigerator,Stove,Washer |
| Zoning | NLR |
| Garage Spaces | 2 |
| Patio/Porch Features | Deck |
| Architectural Style | Bungalow Raised |
| Construction Materials | Brick Veneer |
| Exclusions | Freezer |
| Year Built | 2017 |
| Stories Count | 1 |
| Property Subtype | Single Family Residence |
| County | Brantford |
| New Construction | false |
| Property Type | Residential |
| Attached Garage | true |
| Garage Y/N | true |
| Other Structures | Shed(s) |
| Total Rooms | 11 |
| Full Baths | 3 |
| Status | Pending |
| Directions | Just south of the Mount Pleasant Road and Veteran's Memorial Parkway intersection. |
| City | Brantford |
| Senior Community Y/N | false |
| Open Parking Spaces | 4 |
| MLS Area | 2067 - West Brant |
| Carport Y/N | false |
| Property Attached Y/N | false |
| MLS Area Minor | 2075 - Beckett |
| Building Area Units | Square Feet |
| Standard Status | Pending |
| Year Built Source | Other |
| Virtual Tour | https://www.youtube.com/watch?v=1j0kCmtmKkU |
Interior Features
| Interior Amenities | Central Vacuum,Auto Garage Door Remote(s) |
|---|---|
| Basement | Full,Finished,Sump Pump |
| Total Fireplaces | 1 |
| Fireplace Features | Gas,Recreation Room |
| Kitchen Level | Main |
| Air Conditioning Y/N | false |
| Heating Y/N | true |
| Fireplace Y/N | true |
| Above Grade Finished Area | 1223 |
| Laundry Features | In Basement |
| Total Bedrooms | 3 |
| Below Grade Finished Area | 984 |
| Main Level Bedrooms | 2 |
| Main Level Bathrooms | 2 |
| Below Grade Finished Area Unit Type | Square Feet |
| Below Grade Finished Area Source | LBO Provided |
| Above Grade Finished Area Source | LBO Provided |
| Above Grade Finished Area Unit Type | Square Feet |
| Total Baths | 3 |
Exterior Features
| Exterior Amenities | Landscaped |
|---|---|
| Fencing | Full |
| Parking Features | Attached Garage,Asphalt |
| Lot Features | Urban,City Lot,Library,Park,Place of Worship,Playground Nearby,Public Transit,Rec./Community Centre,Schools,Shopping Nearby |
| Water Source | Municipal |
| Total Parking | 6 |
| Inclusions | Built-in Microwave,Central Vac,Dishwasher,Dryer,Hot Water Tank Owned,Refrigerator,Stove,Washer,All Inclusions In "as-Is" Condition. |
| Foundation Details | Poured Concrete |
| Building Area Total | 2207 |
| Lot Dimensions | 76.84 x 0 |
| Frontage Length | 76.84 |
| Frontage Type | West |
| Waterfront Y/N | false |
| Covered Spaces | 2 |
| Crops Included Y/N | false |
Amenities
- Foreclosure
- Views
- Short Sale
- New Construction
- Adult 55+
- Lease To Own
- No Strata Fees
- Furnished
- Primary On Main
- Air Conditioning
- Seller Finance
- Green
- Fixer Upper
- Horse
- Golf
- Fireplace
- Deck
- Garage
- Basement
- Pool
 Data provided by the Ontario Regional Technology & Information Systems. The information is deemed reliable, but is not guaranteed. Not intended to solicit buyers or sellers, landlords or tenants currently under contract.
The trademarks REALTOR®, REALTORS® and the REALTOR® logo are controlled by The Canadian Real Estate Association (CREA) and identify real estate professionals who are members of CREA. The trademarks MLS®, Multiple Listing Service® and the associated logos are owned
Data provided by the Ontario Regional Technology & Information Systems. The information is deemed reliable, but is not guaranteed. Not intended to solicit buyers or sellers, landlords or tenants currently under contract.
The trademarks REALTOR®, REALTORS® and the REALTOR® logo are controlled by The Canadian Real Estate Association (CREA) and identify real estate professionals who are members of CREA. The trademarks MLS®, Multiple Listing Service® and the associated logos are owned