

Address
89482 Belmore Line, Wroxeter, ON
Price
$ 1,245,000
Property Attributes
- MLS#40837977
- TypeSingle Family
- Listing Status Active
- CityWroxeter
- AreaHowick
- NeighbourhoodHowick Twp
- Postal CodeN0G 2X0
- Style
- Taxes$ 5939
- Price$ 1,245,000
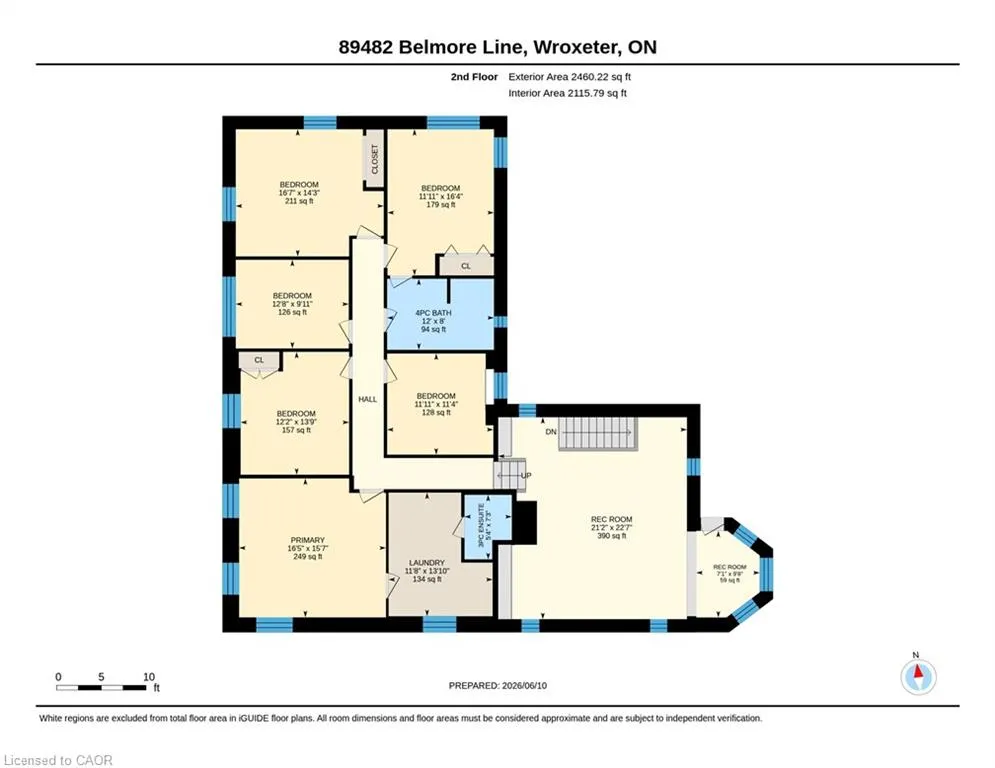
- Bedrooms6
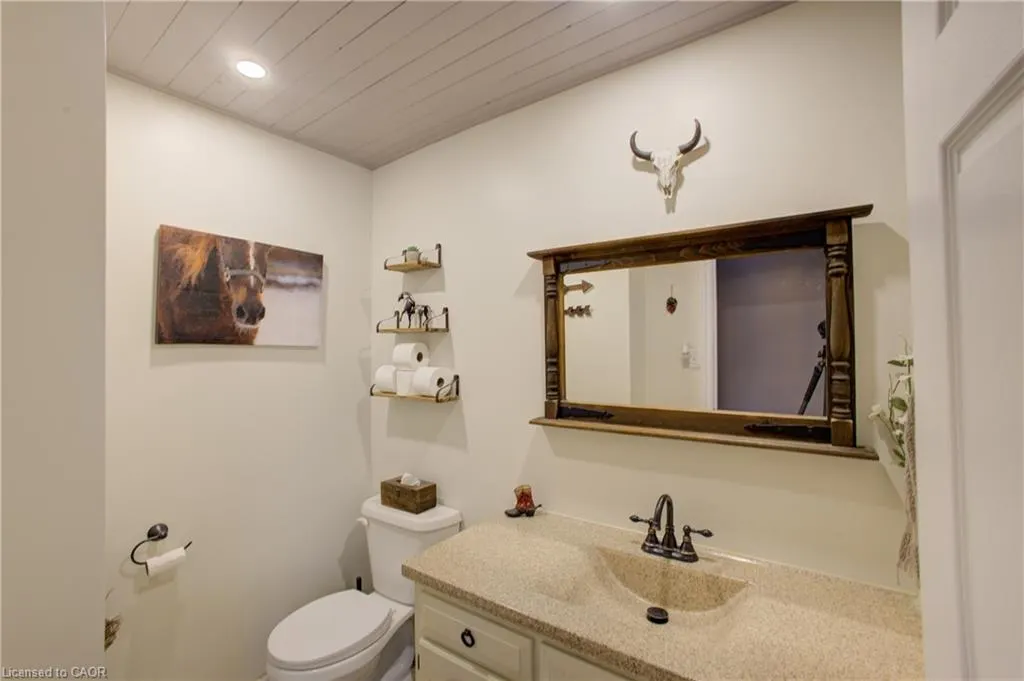
- Full Bathrooms2
- Half Bathrooms1
- Sqr Footage5469
Data Source:
Ontario Regional (ITSO)
Property Description
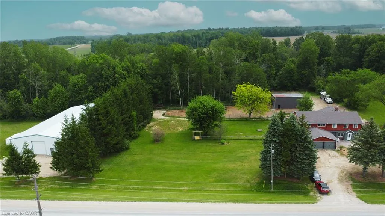
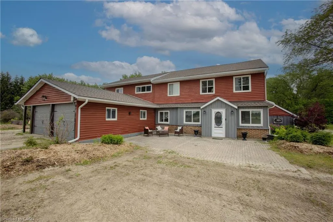
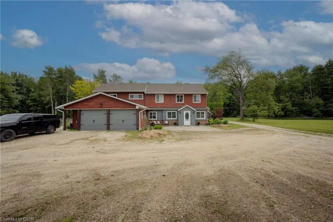
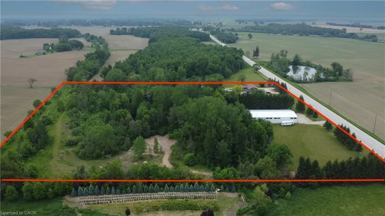
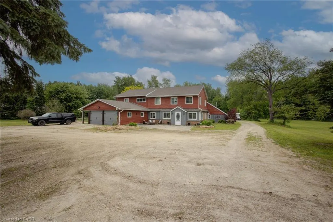
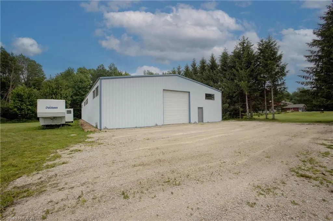
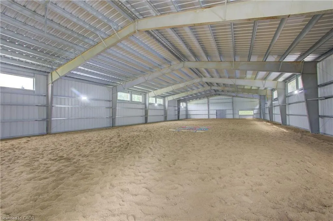
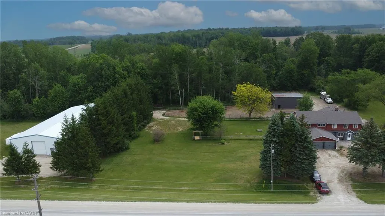
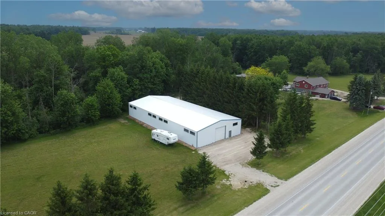
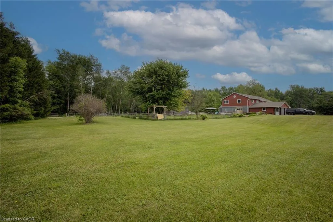
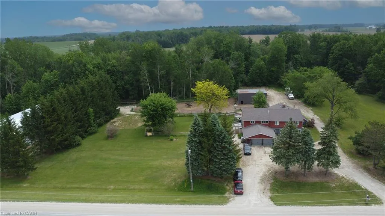
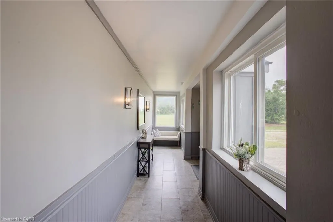
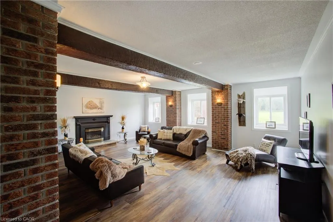
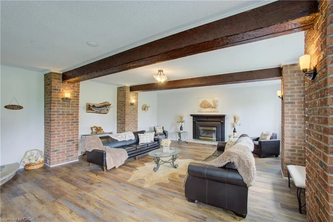
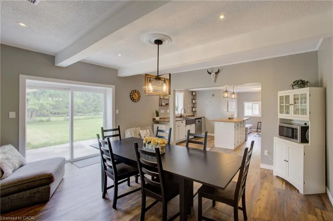
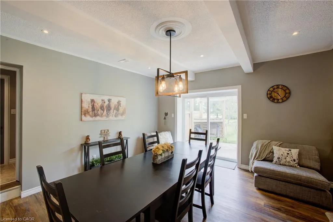
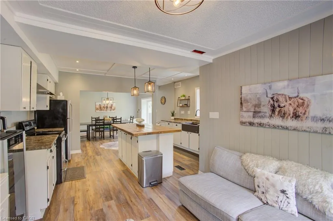
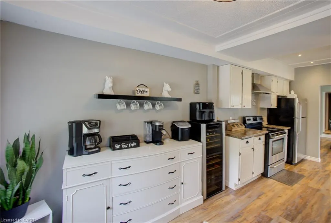
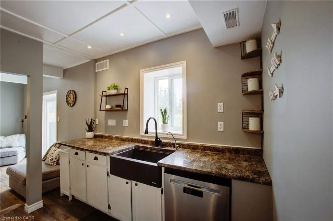
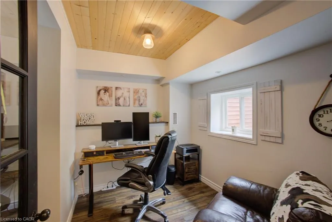
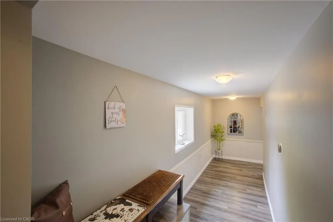
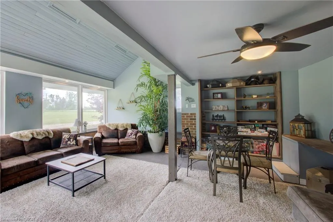
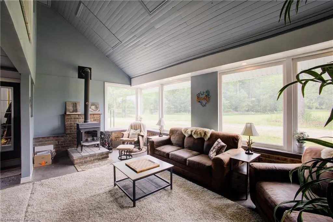
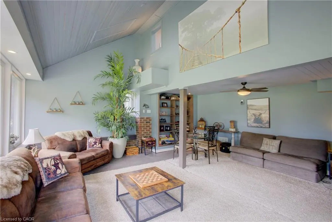
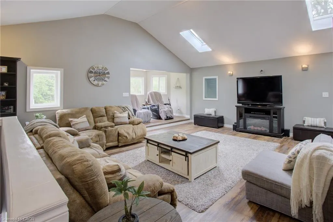
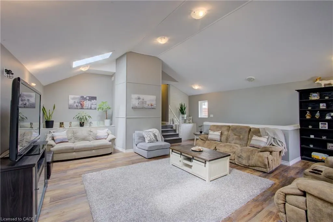
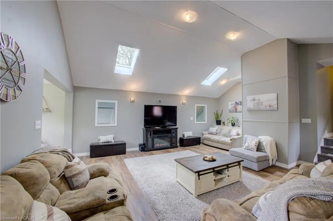
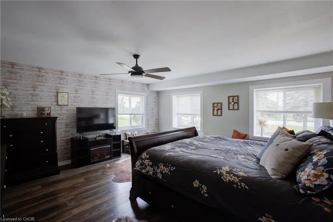
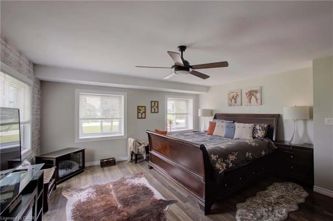
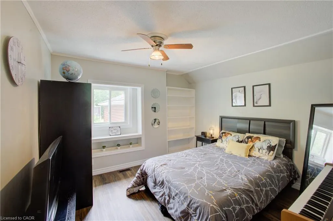
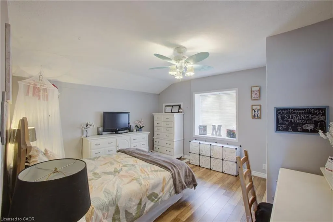
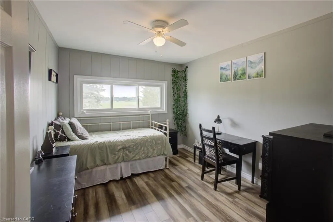
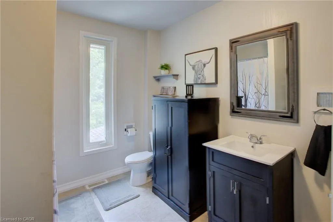
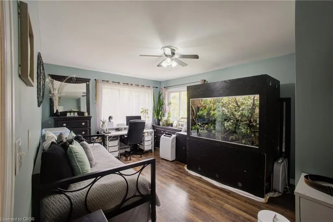
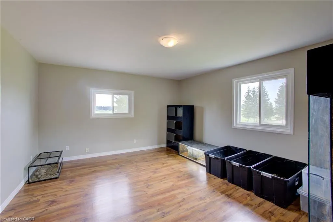
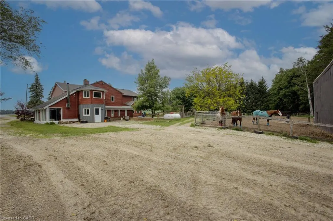
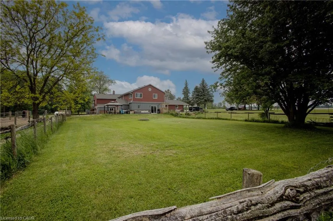
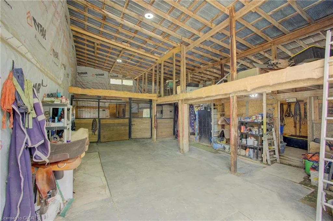
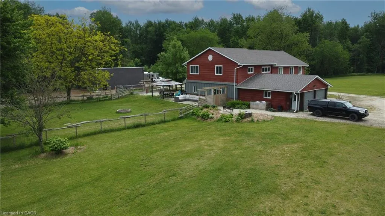
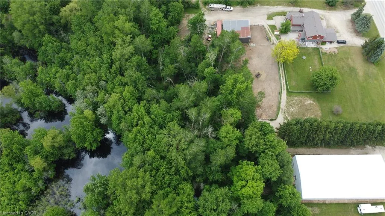
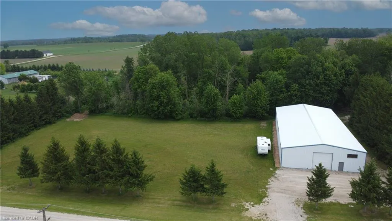
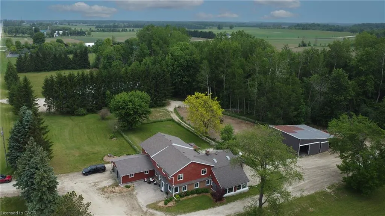
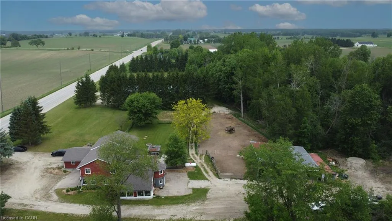
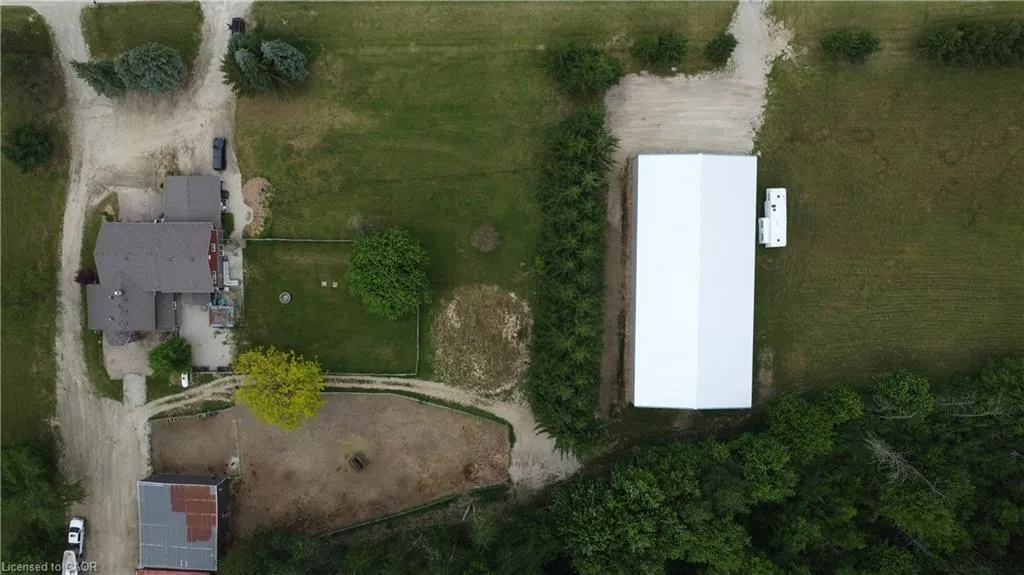
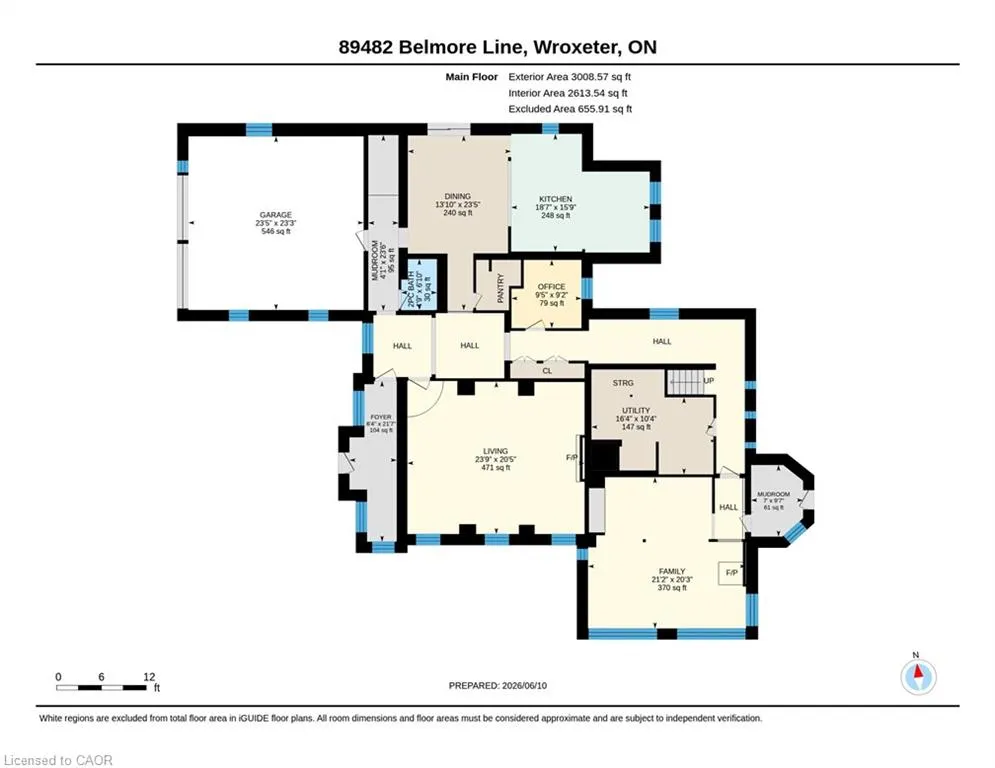
Discover the freedom of country living on this exceptional 12-acre property, offering privacy, recreation, and incredible versatility. Situated on a paved road, the property features approximately 8 acres of mature hardwood forest with established trails, three scenic ponds, and a secluded cabin—perfect for a private retreat, guests, or a staycation getaway. The spacious 5,200 sq. ft. home offers 6 bedrooms and 2.5 bathrooms, providing ample room for large or multi-generational families. Inside, you'll find an open concept kitchen, sunroom, family room, living room, den, and an attached insulated two-car garage, creating comfortable spaces for everyday living and entertaining. Outdoor enthusiasts, hobby farmers, and equestrians will appreciate the 40' x 47' barn with adjoining fenced pasture. Adding exceptional value is the impressive 130' x 60' open-span steel building ( With hydro ), constructed in 2023, featuring 17-foot walls and a separate road entrance. Currently used as an indoor riding arena, this versatile structure offers endless possibilities, including a workshop, storage facility, repair shop, manufacturing space, or home-based business operation. Recent upgrades include a roof with 50-year shingles, updated eavestroughs, select replacement windows, UV system, reverse osmosis system, water softener (2022), and a new furnace (2025). Whether you're looking for a hobby farm, equestrian property, multi-generational home, business opportunity, or simply a peaceful rural escape, this unique property combines space, functionality, and natural beauty in one remarkable package.
| Price History | |
|---|---|
| 6/10/2026 | Listed $1,295,000 |
| 8/12/2026 | 4$1,245,000 |
General Features
| Living Area | 5469 |
|---|---|
| Sewer | Septic Approved |
| Heating | Fireplace-Propane,Forced Air-Propane,Wood Stove |
| Cooling | None |
| Utilities | Cable Available,Cell Service,Electricity Connected,Fibre Optics,Propane |
| Roof | Asphalt Shing |
| Appliances | Water Heater Owned,Water Purifier,Water Softener,Dishwasher,Dryer,Refrigerator,Stove,Washer |
| Zoning | AG1 |
| Garage Spaces | 2 |
| Construction Materials | Brick,Vinyl Siding,Wood Siding |
| View | Meadow,Pasture,Trees/Woods |
| Stories Count | 2 |
| Topography | Partially Cleared,Wooded/Treed |
| Property Subtype | Single Family Residence |
| Waterfront Features | Pond,Lake/Pond |
| County | Huron |
| New Construction | false |
| Property Type | Residential |
| Attached Garage | true |
| Garage Y/N | true |
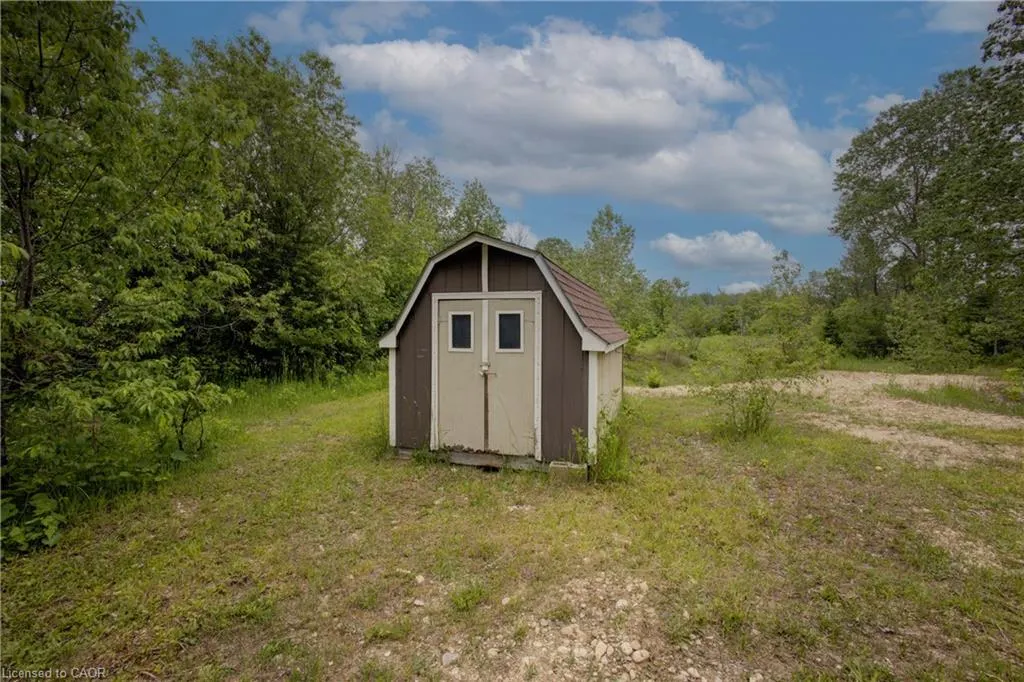
| Other Structures | Barn(s),Shed(s),Storage |
| Total Rooms | 19 |
| Full Baths | 2 |
| Status | Active |
| Directions | Highway 87 to North on Belmore Line |
| City | Wroxeter |
| Senior Community Y/N | false |
| Open Parking Spaces | 10 |
| MLS Area | Howick |
| Property Attached Y/N | false |
| MLS Area Minor | Howick Twp |
| Virtual Tour | https://unbranded.youriguide.com/uhzpl_89482_belmore_line_wroxeter_on/ |
| Building Area Units | Square Feet |
| Standard Status | Active |
| Virtual Tour | https://youtu.be/6DaeWrFO-5U |
Interior Features
| Interior Amenities | High Speed Internet,Auto Garage Door Remote(s) |
|---|---|
| Basement | None |
| Total Fireplaces | 1 |
| Fireplace Features | Propane,Wood Burning |
| Kitchen Level | Main |
| Air Conditioning Y/N | false |
| Heating Y/N | true |
| Window Features | Skylight(s) |
| Fireplace Y/N | true |
| Above Grade Finished Area | 5469 |
| Half Baths | 1 |
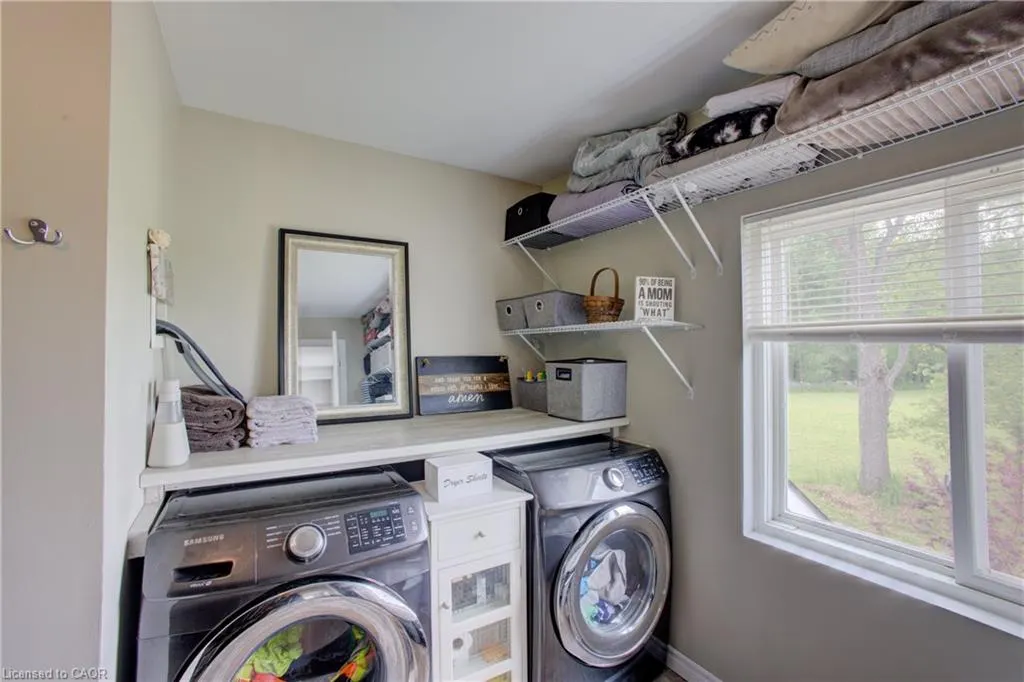
| Laundry Features | Upper Level |
| Total Bedrooms | 6 |
| Main Level Bathrooms | 1 |
| Below Grade Finished Area Unit Type | Square Feet |
| Above Grade Finished Area Source | Other |
| Above Grade Finished Area Unit Type | Square Feet |
| Total Baths | 3 |
Exterior Features
| Exterior Amenities | Privacy,Private Entrance,Recreational Area,Year Round Living |
|---|---|
| Fencing | Fence - Partial |
| Parking Features | Attached Garage,Garage Door Opener |
| Lot Features | Rural,Rectangular,Ample Parking,City Lot,Hobby Farm,Open Spaces,Place of Worship,School Bus Route,Schools,Trails |
| Water Source | Drilled Well |
| Total Parking | 12 |
| Inclusions | Dishwasher,Dryer,Garage Door Opener,Refrigerator,Stove,Washer,All Window Coverings, Fencing |
| Foundation Details | Concrete Block,Poured Concrete,Slab |
| Building Area Total | 5469 |
| Lot Dimensions | 666.31 x |
| Frontage Length | 666.31 |
| Frontage Type | East |
| Waterfront Y/N | false |
| Covered Spaces | 2 |
| Road Frontage Type | Municipal Road |
| Crops Included Y/N | false |
Amenities
- Foreclosure
- Views
- Short Sale
- New Construction
- Adult 55+
- Lease To Own
- No Strata Fees
- Furnished
- Primary On Main
- Air Conditioning
- Seller Finance
- Green
- Fixer Upper
- Horse
- Golf
- Fireplace
- Deck
- Garage
- Basement
- Pool
 Data provided by the Ontario Regional Technology & Information Systems. The information is deemed reliable, but is not guaranteed. Not intended to solicit buyers or sellers, landlords or tenants currently under contract.
The trademarks REALTOR®, REALTORS® and the REALTOR® logo are controlled by The Canadian Real Estate Association (CREA) and identify real estate professionals who are members of CREA. The trademarks MLS®, Multiple Listing Service® and the associated logos are owned
Data provided by the Ontario Regional Technology & Information Systems. The information is deemed reliable, but is not guaranteed. Not intended to solicit buyers or sellers, landlords or tenants currently under contract.
The trademarks REALTOR®, REALTORS® and the REALTOR® logo are controlled by The Canadian Real Estate Association (CREA) and identify real estate professionals who are members of CREA. The trademarks MLS®, Multiple Listing Service® and the associated logos are owned