

Address
165 Lakeshore Drive, Combermere, ON
Price
$ 1,495,000
Property Attributes
- MLS#40838188
- TypeSingle Family
- Listing Status Active
- CityCombermere
- AreaHastings Highlands
- NeighbourhoodBangor Ward
- Postal CodeK0J 1L0
- Style
- Year Built2003
- Taxes$ 8500
- Price$ 1,495,000
- Bedrooms4
- Full Bathrooms3
- Half Bathrooms0
- Sqr Footage1650
Data Source:
Ontario Regional (ITSO)
Property Description
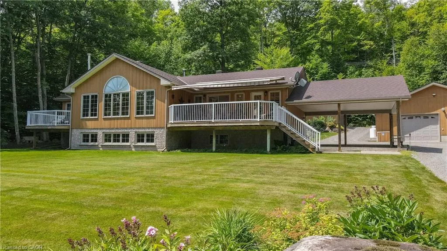
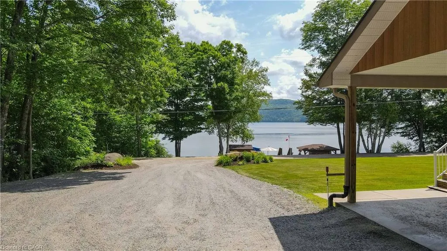
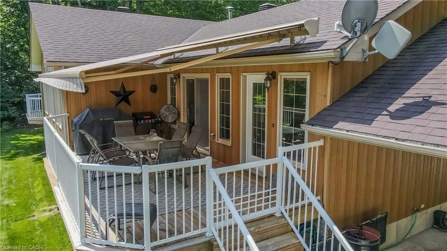
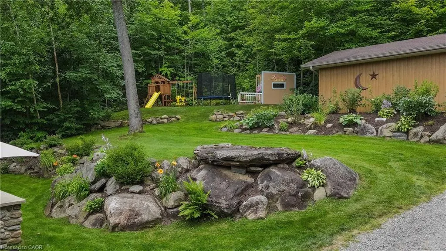
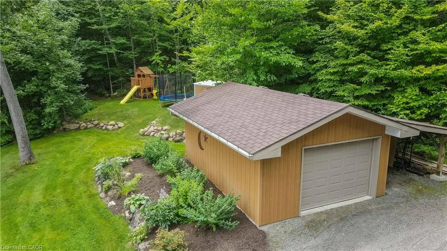
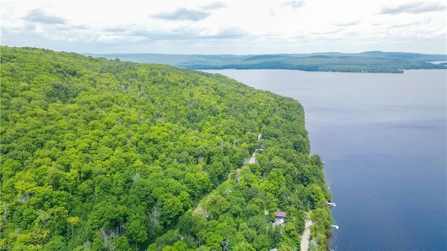
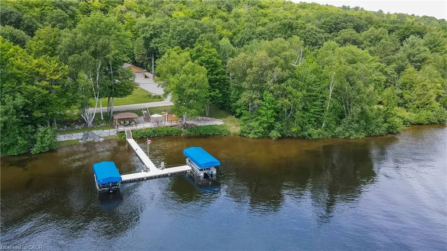
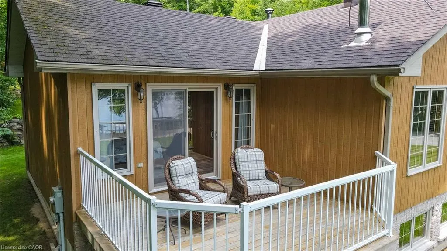
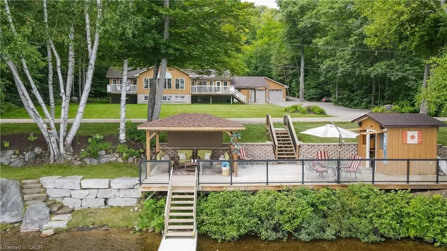
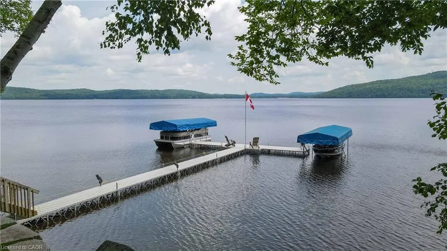
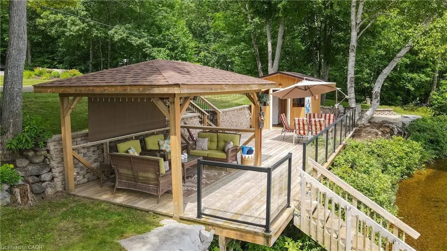
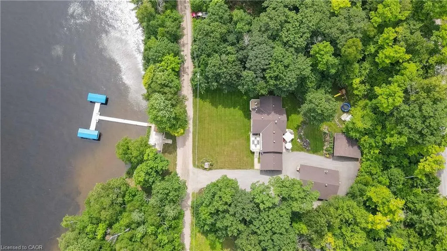
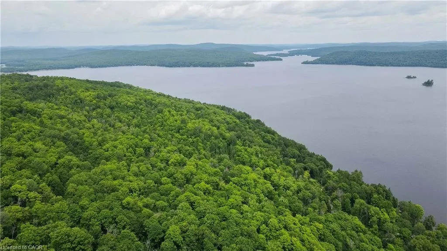
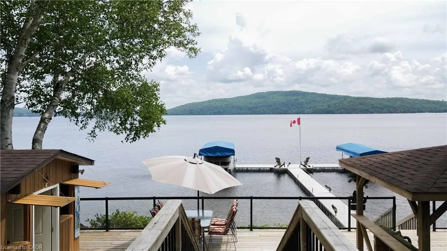
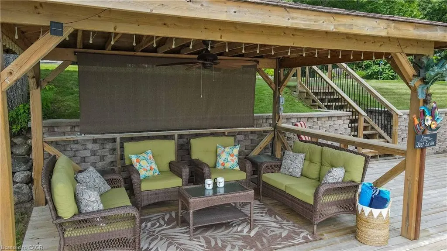
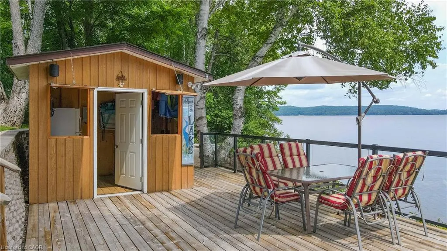
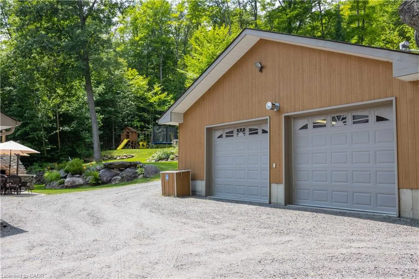
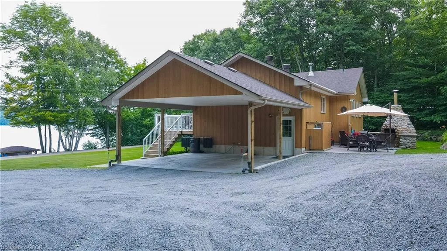
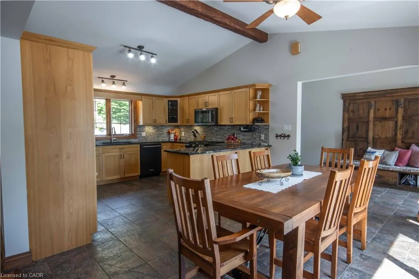
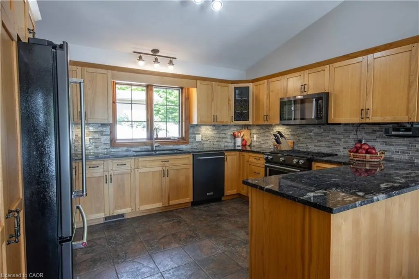
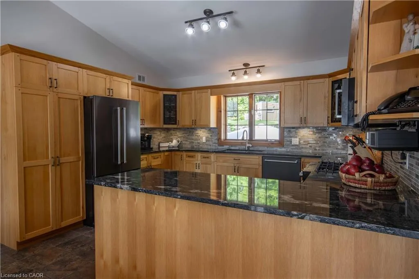
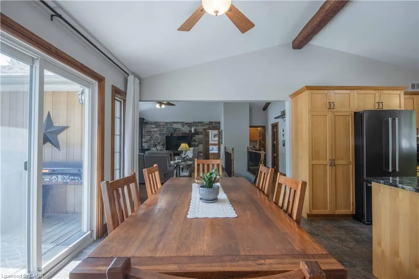
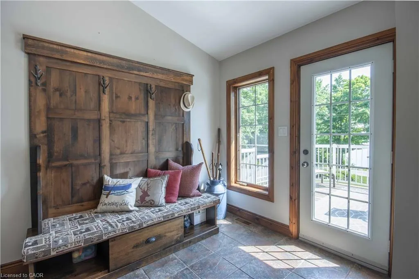
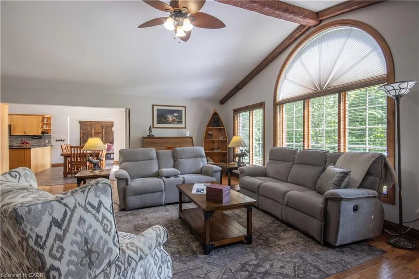
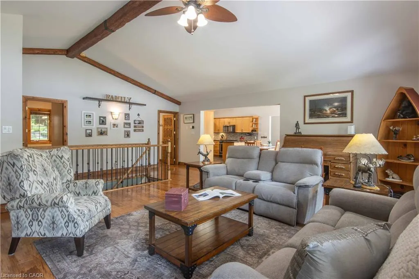
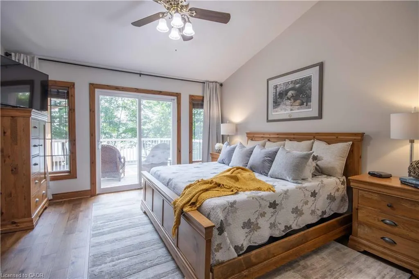
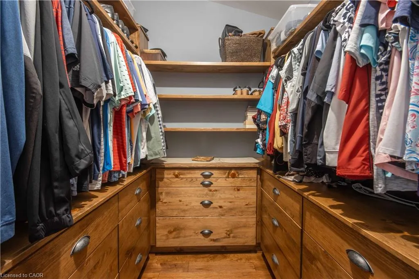
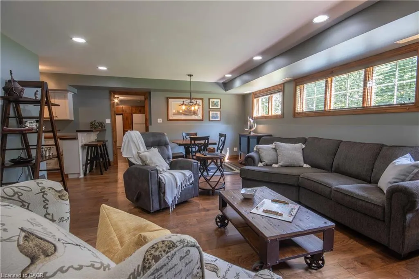
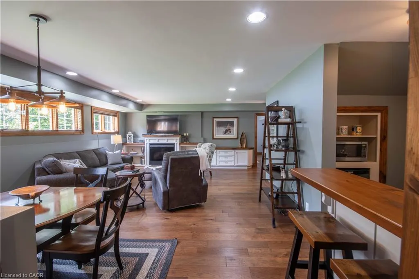
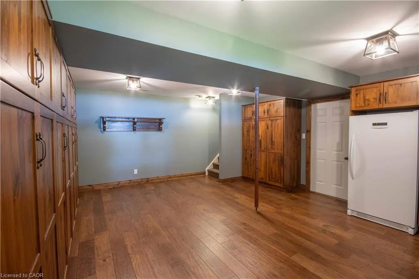
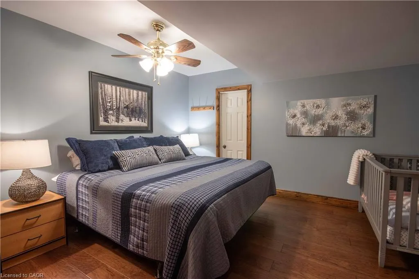
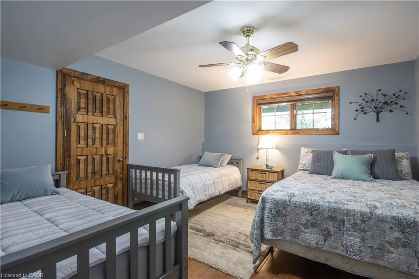
Exceptional waterfront property offering over 3,000 sq. ft. of custom-finished living space designed for comfort, recreation, and entertaining. Enjoy stunning outdoor living with two new Trex decks, including one off the kitchen and another private deck off the primary bedroom. The property features two garages—a spacious 1,200 sq. ft. heated garage and an additional 192 sq. ft. storage garage. Outside, you'll find a beautifully landscaped oasis complete with a Generac backup generator, custom stone outdoor fireplace, stone retaining walls, interlocking stone patio, and a stone firepit area. The waterfront is enhanced by a large deck, a cabana with hydro, and an aluminum dock system equipped with two covered boat lifts. Additional features include an in-ground sprinkler system, children's playground, and meticulously maintained grounds. An opportunity to own a fully developed waterfront retreat with exceptional amenities and craftsmanship throughout.
| Price History | |
|---|---|
| 6/11/2026 | Listed $1,495,000 |
General Features
| Living Area | 1650 |
|---|---|
| Sewer | Septic Tank |
| Heating | Forced Air-Propane |
| Cooling | Central Air |
| Roof | Asphalt Shing |
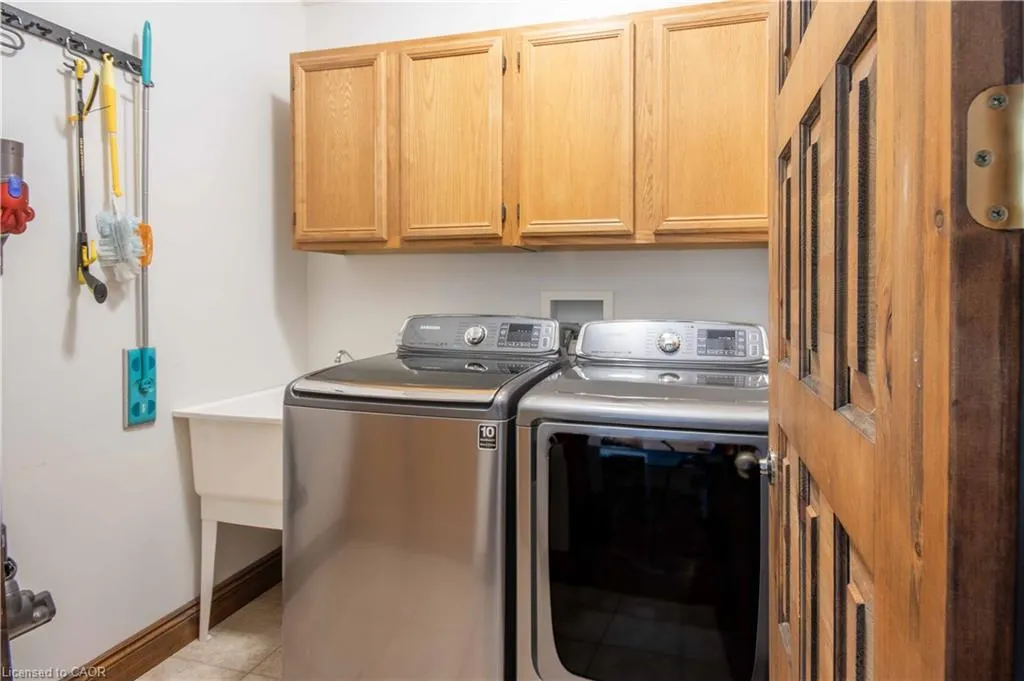
| Appliances | Bar Fridge,Dishwasher,Dryer,Freezer,Gas Oven/Range,Microwave,Range Hood,Refrigerator,Satellite Dish,Stove,Washer |
| Zoning | LSR |
| Garage Spaces | 5 |
| Construction Materials | Stone,Vinyl Siding |
| Year Built | 2003 |
| Stories Count | 1 |
| Property Subtype | Single Family Residence |
| Waterfront Features | Lake,Direct Waterfront,Stairs to Waterfront,Access to Water |
| County | Hastings |
| New Construction | false |
| Property Type | Residential |
| Attached Garage | false |
| Garage Y/N | true |
| Total Rooms | 8 |
| Full Baths | 3 |
| Status | Active |
| City | Combermere |
| Body of Water | Kamaniskeg Lake |
| Senior Community Y/N | false |
| Open Parking Spaces | 14 |
| MLS Area | Hastings Highlands |
| Property Attached Y/N | false |
| MLS Area Minor | Bangor Ward |
| Virtual Tour | https://www.youtube.com/watch?v=TjymRlm8LLY |
| Building Area Units | Square Feet |
| Standard Status | Active |
| Year Built Source | Owner |
Interior Features
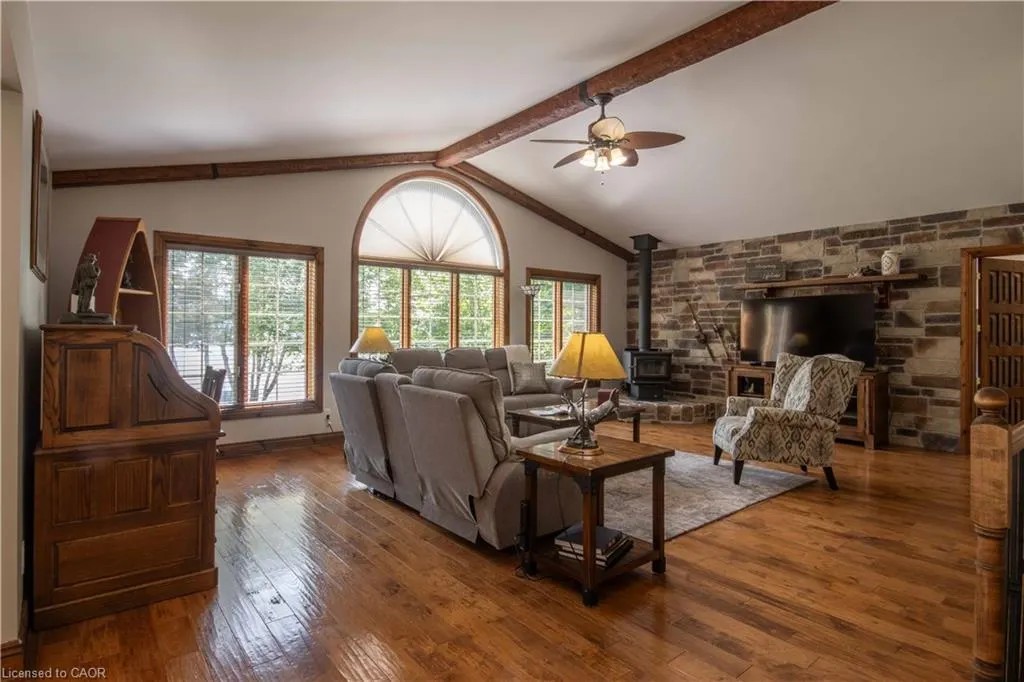
| Interior Amenities | Ceiling Fan(s),Wet Bar |
|---|---|
| Basement | Separate Entrance,Full,Finished |
| Kitchen Level | Main |
| Air Conditioning Y/N | false |
| Heating Y/N | true |
| Window Features | Window Coverings |
| Fireplace Y/N | false |
| Above Grade Finished Area | 1650 |
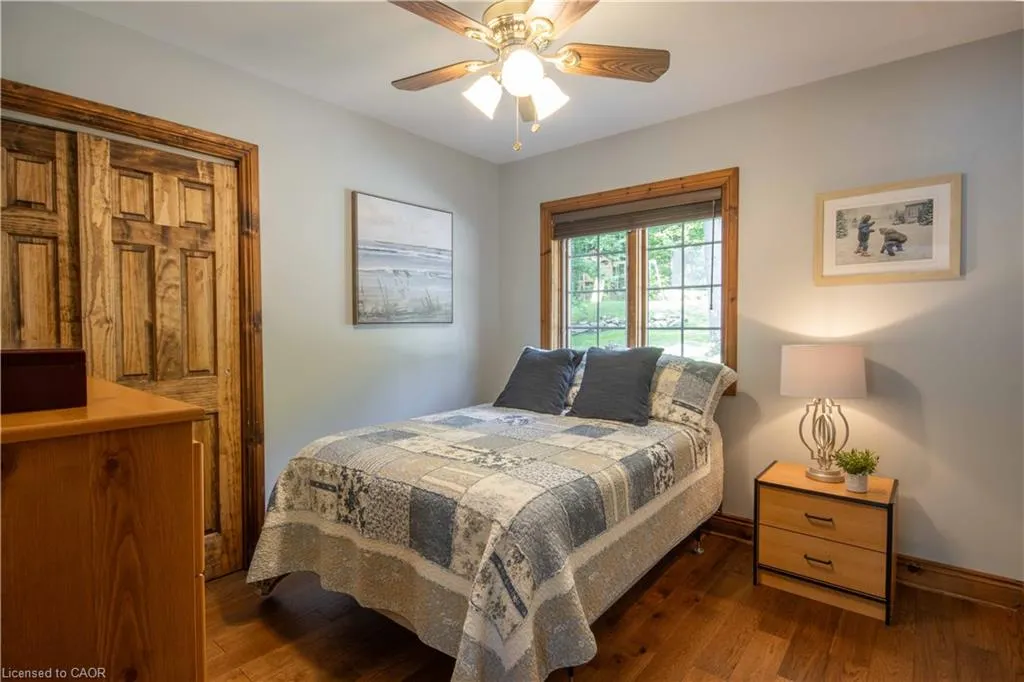
| Total Bedrooms | 4 |
| Main Level Bedrooms | 2 |
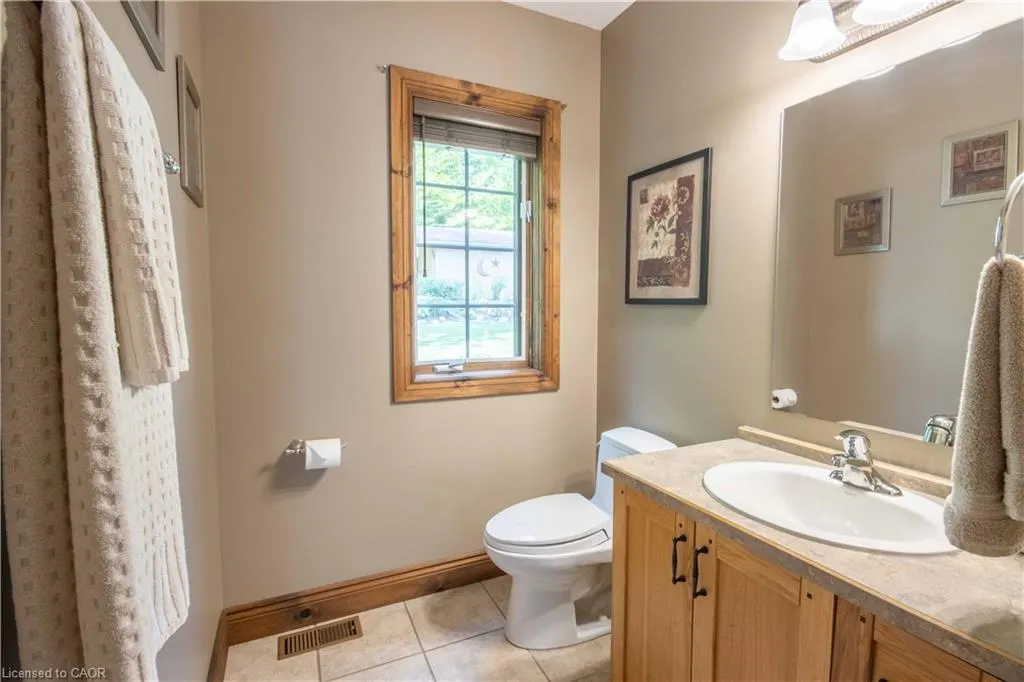
| Main Level Bathrooms | 2 |
| Below Grade Finished Area Unit Type | Square Feet |
| Above Grade Finished Area Source | Owner |
| Above Grade Finished Area Unit Type | Square Feet |
| Total Baths | 3 |
Exterior Features
| Parking Features | Detached Garage |
|---|---|
| Lot Features | Rural,Ample Parking,Beach,Near Golf Course,Hospital,Schools |
| Water Source | Drilled Well |
| Total Parking | 19 |
| Inclusions | Dishwasher,Dryer,Freezer,Gas Oven/Range,Microwave,Range Hood,Refrigerator,Satellite Dish,Stove,Washer,Window Coverings |
| Building Area Total | 1650 |
| Lot Dimensions | 149 x 250 |
| Frontage Length | 149.00 |
| Frontage Type | East |
| Waterfront Y/N | true |
| Covered Spaces | 5 |
| Road Frontage Type | Municipal Road |
| Other Equipment | Satellite Dish |
| Crops Included Y/N | false |
Amenities
- Foreclosure
- Views
- Short Sale
- New Construction
- Adult 55+
- Lease To Own
- No Strata Fees
- Furnished
- Primary On Main
- Air Conditioning
- Seller Finance
- Green
- Fixer Upper
- Horse
- Golf
- Fireplace
- Deck
- Garage
- Basement
- Pool
 Data provided by the Ontario Regional Technology & Information Systems. The information is deemed reliable, but is not guaranteed. Not intended to solicit buyers or sellers, landlords or tenants currently under contract.
The trademarks REALTOR®, REALTORS® and the REALTOR® logo are controlled by The Canadian Real Estate Association (CREA) and identify real estate professionals who are members of CREA. The trademarks MLS®, Multiple Listing Service® and the associated logos are owned
Data provided by the Ontario Regional Technology & Information Systems. The information is deemed reliable, but is not guaranteed. Not intended to solicit buyers or sellers, landlords or tenants currently under contract.
The trademarks REALTOR®, REALTORS® and the REALTOR® logo are controlled by The Canadian Real Estate Association (CREA) and identify real estate professionals who are members of CREA. The trademarks MLS®, Multiple Listing Service® and the associated logos are owned