

Address
5 Marina Avenue, Etobicoke, ON
Price
$ 1,699,000
Property Attributes
- MLS#40838378
- TypeSingle Family
- Listing Status Active
- CityEtobicoke
- AreaTW06 - Toronto West
- NeighbourhoodTWLB - Long Branch
- Postal CodeM8W 1J8
- Style
- Taxes$ 6681
- Price$ 1,699,000
- Bedrooms6
- Full Bathrooms3
- Half Bathrooms1
- Sqr Footage1857
Data Source:
Ontario Regional (ITSO)
Property Description
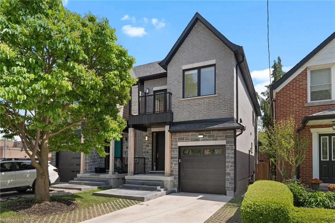
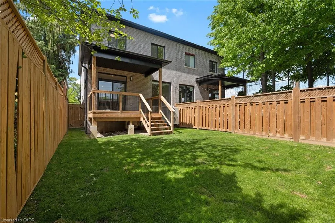
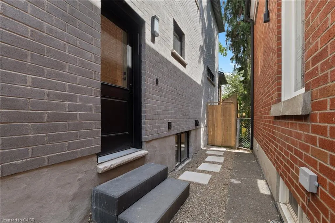
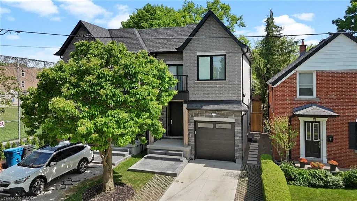
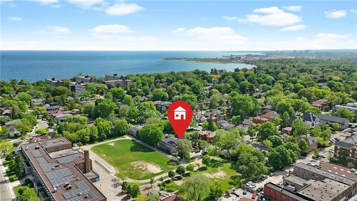
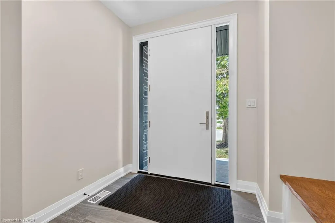
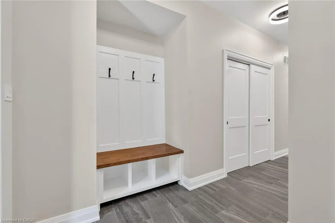
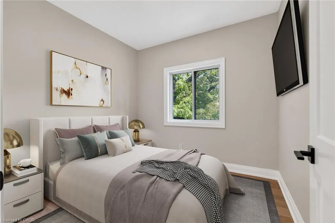
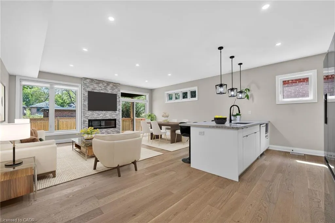
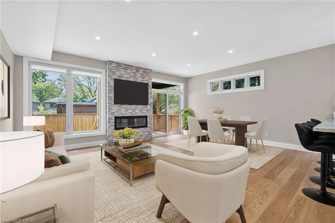
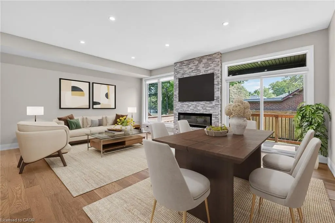
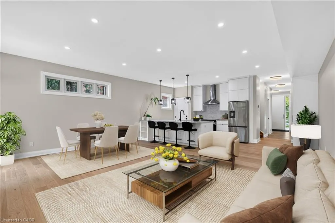
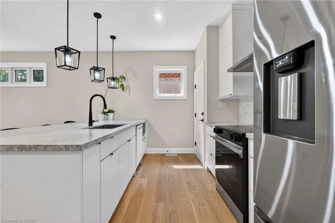
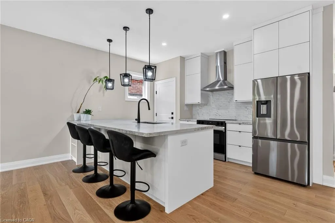
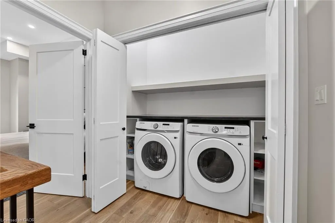
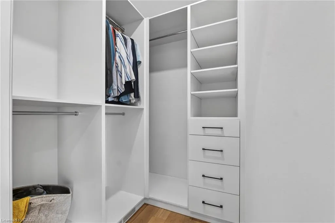
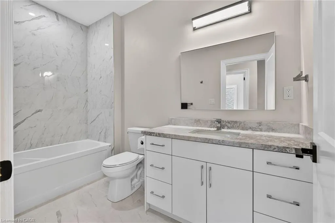
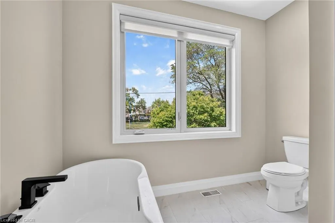
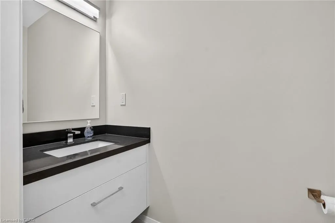
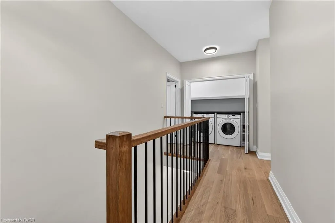
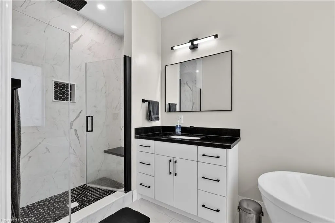
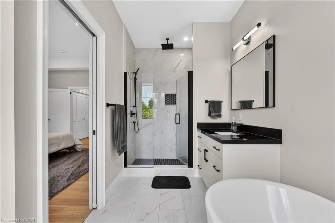
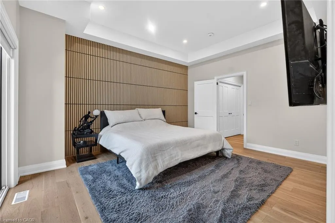
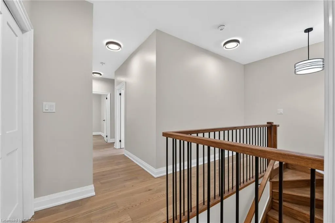
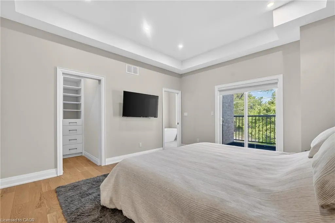
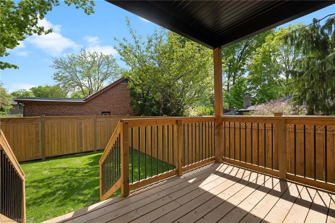
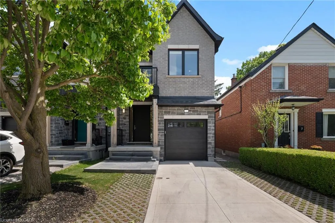
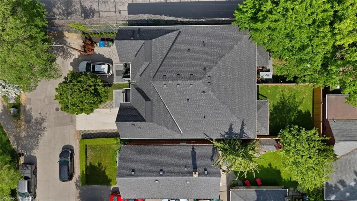
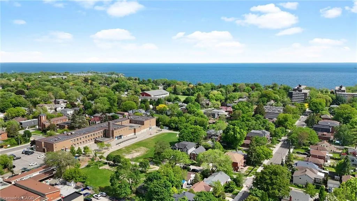
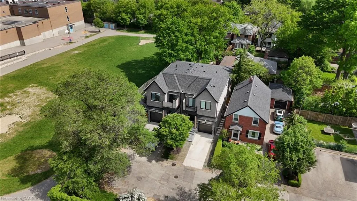
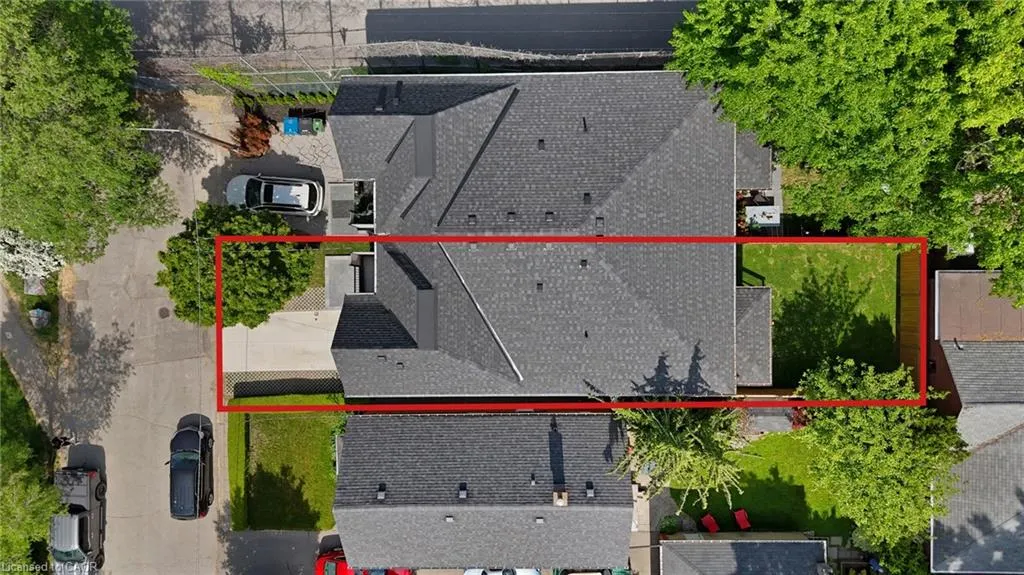
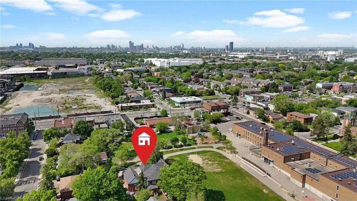
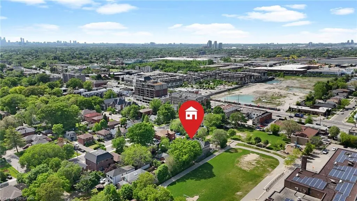
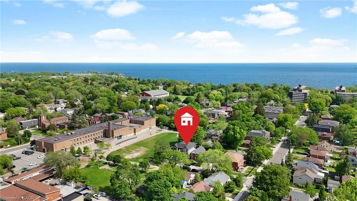
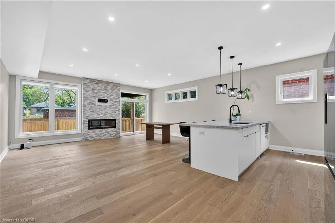
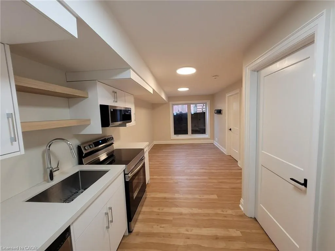
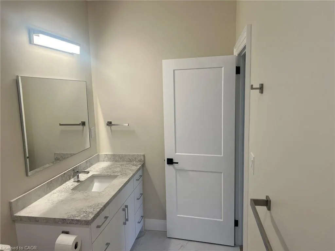
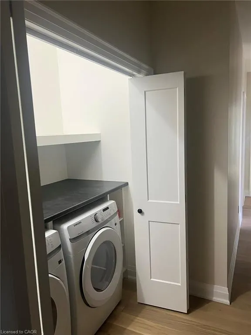
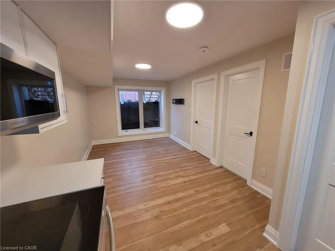
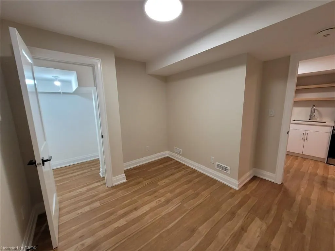
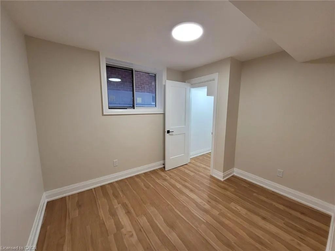
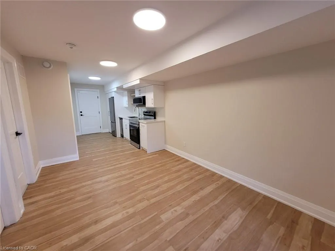
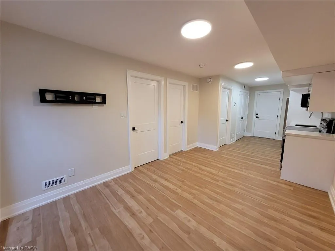
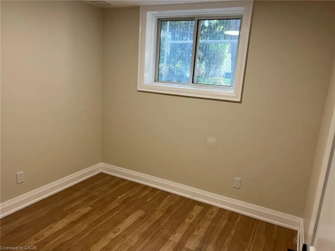
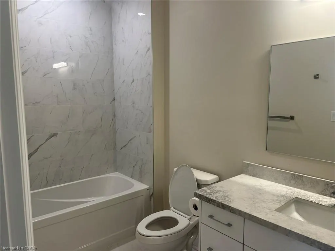
Welcome to 5 Marina Ave! This premium, quality-built 2-story semi-detached home (built 2025) perfectly combines modern luxury with an unbeatable coastal-urban lifestyle. Steps from the water in vibrant Etobicoke (Long Branch), the main residence features 1,857 sq ft of sun-drenched space, including 4 bedrooms and 3 total bathrooms. The stunning primary suite boasts a private balcony and a spa-like ensuite with a soaker tub. Enjoy high-end finishes, an attached garage, a double driveway, a fenced yard, and a covered back deck perfect for entertaining. Eco-friendly electric heat pumps provide efficient heating and cooling. THE ULTIMATE MORTGAGE HELPER: A major standout feature is the completely self-contained lower-level apartment. Featuring 2 bedrooms, a full bathroom, separate laundry, and its own independent heating/cooling/hot water systems, being a potential income generator netting $2,300/month! Location Perks: 3 blocks to Lake Ontario, 1 block to the streetcar, 5 mins to the GO Train, and just 15 mins to Downtown Toronto or Pearson Airport. Turn-key luxury with cash flow!
| Price History | |
|---|---|
| 6/9/2026 | Listed $7,499,000 |
| 6/10/2026 | 77$1,749,000 |
| 8/25/2026 | 3$1,699,000 |
General Features
| Living Area | 1857 |
|---|---|
| Sewer | Sewer (Municipal) |
| Heating | Heat Pump |
| Cooling | Central Air |
| Roof | Asphalt Shing |
| Appliances | Instant Hot Water,Water Heater Owned,Hot Water Tank Owned |
| Zoning | RM(u4*2) |
| Garage Spaces | 1 |
| Patio/Porch Features | Deck,Porch |
| Security Features | Smoke Detector |
| Construction Materials | Brick,Stone |
| Stories Count | 2 |
| Property Subtype | Single Family Residence |
| Waterfront Features | Lake/Pond |
| County | Toronto |
| New Construction | false |
| Property Type | Residential |
| Attached Garage | true |
| Garage Y/N | true |
| Total Rooms | 15 |
| Full Baths | 3 |
| Status | Active |
| City | Etobicoke |
| Senior Community Y/N | false |
| Open Parking Spaces | 2 |
| MLS Area | TW06 - Toronto West |
| Lot Size Units | Square Feet |
| Property Attached Y/N | true |
| MLS Area Minor | TWLB - Long Branch |
| Building Area Units | Square Feet |
| Standard Status | Active |
| Virtual Tour | https://youtu.be/3IpG5Ywh0bM |
Interior Features
| Interior Amenities | Accessory Apartment,Auto Garage Door Remote(s),In-Law Floorplan,Separate Heating Controls,Water Meter |
|---|---|
| Basement | Separate Entrance,Full,Partially Finished |
| Fireplace Features | Electric |
| Kitchen Level | Basement,Main |
| Air Conditioning Y/N | false |
| Heating Y/N | true |
| Fireplace Y/N | true |
| Above Grade Finished Area | 1857 |
| Half Baths | 1 |
| Laundry Features | Laundry Closet,Upper Level |
| Total Bedrooms | 6 |
| Below Grade Finished Area | 600 |
| Main Level Bathrooms | 1 |
| Below Grade Finished Area Unit Type | Square Feet |
| Below Grade Finished Area Source | Other |
| Above Grade Finished Area Source | Other |
| Above Grade Finished Area Unit Type | Square Feet |
| Total Baths | 4 |
Exterior Features
| Exterior Amenities | Balcony |
|---|---|
| Parking Features | Attached Garage,Garage Door Opener |
| Lot Features | Urban,Airport,Cul-De-Sac,City Lot,Highway Access,Playground Nearby,Public Transit,Schools,Shopping Nearby,Subways |
| Water Source | Municipal-Metered |
| Total Parking | 3 |
| Inclusions | Garage Door Opener,Hot Water Tank Owned,Smoke Detector,Negotiable |
| Lot Size Area | 2524.14 |
| Foundation Details | Poured Concrete |
| Building Area Total | 2457 |
| Lot Dimensions | 25.25 x 100 |
| Frontage Length | 25.25 |
| Frontage Type | South |
| Waterfront Y/N | false |
| Covered Spaces | 1 |
| Crops Included Y/N | false |
Amenities
- Foreclosure
- Views
- Short Sale
- New Construction
- Adult 55+
- Lease To Own
- No Strata Fees
- Furnished
- Primary On Main
- Air Conditioning
- Seller Finance
- Green
- Fixer Upper
- Horse
- Golf
- Fireplace
- Deck
- Garage
- Basement
- Pool
 Data provided by the Ontario Regional Technology & Information Systems. The information is deemed reliable, but is not guaranteed. Not intended to solicit buyers or sellers, landlords or tenants currently under contract.
The trademarks REALTOR®, REALTORS® and the REALTOR® logo are controlled by The Canadian Real Estate Association (CREA) and identify real estate professionals who are members of CREA. The trademarks MLS®, Multiple Listing Service® and the associated logos are owned
Data provided by the Ontario Regional Technology & Information Systems. The information is deemed reliable, but is not guaranteed. Not intended to solicit buyers or sellers, landlords or tenants currently under contract.
The trademarks REALTOR®, REALTORS® and the REALTOR® logo are controlled by The Canadian Real Estate Association (CREA) and identify real estate professionals who are members of CREA. The trademarks MLS®, Multiple Listing Service® and the associated logos are owned