

Address
780 Stanrock Road, Elliot Lake, ON
Price
$ 929,900
Property Attributes
- MLS#40838622
- TypeSingle Family
- Listing Status Active
- CityElliot Lake
- AreaElliot Lake
- NeighbourhoodElliot Lake
- Postal CodeP5A 2S9
- StyleTraditional
- Year Built2010
- Taxes$ 8134
- Price$ 929,900
- Bedrooms5
- Full Bathrooms3
- Half Bathrooms0
- Sqr Footage1929
- Lot Size1.185 Acres
Data Source:
Ontario Regional (ITSO)
Property Description
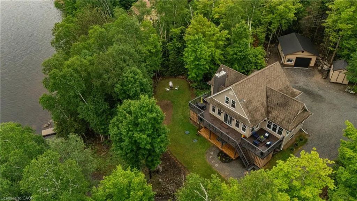
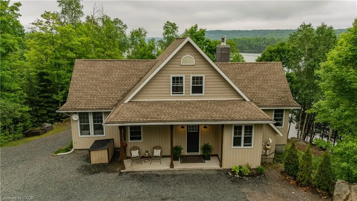
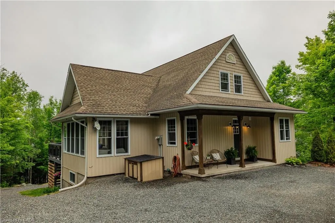
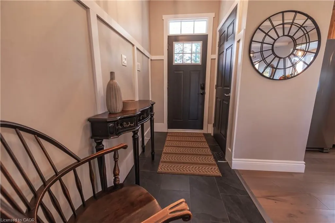
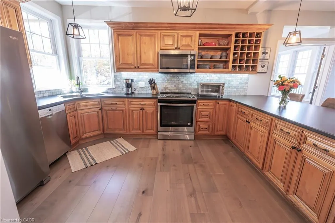
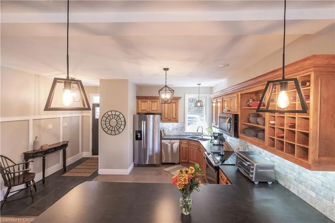
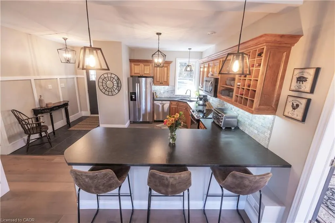
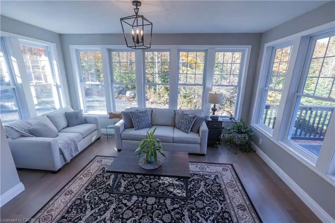
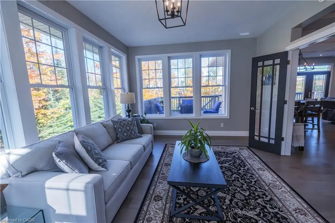
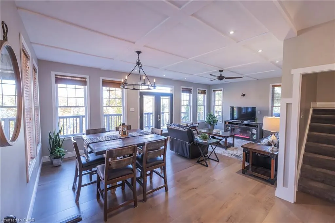
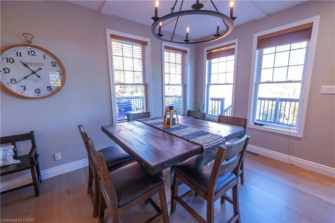
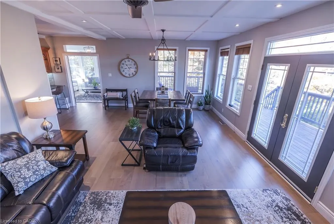
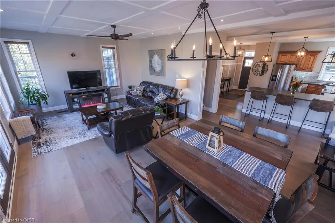
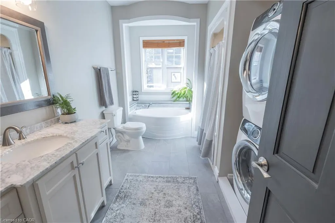
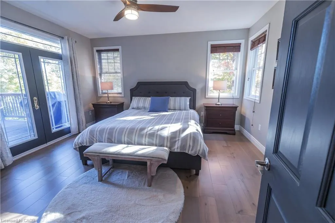
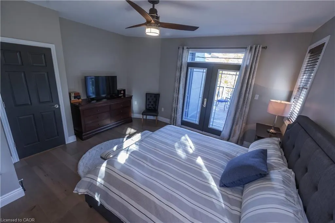
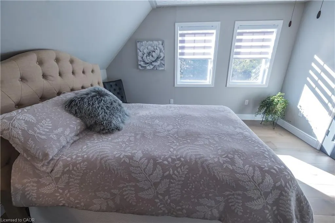
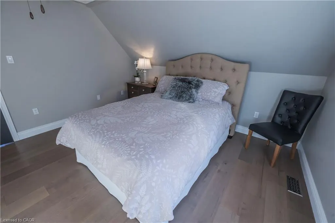
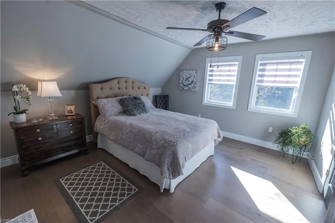
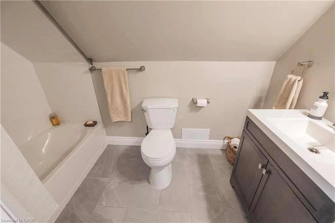
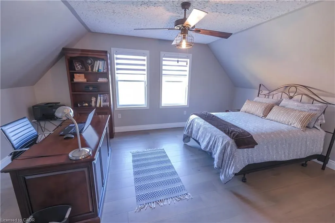
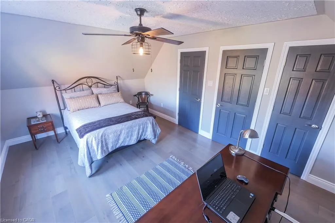
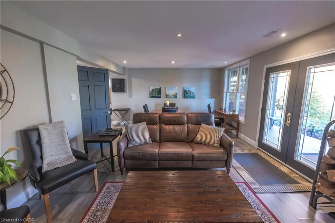
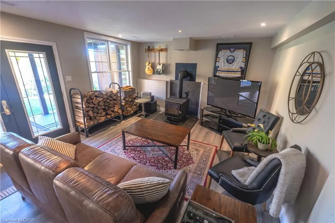
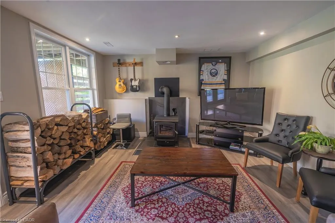
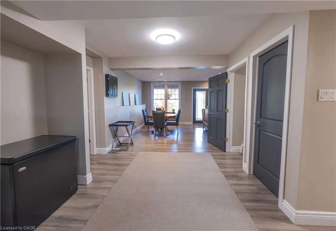
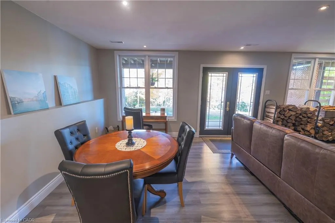
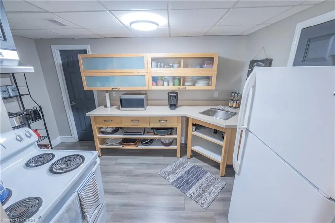
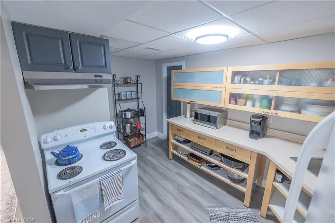
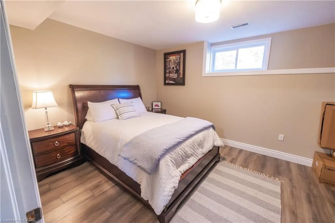
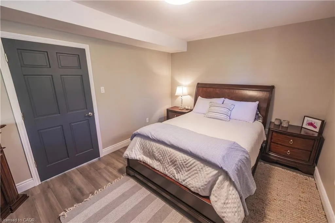
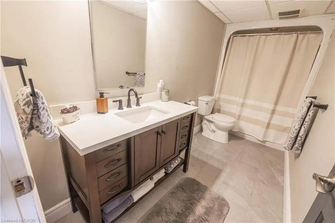
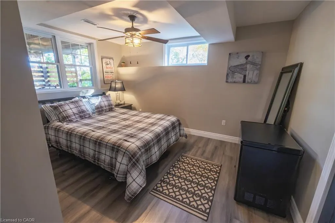
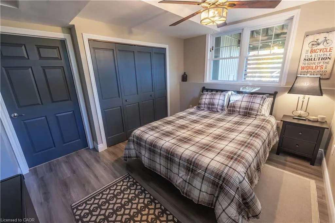
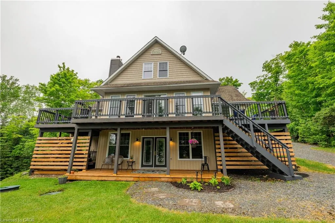
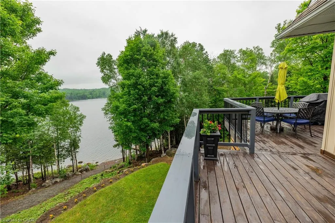
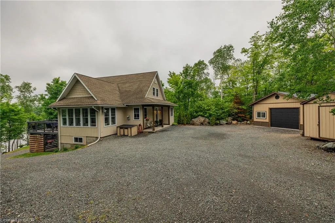
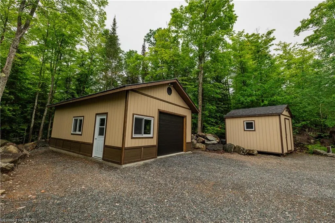
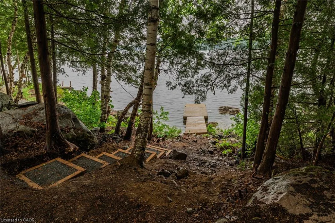
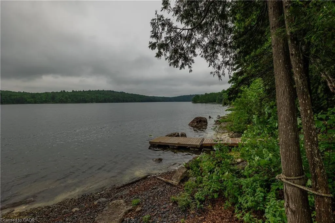
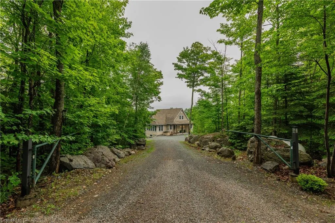
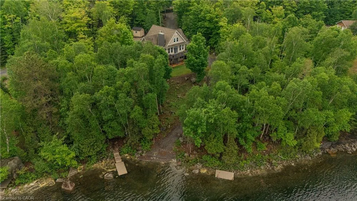
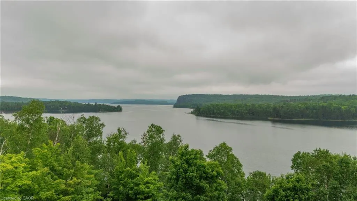
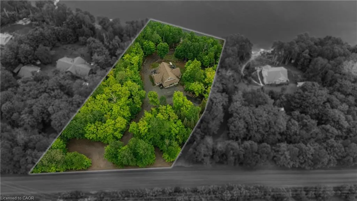
Experience waterfront living at its finest at 780 Stanrock Road. Perched above the sparkling waters of Quirke Lake with breathtaking views of Rooster Rock, this spacious open-concept home offers the perfect blend of comfort, flexibility, and outdoor adventure. Featuring 5 bedrooms and 3 bathrooms, this bright and welcoming home is filled with natural light thanks to an abundance of windows and soaring 9-foot ceilings. The main level boasts engineered hardwood flooring, a spacious primary bedroom with French doors leading directly to the wraparound deck, and seamless living and entertaining spaces designed to showcase the stunning lake views. Upstairs, you'll find two generous bedrooms and a full 4-piece bathroom. The fully finished walkout lower level offers exceptional versatility, complete with two additional bedrooms, a cozy family room with woodstove, kitchenette, bathroom, and separate laundry facilities. Currently enjoyed as a single-family residence, the layout can easily accommodate two self-contained living spaces—ideal for multi-generational families, guests, or income potential. Outdoor enthusiasts will appreciate the oversized double garage with a 10'8" high door and hydro, ideal for storing boats, ATVs, snowmobiles, and all your recreational gear. Step outside and enjoy direct access to exceptional swimming, boating, fishing, and kayaking, with nearby ATV and snowmobile trails offering adventure in every season. All this, just 15 minutes from downtown Elliot Lake. Whether you're seeking a year-round home, waterfront retreat, or investment opportunity, 780 Stanrock Road delivers an unparalleled Northern Ontario lifestyle.
| Price History | |
|---|---|
| 6/12/2026 | Listed $949,900 |
| 8/21/2026 | 2$929,900 |
General Features
| Living Area | 1929 |
|---|---|
| Sewer | Septic Tank |
| Heating | Fireplace-Propane,Wood Stove |
| Cooling | None |
| Utilities | Cable Available,Cell Service,Electricity Connected,High Speed Internet Avail,Propane |
| Roof | Asphalt Shing |
| Appliances | Water Heater Owned |
| Zoning | R-1 |
| Garage Spaces | 2 |
| Architectural Style | Traditional |
| Security Features | Smoke Detector(s) |
| Construction Materials | Concrete,Vinyl Siding |
| Year Built | 2010 |
| View | Clear,Lake,Water |
| Stories Count | 1 |
| Topography | Sloping |
| Property Subtype | Single Family Residence |
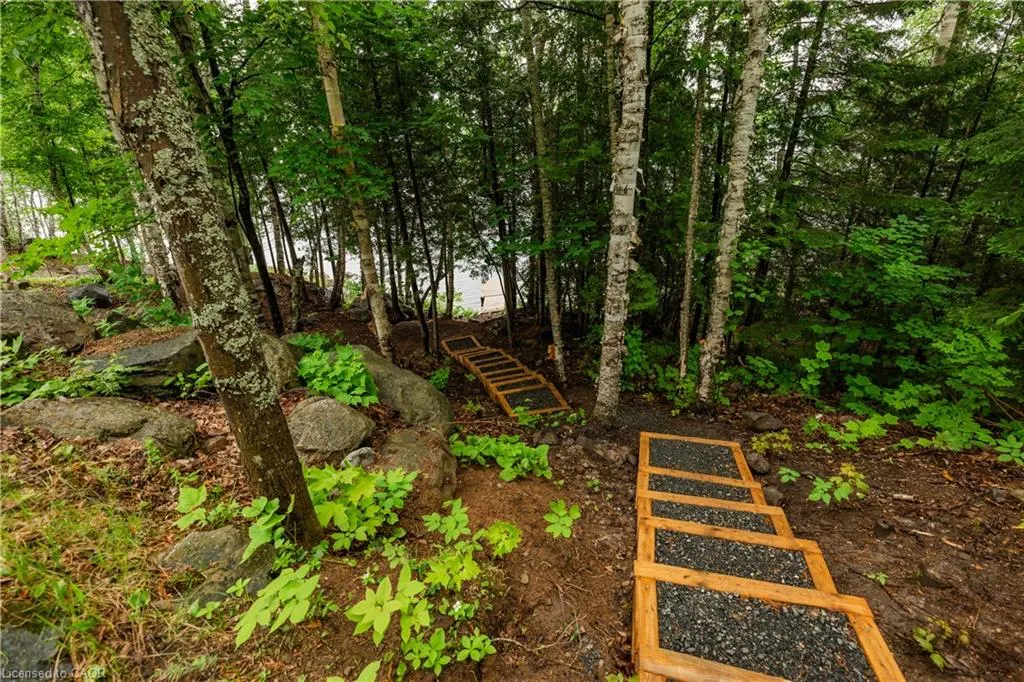
| Waterfront Features | Lake,Direct Waterfront,North,Stairs to Waterfront |
| County | Algoma |
| New Construction | false |
| Property Type | Residential |
| Attached Garage | false |
| Facing Direction | South |
| Garage Y/N | true |
| Other Structures | Shed(s) |
| Total Rooms | 13 |
| Full Baths | 3 |
| Status | Active |
| Directions | Hwy 108 North, Elliot Lake, turn right on Stanrock Road for approx 8KM |
| City | Elliot Lake |
| Body of Water | Quirke Lake |
| Senior Community Y/N | false |
| Open Parking Spaces | 6 |
| MLS Area | Elliot Lake |
| Lot Size Units | Acres |
| Lot Size Square Feet | 51618.6 |
| Property Attached Y/N | false |
| Year Built Details | Town Records |
| MLS Area Minor | Elliot Lake |
| Building Area Units | Square Feet |
| Standard Status | Active |
| Year Built Source | Other |
Interior Features
| Interior Amenities | Ceiling Fan(s),In-Law Floorplan |
|---|---|
| Basement | Walk-Out Access,Full,Finished |
| Kitchen Level | Lower,Main |
| Air Conditioning Y/N | false |
| Heating Y/N | true |
| Fireplace Y/N | true |
| Above Grade Finished Area | 1929 |
| Laundry Features | In Basement,Main Level |
| Total Bedrooms | 5 |
| Below Grade Finished Area | 950 |
| Main Level Bedrooms | 1 |
| Main Level Bathrooms | 1 |
| Below Grade Finished Area Unit Type | Square Feet |
| Below Grade Finished Area Source | Owner |
| Above Grade Finished Area Source | Owner |
| Above Grade Finished Area Unit Type | Square Feet |
| Total Baths | 3 |
Exterior Features
| Parking Features | Detached Garage |
|---|---|
| Lot Features | Rural,None |
| Water Source | Drilled Well |
| Total Parking | 8 |
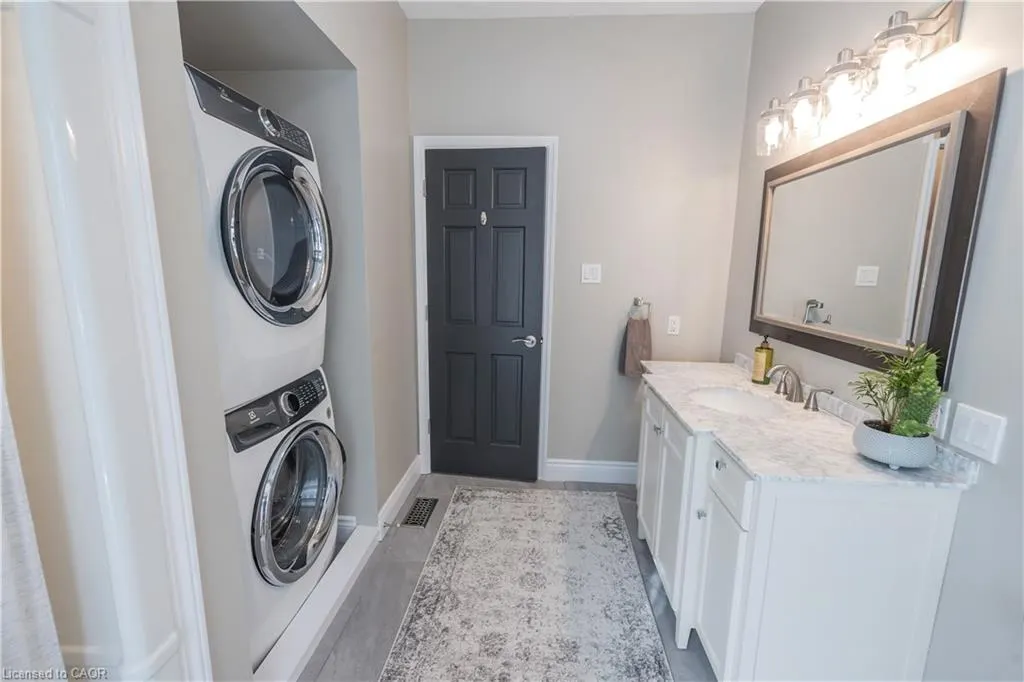
| Inclusions | None,Refrigerator, Stove, Dishwasher, Microwave (All Stainless Steel), Stackable Washer/Dryer. Lower Level Refrigerator, Stove, Washer & Dryer, As Is |
| Lot Size Area | 1.185 |
| Foundation Details | Poured Concrete |
| Building Area Total | 2879 |
| Lot Dimensions | 205.77 x 316.86 |
| Lot Size Acres | 1.185 |
| Frontage Length | 205.77 |
| Frontage Type | North |
| Lot Size Source | GeoWarehouse |
| Waterfront Y/N | true |
| Covered Spaces | 2 |
| Road Frontage Type | Municipal Road,Year Round Road |
| Crops Included Y/N | false |
Amenities
- Foreclosure
- Views
- Short Sale
- New Construction
- Adult 55+
- Lease To Own
- No Strata Fees
- Furnished
- Primary On Main
- Air Conditioning
- Seller Finance
- Green
- Fixer Upper
- Horse
- Golf
- Fireplace
- Deck
- Garage
- Basement
- Pool
 Data provided by the Ontario Regional Technology & Information Systems. The information is deemed reliable, but is not guaranteed. Not intended to solicit buyers or sellers, landlords or tenants currently under contract.
The trademarks REALTOR®, REALTORS® and the REALTOR® logo are controlled by The Canadian Real Estate Association (CREA) and identify real estate professionals who are members of CREA. The trademarks MLS®, Multiple Listing Service® and the associated logos are owned
Data provided by the Ontario Regional Technology & Information Systems. The information is deemed reliable, but is not guaranteed. Not intended to solicit buyers or sellers, landlords or tenants currently under contract.
The trademarks REALTOR®, REALTORS® and the REALTOR® logo are controlled by The Canadian Real Estate Association (CREA) and identify real estate professionals who are members of CREA. The trademarks MLS®, Multiple Listing Service® and the associated logos are owned