

Address
1360 Rolph Terrace, Milton, ON
Price
$ 1,325,000
Property Attributes
- MLS#40839189
- TypeSingle Family
- Listing Status Pending
- CityMilton
- Area2 - Milton
- Neighbourhood1023 - BE Beaty
- Postal CodeL9T 7E1
- Style
- Year Built2009
- Taxes$ 6030
- Price$ 1,325,000
- Bedrooms5
- Full Bathrooms3
- Half Bathrooms1
- Sqr Footage2555
Data Source:
Ontario Regional (ITSO)
Property Description
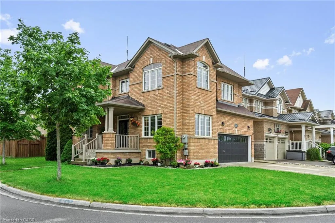
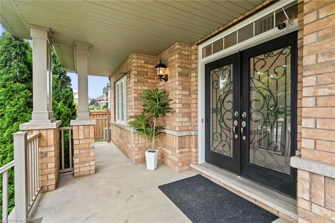
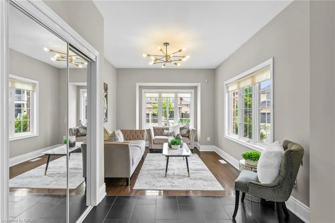
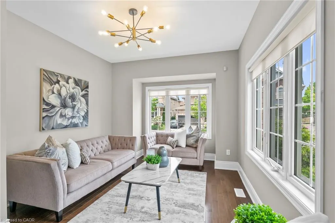
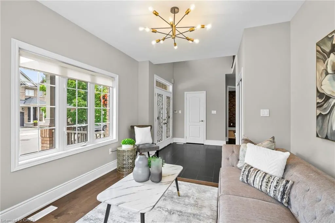
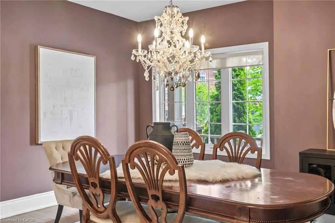
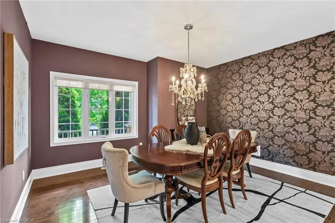
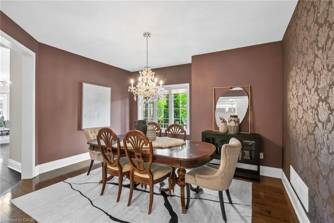
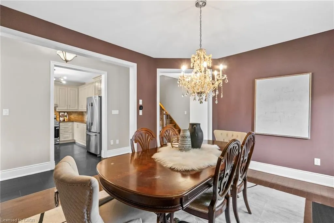
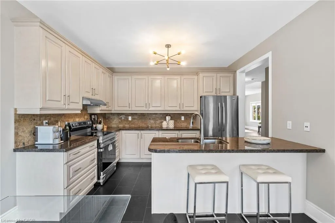
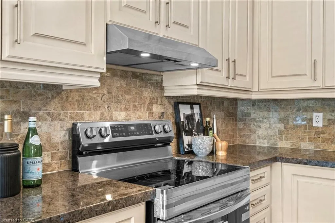
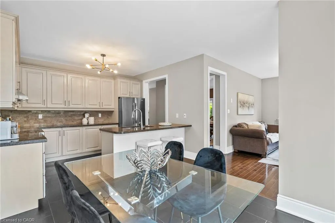
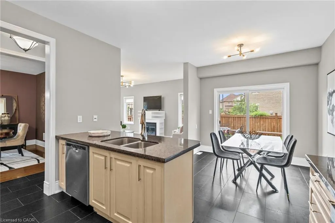
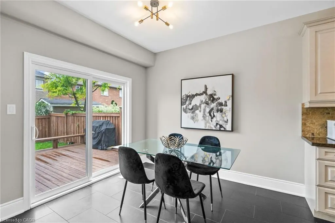
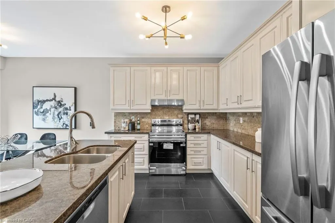
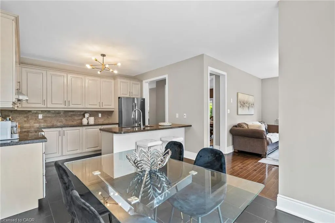
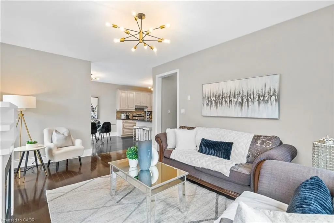
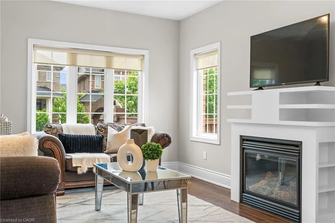
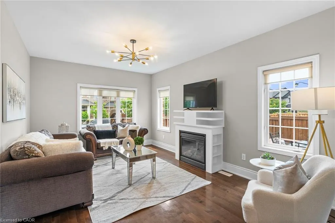
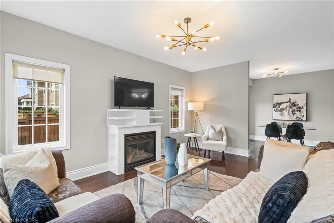
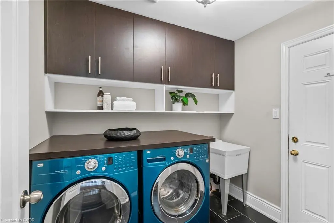
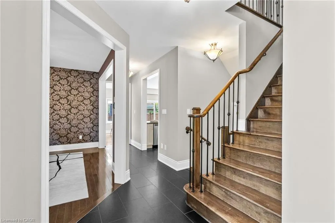
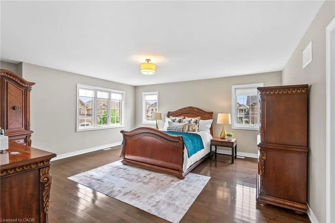
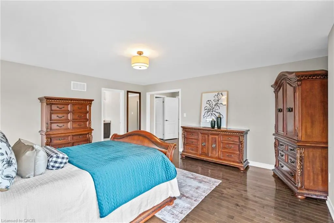
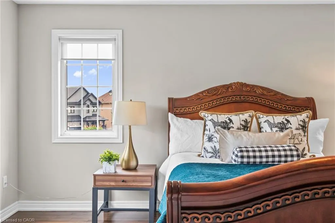
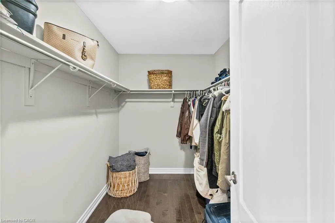
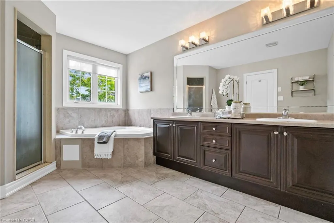
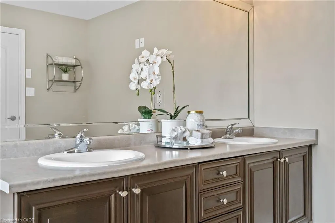
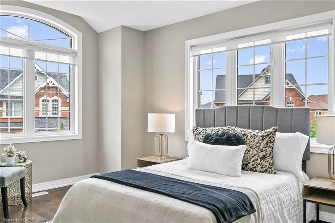
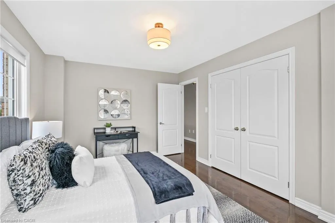
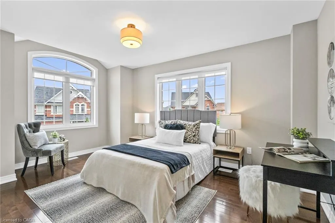
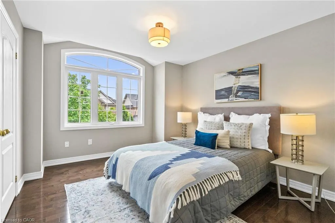
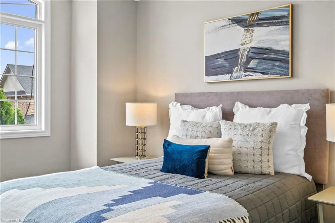
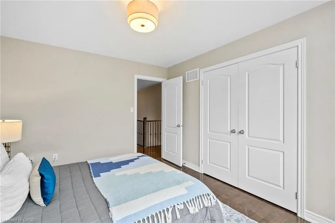
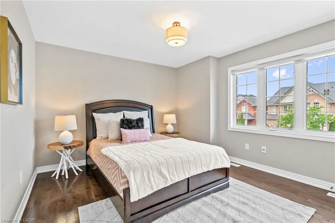
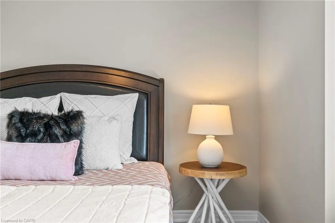
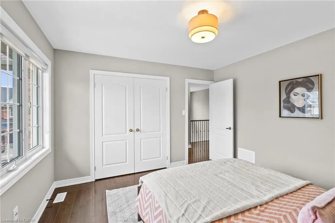
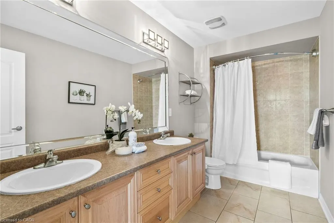
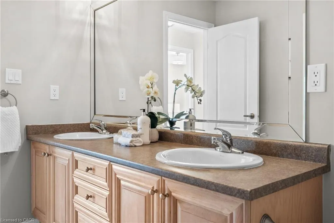
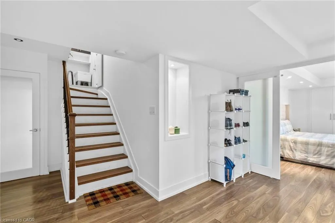
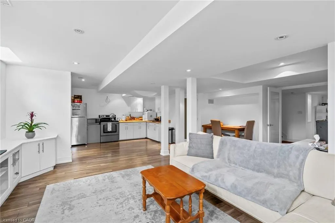
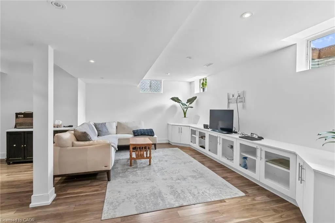
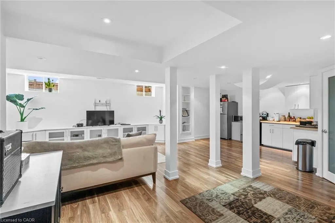
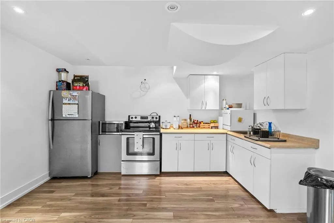
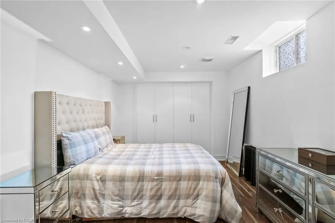
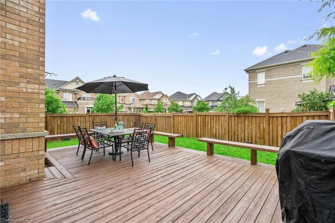
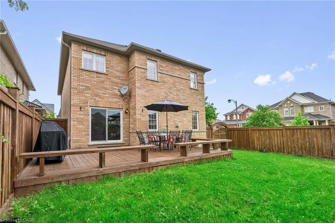
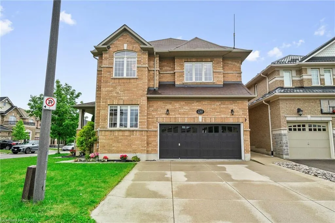
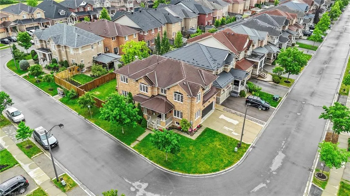
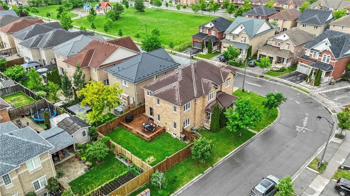
Beautifully maintained, bright and sun-filled corner-lot home in one of Milton's desirable family-friendly neighbourhoods. Exceptional curb appeal with two mature evergreen trees framing the inviting covered front porch, creating a private setting to enjoy your morning coffee or unwind outdoors. The welcoming double-height foyer features elegant black tile flooring and opens to a functional open-concept layout with hardwood floors throughout, modern baseboards, large windows, formal dining room, and 9-ft smooth ceilings. Freshly painted with upgraded light fixtures (2026) and stylish window coverings.The modern kitchen is perfect for family living and entertaining, featuring granite countertops, stylish backsplash, brand-new stainless steel stove and hood fan (2026), stainless steel fridge, dishwasher (2024), ample cabinetry, and a bright breakfast area with walkout to the backyard. Convenient main-floor laundry with upper cabinets and direct garage access.The elegant maple hardwood staircase with iron pickets leads to the second floor, offering a spacious primary retreat with walk-in closet and 5-piece ensuite featuring double sinks. Three additional generous bedrooms offer large windows and double-door closets, complemented by a main bathroom with double sinks and bathtub.The professionally finished basement features oversized windows, an additional bedroom, a stunning wine cellar, media room with custom built-in entertainment unit, and a 3-piece bathroom with granite vanity and glass shower.Enjoy a beautifully landscaped backyard with a large cedar deck, ideal for outdoor dining and entertaining, plus plenty of green space for family enjoyment. Located in a quiet, safe neighbourhood close to parks, schools, shopping, transit, and major highways. Move-in ready and an exceptional opportunity to own a spacious, upgraded family home in a sought-after Milton community.
| Price History | |
|---|---|
| 6/12/2026 | Listed $1,325,000 |
General Features
| Living Area | 2555 |
|---|---|
| Sewer | Sewer (Municipal) |
| Heating | Forced Air,Natural Gas |
| Cooling | Central Air |
| Utilities | Other |
| Roof | Asphalt Shing |
| Appliances | Dishwasher,Dryer,Range Hood,Refrigerator,Stove,Washer |
| Zoning | PK BELT |
| Garage Spaces | 2 |
| Patio/Porch Features | Deck |
| Pool Features | Other |
| Security Features | Smoke Detector,Carbon Monoxide Detector(s) |
| Construction Materials | Brick |
| Year Built | 2009 |
| Stories Count | 2 |
| Property Subtype | Single Family Residence |
| County | Halton |
| New Construction | false |
| Property Type | Residential |
| Attached Garage | true |
| Facing Direction | South |
| Garage Y/N | true |
| Total Rooms | 16 |
| Full Baths | 3 |
| Status | Pending |
| City | Milton |
| Senior Community Y/N | false |
| Open Parking Spaces | 2 |
| MLS Area | 2 - Milton |
| Carport Y/N | false |
| Property Attached Y/N | false |
| MLS Area Minor | 1023 - BE Beaty |
| Virtual Tour | https://tenzi-homes.aryeo.com/videos/019eb6c0-e740-7302-86c1-bd8ff4c49ca0?v=123 |
| Building Area Units | Square Feet |
| Standard Status | Pending |
| Year Built Source | Other |
Interior Features
| Interior Amenities | Central Vacuum,Auto Garage Door Remote(s),In-Law Floorplan |
|---|---|
| Basement | Other,Full,Finished |
| Fireplace Features | Family Room |
| Kitchen Level | Basement,Main |
| Air Conditioning Y/N | false |
| Heating Y/N | true |
| Window Features | Window Coverings |
| Fireplace Y/N | true |
| Above Grade Finished Area | 2555 |
| Half Baths | 1 |
| Laundry Features | Main Level |
| Total Bedrooms | 5 |
| Below Grade Finished Area | 896 |
| Main Level Bathrooms | 1 |
| Below Grade Finished Area Unit Type | Square Feet |
| Below Grade Finished Area Source | Plans |
| Above Grade Finished Area Source | Other |
| Above Grade Finished Area Unit Type | Square Feet |
| Total Baths | 4 |
Exterior Features
| Parking Features | Attached Garage,Garage Door Opener,Asphalt |
|---|---|
| Lot Features | Urban,Irregular Lot,Corner Lot,Greenbelt,Highway Access,Hospital,Library,Marina,Park,Place of Worship,Rec./Community Centre,Other |
| Water Source | Municipal |
| Total Parking | 4 |
| Inclusions | Central Vac,Dishwasher,Dryer,Garage Door Opener,Range Hood,Refrigerator,Smoke Detector,Stove,Washer,Window Coverings,Other,S/S Fridge, Brandnew Stove, Brand New Hood, Built/In Dishwasher, Washer And Dryer, 2nd (Fridge, Stove And Dishwasher In The Basement) Alf, Window Covering, Garage Door Opener And 2 remotes |
| Foundation Details | Poured Concrete |
| Building Area Total | 3451 |
| Lot Dimensions | 48.62 x |
| Frontage Length | 48.62 |
| Frontage Type | East |
| Lot Size Source | GeoWarehouse |
| Waterfront Y/N | false |
| Covered Spaces | 2 |
| Road Frontage Type | Municipal Road |
| Crops Included Y/N | false |
Amenities
- Foreclosure
- Views
- Short Sale
- New Construction
- Adult 55+
- Lease To Own
- No Strata Fees
- Furnished
- Primary On Main
- Air Conditioning
- Seller Finance
- Green
- Fixer Upper
- Horse
- Golf
- Fireplace
- Deck
- Garage
- Basement
- Pool
 Data provided by the Ontario Regional Technology & Information Systems. The information is deemed reliable, but is not guaranteed. Not intended to solicit buyers or sellers, landlords or tenants currently under contract.
The trademarks REALTOR®, REALTORS® and the REALTOR® logo are controlled by The Canadian Real Estate Association (CREA) and identify real estate professionals who are members of CREA. The trademarks MLS®, Multiple Listing Service® and the associated logos are owned
Data provided by the Ontario Regional Technology & Information Systems. The information is deemed reliable, but is not guaranteed. Not intended to solicit buyers or sellers, landlords or tenants currently under contract.
The trademarks REALTOR®, REALTORS® and the REALTOR® logo are controlled by The Canadian Real Estate Association (CREA) and identify real estate professionals who are members of CREA. The trademarks MLS®, Multiple Listing Service® and the associated logos are owned