

Address
17 Narbonne Crescent, Stoney Creek, ON
Price
$ 1,049,900
Property Attributes
- MLS#40839409
- TypeSingle Family
- Listing Status Active
- CityStoney Creek
- Area50 - Stoney Creek
- Neighbourhood502 - Felker
- Postal CodeL8J 0J7
- Style
- Taxes$ 6246
- Price$ 1,049,900
- Bedrooms4
- Full Bathrooms2
- Half Bathrooms1
- Sqr Footage2125
Data Source:
Ontario Regional (ITSO)
Property Description
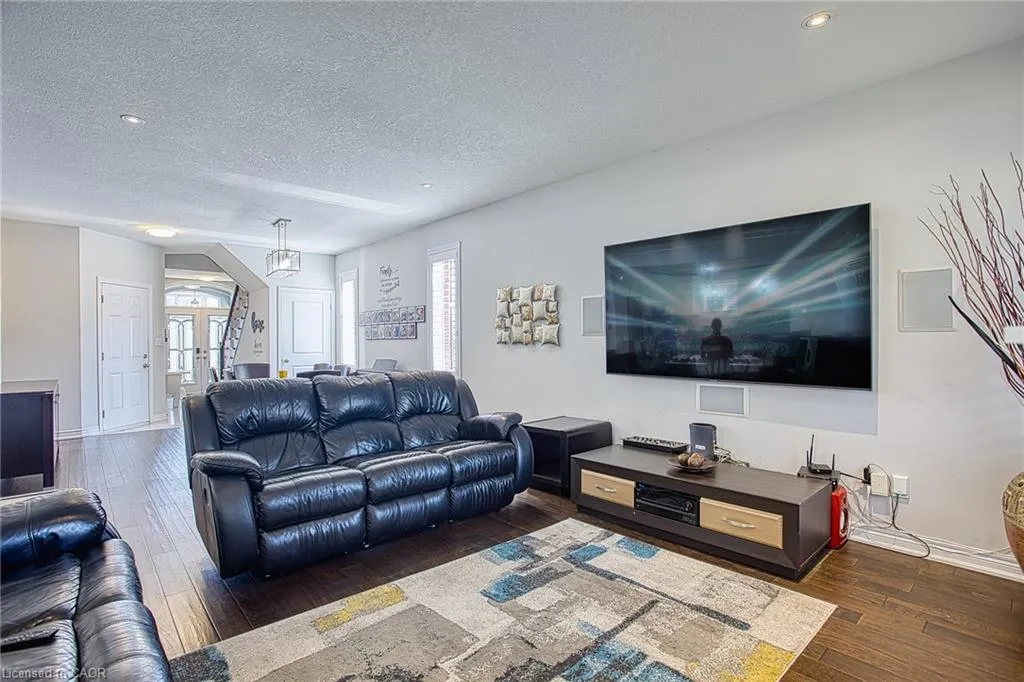
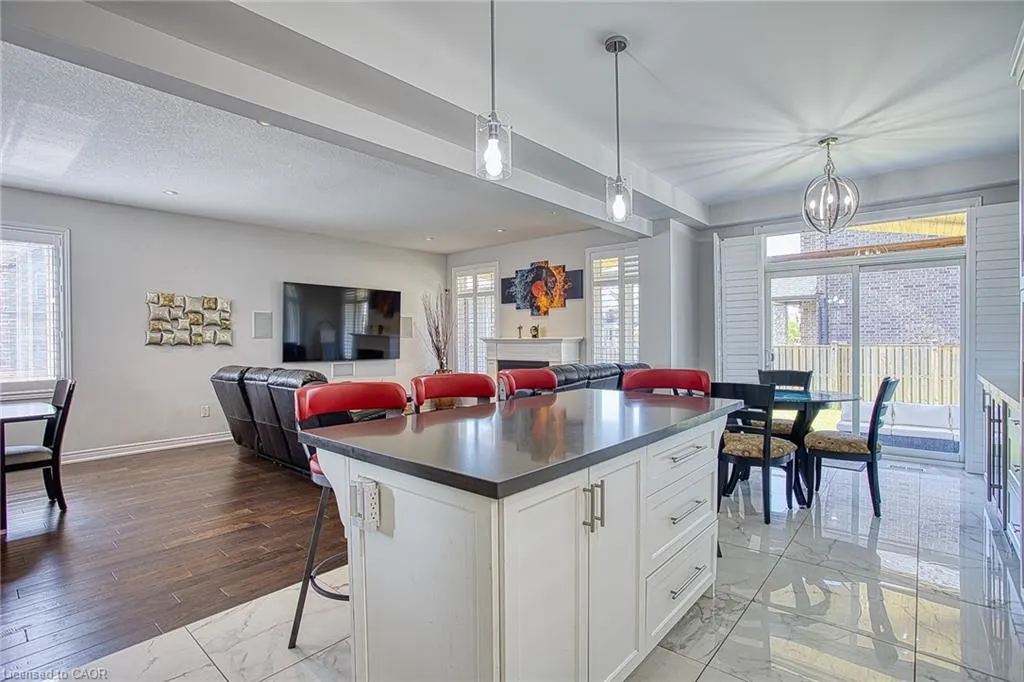
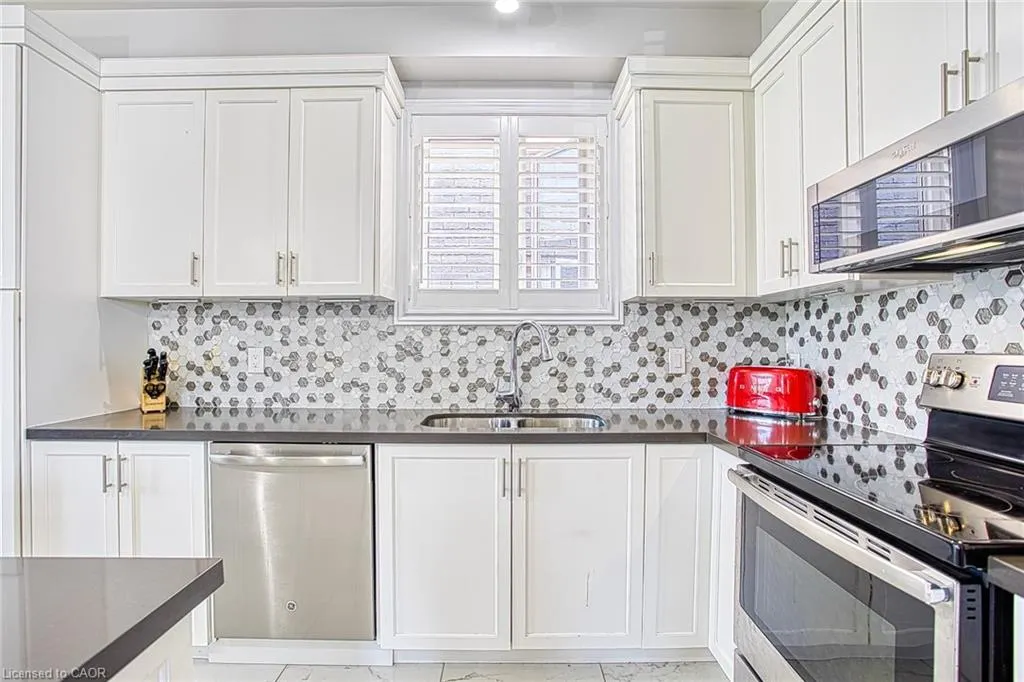
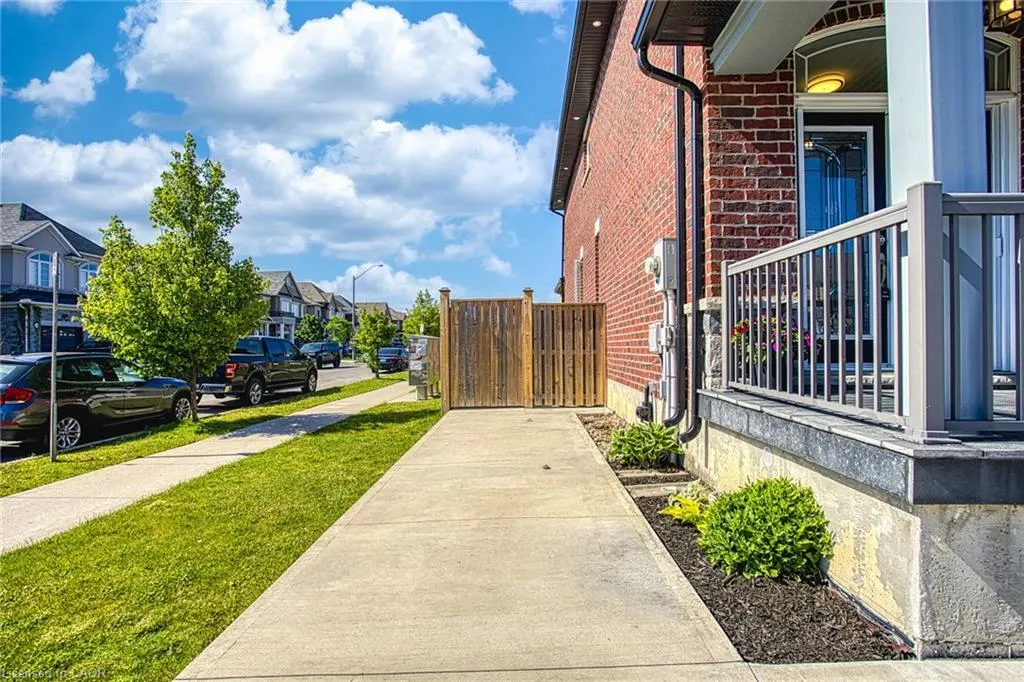
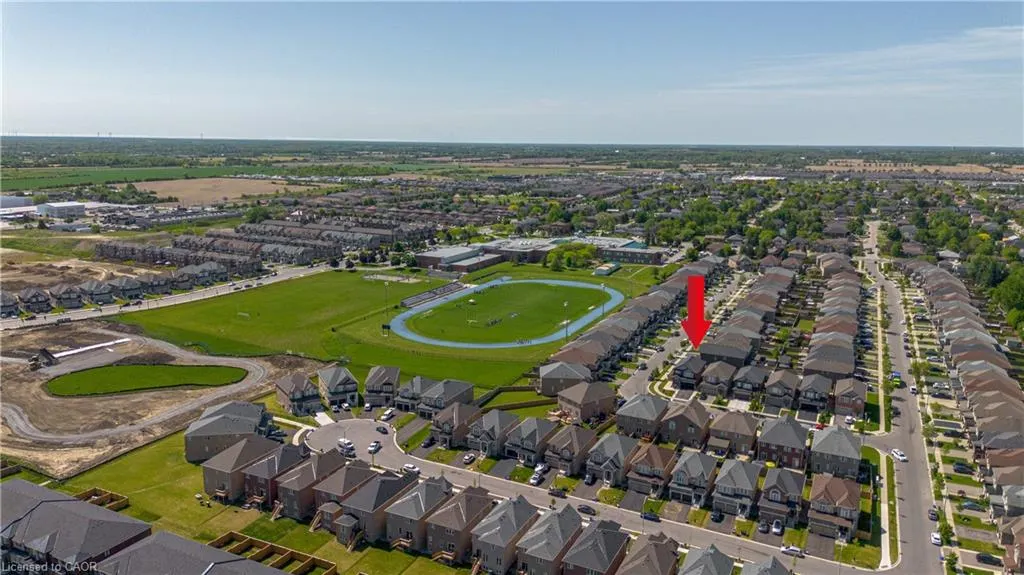
Welcome to 17 Narbonne Crescent in desirable Stoney Creek! Situated on a premium oversized corner lot, this beautifully maintained home offers exceptional space, comfort, and potential for growing families. Inside, you'll find four generously sized bedrooms and an abundance of natural light that fills the home through large windows, creating a bright and inviting atmosphere throughout. Thoughtfully updated with numerous upgrades, this home blends functionality with modern appeal. The spacious layout provides plenty of room for everyday living and entertaining, while the unfinished basement offers a blank canvas to create additional living space, a home gym, recreation room, or in-law suite tailored to your needs. Step outside to enjoy the covered rear patio—perfect for relaxing, hosting guests, or extending your outdoor living season. The expansive corner lot provides excellent curb appeal, additional yard space, and added privacy. Located in a family-friendly neighbourhood close to parks, schools, shopping, and major commuter routes, this is a fantastic opportunity to own a move-in-ready home in one of Stoney Creek’s most sought-after communities. Don't miss your chance to make this bright, spacious, and upgraded property your next home!
| Elementary School | High School |
|---|---|
| Billy Green Elementary School Elementary School | Saltfleet District High School High School |
| Price History | |
|---|---|
| 6/15/2026 | Listed $1,049,900 |
General Features
| Living Area | 2125 |
|---|---|
| Sewer | Sewer (Municipal) |
| Heating | Forced Air,Natural Gas |
| Cooling | Central Air |
| Roof | Asphalt Shing |
| Appliances | Bar Fridge,Instant Hot Water,Dishwasher,Dryer,Refrigerator,Stove,Washer |
| Zoning | R4 |
| Garage Spaces | 2 |
| Construction Materials | Brick,Stone,Stucco |
| Stories Count | 2 |
| Property Subtype | Single Family Residence |
| County | Hamilton |
| New Construction | false |
| Property Type | Residential |
| Attached Garage | true |
| Garage Y/N | true |
| Total Rooms | 13 |
| Full Baths | 2 |
| Status | Active |
| Directions | From First Rd W, Turn Onto Lormont Blvd, Right Onto Chaumont Dr, Left Onto Narbonne Cres, Property On Right |
| High School | Saltfleet District High School |
| City | Stoney Creek |
| Senior Community Y/N | false |
| Open Parking Spaces | 2 |
| MLS Area | 50 - Stoney Creek |
| Carport Y/N | false |
| Spa Features | Hot Tub,Heated |
| Elementary School | Billy Green Elementary School |
| Property Attached Y/N | false |
| MLS Area Minor | 502 - Felker |
| Virtual Tour | https://my.matterport.com/show/?m=NVdN9tD5o5b |
| Building Area Units | Square Feet |
| Standard Status | Active |
Interior Features
| Interior Amenities | Central Vacuum,Air Exchanger |
|---|---|
| Basement | Full,Unfinished |
| Total Fireplaces | 1 |
| Fireplace Features | Gas |
| Kitchen Level | Main |
| Air Conditioning Y/N | false |
| Heating Y/N | true |
| Window Features | Window Coverings |
| Fireplace Y/N | true |
| Above Grade Finished Area | 2125 |
| Half Baths | 1 |
| Laundry Features | Upper Level |
| Total Bedrooms | 4 |
| Main Level Bathrooms | 1 |
| Below Grade Finished Area Unit Type | Square Feet |
| Above Grade Finished Area Source | Other |
| Above Grade Finished Area Unit Type | Square Feet |
| Total Baths | 3 |
Exterior Features
| Parking Features | Attached Garage,Garage Door Opener,Inside Entry |
|---|---|
| Lot Features | Urban,Near Golf Course,Park,Schools,Shopping Nearby |
| Water Source | Municipal |
| Total Parking | 4 |
| Inclusions | Central Vac,Dishwasher,Dryer,Garage Door Opener,Hot Tub,Hot Tub Equipment,Refrigerator,Stove,Washer,Window Coverings |
| Foundation Details | Poured Concrete |
| Spa | true |
| Building Area Total | 2125 |
| Lot Dimensions | 46.52 x 110.12 |
| Frontage Length | 46.52 |
| Frontage Type | South |
| Waterfront Y/N | false |
| Covered Spaces | 2 |
| Road Frontage Type | Municipal Road |
| Other Equipment | Hot Tub Equipment |
| Crops Included Y/N | false |
Amenities
- Foreclosure
- Views
- Short Sale
- New Construction
- Adult 55+
- Lease To Own
- No Strata Fees
- Furnished
- Primary On Main
- Air Conditioning
- Seller Finance
- Green
- Fixer Upper
- Horse
- Golf
- Fireplace
- Deck
- Garage
- Basement
- Pool
 Data provided by the Ontario Regional Technology & Information Systems. The information is deemed reliable, but is not guaranteed. Not intended to solicit buyers or sellers, landlords or tenants currently under contract.
The trademarks REALTOR®, REALTORS® and the REALTOR® logo are controlled by The Canadian Real Estate Association (CREA) and identify real estate professionals who are members of CREA. The trademarks MLS®, Multiple Listing Service® and the associated logos are owned
Data provided by the Ontario Regional Technology & Information Systems. The information is deemed reliable, but is not guaranteed. Not intended to solicit buyers or sellers, landlords or tenants currently under contract.
The trademarks REALTOR®, REALTORS® and the REALTOR® logo are controlled by The Canadian Real Estate Association (CREA) and identify real estate professionals who are members of CREA. The trademarks MLS®, Multiple Listing Service® and the associated logos are owned