

Address
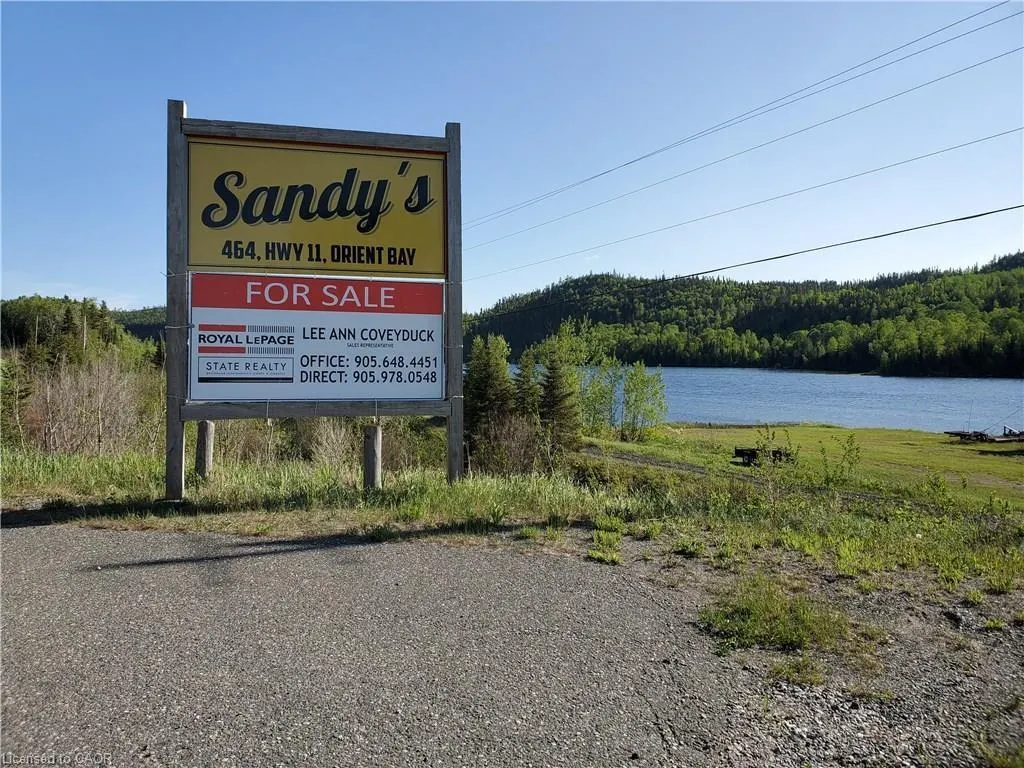
464 Highway 11, Greenstone, ON
Price
$ 499,900
Property Attributes
- MLS#40839527
- TypeSingle Family
- Listing Status Active
- CityGreenstone
- AreaGreenstone
- NeighbourhoodGreenstone
- Postal CodeP0T 2J0
- StyleBungalow
- Taxes$ 5006
- Price$ 499,900
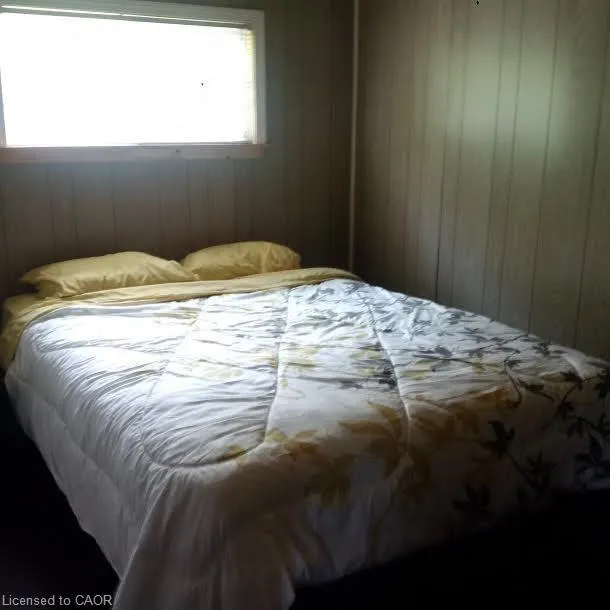
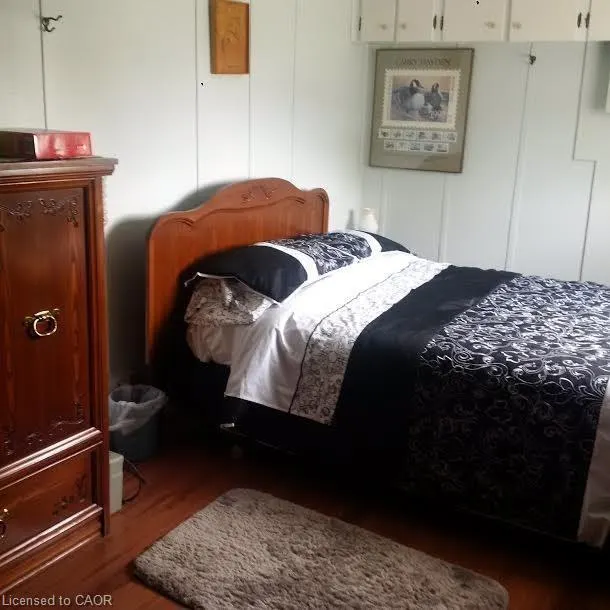
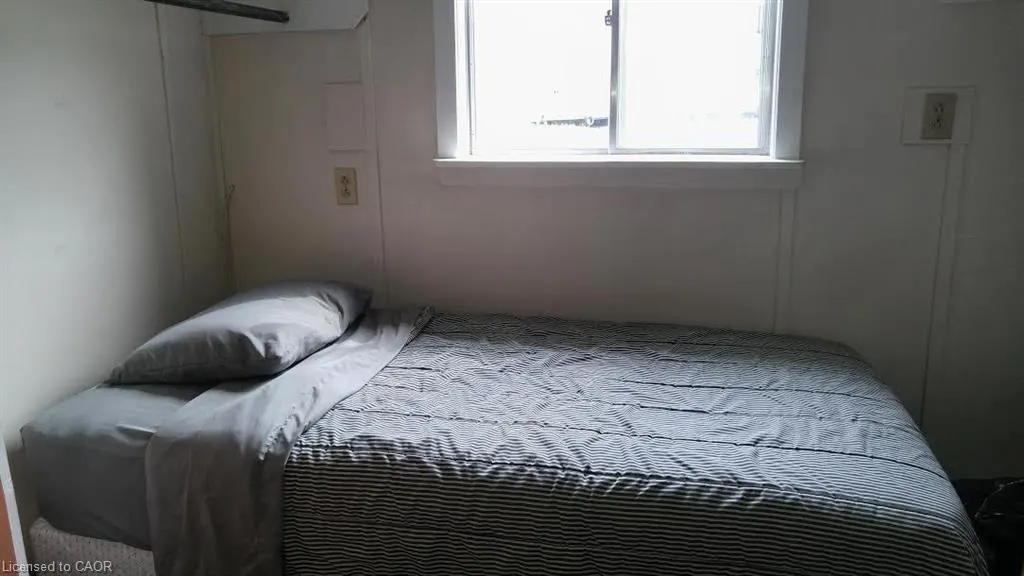
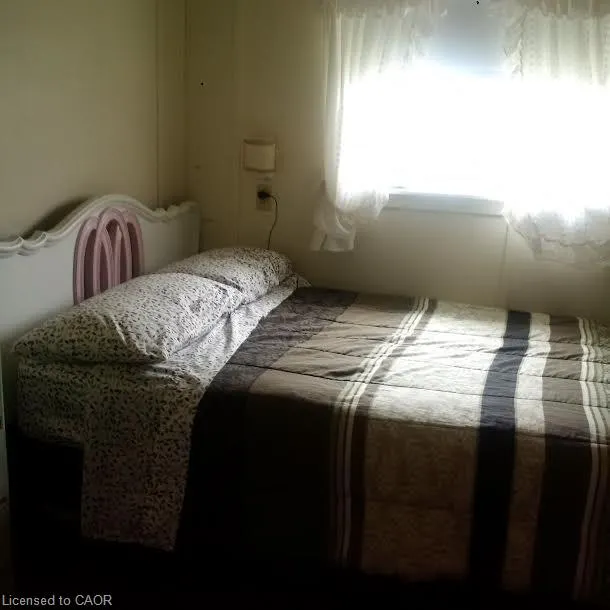
- Bedrooms3
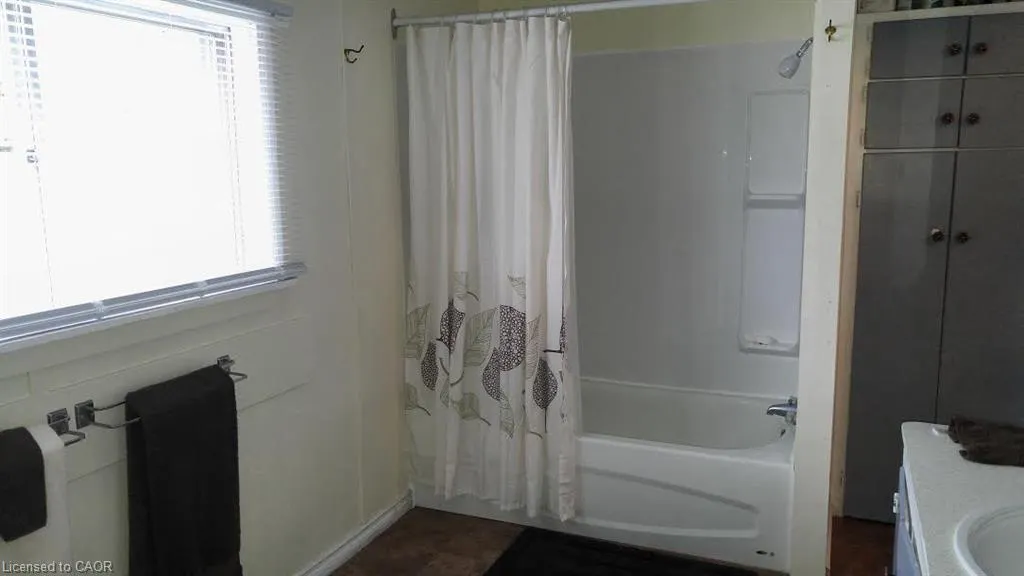
- Full Bathrooms1
- Half Bathrooms0
- Sqr Footage1006
- Lot Size1.63 Acres
Data Source:
Ontario Regional (ITSO)
Property Description
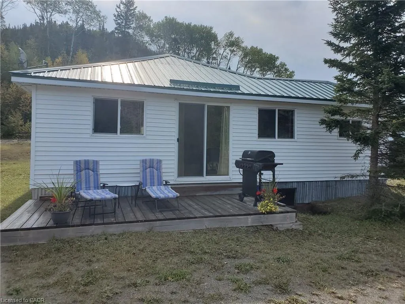
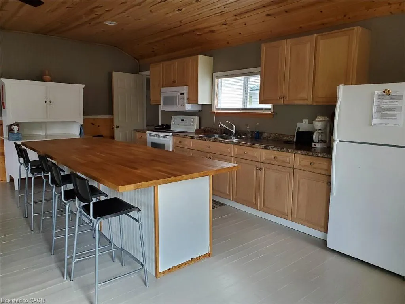
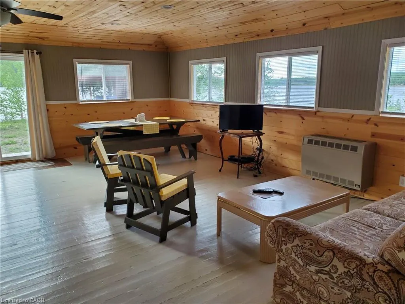
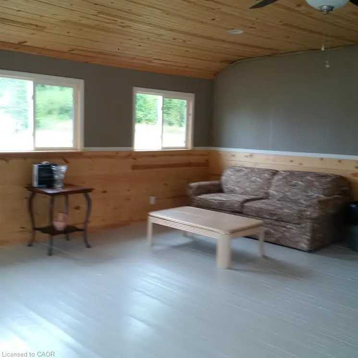
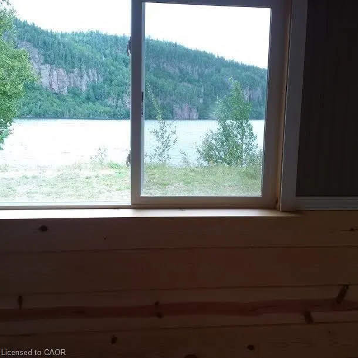
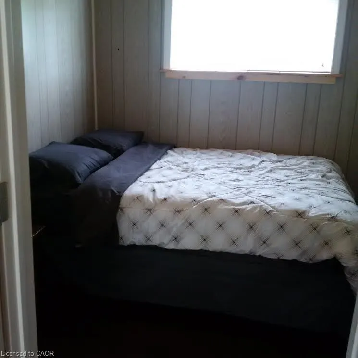
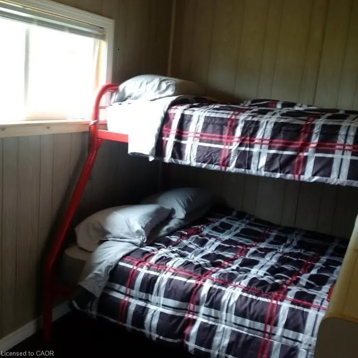
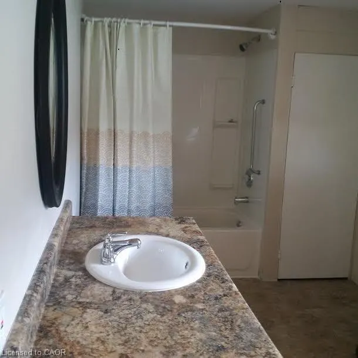
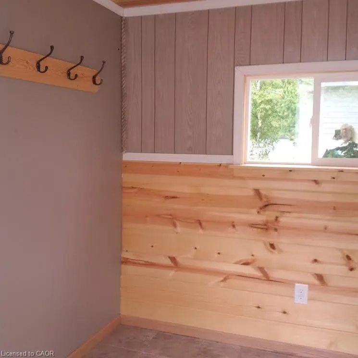
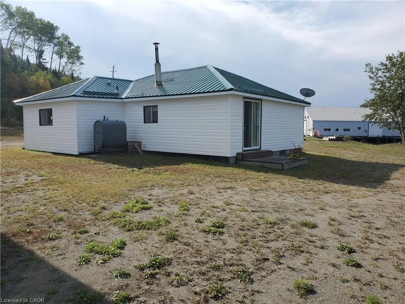
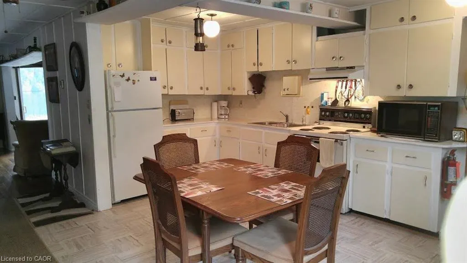
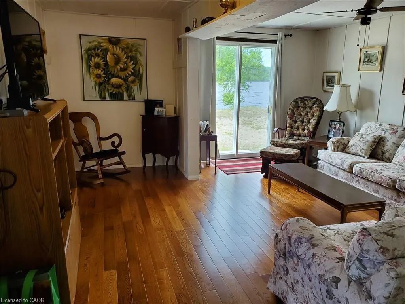
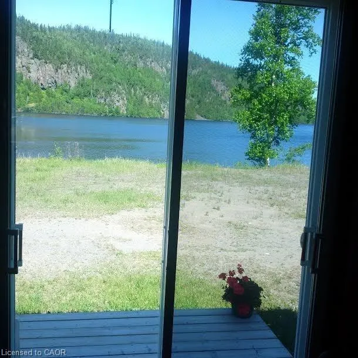
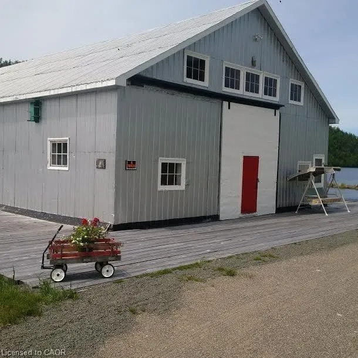
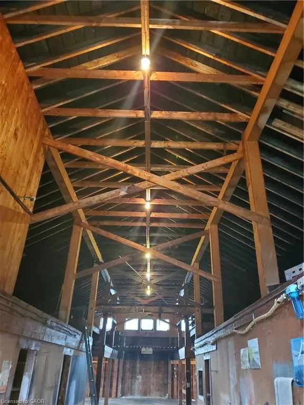
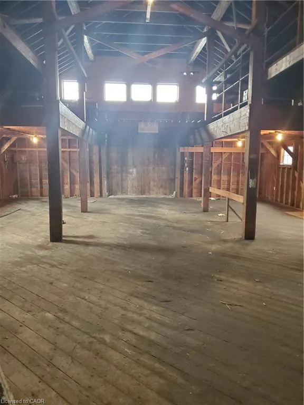
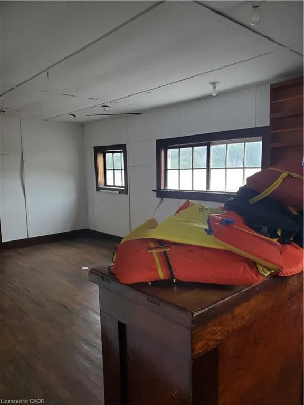
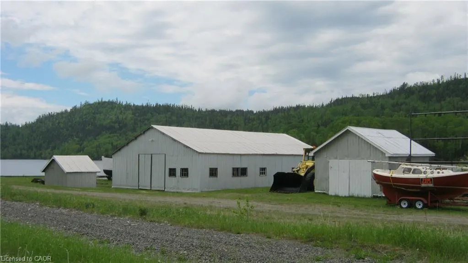
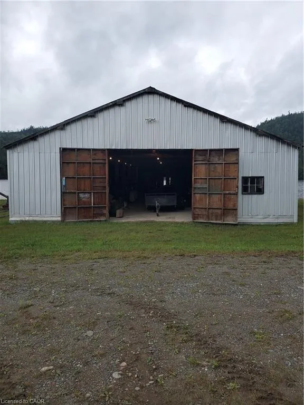
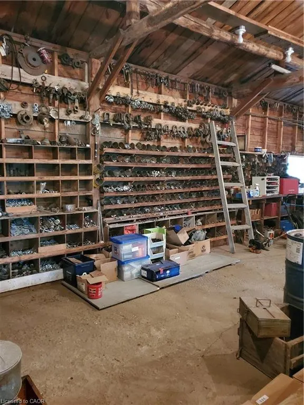
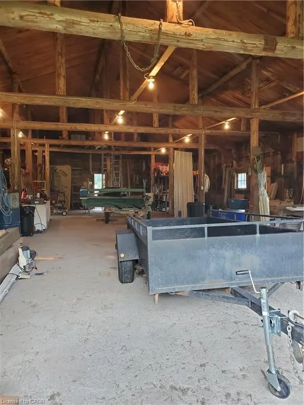
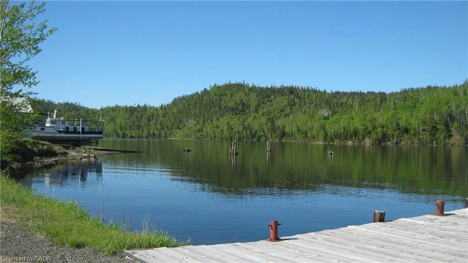
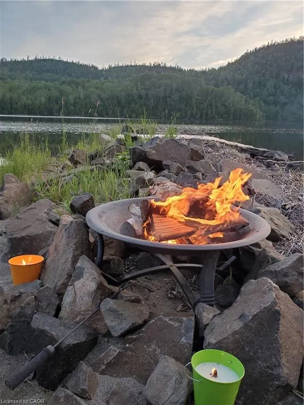
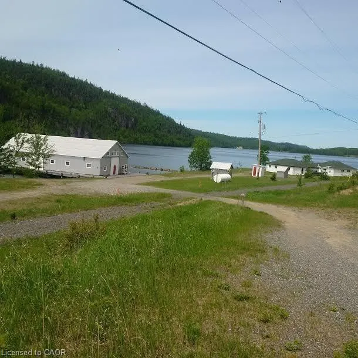
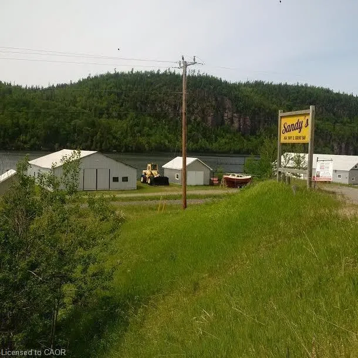
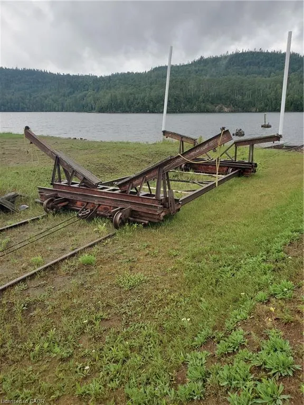
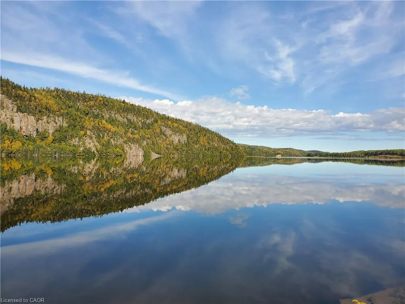
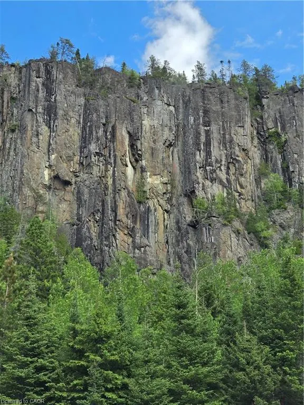
Amazing property with approx 950 feet of lake frontage on beautiful Lake Nipigon surrounded by the Canadian Shield. An absolutely breathtaking view. Former marina with 2 large post and beam buildings as well as 2 lovely modern cottages fully furnished overlooking Orient Bay - Lake Nipigon. You could live in one cottage and rent the other or rent both. Plenty of space on the property to construct additional cottages subject to permits. The property is being sold as-is where-is. $113 per year Right of way CN crossing permit. Square footage as provided by the owner is as follows: Cottage 1 is 1008 sq ft; cottage 2 is 1060 sq ft; Storage Bldg 1 is 2886 sq ft; storage bldg 2 is 2730 sq ft.
| Price History | |
|---|---|
| 6/13/2026 | Listed $499,900 |
General Features
| Living Area | 1006 |
|---|---|
| Sewer | Septic Tank |
| Heating | Oil,Propane |
| Cooling | None |
| Utilities | Electricity Connected |
| Roof | Metal |
| Appliances | Water Heater Owned,Dryer,Microwave,Refrigerator,Stove,Washer |
| Zoning | C3 |
| Garage Spaces | 3 |
| Architectural Style | Bungalow |
| Construction Materials | Vinyl Siding |
| View | Hills,Lake,Trees/Woods,Water |
| Stories Count | 1 |
| Topography | Dry,Level |
| Property Subtype | Single Family Residence |
| Waterfront Features | Lake,Direct Waterfront,West,Beach Front,Lake/Pond |
| County | Thunder Bay |
| New Construction | false |
| Property Type | Residential |
| Attached Garage | false |
| Garage Y/N | true |
| Other Structures | Dry Boathouse - Multiple,Storage,Workshop |
| Total Rooms | 6 |
| Full Baths | 1 |
| Status | Active |
| Directions | 50 km north of Nipigon on Highway 11 |
| City | Greenstone |
| Body of Water | Lake Nipigon |
| Senior Community Y/N | false |
| Open Parking Spaces | 20 |
| Number Of Units Total | 1 |
| MLS Area | Greenstone |
| Lot Size Units | Acres |
| Lot Size Square Feet | 71002.8 |
| Property Attached Y/N | false |
| MLS Area Minor | Greenstone |
| Building Area Units | Square Feet |
| Standard Status | Active |
Interior Features
| Interior Amenities | Ceiling Fan(s) |
|---|---|
| Basement | None |
| Kitchen Level | Main |
| Air Conditioning Y/N | false |
| Heating Y/N | true |
| Window Features | Window Coverings |
| Fireplace Y/N | false |
| Above Grade Finished Area | 1006 |
| Laundry Features | In Bathroom |
| Total Bedrooms | 3 |
| Main Level Bedrooms | 3 |
| Main Level Bathrooms | 1 |
| Below Grade Finished Area Unit Type | Square Feet |
| Above Grade Finished Area Source | Owner |
| Above Grade Finished Area Unit Type | Square Feet |
| Total Baths | 1 |
Exterior Features
| Exterior Amenities | Fishing,Seasonal Living |
|---|---|
| Parking Features | Detached Garage |
| Lot Features | Rural,Irregular Lot,Ample Parking,Visual Exposure |
| Water Source | Sandpoint Well |
| Total Parking | 23 |
| Inclusions | Dryer,Microwave,Refrigerator,Stove,Washer,Window Coverings,See Schedule B For Inclusions |
| Lot Size Area | 1.63 |
| Foundation Details | Wood |
| Number of Buildings | 1 |
| Building Area Total | 1006 |
| Lot Dimensions | 0 x |
| Lot Size Acres | 1.63 |
| Frontage Length | 0.00 |
| Frontage Type | West |
| Waterfront Y/N | true |
| Covered Spaces | 3 |
| Road Frontage Type | Fees Apply,Municipal Road |
| Crops Included Y/N | false |
Amenities
- Foreclosure
- Views
- Short Sale
- New Construction
- Adult 55+
- Lease To Own
- No Strata Fees
- Furnished
- Primary On Main
- Air Conditioning
- Seller Finance
- Green
- Fixer Upper
- Horse
- Golf
- Fireplace
- Deck
- Garage
- Basement
- Pool
 Data provided by the Ontario Regional Technology & Information Systems. The information is deemed reliable, but is not guaranteed. Not intended to solicit buyers or sellers, landlords or tenants currently under contract.
The trademarks REALTOR®, REALTORS® and the REALTOR® logo are controlled by The Canadian Real Estate Association (CREA) and identify real estate professionals who are members of CREA. The trademarks MLS®, Multiple Listing Service® and the associated logos are owned
Data provided by the Ontario Regional Technology & Information Systems. The information is deemed reliable, but is not guaranteed. Not intended to solicit buyers or sellers, landlords or tenants currently under contract.
The trademarks REALTOR®, REALTORS® and the REALTOR® logo are controlled by The Canadian Real Estate Association (CREA) and identify real estate professionals who are members of CREA. The trademarks MLS®, Multiple Listing Service® and the associated logos are owned