

Address
3314 Firelane 10 Road, Port Colborne, ON
Price
$ 614,900
Property Attributes
- MLS#40839922
- TypeSingle Family
- Listing Status Active
- CityPort Colborne
- AreaPort Colborne/Wainfleet
- Neighbourhood874 - Sherkston
- Postal CodeL3K 5V3
- Style
- Taxes$ 3852
- Price$ 614,900
- Bedrooms2
- Full Bathrooms1
- Half Bathrooms1
- Sqr Footage900
Data Source:
Ontario Regional (ITSO)
Property Description
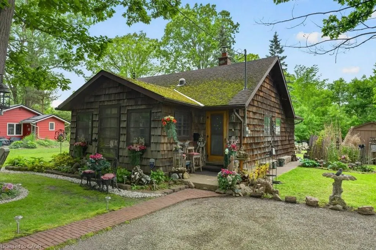
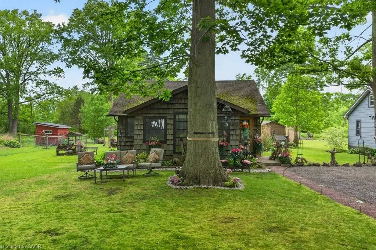
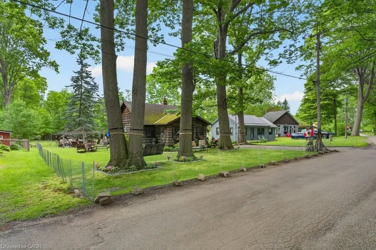
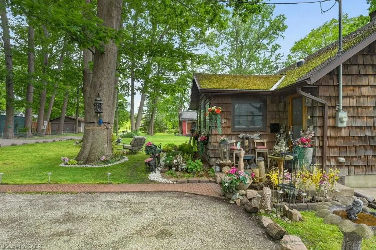
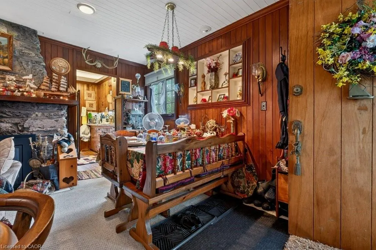
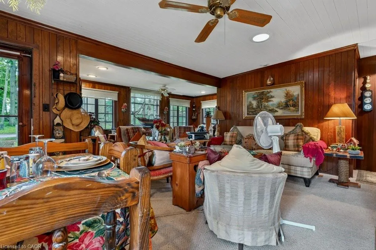
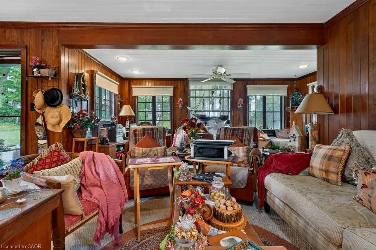
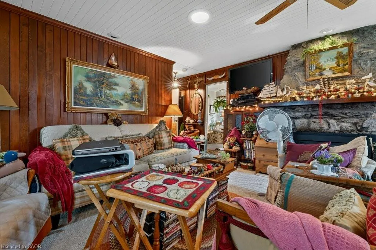
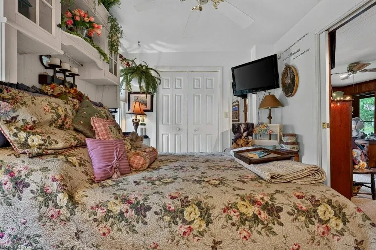
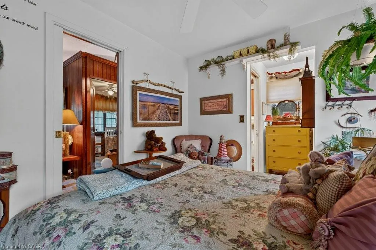
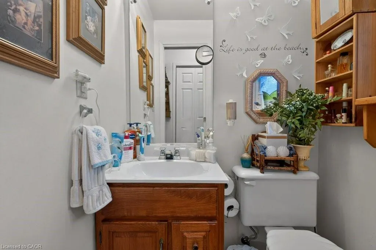
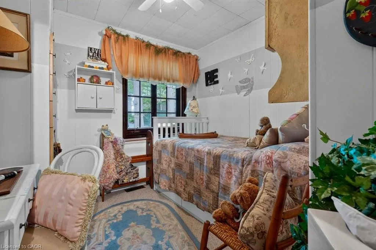
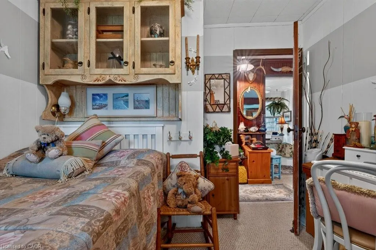
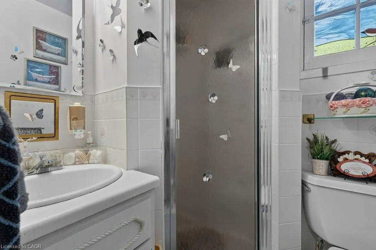
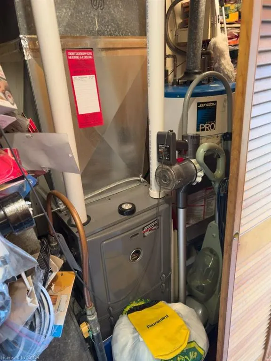
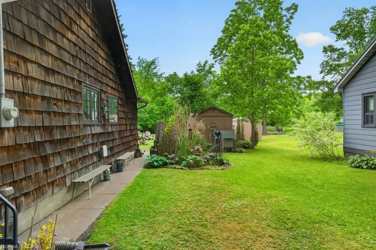
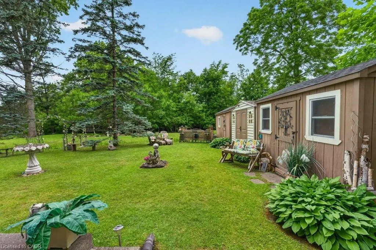
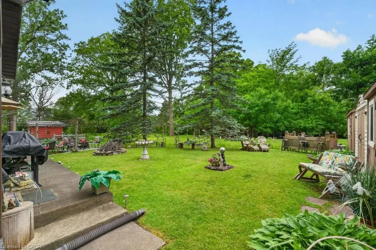
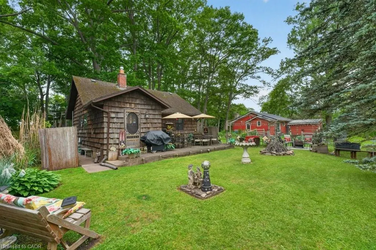
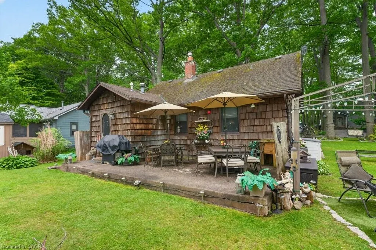
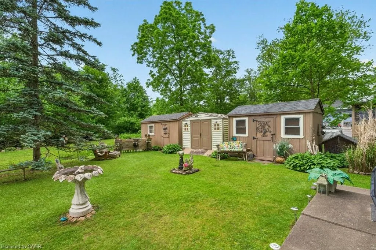
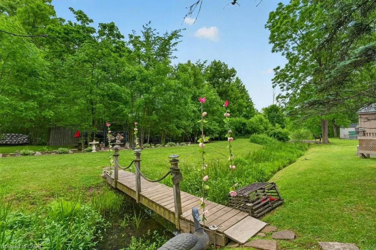
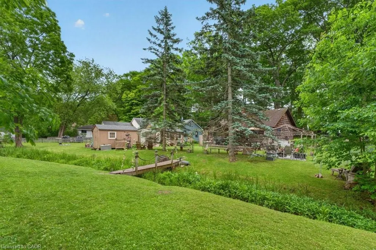
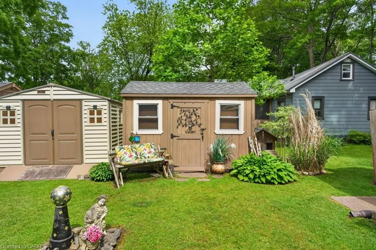
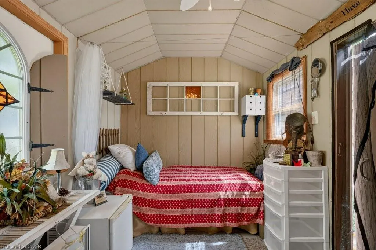
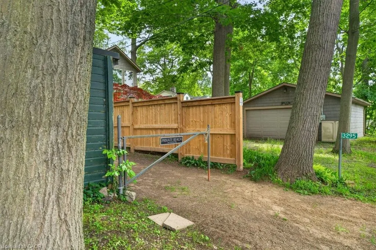
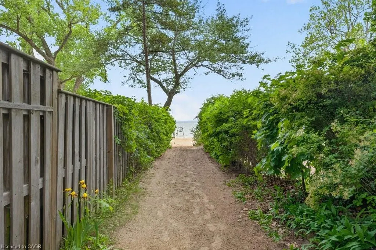
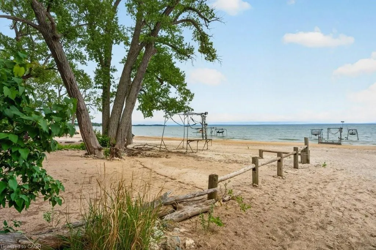
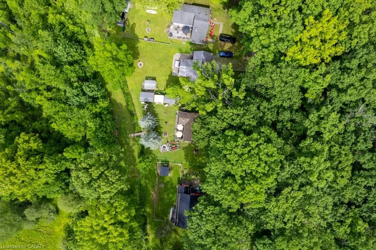
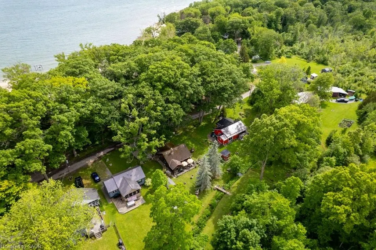
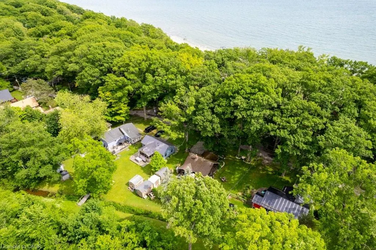
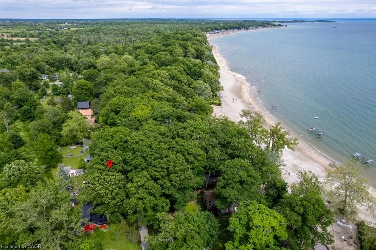
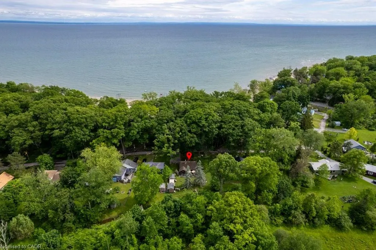
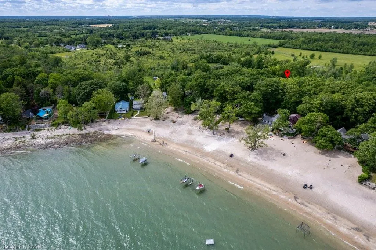
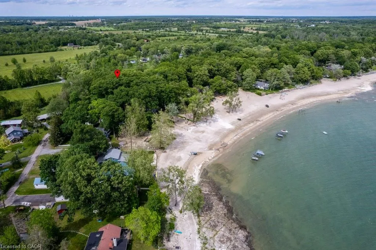
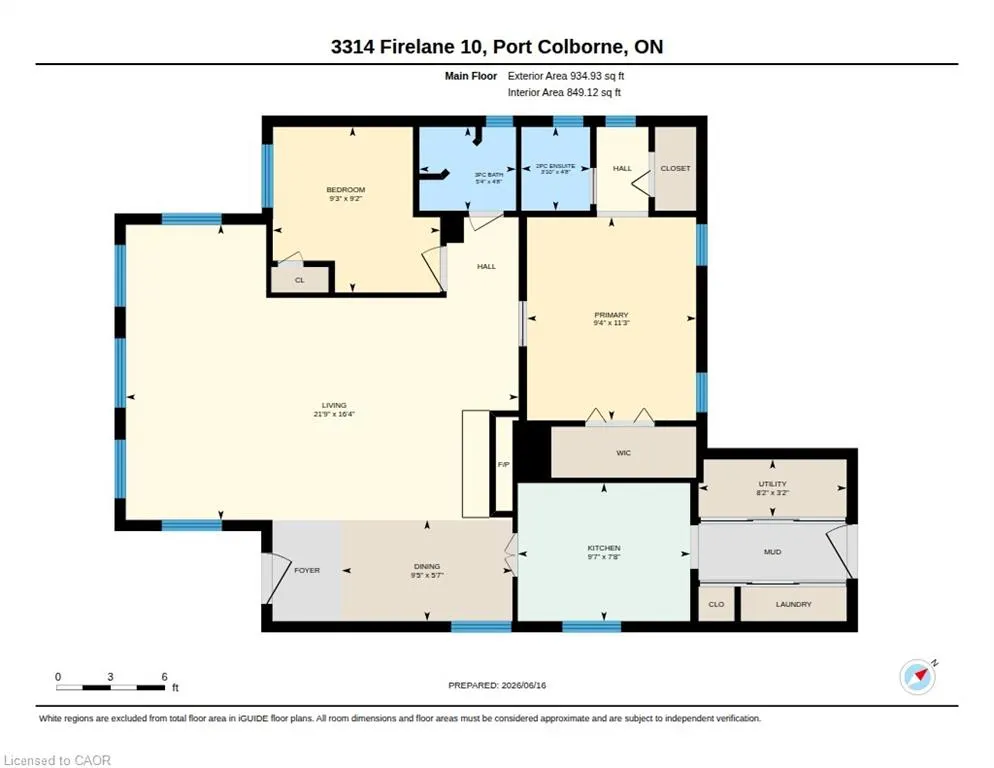
Discover a rare opportunity to own a charming four-season cottage just steps from the sandy shores of Lake Erie. Located in the sought-after Silver Bay community, this fully insulated, turn-key retreat offers deeded private beach access less than a minute from your door and is conveniently situated near Crystal Beach, Sherkston Shores, Fort Erie, Niagara Falls, and historic Port Colborne. Set on a beautifully landscaped lot with mature oak trees, manicured gardens, and a large four-car driveway, this unique property blends character, comfort, and versatility. The boat-inspired open-concept interior features two bedrooms, a full bath, an ensuite powder room, and flexible sleeping accommodations for up to eight guests. A stunning rock-face gas fireplace serves as the centerpiece of the living space, complemented by abundant natural light, a skylight, custom furnishings, and a cozy dining and entertainment area. The galley kitchen offers ample storage, a gas stove, and refrigerator, while the mudroom includes a newer gas furnace, washer/dryer, and additional storage space. Outside, enjoy multiple seating areas, two gazebos, an outdoor bar, propane BBQ, patio dining for up to ten, and a tranquil backyard featuring a picturesque creek, bridge, and forest backdrop. Additional amenities include a charming bunkie, storage sheds, bicycles, canoe, firepit, outdoor shower, and extensive equipment included with the sale. Annual association fees of just $250 cover road maintenance, snow removal, beach upkeep, and private garbage collection. Located just minutes from Hwy 3, QEW, Sherkston Shores, and Crystal Beach. Enjoy easy access to downtown Port Colborne, scenic Niagara attractions, and the Friendship Trail. Ideal as a year-round residence, vacation getaway, or income-generating rental property, this one-of-a-kind lakeside retreat is move-in ready and packed with value.
| Price History | |
|---|---|
| 6/17/2026 | Listed $699,900 |
| 7/6/2026 | 6$659,900 |
| 7/22/2026 | 3$639,900 |
| 8/13/2026 | 4$614,900 |
General Features
| Living Area | 900 |
|---|---|
| Sewer | Septic Tank |
| Heating | Forced Air,Natural Gas |
| Cooling | Window Unit(s) |
| Utilities | Cell Service,Electricity Connected,Internet Other,Natural Gas Connected,Phone Connected |
| Roof | Asphalt Shing |
| Appliances | Water Heater Owned,Dryer,Refrigerator,Stove,Washer |
| Zoning | LR |
| Patio/Porch Features | Patio |
| Construction Materials | Cedar |
| Exclusions | Owners Personal Belongings |
| View | Creek/Stream,Trees/Woods |
| Stories Count | 1 |
| Topography | Flat |
| Property Subtype | Single Family Residence |
| Waterfront Features | Lake,Indirect Waterfront,Water Access Deeded,Beach Front,Lake Privileges |
| County | Niagara |
| New Construction | false |
| Property Type | Residential |
| Attached Garage | false |
| Garage Y/N | false |
| Total Rooms | 8 |
| Full Baths | 1 |
| Status | Active |
| Directions | Silver Bay & Firelane 10 |
| City | Port Colborne |
| Senior Community Y/N | false |
| Open Parking Spaces | 4 |
| Number Of Units Total | 3 |
| MLS Area | Port Colborne/Wainfleet |
| Lot Size Units | Square Feet |
| Carport Y/N | false |
| Property Attached Y/N | false |
| MLS Area Minor | 874 - Sherkston |
| Virtual Tour | https://www.dropbox.com/scl/fo/kk1o4r5m6pz1ouprnuxz7/APH5TJy_DwNWjZ73sduFC3U/3314Firelane10_Revised6.mp4?rlkey=xw7d0trdzt44izsty0auujsre&st=dlu9ew3o&e=1&bmus=1&dl=0 |
| Building Area Units | Square Feet |
| Standard Status | Active |
| Virtual Tour | https://youriguide.com/vPJ9HAQAQMBCD1/ |
Interior Features
| Interior Amenities | Ceiling Fan(s) |
|---|---|
| Basement | Crawl Space,Unfinished |
| Total Fireplaces | 1 |
| Fireplace Features | Gas |
| Kitchen Level | Main |
| Air Conditioning Y/N | false |
| Heating Y/N | true |
| Window Features | Window Coverings,Skylight(s) |
| Fireplace Y/N | true |
| Above Grade Finished Area | 900 |
| Half Baths | 1 |
| Laundry Features | In Hall |
| Total Bedrooms | 2 |
| Main Level Bedrooms | 2 |
| Main Level Bathrooms | 2 |
| Below Grade Finished Area Unit Type | Square Feet |
| Above Grade Finished Area Source | Other |
| Above Grade Finished Area Unit Type | Square Feet |
| Total Baths | 2 |
Exterior Features
| Exterior Amenities | Backs on Greenbelt,Deeded Water Access,Storage Buildings |
|---|---|
| Parking Features | Gravel |
| Lot Features | Rural,Beach,Other |
| Water Source | Cistern |
| Total Parking | 4 |
| Inclusions | Dryer,Furniture,Refrigerator,Stove,Washer,Window Coverings,This Home Includes Everything That You See. Washer & Dryer Are In As Is Condition. |
| Foundation Details | Poured Concrete |
| Number of Buildings | 3 |
| Building Area Total | 900 |
| Lot Dimensions | 75.63 x 158.95 |
| Frontage Length | 75.63 |
| Frontage Type | North |
| Lot Size Source | GeoWarehouse |
| Waterfront Y/N | false |
| Crops Included Y/N | false |
Amenities
- Foreclosure
- Views
- Short Sale
- New Construction
- Adult 55+
- Lease To Own
- No Strata Fees
- Furnished
- Primary On Main
- Air Conditioning
- Seller Finance
- Green
- Fixer Upper
- Horse
- Golf
- Fireplace
- Deck
- Garage
- Basement
- Pool
 Data provided by the Ontario Regional Technology & Information Systems. The information is deemed reliable, but is not guaranteed. Not intended to solicit buyers or sellers, landlords or tenants currently under contract.
The trademarks REALTOR®, REALTORS® and the REALTOR® logo are controlled by The Canadian Real Estate Association (CREA) and identify real estate professionals who are members of CREA. The trademarks MLS®, Multiple Listing Service® and the associated logos are owned
Data provided by the Ontario Regional Technology & Information Systems. The information is deemed reliable, but is not guaranteed. Not intended to solicit buyers or sellers, landlords or tenants currently under contract.
The trademarks REALTOR®, REALTORS® and the REALTOR® logo are controlled by The Canadian Real Estate Association (CREA) and identify real estate professionals who are members of CREA. The trademarks MLS®, Multiple Listing Service® and the associated logos are owned