



Address
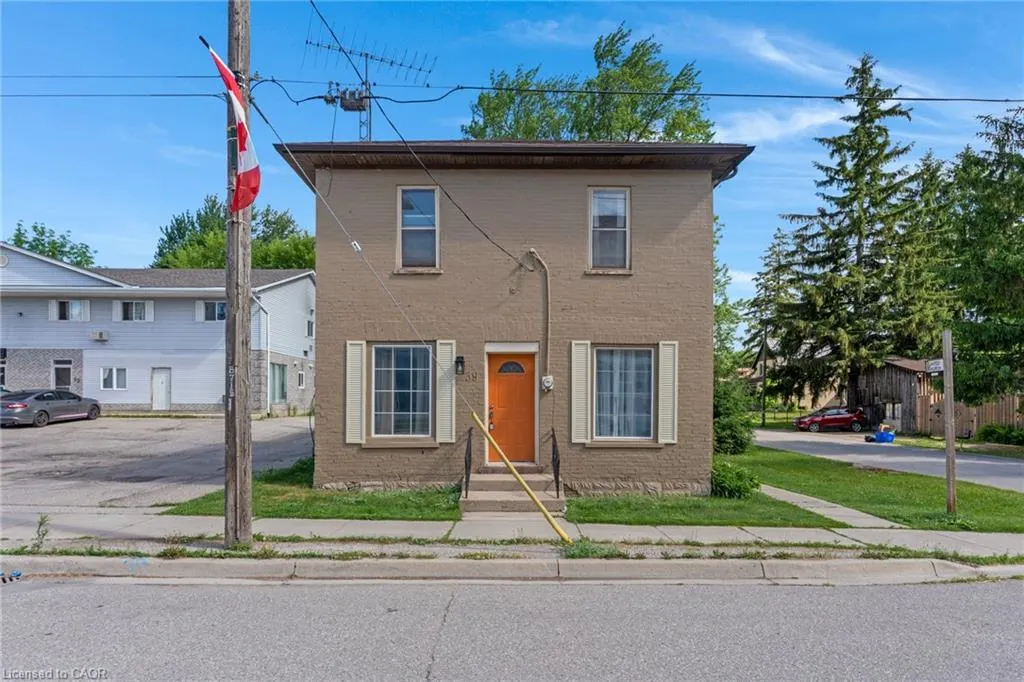
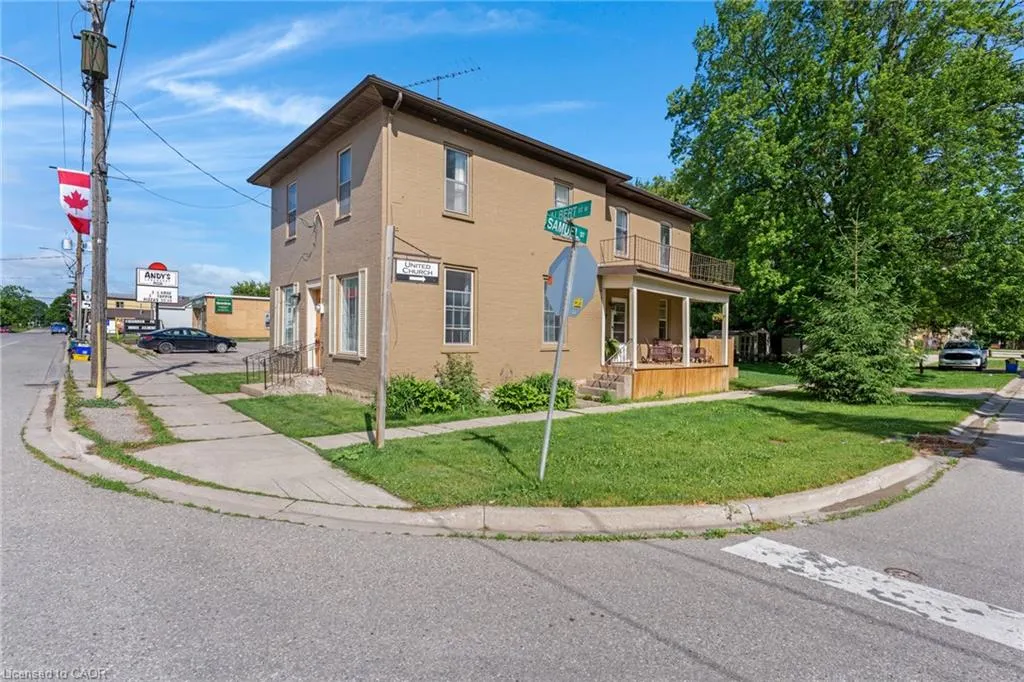
39 Albert Street W, Plattsville, ON
Price
$ 499,900
Property Attributes
- MLS#40839949
- TypeSingle Family
- Listing Status Active
- CityPlattsville
- AreaBlandford Blenheim
- NeighbourhoodPlattsville
- Postal CodeN0J 1S0
- Style
- Year Built1900
- Taxes$ 2887
- Price$ 499,900
- Bedrooms3
- Full Bathrooms1
- Half Bathrooms1
- Sqr Footage2160
Data Source:
Ontario Regional (ITSO)
Property Description
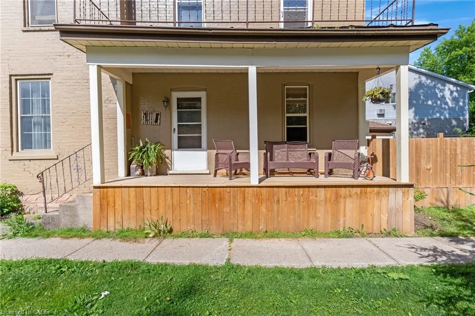
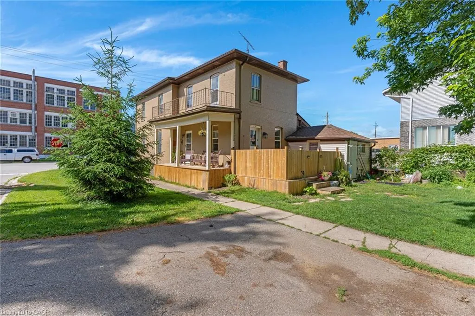
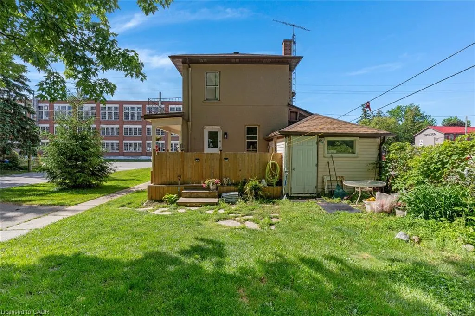
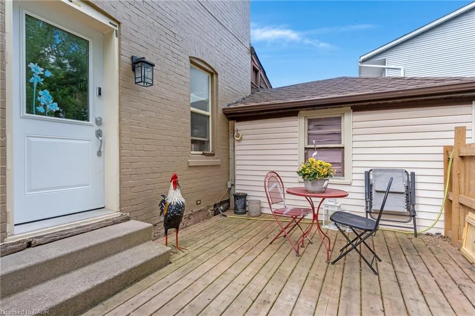
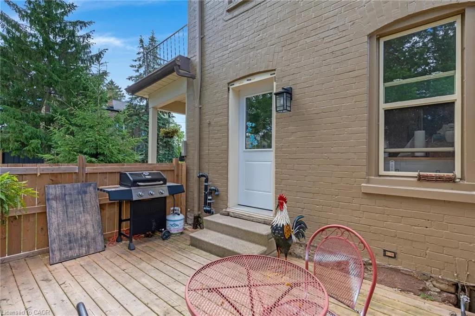
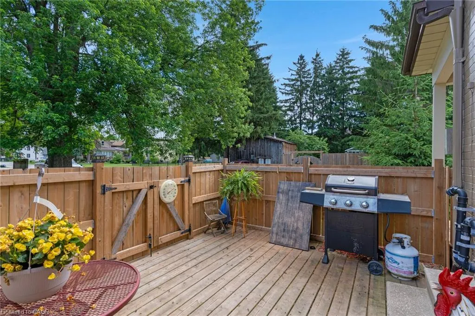
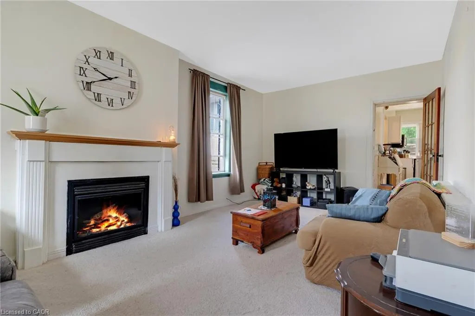
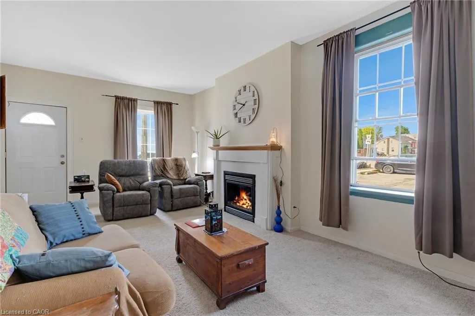
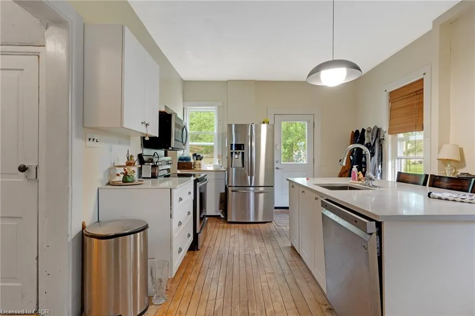
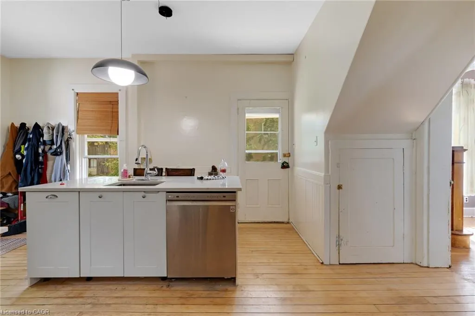
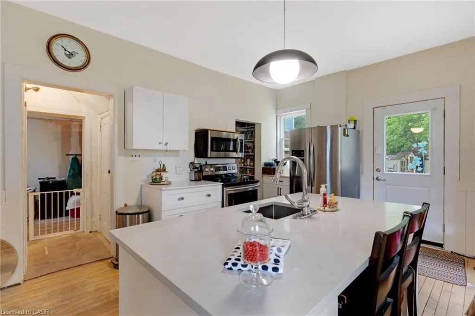
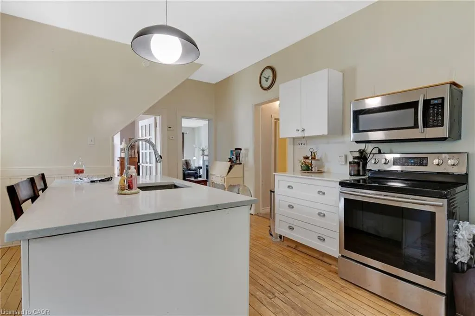
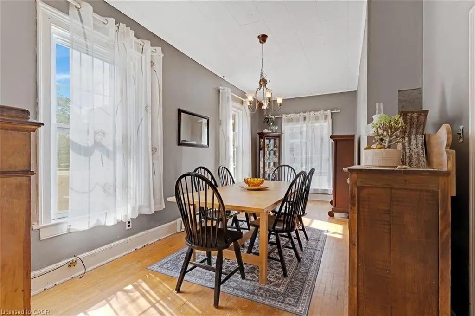
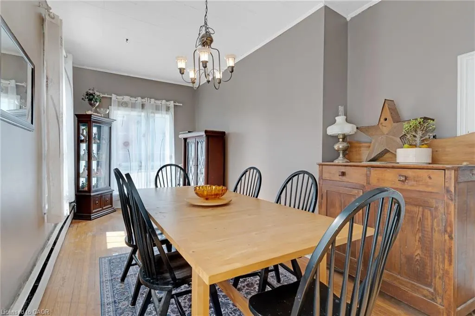
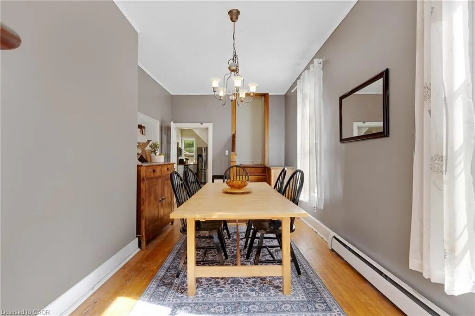
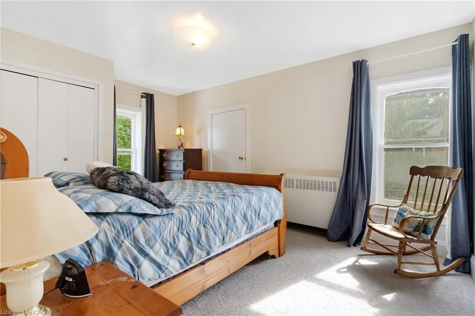
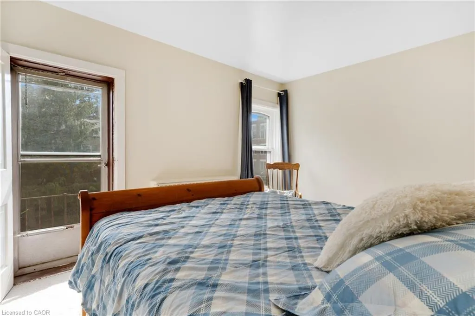
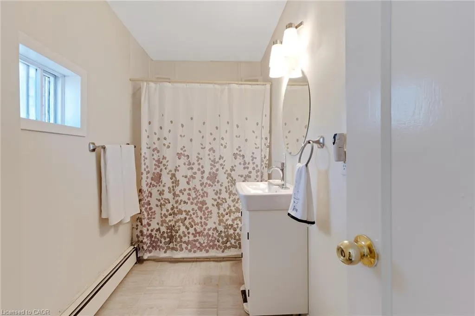
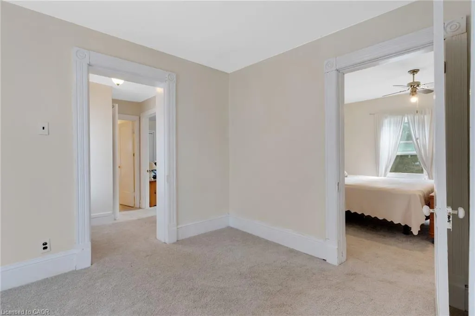
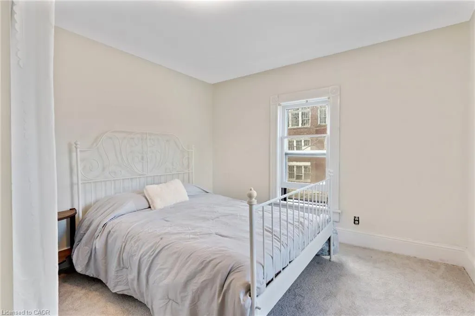
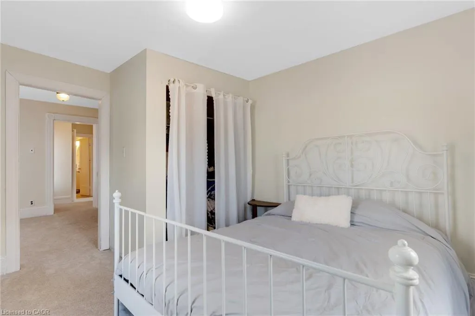
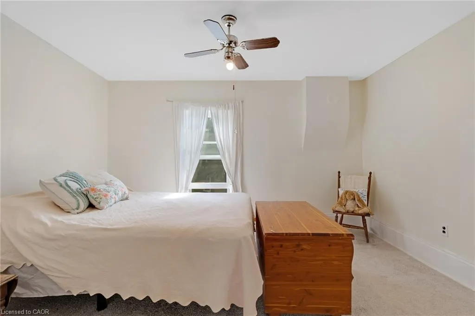
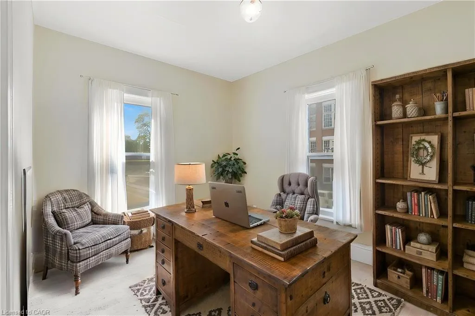
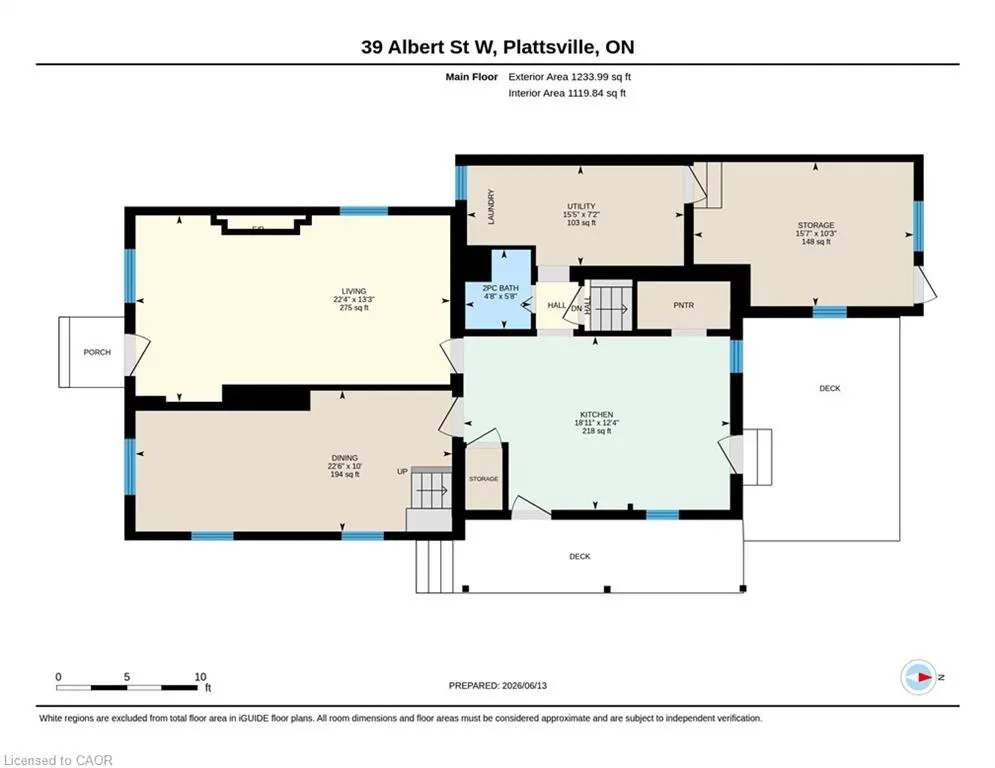
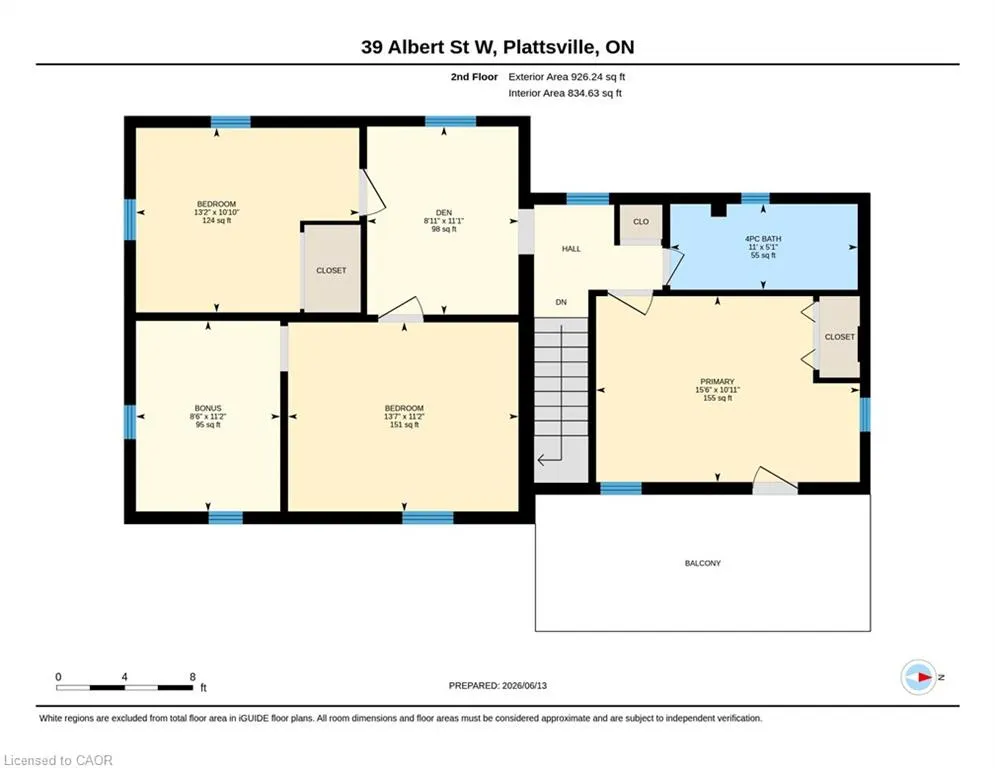
RICH IN HISTORY, FILLED WITH CHARACTER, AND READY FOR ITS NEXT CHAPTER. Some homes offer a place to live. Others offer a chance to create something uniquely your own. Welcome to 39 Albert Street West in the heart of Plattsville, a charming home where timeless character meets endless possibility. Set on a mature lot just steps from the village's charming downtown core, this home has been a part of the community's story for over a century. Inside, soaring ceilings, original architectural details, and generously sized rooms create a sense of warmth and authenticity that's increasingly hard to find. The main floor unfolds through the principal rooms. A bright living room leads naturally into a formal dining area, while the kitchen serves as the home's central meeting place, complete with a walk-in pantry and convenient access points that make daily life effortless. A main-floor laundry room, powder room, and attached workshop add exceptional functionality. The second level offers 3 bedrooms, a full bathroom, and 2 versatile bonus spaces ready to evolve with your lifestyle. Whether you're dreaming of a home office, creative studio, playroom, reading nook, or additional living space, the flexibility is already here. Outside, the expansive yard invites endless possibilities. Mature trees provide shade and privacy, while the partially fenced lot offers plenty of room for gardens, outdoor entertaining, children's play areas, or future landscaping projects. A detached garage w/hydro and two storage sheds ensure there's no shortage of space for hobbies, tools, and seasonal storage. Perfectly positioned for commuters with quick access to Highway 401 and Toyota Woodstock, this property also embraces the best of small-town living. Walk to local schools, churches, parks, and the community splash pad, and enjoy the welcoming atmosphere that makes Plattsville such a desirable place to call home.
| Price History | |
|---|---|
| 6/15/2026 | Listed $499,900 |
General Features
| Living Area | 2160 |
|---|---|
| Sewer | Sewer (Municipal) |
| Heating | Natural Gas,Radiant |
| Cooling | Window Unit(s) |
| Roof | Asphalt Shing |
| Zoning | CC |
| Garage Spaces | 2 |
| Patio/Porch Features | Deck |
| Construction Materials | Brick |
| Year Built | 1900 |
| Stories Count | 2 |
| Property Subtype | Single Family Residence |
| County | Oxford |
| New Construction | false |
| Property Type | Residential |
| Attached Garage | false |
| Garage Y/N | true |
| Total Rooms | 12 |
| Full Baths | 1 |
| Status | Active |
| Directions | Albert Street/Samuel Street |
| City | Plattsville |
| Senior Community Y/N | false |
| Open Parking Spaces | 4 |
| MLS Area | Blandford Blenheim |
| Carport Y/N | false |
| Property Attached Y/N | false |
| MLS Area Minor | Plattsville |
| Virtual Tour | https://unbranded.youriguide.com/q9s24_39_albert_st_w_plattsville_on/ |
| Building Area Units | Square Feet |
| Standard Status | Active |
| Year Built Source | Other |
| Virtual Tour | https://youriguide.com/q9s24_39_albert_st_w_plattsville_on/ |
Interior Features
| Interior Amenities | Other |
|---|---|
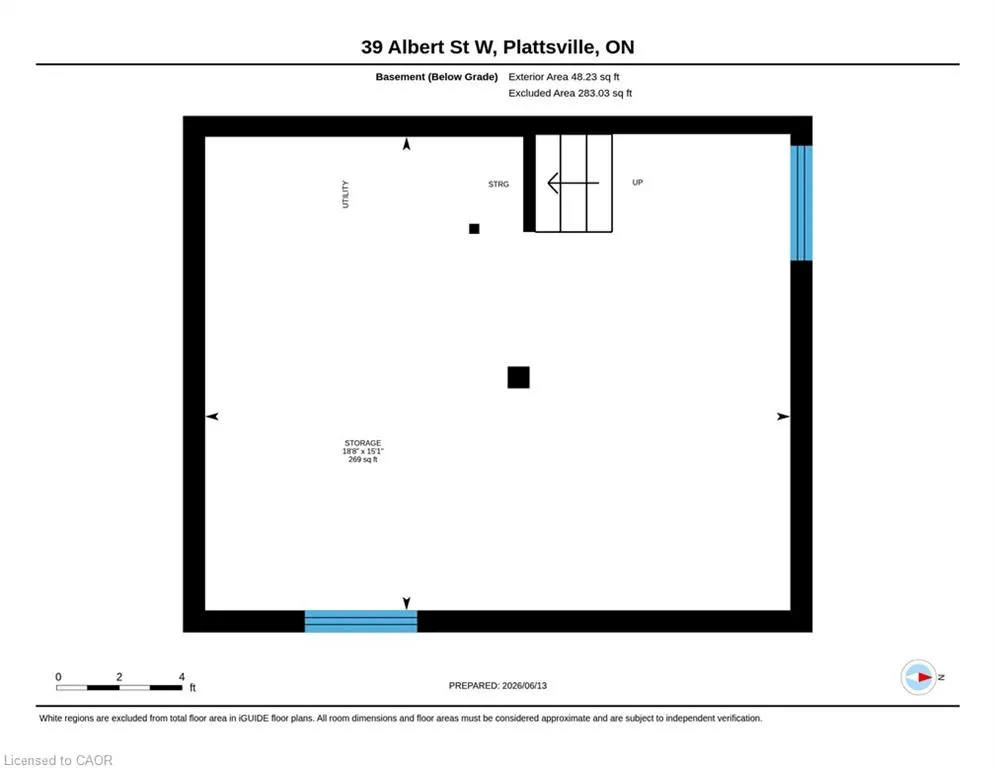
| Basement | Crawl Space |
| Total Fireplaces | 1 |
| Fireplace Features | Gas |
| Kitchen Level | Main |
| Air Conditioning Y/N | false |
| Heating Y/N | true |
| Fireplace Y/N | true |
| Above Grade Finished Area | 2160 |
| Half Baths | 1 |
| Laundry Features | Main Level |
| Total Bedrooms | 3 |
| Main Level Bathrooms | 1 |
| Below Grade Finished Area Unit Type | Square Feet |
| Above Grade Finished Area Source | Plans |
| Above Grade Finished Area Unit Type | Square Feet |
| Total Baths | 2 |
Exterior Features
| Fencing | Fence - Partial |
|---|---|
| Parking Features | Detached Garage,Paver Block |
| Lot Features | Urban,Corner Lot,Park,Place of Worship,Quiet Area,Shopping Nearby |
| Water Source | Municipal |
| Total Parking | 6 |
| Inclusions | Negotiable |
| Foundation Details | Stone |
| Building Area Total | 2160 |
| Lot Dimensions | 33.23 x 157.22 |
| Frontage Length | 33.23 |
| Frontage Type | South |
| Lot Size Source | GeoWarehouse |
| Waterfront Y/N | false |
| Covered Spaces | 2 |
| Crops Included Y/N | false |
Amenities
- Foreclosure
- Views
- Short Sale
- New Construction
- Adult 55+
- Lease To Own
- No Strata Fees
- Furnished
- Primary On Main
- Air Conditioning
- Seller Finance
- Green
- Fixer Upper
- Horse
- Golf
- Fireplace
- Deck
- Garage
- Basement
- Pool
 Data provided by the Ontario Regional Technology & Information Systems. The information is deemed reliable, but is not guaranteed. Not intended to solicit buyers or sellers, landlords or tenants currently under contract.
The trademarks REALTOR®, REALTORS® and the REALTOR® logo are controlled by The Canadian Real Estate Association (CREA) and identify real estate professionals who are members of CREA. The trademarks MLS®, Multiple Listing Service® and the associated logos are owned
Data provided by the Ontario Regional Technology & Information Systems. The information is deemed reliable, but is not guaranteed. Not intended to solicit buyers or sellers, landlords or tenants currently under contract.
The trademarks REALTOR®, REALTORS® and the REALTOR® logo are controlled by The Canadian Real Estate Association (CREA) and identify real estate professionals who are members of CREA. The trademarks MLS®, Multiple Listing Service® and the associated logos are owned