

Address
2104 Devon Road, Oakville, ON
Price
$ 3,499,000
Property Attributes
- MLS#40839973
- TypeSingle Family
- Listing Status Active
- CityOakville
- Area1 - Oakville
- Neighbourhood1006 - FD Ford
- Postal CodeL6J 2N2
- Style
- Year Built2018
- Taxes$ 17319
- Price$ 3,499,000
- Bedrooms4
- Full Bathrooms4
- Half Bathrooms1
- Sqr Footage3602
Data Source:
Ontario Regional (ITSO)
Property Description
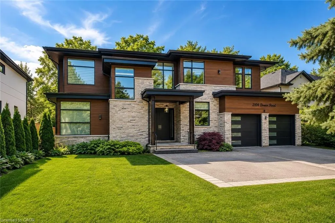
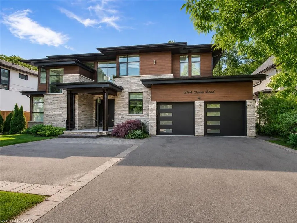
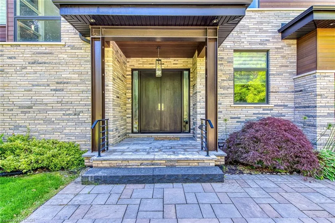
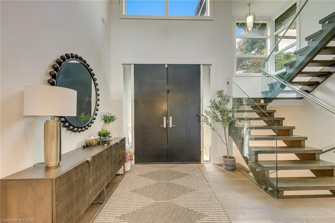
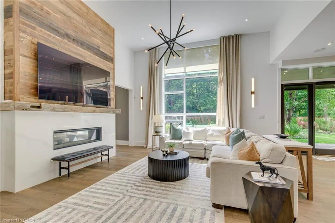
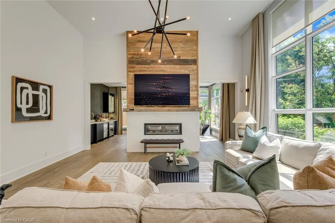
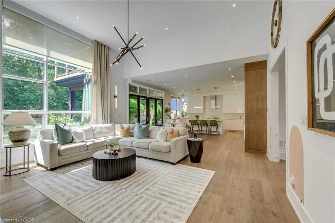
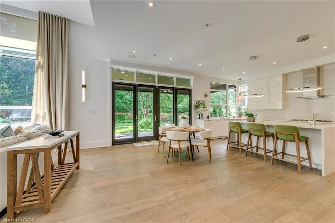
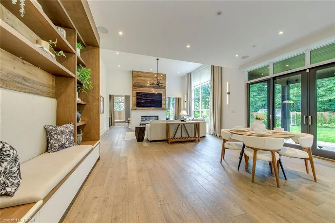
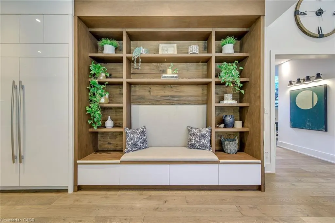
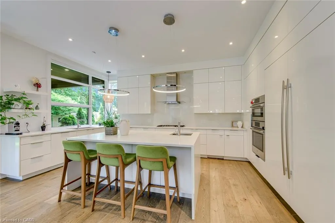
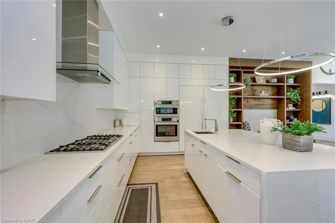
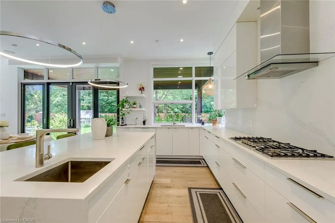
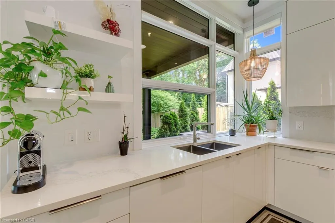
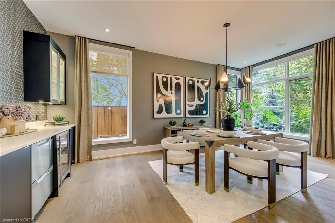
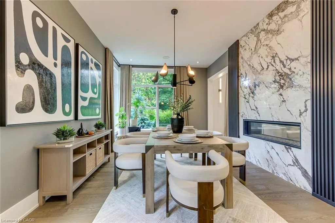
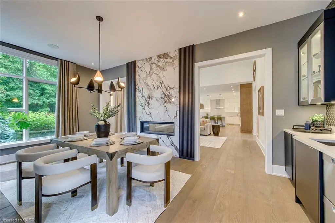
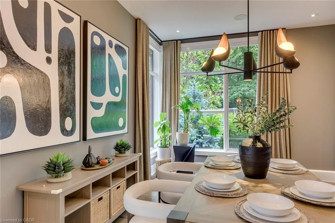
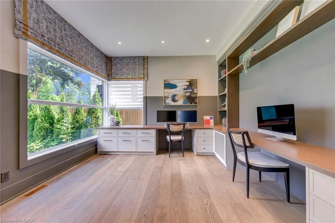
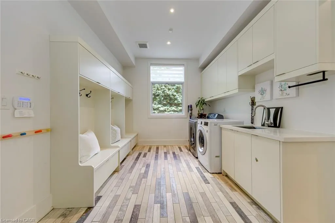
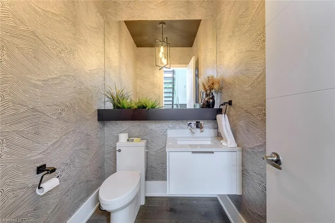
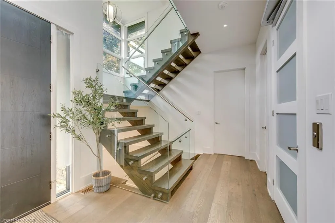
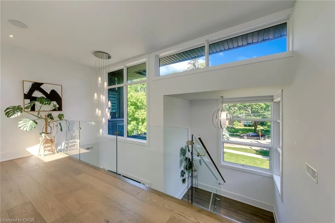
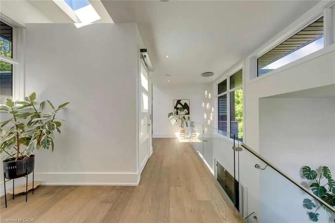
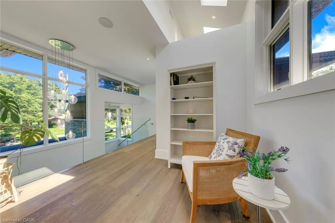
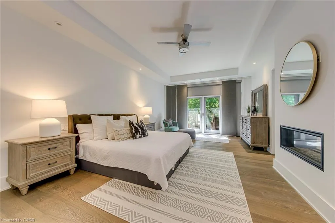
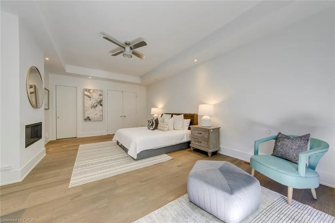
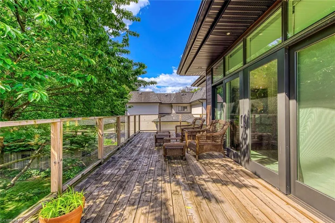
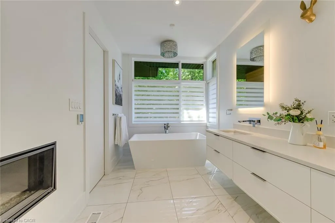
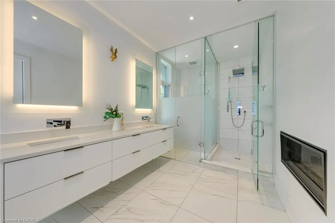
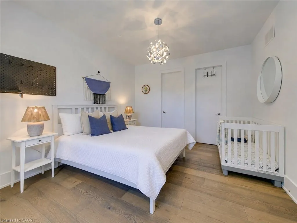
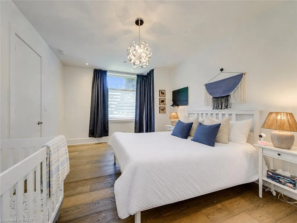
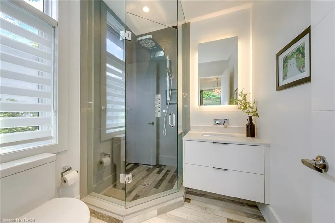
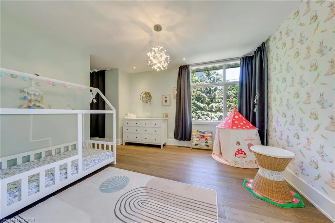
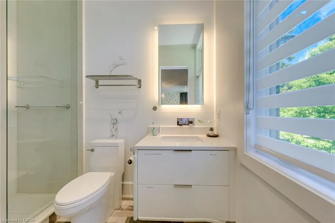
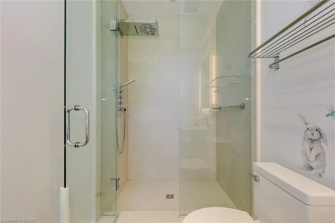
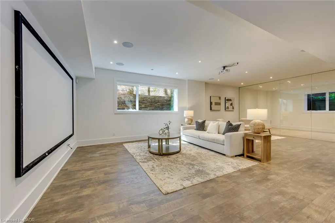
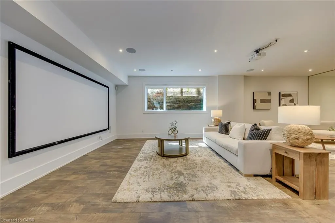
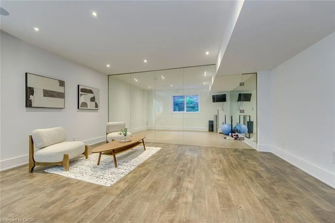
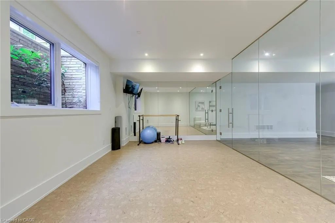
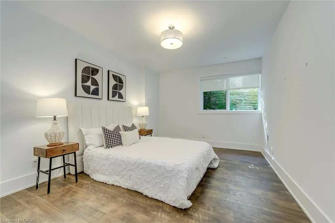
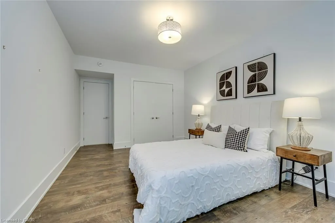
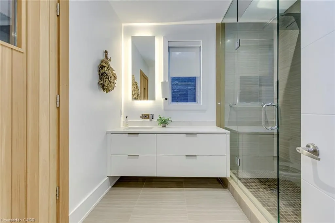
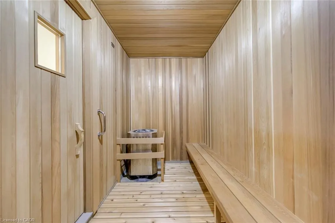
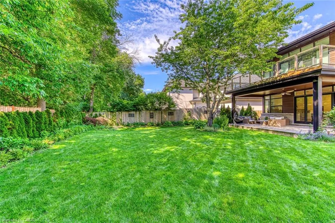
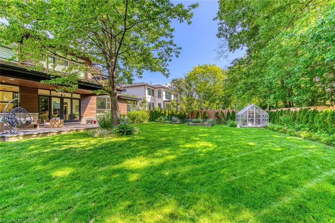
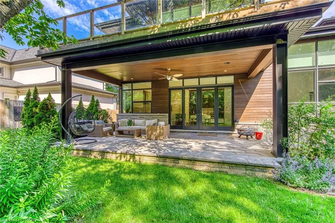
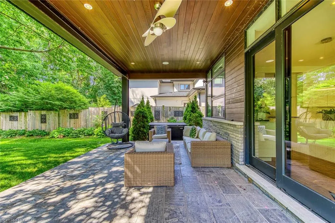
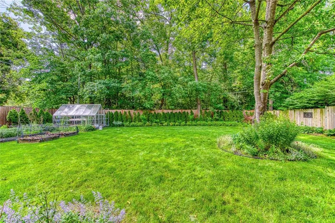
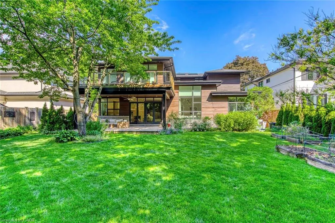
Welcome to an extraordinary custom-built contemporary residence in South East Oakville, featuring a private elevator, a spectacular oversized balcony, and over 5,600 sq. ft. of finished living space. Expertly designed by renowned architect David Small and built by Bachly Homes on a 78' x 146' lot, this remarkable home blends striking West Coast architecture with modern luxury. A dramatic two-storey foyer with soaring ceilings, expansive windows, and an open-riser wood staircase makes an unforgettable first impression. The main level is designed for everyday living and entertaining, featuring a stunning great room with 13'+ ceilings, linear gas fireplace with reclaimed wood feature wall, and floor-to-ceiling windows. The chef-inspired kitchen showcases premium built-in appliances, custom cabinetry, quartz surfaces, and an oversized island, flowing into the dining area with a striking double-sided fireplace and full wet bar. A private office with custom built-ins and oversized laundry/mudroom with garage access complete the level. Upstairs, the luxurious primary retreat features a spa-inspired ensuite with Toto Washlet, custom walk-in closet, double-sided fireplace, and an impressive oversized private balcony overlooking the backyard. Two additional bedrooms each offer walk-in closets and ensuite access. The finished lower level is made for entertaining with a recreation room, projector and oversized screen, glass-enclosed gym, fourth bedroom, full bathroom, and large sauna. Rough-ins for future heated floors add further potential. Outside, enjoy a covered patio, hot tub, greenhouse, mature landscaping, and private backyard oasis. Additional features include Tesla EV charger, sprinkler and alarm systems, new water heater (2025), and parking for 6 vehicles including a double garage. Close to top-rated schools, parks, Downtown Oakville, and the lake. Luxury Certified.
| Elementary School | High School |
|---|---|
| Maple Grove Elementary School | Oakville Trafalgar High School |
| Price History | |
|---|---|
| 6/17/2026 | Listed $3,779,000 |
| 8/5/2026 | 7$3,499,000 |
General Features
| Living Area | 3602 |
|---|---|
| Sewer | Sewer (Municipal) |
| Heating | Forced Air,Natural Gas |
| Cooling | Central Air |
| Roof | Asphalt Shing |
| Appliances | Dishwasher,Dryer,Microwave,Refrigerator,Stove,Washer |
| Zoning | RL2-0 |
| Garage Spaces | 2 |
| Construction Materials | Stone,Wood Siding |
| Exclusions | None. |
| Year Built | 2018 |
| Stories Count | 2 |
| Property Subtype | Single Family Residence |
| County | Halton |
| New Construction | false |
| Property Type | Residential |
| Attached Garage | true |
| Garage Y/N | true |
| Total Rooms | 16 |
| Full Baths | 4 |
| Status | Active |
| Directions | Devon/Maple Grove Dr Maple Grove Drive, East on Devon Road |
| High School | Oakville Trafalgar |
| City | Oakville |
| Senior Community Y/N | false |
| Open Parking Spaces | 4 |
| MLS Area | 1 - Oakville |
| Carport Y/N | false |
| Elementary School | Maple Grove, E. J. James |
| Property Attached Y/N | false |
| MLS Area Minor | 1006 - FD Ford |
| Virtual Tour | https://www.youtube.com/watch?v=IxbmjOb5V9o |
| Building Area Units | Square Feet |
| Standard Status | Active |
| Year Built Source | Other |
| Virtual Tour | https://www.youtube.com/watch?v=IxbmjOb5V9o |
Interior Features
| Interior Amenities | Auto Garage Door Remote(s),Elevator,Sauna,Wet Bar |
|---|---|
| Basement | Full,Finished |
| Fireplace Features | Gas |
| Kitchen Level | Main |
| Total Stories | 2 |
| Air Conditioning Y/N | false |
| Heating Y/N | true |
| Window Features | Window Coverings |
| Fireplace Y/N | true |
| Above Grade Finished Area | 3602 |
| Half Baths | 1 |
| Laundry Features | In-Suite |
| Total Bedrooms | 4 |
| Below Grade Finished Area | 2009 |
| Main Level Bathrooms | 1 |
| Below Grade Finished Area Unit Type | Square Feet |
| Below Grade Finished Area Source | Owner |
| Above Grade Finished Area Source | Owner |
| Above Grade Finished Area Unit Type | Square Feet |
| Total Baths | 5 |
Exterior Features
| Parking Features | Attached Garage,Garage Door Opener,Asphalt,Inside Entry,Interlock |
|---|---|
| Lot Features | Urban,Rectangular,Dog Park,Near Golf Course,Highway Access,Hospital,Library,Park,Place of Worship,Playground Nearby,Schools,Shopping Nearby |
| Water Source | Municipal |
| Total Parking | 6 |
| Inclusions | Dishwasher,Dryer,Garage Door Opener,Microwave,Refrigerator,Stove,Washer,Window Coverings,Light Fixtures. |
| Foundation Details | Poured Concrete |
| Building Area Total | 5611 |
| Lot Dimensions | 78 x 146 |
| Frontage Length | 78.00 |
| Frontage Type | South |
| Lot Size Source | GeoWarehouse |
| Waterfront Y/N | false |
| Covered Spaces | 2 |
| Crops Included Y/N | false |
Amenities
- Foreclosure
- Views
- Short Sale
- New Construction
- Adult 55+
- Lease To Own
- No Strata Fees
- Furnished
- Primary On Main
- Air Conditioning
- Seller Finance
- Green
- Fixer Upper
- Horse
- Golf
- Fireplace
- Deck
- Garage
- Basement
- Pool
 Data provided by the Ontario Regional Technology & Information Systems. The information is deemed reliable, but is not guaranteed. Not intended to solicit buyers or sellers, landlords or tenants currently under contract.
The trademarks REALTOR®, REALTORS® and the REALTOR® logo are controlled by The Canadian Real Estate Association (CREA) and identify real estate professionals who are members of CREA. The trademarks MLS®, Multiple Listing Service® and the associated logos are owned
Data provided by the Ontario Regional Technology & Information Systems. The information is deemed reliable, but is not guaranteed. Not intended to solicit buyers or sellers, landlords or tenants currently under contract.
The trademarks REALTOR®, REALTORS® and the REALTOR® logo are controlled by The Canadian Real Estate Association (CREA) and identify real estate professionals who are members of CREA. The trademarks MLS®, Multiple Listing Service® and the associated logos are owned