

Address
1321 Fairway Court, Burlington, ON
Price
$ 1,700,000
Property Attributes
- MLS#40840353
- TypeSingle Family
- Listing Status Active
- CityBurlington
- Area34 - Burlington
- Neighbourhood340 - Tyandaga
- Postal CodeL7P 1M5
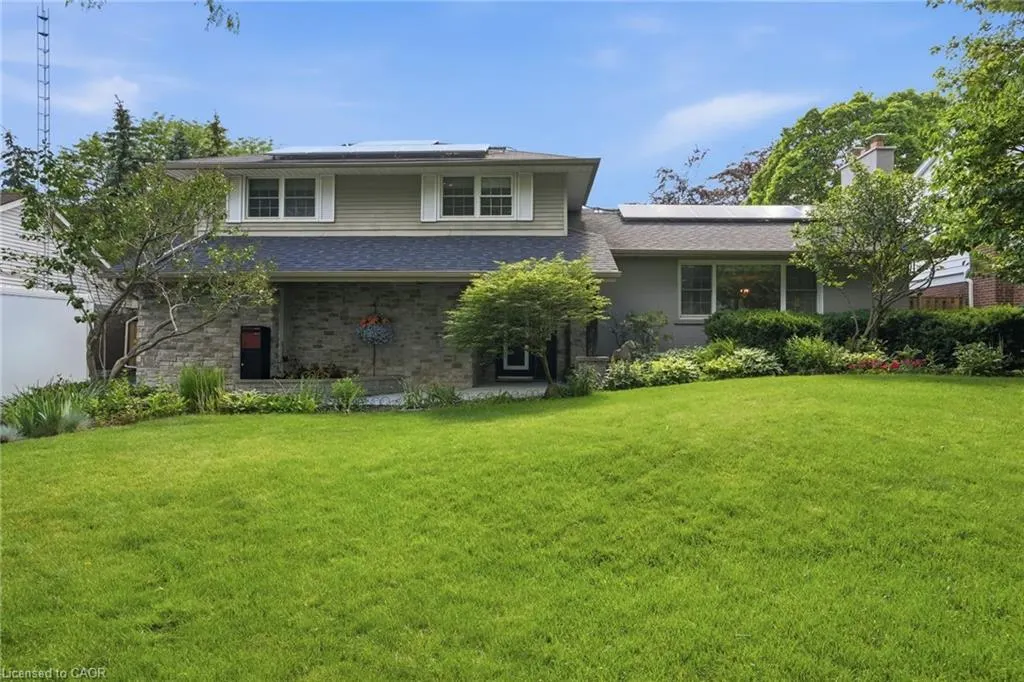
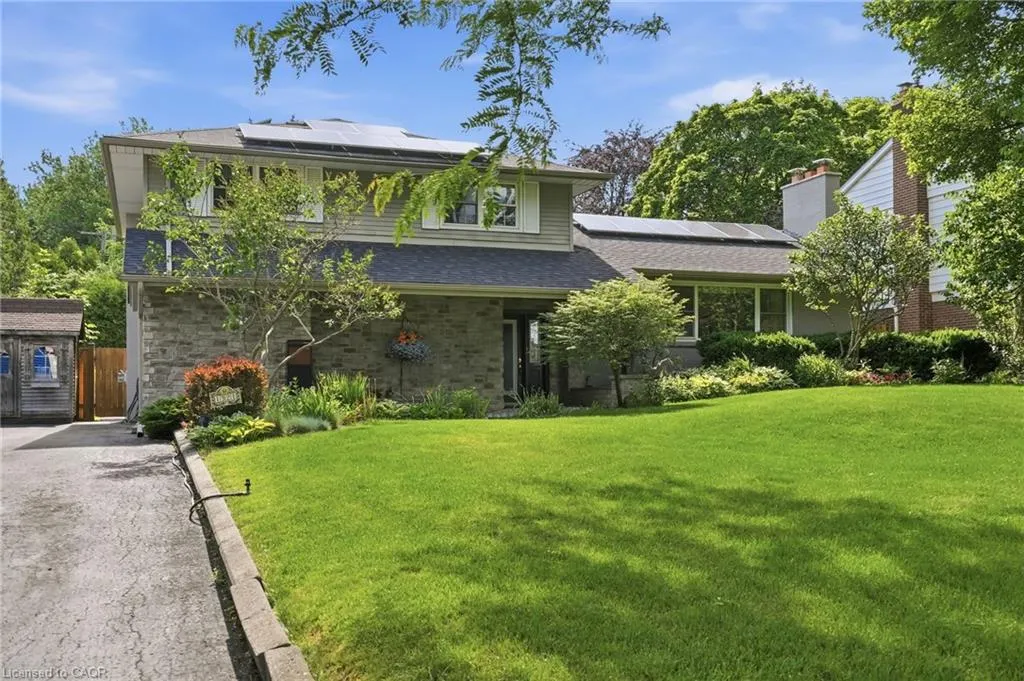
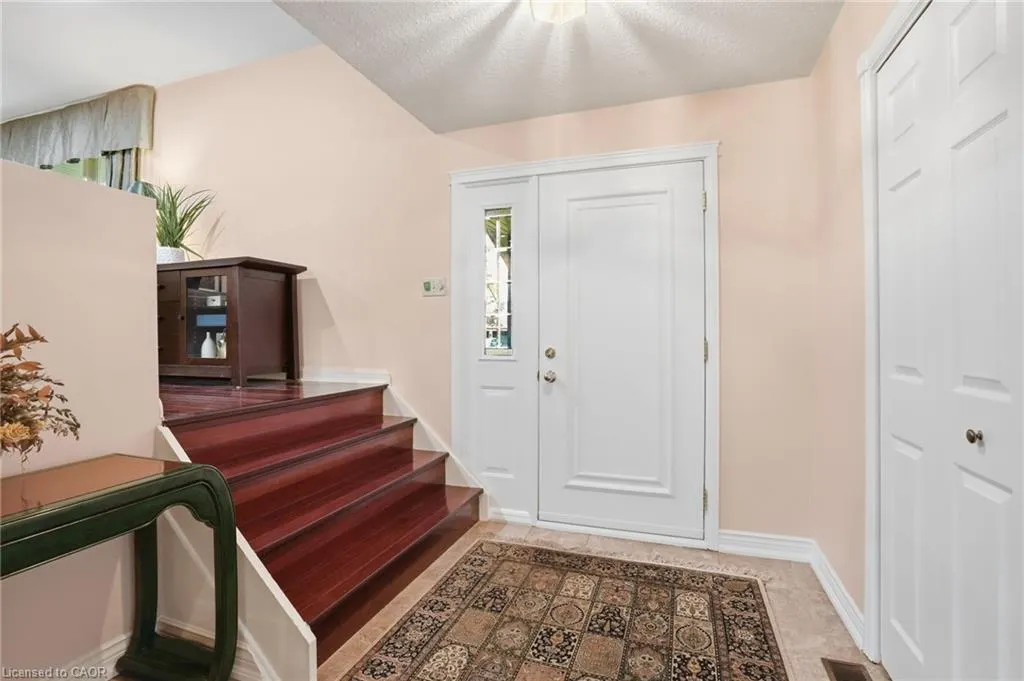
- StyleSidesplit
- Year Built1966
- Taxes$ 7744
- Price$ 1,700,000
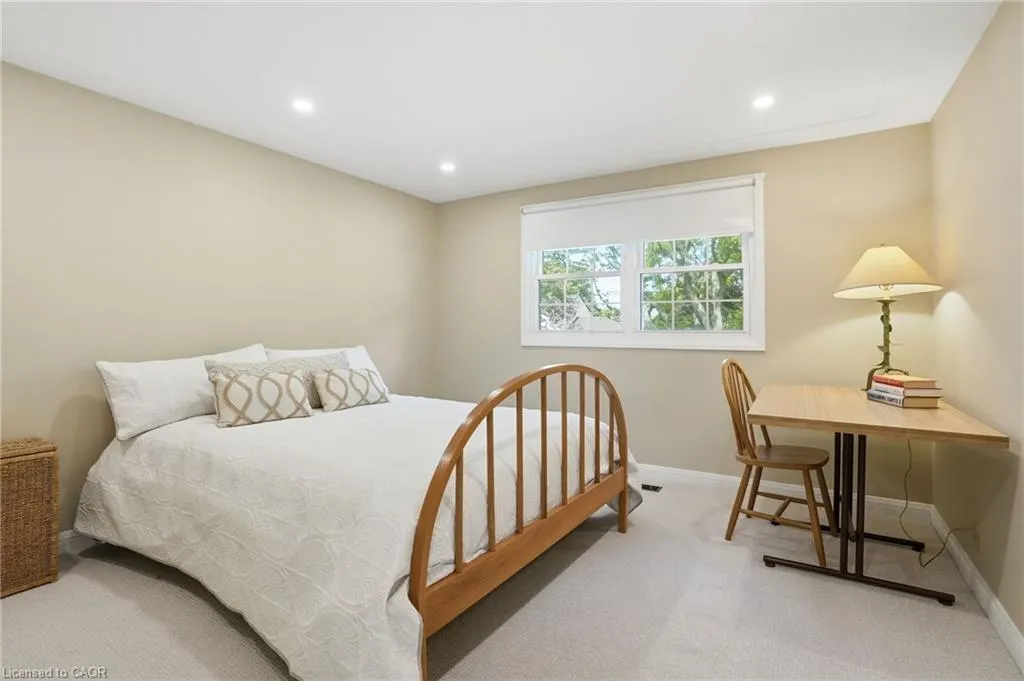
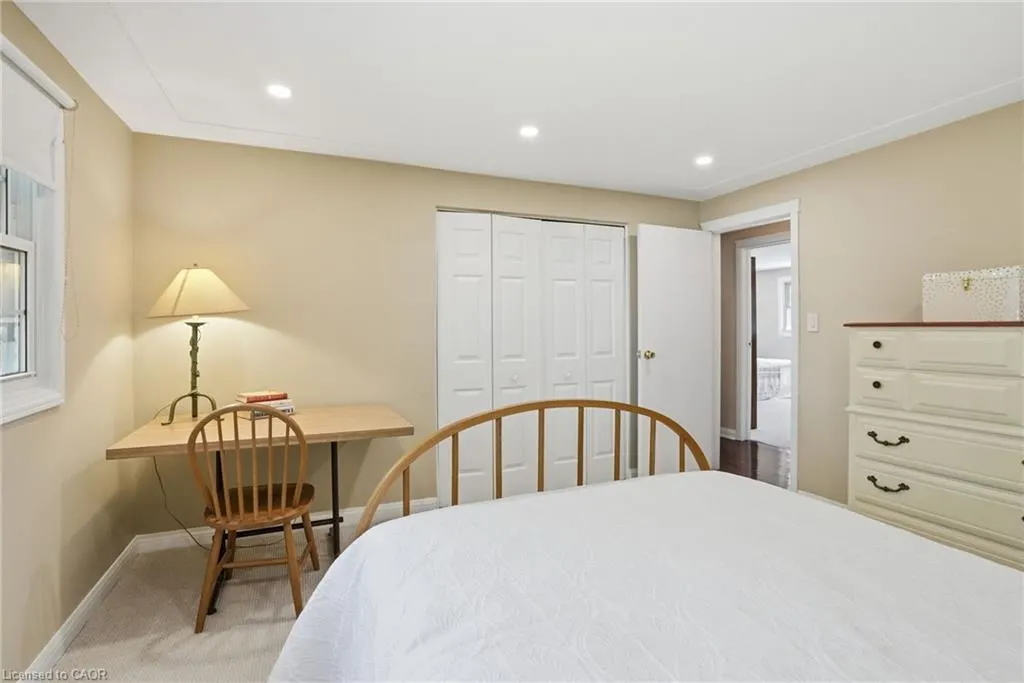
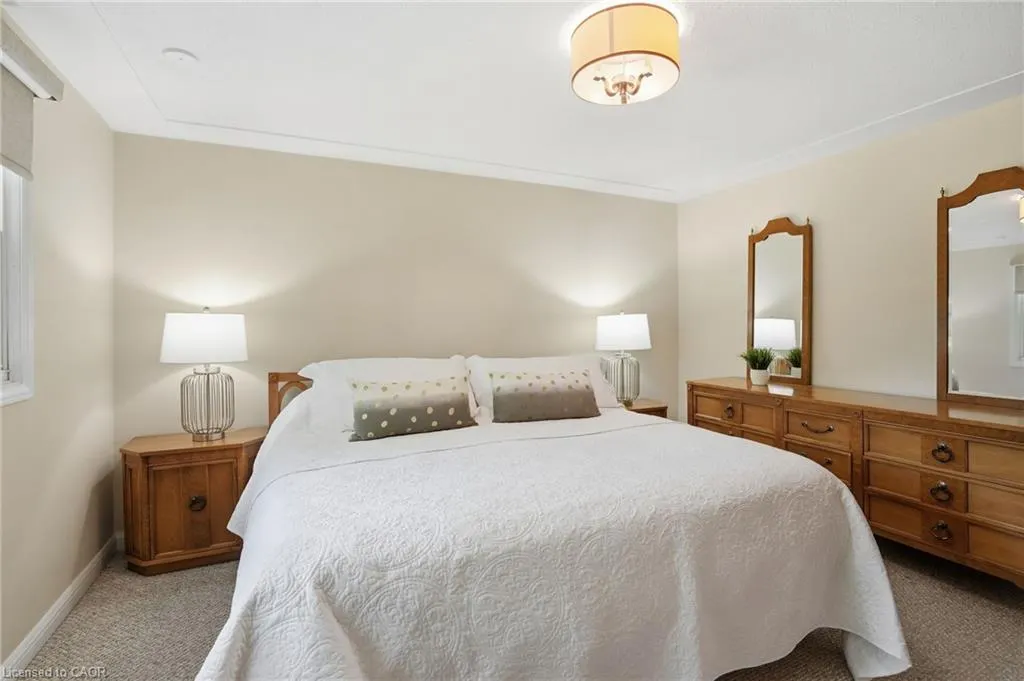
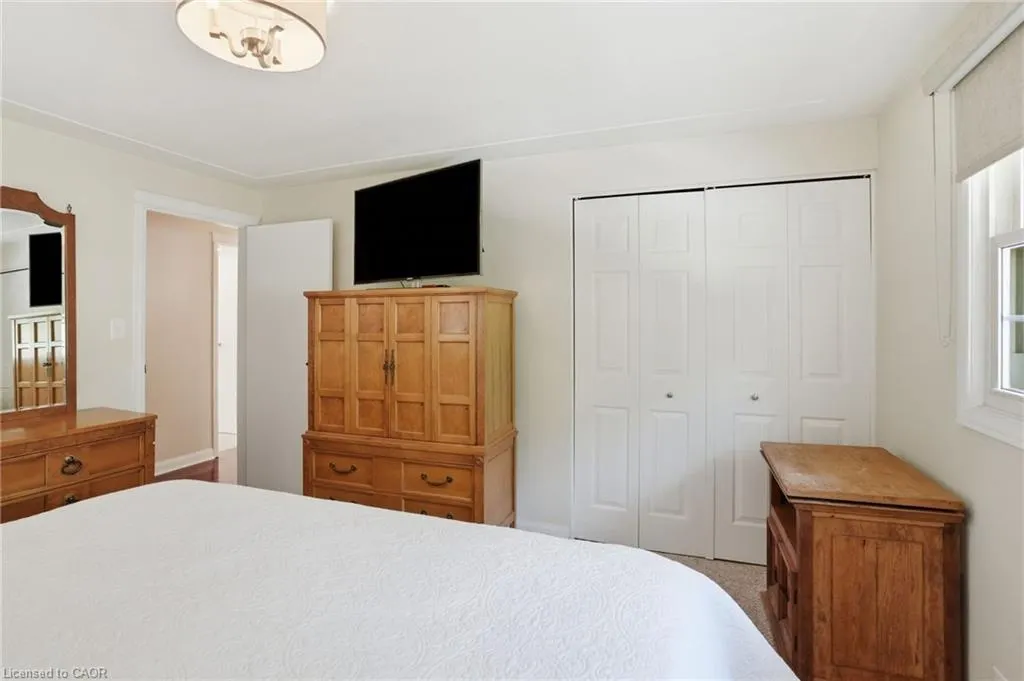
- Bedrooms3
- Full Bathrooms3
- Half Bathrooms1
- Sqr Footage2304
Data Source:
Ontario Regional (ITSO)
Property Description
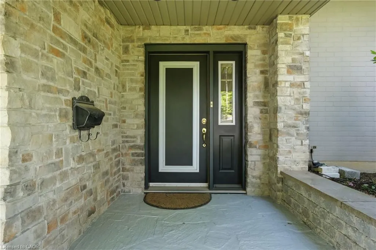
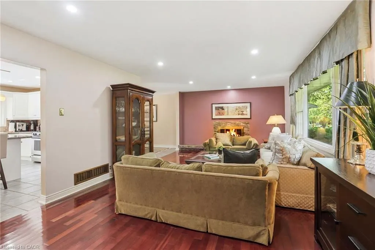
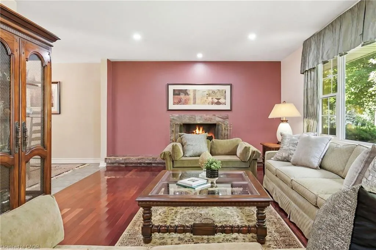
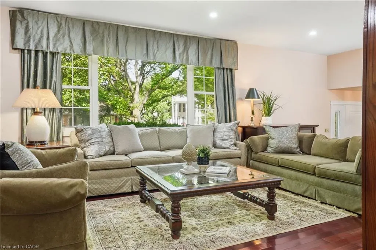
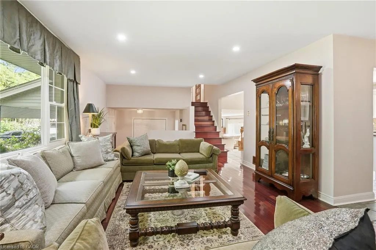
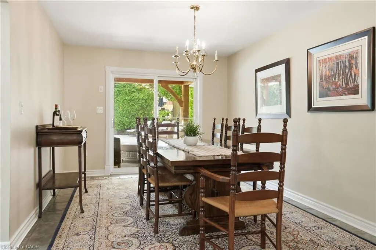
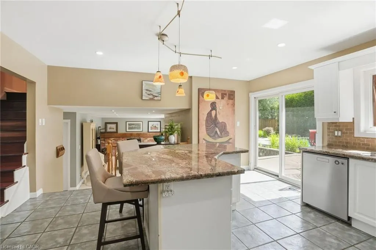
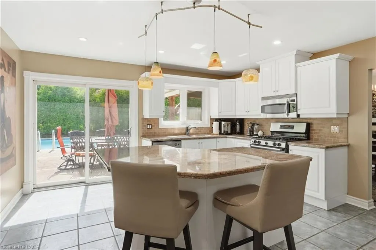
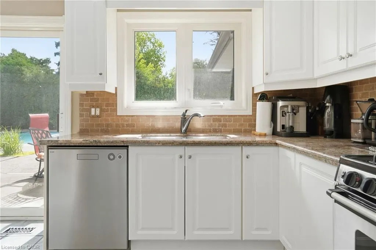
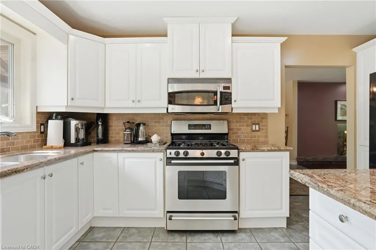
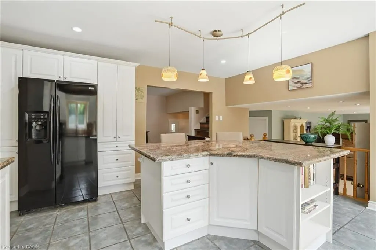
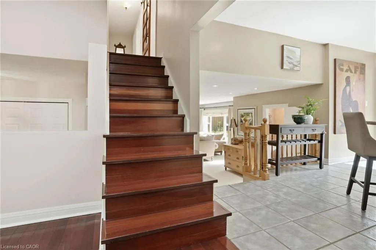
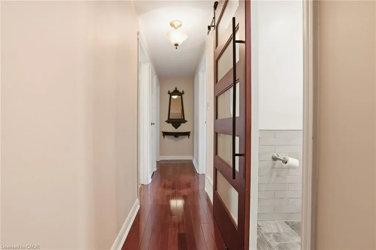
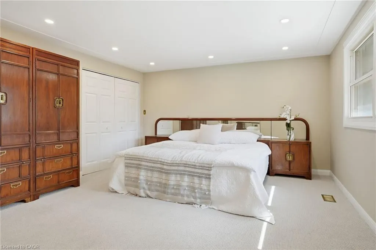
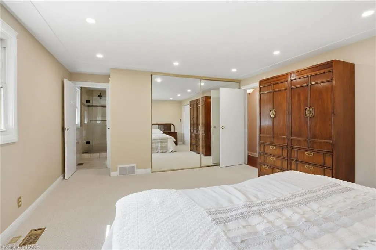
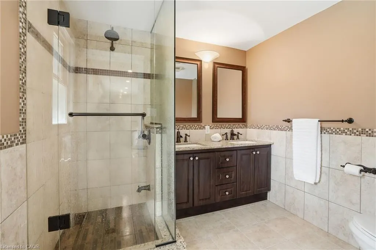
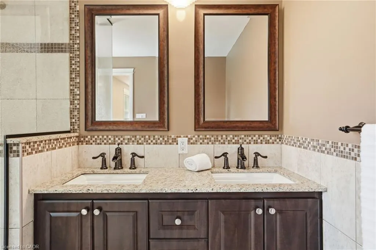
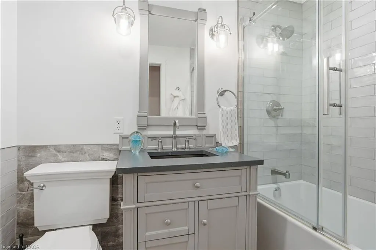
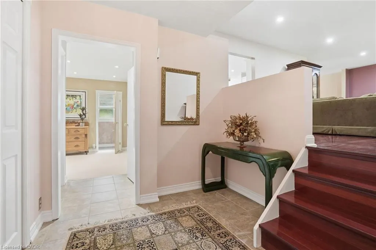
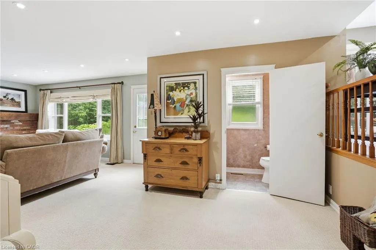
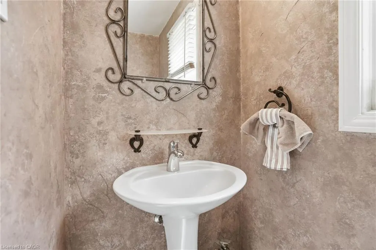
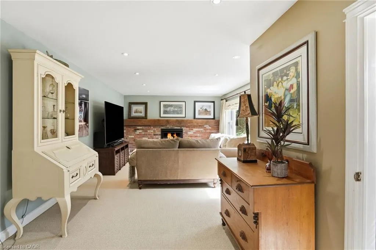
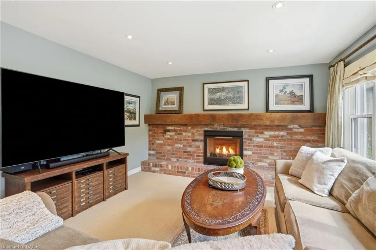
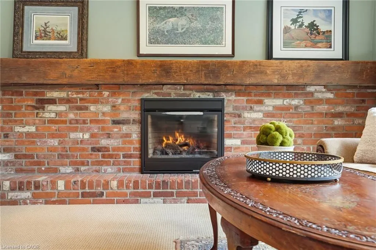
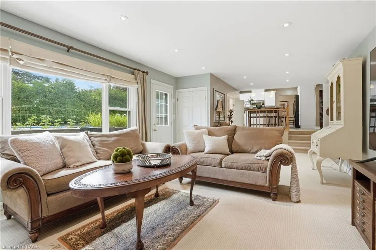
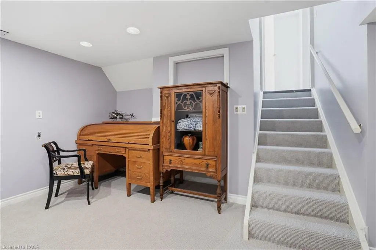
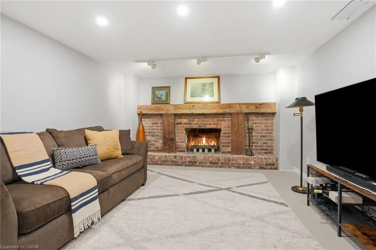
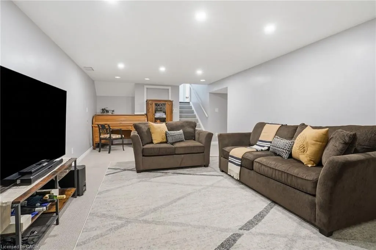
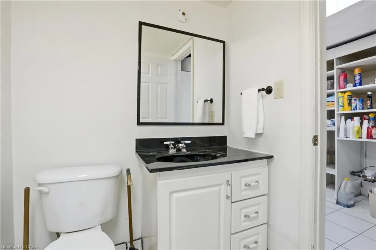
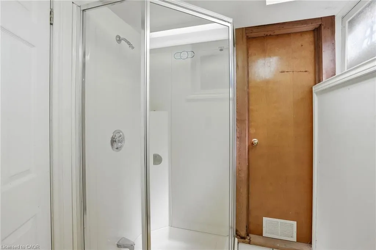
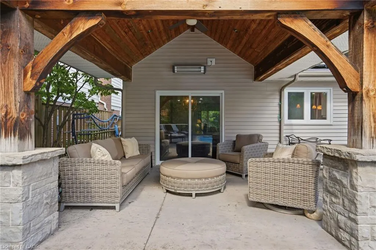
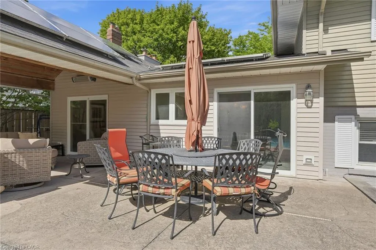
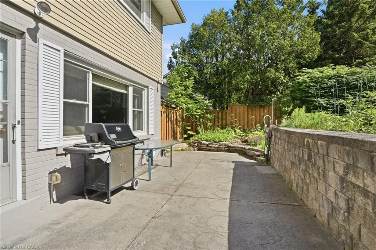
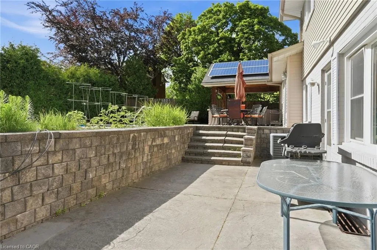
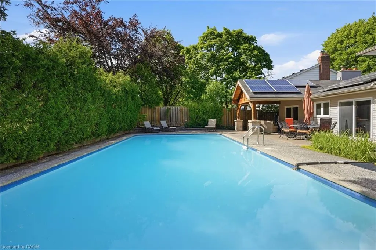
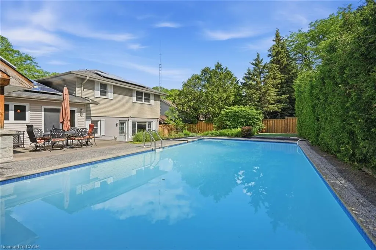
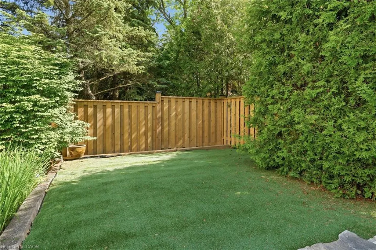
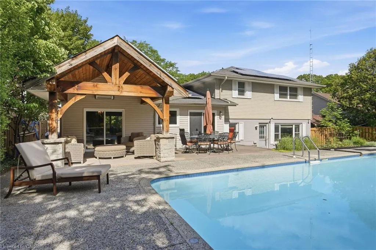
Opportunity knocks on one of Tyandaga's most sought-after courts! This beautifully maintained side-split offering over 3,000 square feet of living space is the perfect family home - one you'll truly want your kids to grow up in. With three bedrooms and three plus one bathrooms you have room for the whole family. Inside, enjoy a freshly painted interior, updated kitchen, renovated bathrooms, and a cozy sunken living room complete with a classic brick fireplace - the perfect spot for family nights in. A recently finished basement rounds it all out, making this home move-in ready from top to bottom. Outside, the 75 x 120-foot lot is an entertainer's dream, featuring a built-in pergola, beautiful gardens and stunning in-ground pool perfect for summer gatherings. And here's the cherry on top - this home comes with an assumable solar panel contract offering up to $10,000 in annual income for the next 11 years, putting up to $110,000 back in your pocket over time! Located on a quiet, family-friendly street within walking distance to the prestigious Tyandaga Golf Course and close to all amenities. Homes like this don't come along often. Don’t be TOO LATE*! *REG TM. RSA.
| Price History | |
|---|---|
| 6/16/2026 | Listed $1,879,900 |
| 8/13/2026 | 7$1,750,000 |
| 9/10/2026 | 3$1,700,000 |
General Features
| Living Area | 2304 |
|---|---|
| Sewer | Sewer (Municipal) |
| Heating | Forced Air,Natural Gas |
| Cooling | Central Air |
| Roof | Asphalt Shing |
| Appliances | Garborator,Dishwasher,Dryer,Gas Stove,Microwave,Refrigerator,Washer |
| Zoning | R2.2 |
| Garage Spaces | 2 |
| Architectural Style | Sidesplit |
| Pool Features | In Ground |
| Construction Materials | Aluminum Siding,Brick |
| Year Built | 1966 |
| Stories Count | 3 |
| Property Subtype | Single Family Residence |
| County | Halton |
| New Construction | false |
| Property Type | Residential |
| Attached Garage | true |
| Facing Direction | East |
| Garage Y/N | true |
| Other Structures | Sauna,Shed(s),Workshop |
| Total Rooms | 16 |
| Full Baths | 3 |
| Status | Active |
| Directions | BRANT ST TO TYANDAGA PARK DR TO FAIRWAY CT |
| City | Burlington |
| Senior Community Y/N | false |
| Open Parking Spaces | 6 |
| MLS Area | 34 - Burlington |
| Property Attached Y/N | false |
| MLS Area Minor | 340 - Tyandaga |
| Building Area Units | Square Feet |
| Standard Status | Active |
| Year Built Source | Other |
Interior Features
| Interior Amenities | Auto Garage Door Remote(s),Central Vacuum,Sauna |
|---|---|
| Basement | Full,Finished |
| Total Fireplaces | 3 |
| Kitchen Level | Second |
| Air Conditioning Y/N | false |
| Heating Y/N | true |
| Window Features | Window Coverings |
| Fireplace Y/N | true |
| Above Grade Finished Area | 2304 |
| Half Baths | 1 |
| Laundry Features | In Basement,In-Suite |
| Total Bedrooms | 3 |
| Below Grade Finished Area Unit Type | Square Feet |
| Above Grade Finished Area Source | Plans |
| Above Grade Finished Area Unit Type | Square Feet |
| Total Baths | 4 |
Exterior Features
| Exterior Amenities | Awning(s),Other |
|---|---|
| Parking Features | Attached Garage,Garage Door Opener |
| Lot Features | Urban,Business Centre,Cul-De-Sac,Near Golf Course,Highway Access,Hospital,Library,Park,Place of Worship,Playground Nearby,Public Transit,Quiet Area,Rec./Community Centre,School Bus Route,Schools,Shopping Nearby,Trails |
| Water Source | Municipal |
| Total Parking | 8 |
| Inclusions | Dishwasher,Dryer,Garage Door Opener,Gas Stove,Microwave,Pool Equipment,Refrigerator,Washer,Window Coverings,Solar Panels (Transferrable), Patio Furniture, Bbq, Light Fixtures |
| Foundation Details | Block |
| Building Area Total | 2304 |
| Lot Dimensions | 75 x 120 |
| Frontage Length | 75.00 |
| Frontage Type | West |
| Waterfront Y/N | false |
| Covered Spaces | 2 |
| Road Frontage Type | Municipal Road |
| Other Equipment | Pool Equipment |
| Crops Included Y/N | false |
Amenities
- Foreclosure
- Views
- Short Sale
- New Construction
- Adult 55+
- Lease To Own
- No Strata Fees
- Furnished
- Primary On Main
- Air Conditioning
- Seller Finance
- Green
- Fixer Upper
- Horse
- Golf
- Fireplace
- Deck
- Garage
- Basement
- Pool
 Data provided by the Ontario Regional Technology & Information Systems. The information is deemed reliable, but is not guaranteed. Not intended to solicit buyers or sellers, landlords or tenants currently under contract.
The trademarks REALTOR®, REALTORS® and the REALTOR® logo are controlled by The Canadian Real Estate Association (CREA) and identify real estate professionals who are members of CREA. The trademarks MLS®, Multiple Listing Service® and the associated logos are owned
Data provided by the Ontario Regional Technology & Information Systems. The information is deemed reliable, but is not guaranteed. Not intended to solicit buyers or sellers, landlords or tenants currently under contract.
The trademarks REALTOR®, REALTORS® and the REALTOR® logo are controlled by The Canadian Real Estate Association (CREA) and identify real estate professionals who are members of CREA. The trademarks MLS®, Multiple Listing Service® and the associated logos are owned