

Address
3040 Townline Road, Coldwater, ON
Price
$ 2,100,000
Property Attributes
- MLS#40840424
- TypeSingle Family
- Listing Status Active
- CityColdwater
- AreaSevern
- NeighbourhoodSE57 - Coldwater
- Postal CodeL0K 1E0
- Style
- Year Built2003
- Taxes$ 6679
- Price$ 2,100,000
- Bedrooms3
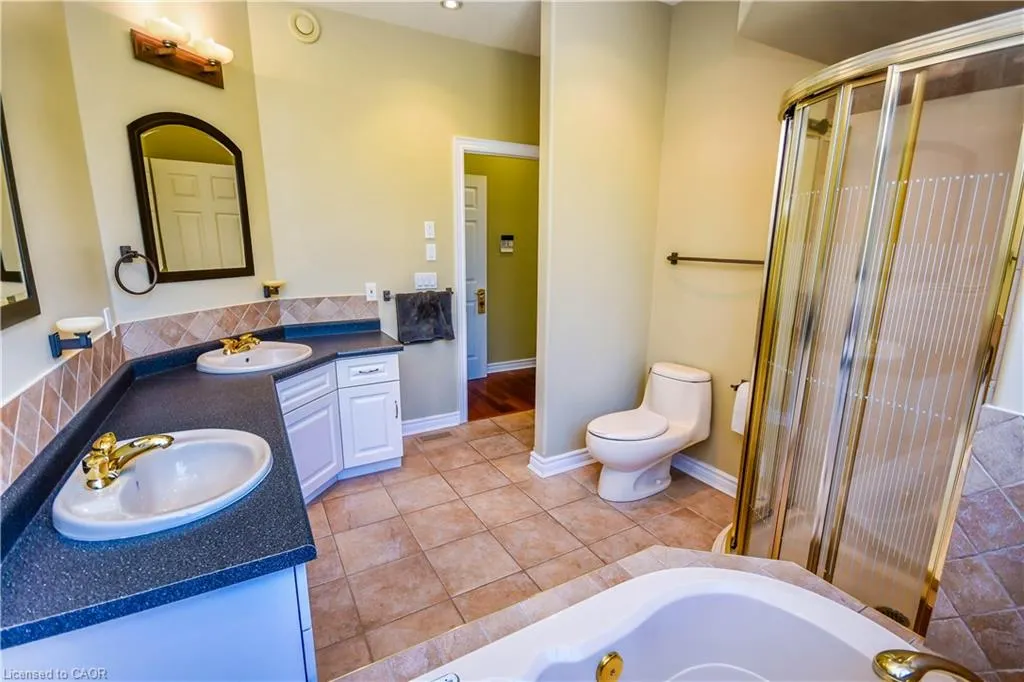
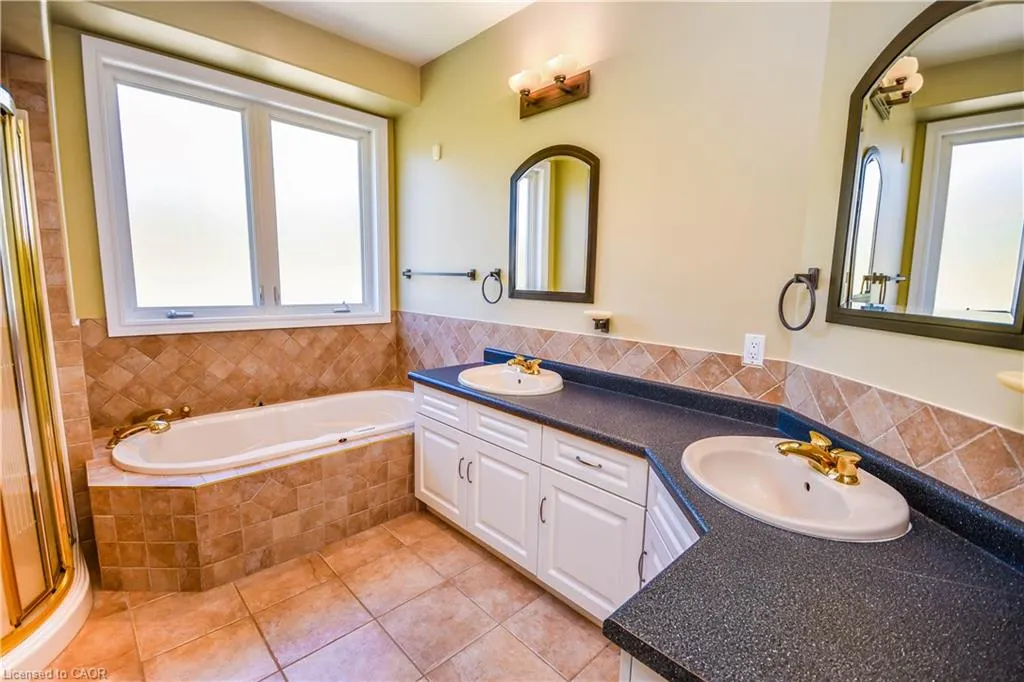
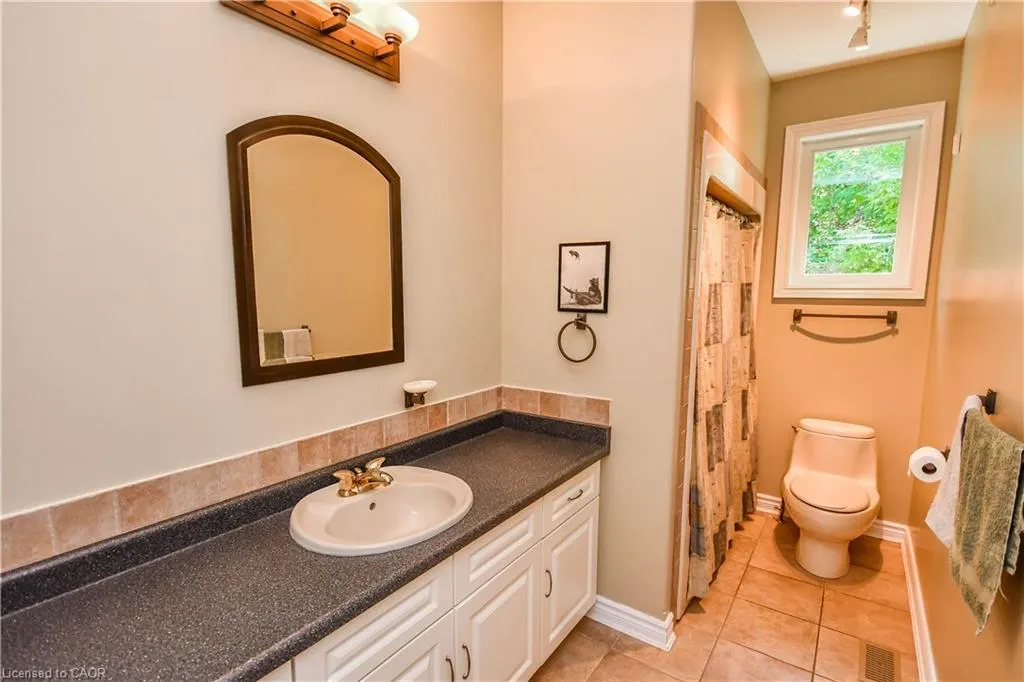
- Full Bathrooms2
- Half Bathrooms0
- Sqr Footage2309
Data Source:
Ontario Regional (ITSO)
Property Description
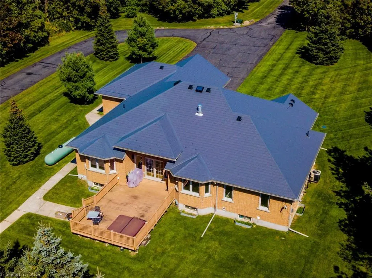
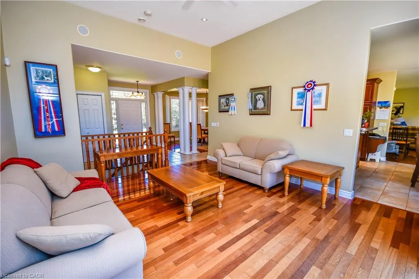
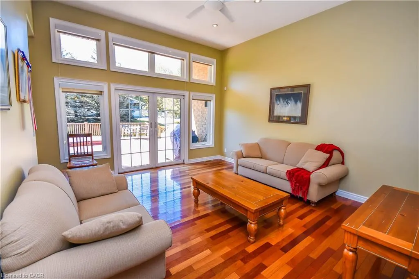
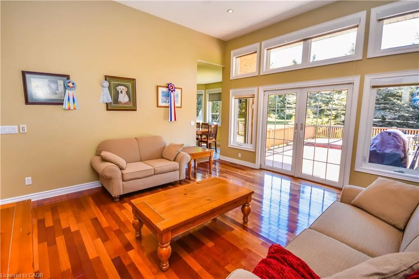
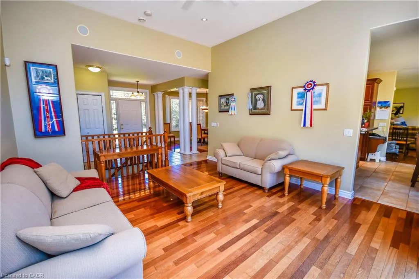
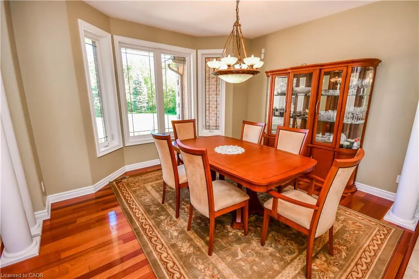
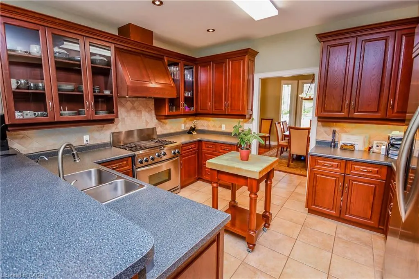
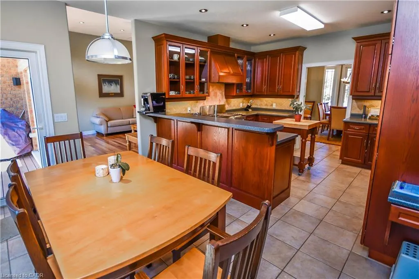
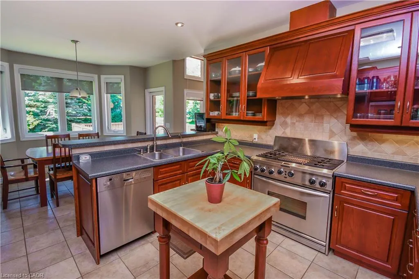
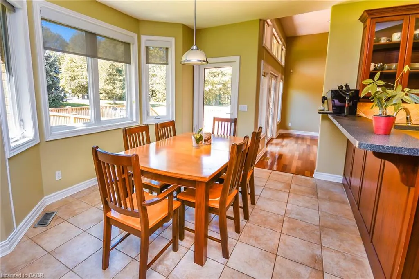
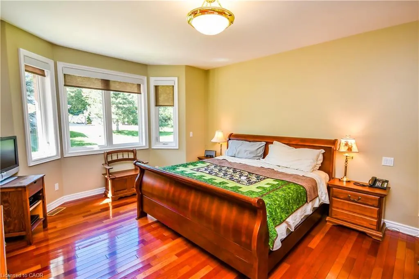
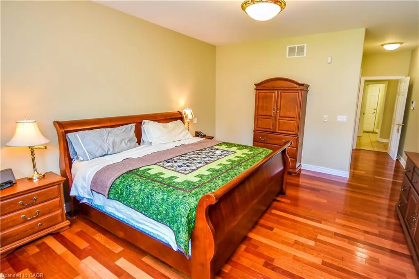
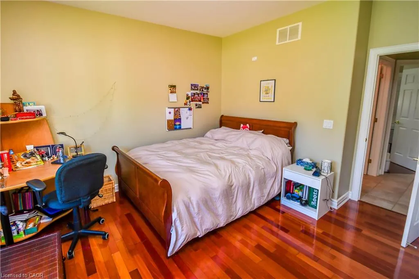
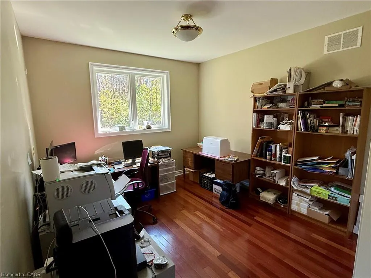
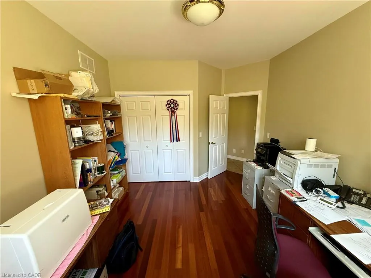
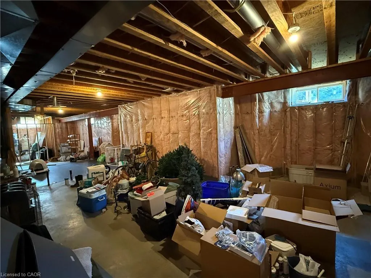
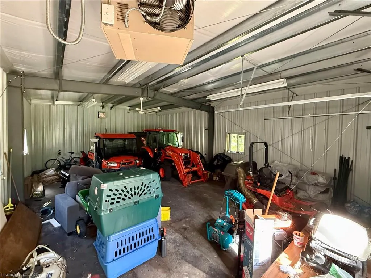
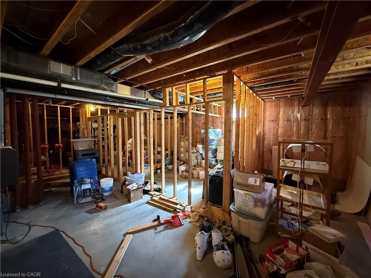
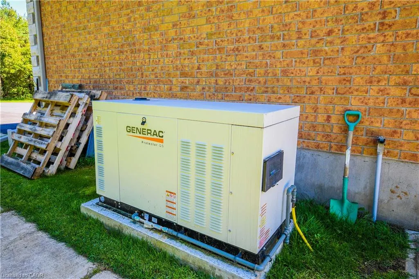
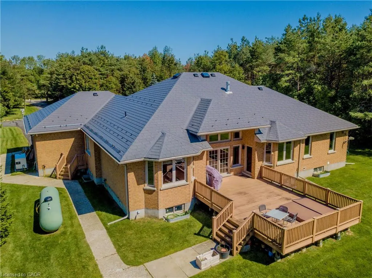
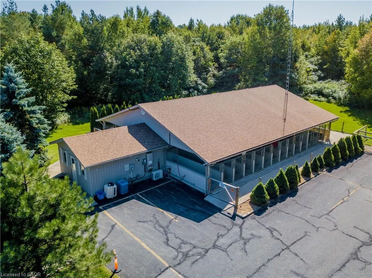
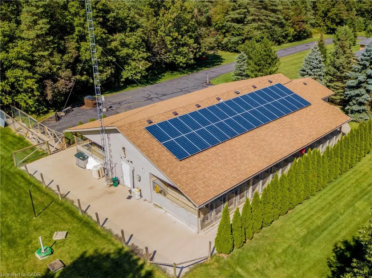
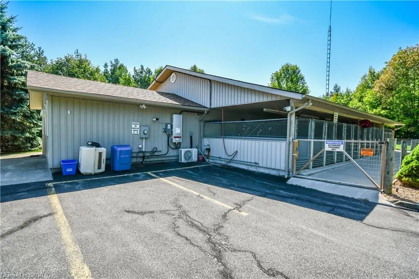
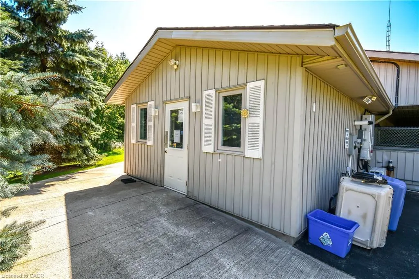
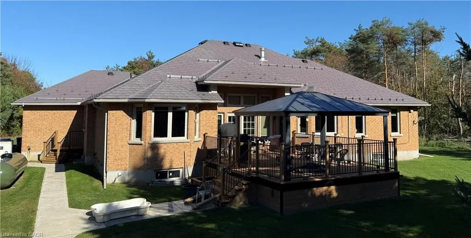
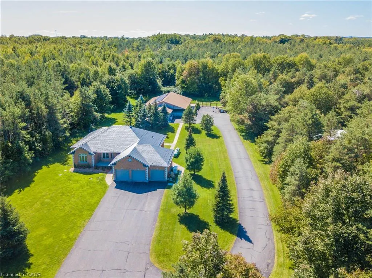
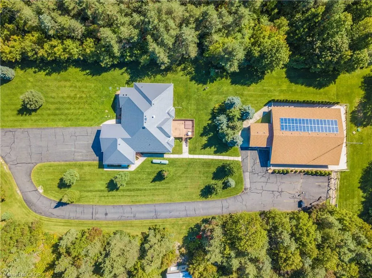
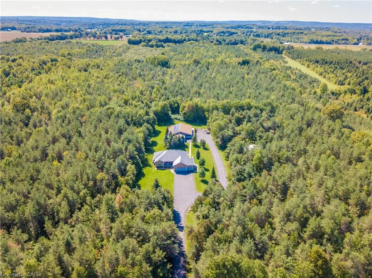
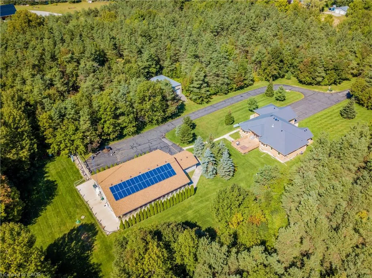
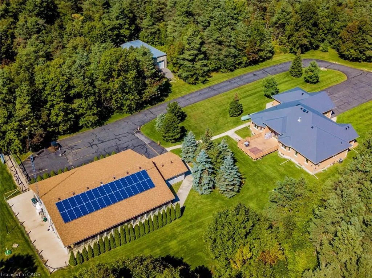
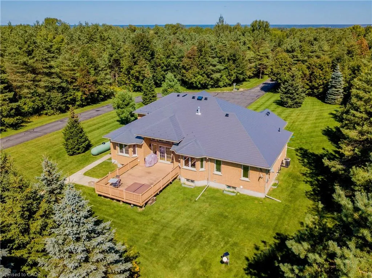
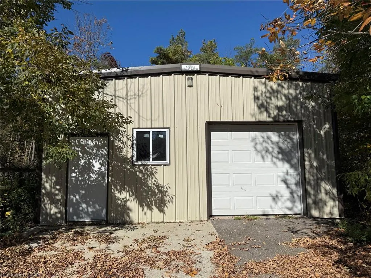
Beautiful custom built home in picturesque setting and gated entrance to property. Sitting on 39 acres with a 2300 sq ft bungalow with 9' and 11' ceilings. The home has 3 bedrooms, 2 baths, gorgeous solid oak kitchen cabinetry, large family room with great views. The primary bedroom has an ensuite and walk in closet. The large unfinished basement has high ceilings, a large cold cellar and walk up with inlaw potential. A 3400 sq ft building on the property currently operates a well established boarding kennel, long term clients, outdoor exercise areas. 1000 sq ft steel building currently used as storage can be also used for grooming or training. Property has 10 kw microfit system generating approx $3,100 / year with contract until 2036. Property can be used for other businesses as per township bylaws. Business & all related equipment $400,000.00
| Price History | |
|---|---|
| 6/16/2026 | Listed $2,549,000 |
| 9/8/2026 | 18$2,100,000 |
General Features
| Living Area | 2309 |
|---|---|
| Sewer | Septic Tank,Other |
| Heating | Forced Air-Propane |
| Cooling | Central Air |
| Roof | Metal |
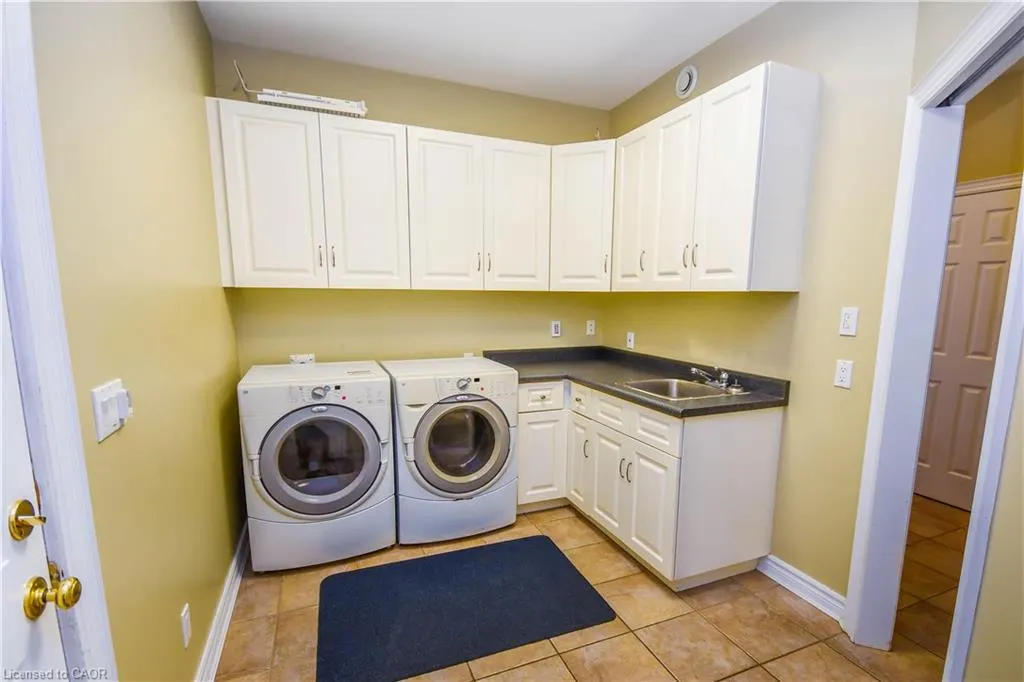
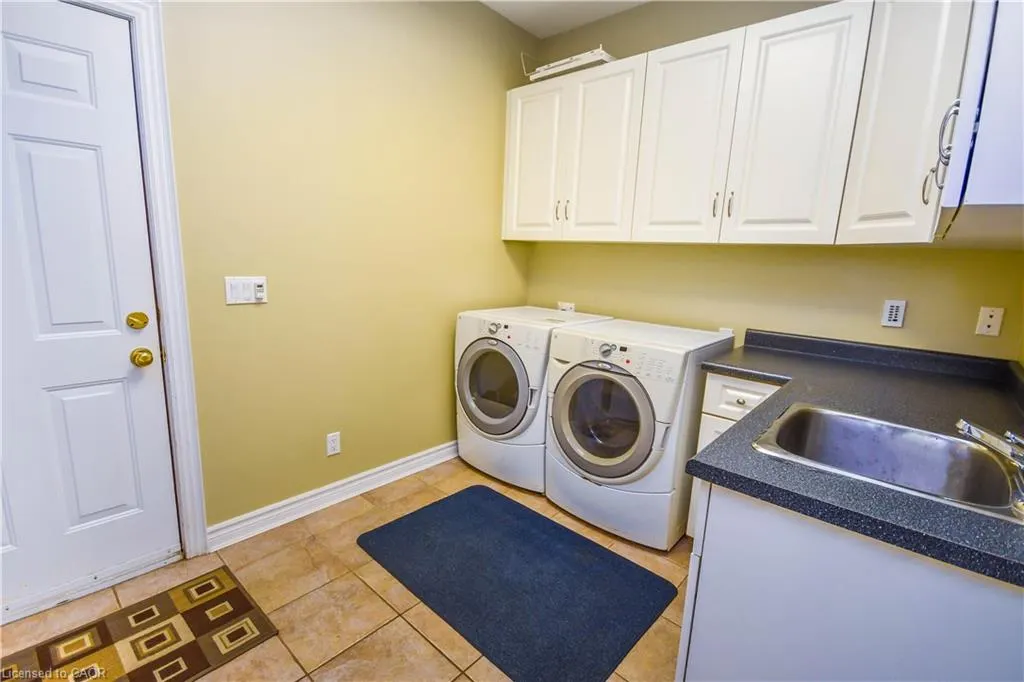
| Appliances | Water Purifier,Water Softener,Dishwasher,Dryer,Gas Stove,Hot Water Tank Owned,Microwave,Refrigerator,Washer |
| Zoning | ARU |
| Garage Spaces | 3 |
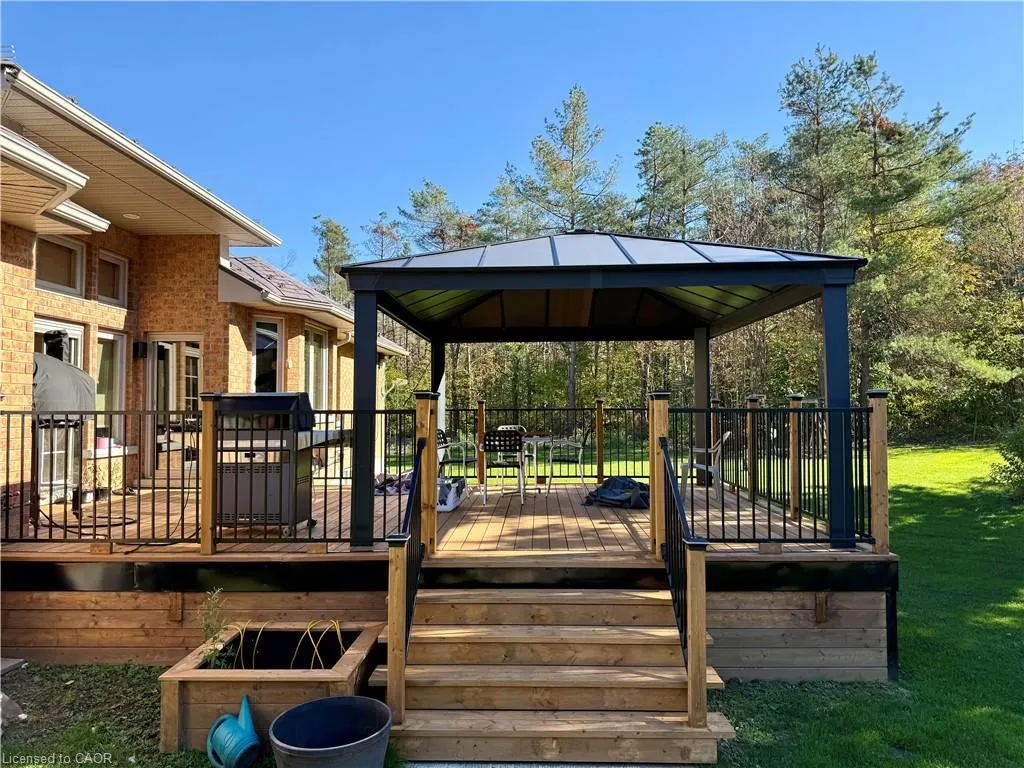
| Patio/Porch Features | Deck |
| Security Features | Security Gate,Alarm System,Carbon Monoxide Detector(s),Monitored,Smoke Detector(s) |
| Construction Materials | Brick |
| Year Built | 2003 |
| Stories Count | 1 |
| Property Subtype | Single Family Residence |
| County | Simcoe County |
| New Construction | false |
| Property Type | Residential |
| Attached Garage | true |
| Garage Y/N | true |
| Total Rooms | 9 |
| Full Baths | 2 |
| Status | Active |
| Directions | Warminster Sideroad to Town Line |
| City | Coldwater |
| Senior Community Y/N | false |
| Open Parking Spaces | 20 |
| MLS Area | Severn |
| Carport Y/N | false |
| Property Attached Y/N | false |
| MLS Area Minor | SE57 - Coldwater |
| Building Area Units | Square Feet |
| Standard Status | Active |
| Year Built Source | Owner |
Interior Features
| Interior Amenities | Air Exchanger,Auto Garage Door Remote(s),Central Vacuum,Separate Hydro Meters,Solar Owned |
|---|---|
| Basement | Separate Entrance,Walk-Out Access,Full,Unfinished |
| Total Fireplaces | 1 |
| Fireplace Features | Family Room,Propane |
| Kitchen Level | Main |
| Air Conditioning Y/N | false |
| Heating Y/N | true |
| Fireplace Y/N | true |
| Above Grade Finished Area | 2309 |
| Total Bedrooms | 3 |
| Main Level Bedrooms | 3 |
| Main Level Bathrooms | 2 |
| Below Grade Finished Area Unit Type | Square Feet |
| Above Grade Finished Area Source | Owner |
| Above Grade Finished Area Unit Type | Square Feet |
| Total Baths | 2 |
Exterior Features
| Exterior Amenities | Lawn Sprinkler System |
|---|---|
| Parking Features | Attached Garage,Garage Door Opener,Asphalt,Inside Entry |
| Lot Features | Rural,Campground,Near Golf Course,Hospital,Park,Quiet Area,Schools,Skiing |
| Water Source | Drilled Well |
| Total Parking | 23 |
| Inclusions | Dishwasher,Dryer,Garage Door Opener,Gas Stove,Hot Water Tank Owned,Microwave,Refrigerator,Washer |
| Foundation Details | Poured Concrete |
| Building Area Total | 2309 |
| Lot Dimensions | 705.18 x 2162 |
| Road Surface Type | Paved |
| Frontage Length | 705.18 |
| Frontage Type | West |
| Waterfront Y/N | false |
| Covered Spaces | 3 |
| Road Frontage Type | Municipal Road |
| Crops Included Y/N | false |
Amenities
- Foreclosure
- Views
- Short Sale
- New Construction
- Adult 55+
- Lease To Own
- No Strata Fees
- Furnished
- Primary On Main
- Air Conditioning
- Seller Finance
- Green
- Fixer Upper
- Horse
- Golf
- Fireplace
- Deck
- Garage
- Basement
- Pool
 Data provided by the Ontario Regional Technology & Information Systems. The information is deemed reliable, but is not guaranteed. Not intended to solicit buyers or sellers, landlords or tenants currently under contract.
The trademarks REALTOR®, REALTORS® and the REALTOR® logo are controlled by The Canadian Real Estate Association (CREA) and identify real estate professionals who are members of CREA. The trademarks MLS®, Multiple Listing Service® and the associated logos are owned
Data provided by the Ontario Regional Technology & Information Systems. The information is deemed reliable, but is not guaranteed. Not intended to solicit buyers or sellers, landlords or tenants currently under contract.
The trademarks REALTOR®, REALTORS® and the REALTOR® logo are controlled by The Canadian Real Estate Association (CREA) and identify real estate professionals who are members of CREA. The trademarks MLS®, Multiple Listing Service® and the associated logos are owned