

Address
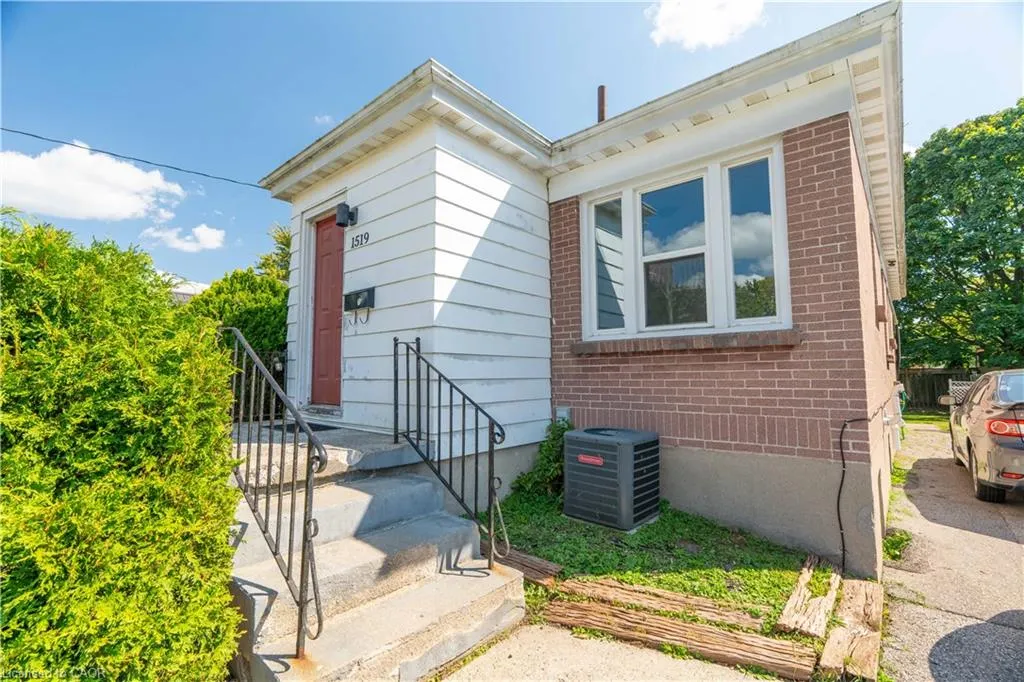
1519 Howland Avenue, London, ON
Price
$ 524,999
Property Attributes
- MLS#40840587
- TypeSingle Family
- Listing Status Active
- CityLondon
- AreaEast
- NeighbourhoodEast H
- Postal CodeN5V 1W8
- StyleBungalow
- Year Built1951
- Taxes$ 4157
- Price$ 524,999
- Bedrooms6
- Full Bathrooms2
- Half Bathrooms0
- Sqr Footage1028
- Lot Size0.18 Acres
Data Source:
Ontario Regional (ITSO)
Property Description
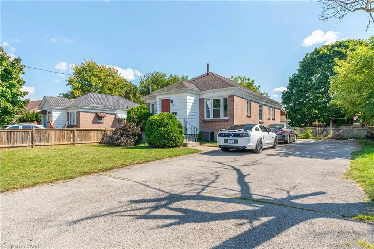
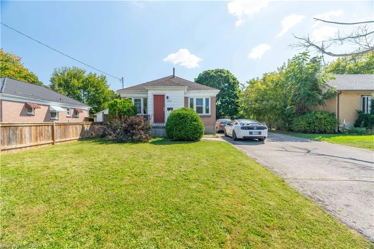
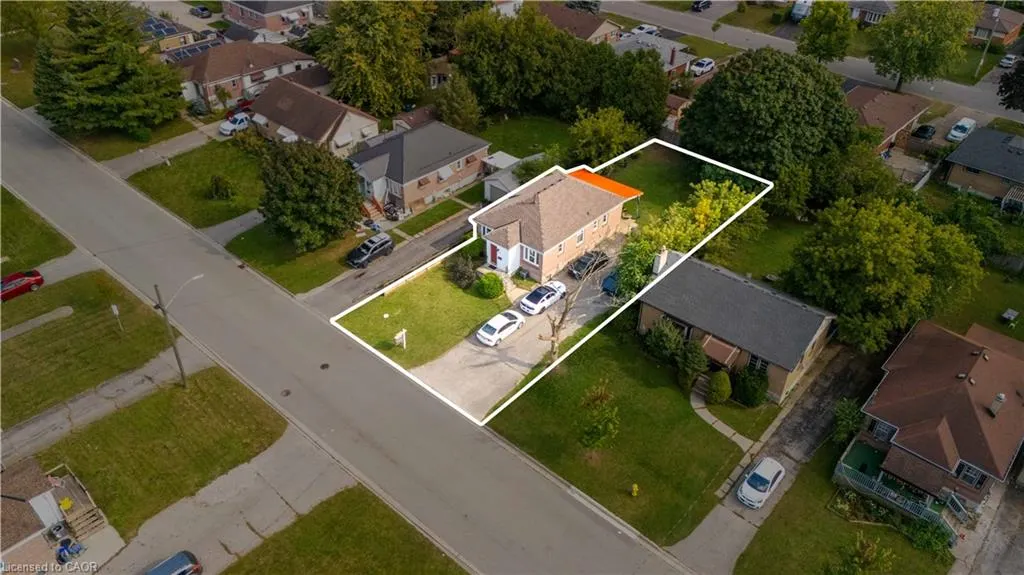
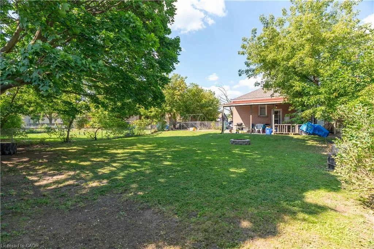
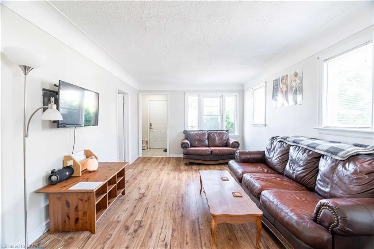
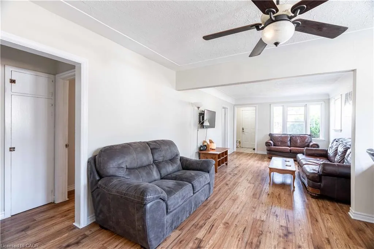
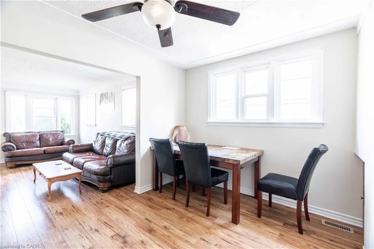
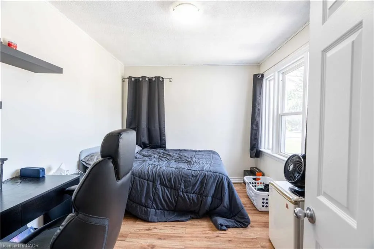
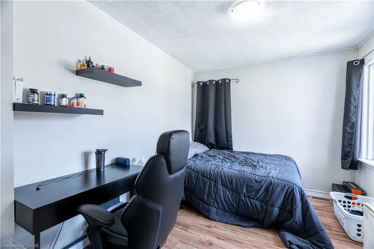
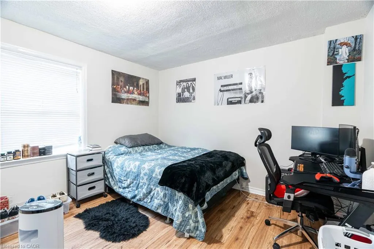
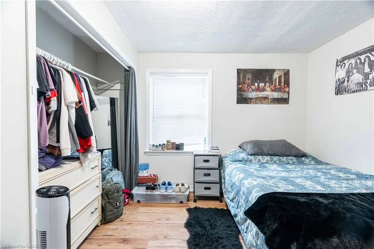
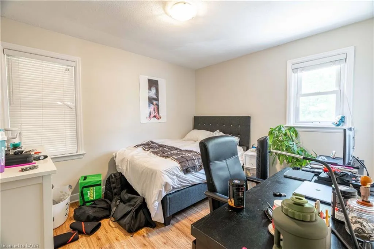
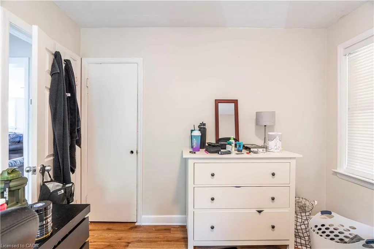
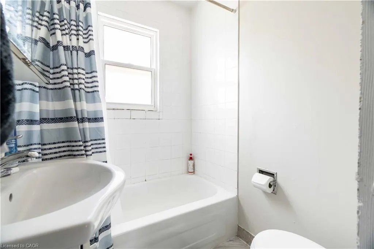
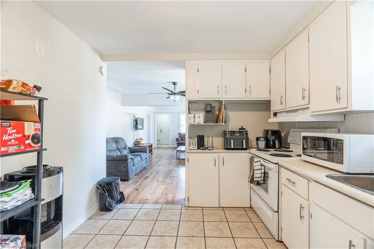
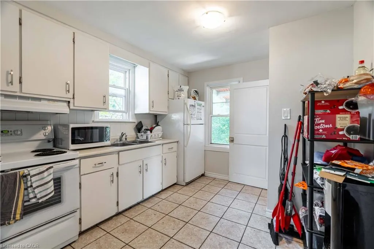
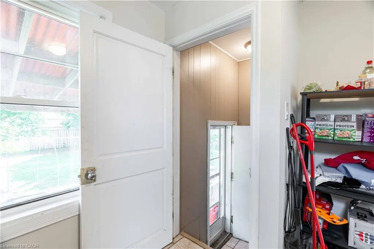
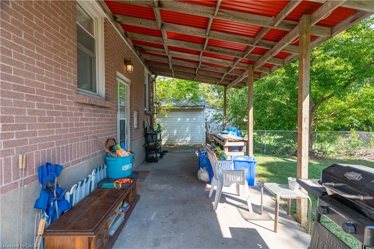
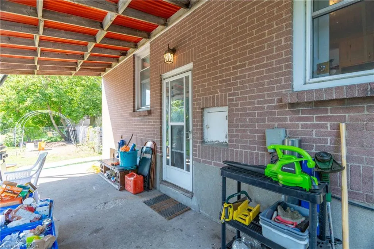
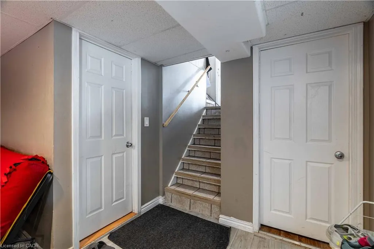
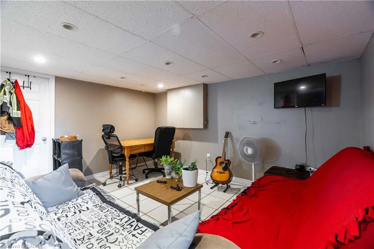
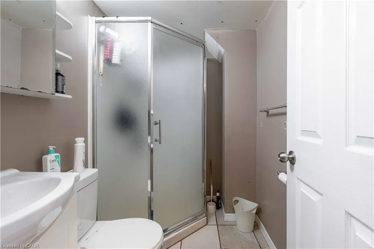
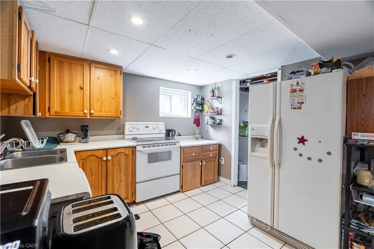
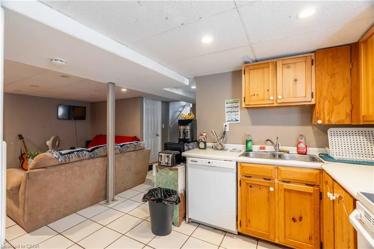
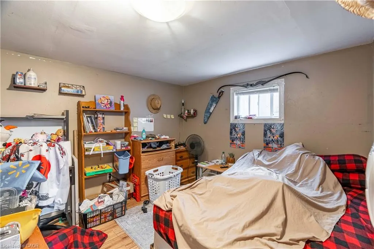
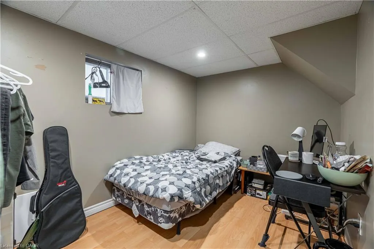
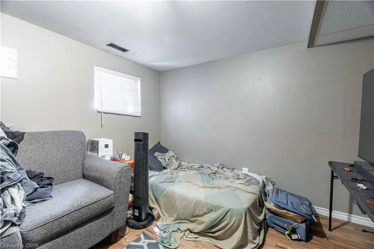
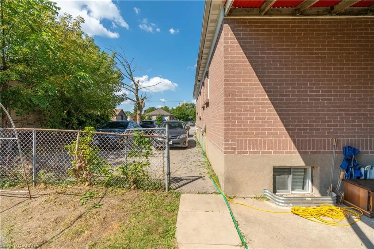
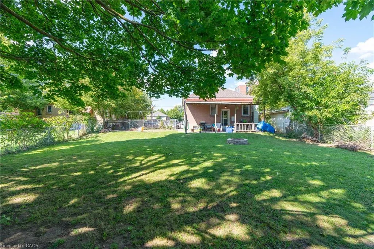
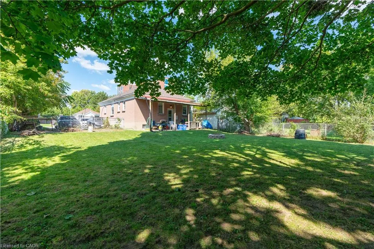
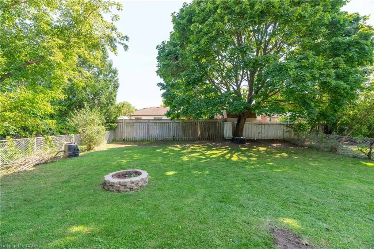
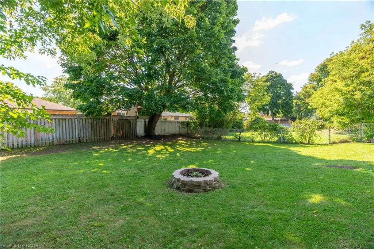
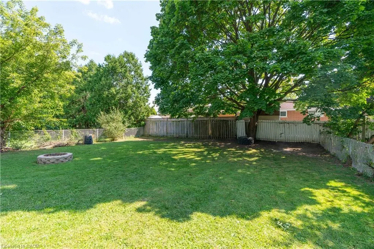
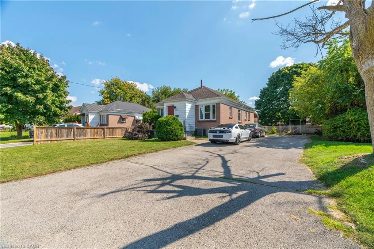
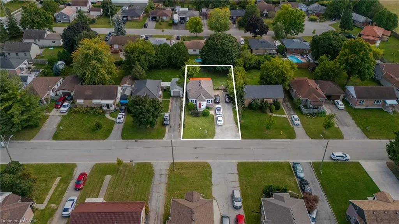
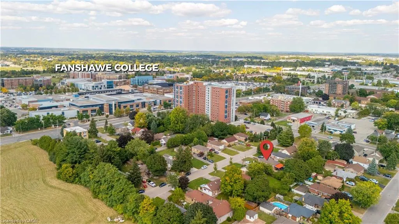
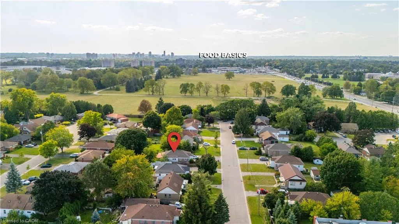
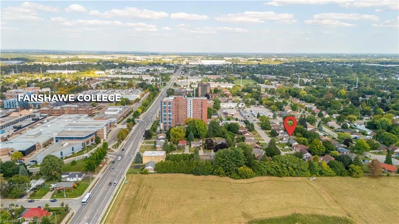
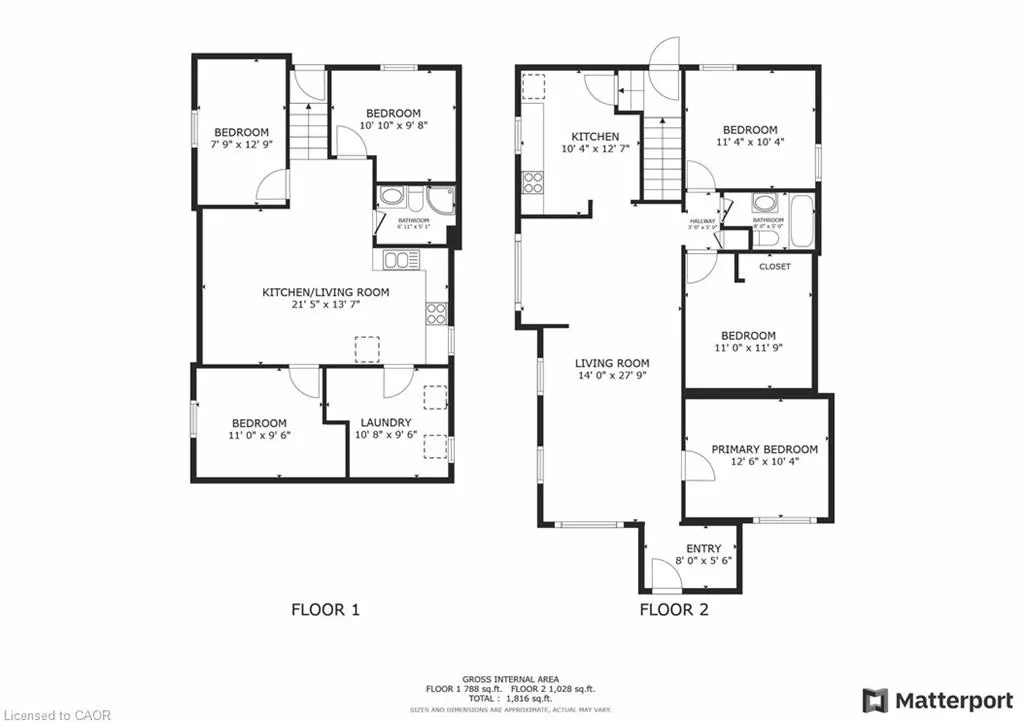
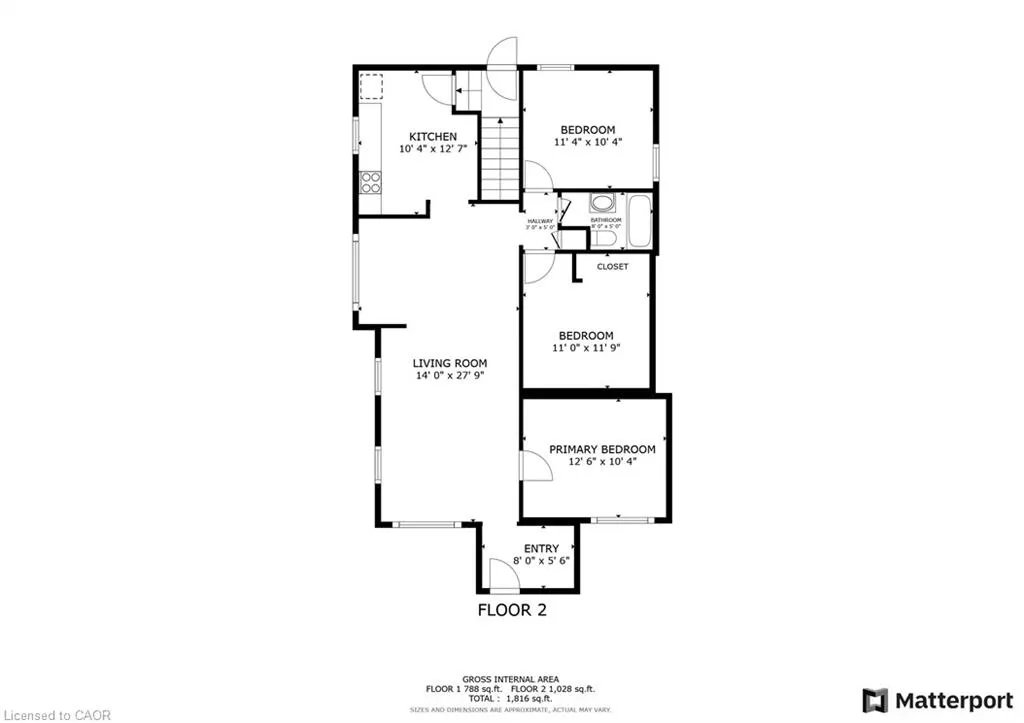
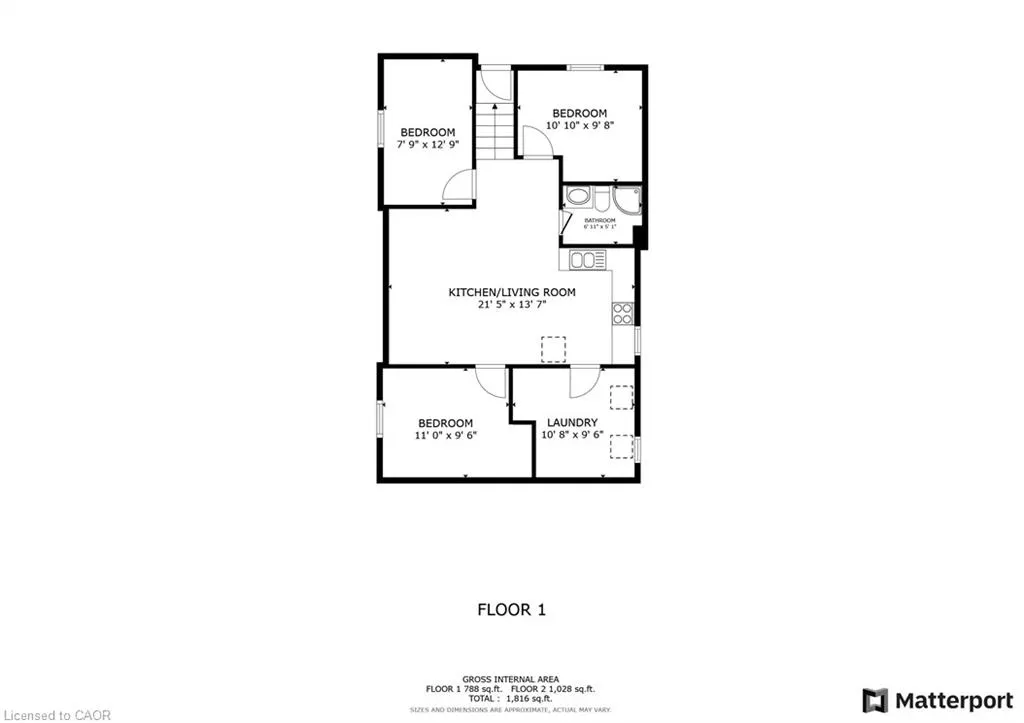
Welcome to 1519 Howland Ave, a prime opportunity for invesmtent with the upper three bedroom level newly leased with additonal steady income of the seperately leased three bedroom lower level! This property is only a couple minutes walk to Fanshawe College. A well suited opportunity for investors and a great option for multi-generational families! With both units rented this property is garnering over $3800 a month in rental income; with soild cash flow potential averaging over $3000 a month after expenses. The upper unitThe prime set up of this property features two seperate living spaces: totalling six bedrooms; including a main level space and lower level with seperate walkout entrance; each floor featuring three spacious bedrooms, a functional washroom (a four piece washroom upstairs and three piece full bath on the lower level), a kitchen on each level and a shared open living room. The seperate living areas could also be ideal for a multi-generational family looking to have the set up of two seperate living areas. Not to be outdone; the location also features a large functional yard with old growth trees and a covered patio. The neighbourhood offers a balance of families and students. This location also offers an impressive long double wide driveway that could accomodate for up to ten vehicles. This property also offers very close access to major public transit routes (with the future Oxford St LTR only minutes away) and is situated in close walking/driving/transit distance to major shopping centers including the Oxbury Plaza and Argyle Mall; and has many sports and recreation centers in the direct and surrounding areas. Although it sits in close proximity to major transportation routes, the house is sheltered from high activity and offers a quaint environment on a dead end road. This could be a prime candidate for an additonal garden suite unit with a large open backyard and plenty of existing parking in place to accomodate for an additional unit/units.
| Elementary School | High School |
|---|---|
| Forest City Ps; St. Pius X Catholic Elementary School Elementary School | Clarke Road Ss; John Paul Ii Catholic Ss High School |
| Price History | |
|---|---|
| 6/17/2026 | Listed $549,000 |
| 9/4/2026 | 4$524,999 |
General Features
| Living Area | 1028 |
|---|---|
| Sewer | Sewer (Municipal) |
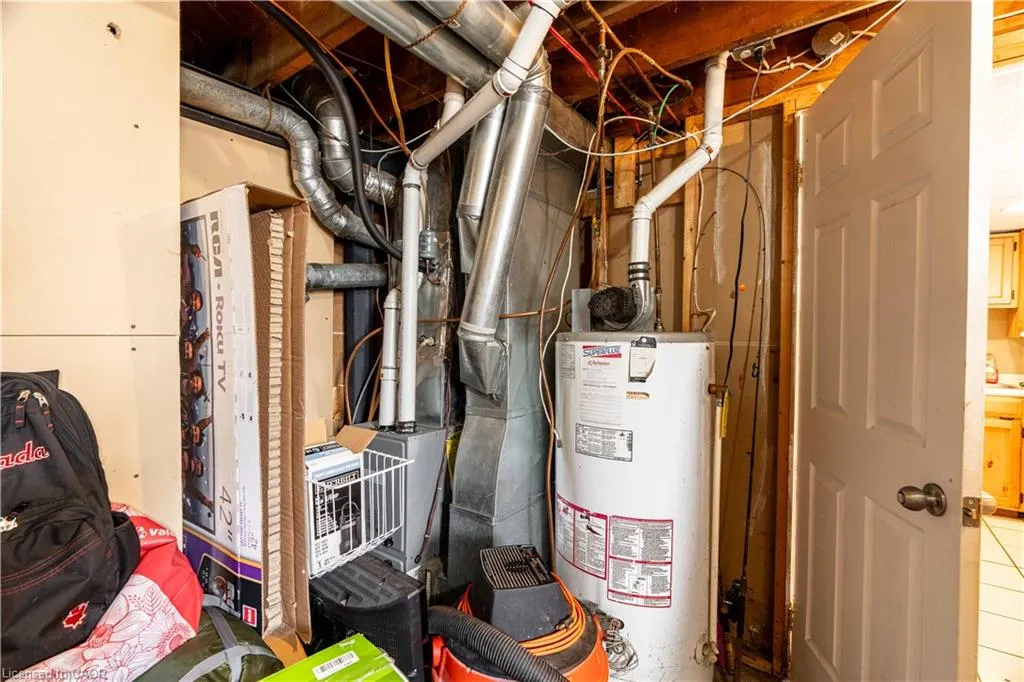
| Heating | Forced Air,Natural Gas |
| Cooling | Central Air |
| Utilities | Cable Available,Cell Service,Electricity Connected,Garbage/Sanitary Collection,Natural Gas Connected,Recycling Pickup,Street Lights,Phone Available |
| Roof | Asphalt Shing |
| Appliances | Water Heater Owned |
| Zoning | R1-6 |
| Patio/Porch Features | Patio,Porch |
| Architectural Style | Bungalow |
| Security Features | Carbon Monoxide Detector,Smoke Detector,Carbon Monoxide Detector(s),Smoke Detector(s) |
| Construction Materials | Aluminum Siding,Brick |
| Exclusions | Tenant Belongings |
| Year Built | 1951 |
| View | City |
| Stories Count | 1 |
| Topography | Flat |
| Property Subtype | Single Family Residence |
| County | Middlesex |
| New Construction | false |
| Property Type | Residential |
| Attached Garage | false |
| Facing Direction | North |
| Garage Y/N | false |
| Total Rooms | 12 |
| Full Baths | 2 |
| Status | Active |
| Directions | Take Oxford St E heading East or West to First St; Take First St South; Take Howland St West; Property on South Side/ Left Hand Side of the road |
| High School | Clarke Road Ss; John Paul Ii Catholic Ss |
| City | London |
| Senior Community Y/N | false |
| Open Parking Spaces | 10 |
| MLS Area | East |
| Lot Size Units | Acres |
| Lot Size Square Feet | 7840.8 |
| Carport Y/N | false |
| Elementary School | Forest City Ps; St. Pius X Catholic Elementary School |
| Property Attached Y/N | false |
| MLS Area Minor | East H |
| Virtual Tour | https://my.matterport.com/show/?m=tCcLEr5UjZt |
| Building Area Units | Square Feet |
| Standard Status | Active |
| Year Built Source | Other |
Interior Features
| Interior Amenities | High Speed Internet,Accessory Apartment,In-Law Floorplan |
|---|---|
| Basement | Walk-Out Access,Full,Finished |
| Kitchen Level | Basement,Main |
| Air Conditioning Y/N | false |
| Heating Y/N | true |
| Fireplace Y/N | false |
| Above Grade Finished Area | 1028 |
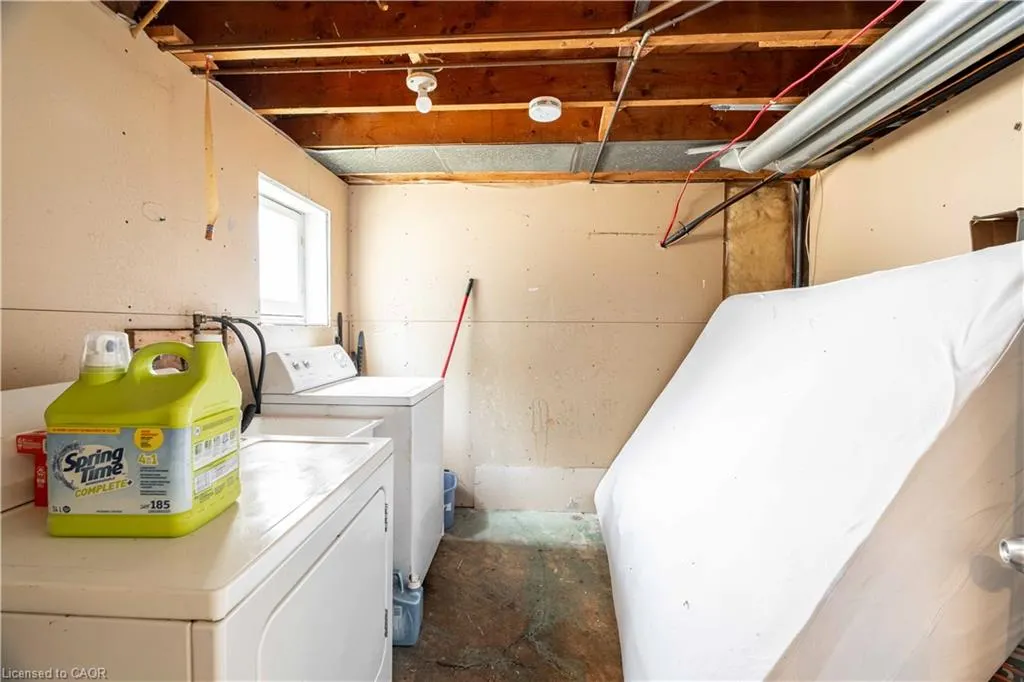
| Laundry Features | In Basement,In-Suite |
| Total Bedrooms | 6 |
| Below Grade Finished Area | 687 |
| Main Level Bedrooms | 3 |
| Main Level Bathrooms | 1 |
| Below Grade Finished Area Unit Type | Square Feet |
| Below Grade Finished Area Source | Plans |
| Above Grade Finished Area Source | Plans |
| Above Grade Finished Area Unit Type | Square Feet |
| Total Baths | 2 |
Exterior Features
| Exterior Amenities | Canopy,Year Round Living |
|---|---|
| Fencing | Full |
| Parking Features | Asphalt |
| Lot Features | Urban,Rectangular,Arts Centre,Business Centre,Cul-De-Sac,Dog Park,Highway Access,Library,Major Anchor,Open Spaces,Park,Place of Worship,Playground Nearby,Public Parking,Public Transit,Rec./Community Centre,School Bus Route,Schools,Shopping Nearby,Trails |
| Water Source | Municipal-Metered |
| Total Parking | 10 |
| Inclusions | Carbon Monoxide Detector,Smoke Detector,2 Stoves, Over The Range Vent Hood, 2 Refridgerators, Dishwasher, 2 Microwaves, Washer, Dryer, Hot Water Tank (Owned), Smoke Detectors, Carbon Monoxide Detectors, Light Fixtures, Garbage Cans / Recyling Bins |
| Lot Size Area | 0.18 |
| Foundation Details | Poured Concrete |
| Building Area Total | 1715 |
| Lot Dimensions | 57 x 134 |
| Lot Size Acres | 0.18 |
| Road Surface Type | Paved |
| Frontage Length | 57.00 |
| Frontage Type | South |
| Lot Size Source | GeoWarehouse |
| Waterfront Y/N | false |
| Road Frontage Type | Municipal Road,Year Round Road |
| Crops Included Y/N | false |
Amenities
- Foreclosure
- Views
- Short Sale
- New Construction
- Adult 55+
- Lease To Own
- No Strata Fees
- Furnished
- Primary On Main
- Air Conditioning
- Seller Finance
- Green
- Fixer Upper
- Horse
- Golf
- Fireplace
- Deck
- Garage
- Basement
- Pool
 Data provided by the Ontario Regional Technology & Information Systems. The information is deemed reliable, but is not guaranteed. Not intended to solicit buyers or sellers, landlords or tenants currently under contract.
The trademarks REALTOR®, REALTORS® and the REALTOR® logo are controlled by The Canadian Real Estate Association (CREA) and identify real estate professionals who are members of CREA. The trademarks MLS®, Multiple Listing Service® and the associated logos are owned
Data provided by the Ontario Regional Technology & Information Systems. The information is deemed reliable, but is not guaranteed. Not intended to solicit buyers or sellers, landlords or tenants currently under contract.
The trademarks REALTOR®, REALTORS® and the REALTOR® logo are controlled by The Canadian Real Estate Association (CREA) and identify real estate professionals who are members of CREA. The trademarks MLS®, Multiple Listing Service® and the associated logos are owned