

Address
17 Diana Drive, Virgil, ON
Price
$ 1,075,000
Property Attributes
- MLS#40840906
- TypeSingle Family
- Listing Status Pending
- CityVirgil
- AreaNiagara-on-the-Lake
- Neighbourhood108 - Virgil
- Postal CodeL0S 1T0
- StyleBungalow
- Year Built2015
- Taxes$ 6488
- Price$ 1,075,000
- Bedrooms4
- Full Bathrooms3
- Half Bathrooms0
- Sqr Footage1768
Data Source:
Ontario Regional (ITSO)
Property Description
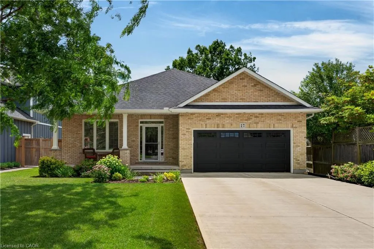
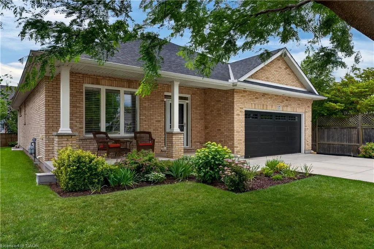
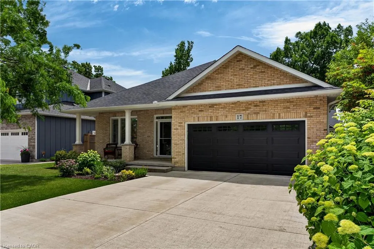
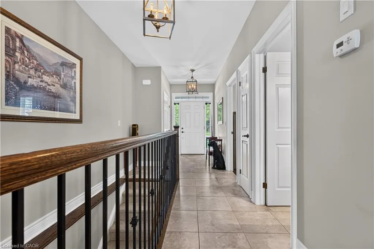
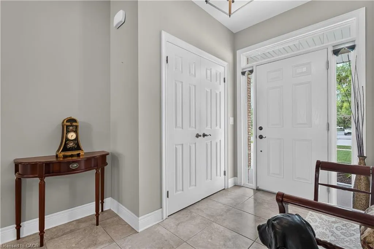
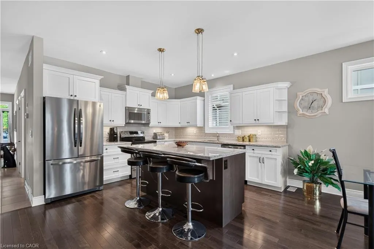
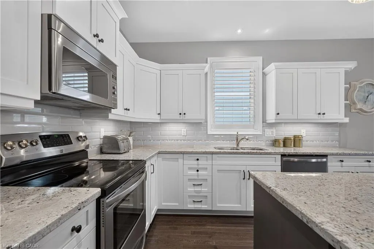
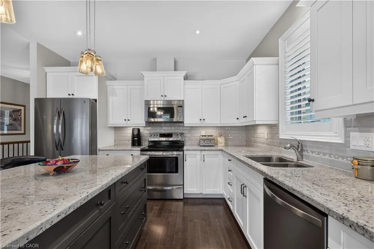
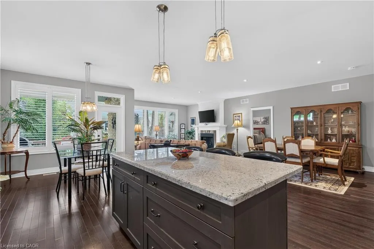
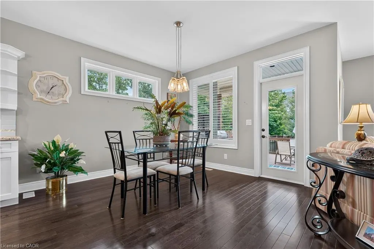
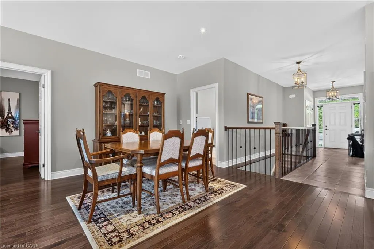
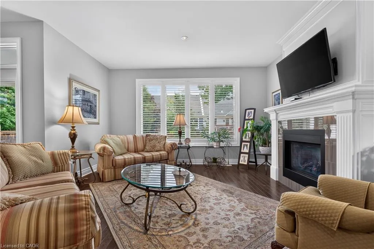
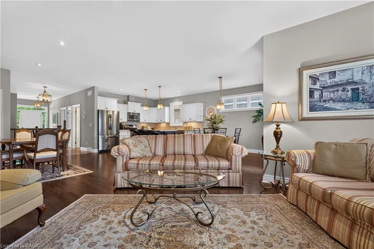
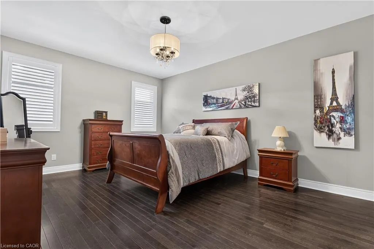
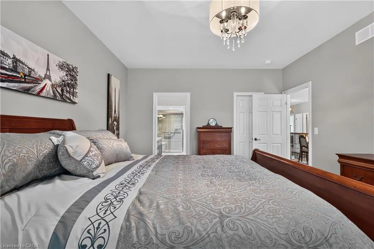
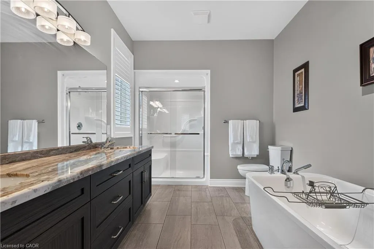
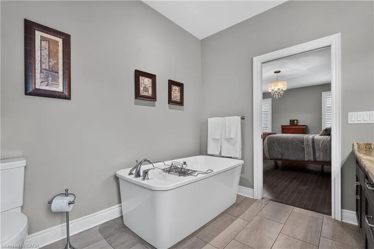
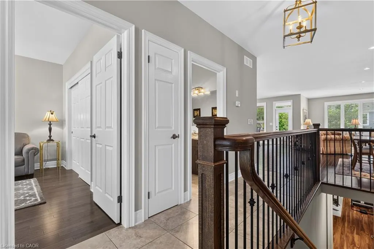
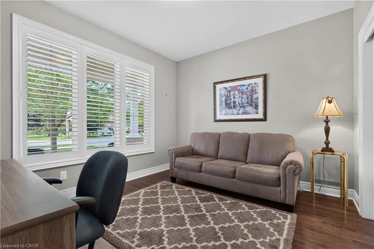
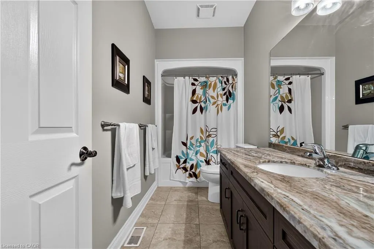
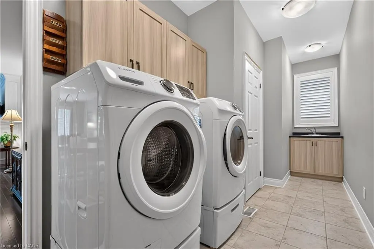
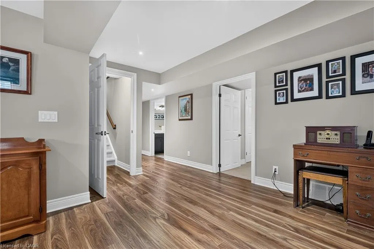
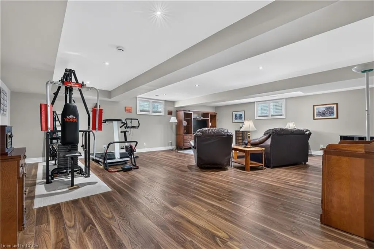
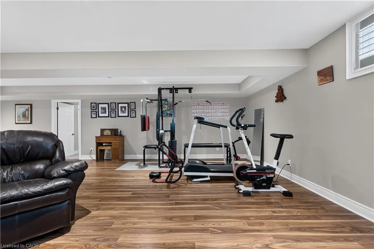
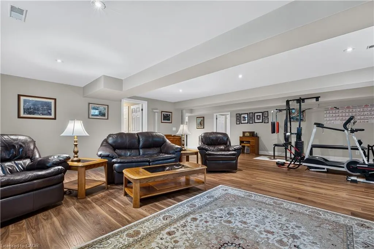
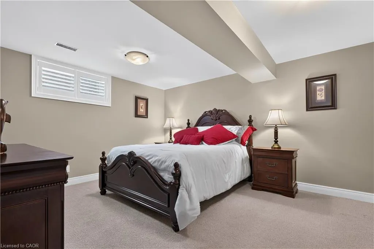
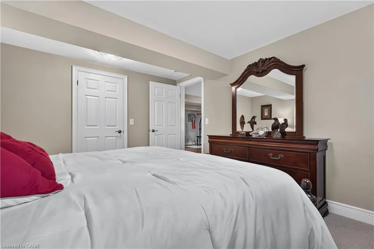
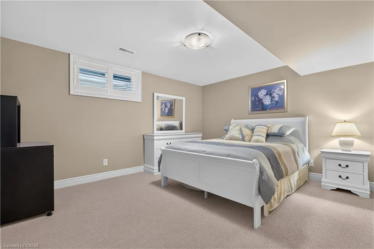
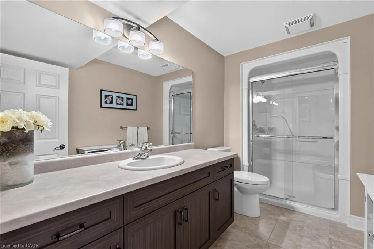
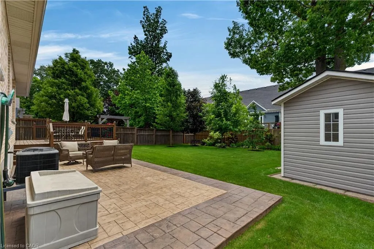
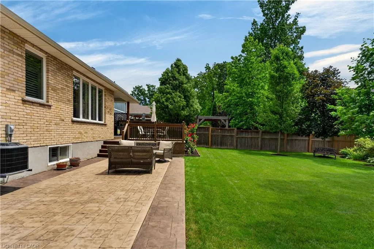
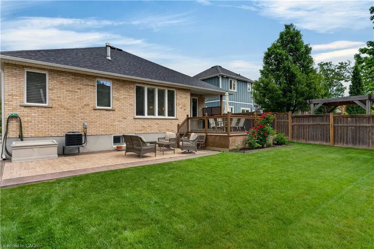
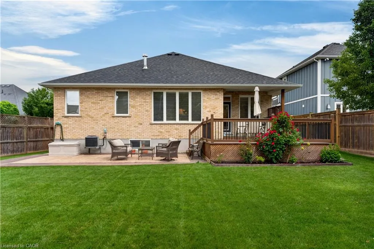
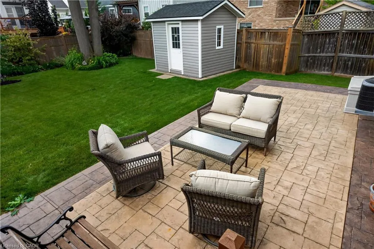
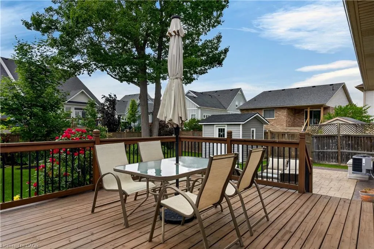
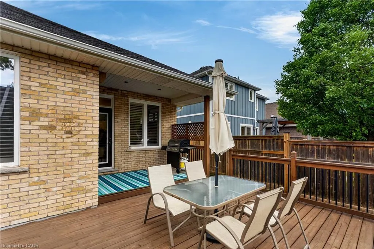
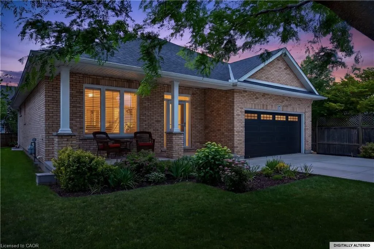
Welcome home to this stunning bungalow nestled on a charming 48 x 155 lot in the picturesque Village of Virgil, just a short drive to the historic Old Town Niagara-On-The-Lake. Surrounded by vineyards, orchards and a touch of country charm, this home welcomes you with a covered front porch. As you step inside, you'll be greeted by a spacious foyer, a bright and open living area with beautiful gleaming hardwood floors and transom windows that flood the space with natural light. The lovely white kitchen boasts plenty of counter and cupboard space, plus a generous island and breakfast nook, plus room for your formal dining table and hutch. The main floor features a generous primary suite with a five-piece ensuite and a walk-in closet with built-ins. Rounding out this level is a second bedroom and a four-piece bath and laundry with garage entrance. The lower level offers two additional bedrooms with an abundance of closet space and large windows. This floor also includes a family room and work area, a three-piece bath and a large workshop/storage area with a cold room. Step outside to the yard, which includes two seating areas, fully fenced and a shed for the extras. This home is conveniently located near a local arena and community centre, wineries, restaurants, shopping and schools, offering the perfect mix of convenience and peace.
| Price History | |
|---|---|
| 6/19/2026 | Listed $1,075,000 |
General Features
| Living Area | 1768 |
|---|---|
| Sewer | Sewer (Municipal) |
| Heating | Forced Air |
| Cooling | Central Air |
| Roof | Asphalt Shing |
| Appliances | Water Heater,Built-in Microwave,Dishwasher,Dryer,Refrigerator,Washer |
| Zoning | A |
| Garage Spaces | 2 |
| Patio/Porch Features | Deck,Patio,Porch |
| Architectural Style | Bungalow |
| Construction Materials | Brick |
| Year Built | 2015 |
| Stories Count | 1 |
| Topography | Level |
| Property Subtype | Single Family Residence |
| County | Niagara |
| New Construction | false |
| Property Type | Residential |
| Attached Garage | true |
| Garage Y/N | true |
| Other Structures | Shed(s) |
| Total Rooms | 15 |
| Full Baths | 3 |
| Status | Pending |
| Directions | Niagara Stone Rd to Four Mile Creek Rd to Line 2 Rd to Concession 4 Rd to Diana Dr |
| City | Virgil |
| Senior Community Y/N | false |
| Open Parking Spaces | 4 |
| MLS Area | Niagara-on-the-Lake |
| Lot Size Units | Square Feet |
| Carport Y/N | false |
| Property Attached Y/N | false |
| MLS Area Minor | 108 - Virgil |
| Virtual Tour | https://unbranded.youriguide.com/17_diana_dr_virgil_on/ |
| Building Area Units | Square Feet |
| Standard Status | Pending |
| Year Built Source | Other |
Interior Features
| Interior Amenities | Auto Garage Door Remote(s),Central Vacuum Roughed-in |
|---|---|
| Basement | Full,Finished,Sump Pump |
| Total Fireplaces | 1 |
| Fireplace Features | Gas |
| Kitchen Level | Main |
| Air Conditioning Y/N | false |
| Heating Y/N | true |
| Window Features | Window Coverings |
| Fireplace Y/N | true |
| Above Grade Finished Area | 1768 |
| Laundry Features | Main Level |
| Total Bedrooms | 4 |
| Main Level Bedrooms | 2 |
| Main Level Bathrooms | 2 |
| Below Grade Finished Area Unit Type | Square Feet |
| Above Grade Finished Area Source | Other |
| Above Grade Finished Area Unit Type | Square Feet |
| Total Baths | 3 |
Exterior Features
| Parking Features | Attached Garage,Garage Door Opener,Concrete,Inside Entry |
|---|---|
| Lot Features | Urban,Irregular Lot,Park,Place of Worship,Playground Nearby,Quiet Area,Shopping Nearby |
| Water Source | Municipal |
| Total Parking | 6 |
| Inclusions | Built-in Microwave,Dishwasher,Dryer,Garage Door Opener,Refrigerator,Washer,Window Coverings,All Existing Light Fixtures, All Bathroom Mirrors |
| Lot Size Area | 8825.33 |
| Building Area Total | 1768 |
| Lot Dimensions | 48.04 x 153.32 |
| Frontage Length | 48.04 |
| Frontage Type | South |
| Waterfront Y/N | false |
| Covered Spaces | 2 |
| Crops Included Y/N | false |
Amenities
- Foreclosure
- Views
- Short Sale
- New Construction
- Adult 55+
- Lease To Own
- No Strata Fees
- Furnished
- Primary On Main
- Air Conditioning
- Seller Finance
- Green
- Fixer Upper
- Horse
- Golf
- Fireplace
- Deck
- Garage
- Basement
- Pool
 Data provided by the Ontario Regional Technology & Information Systems. The information is deemed reliable, but is not guaranteed. Not intended to solicit buyers or sellers, landlords or tenants currently under contract.
The trademarks REALTOR®, REALTORS® and the REALTOR® logo are controlled by The Canadian Real Estate Association (CREA) and identify real estate professionals who are members of CREA. The trademarks MLS®, Multiple Listing Service® and the associated logos are owned
Data provided by the Ontario Regional Technology & Information Systems. The information is deemed reliable, but is not guaranteed. Not intended to solicit buyers or sellers, landlords or tenants currently under contract.
The trademarks REALTOR®, REALTORS® and the REALTOR® logo are controlled by The Canadian Real Estate Association (CREA) and identify real estate professionals who are members of CREA. The trademarks MLS®, Multiple Listing Service® and the associated logos are owned