

Address
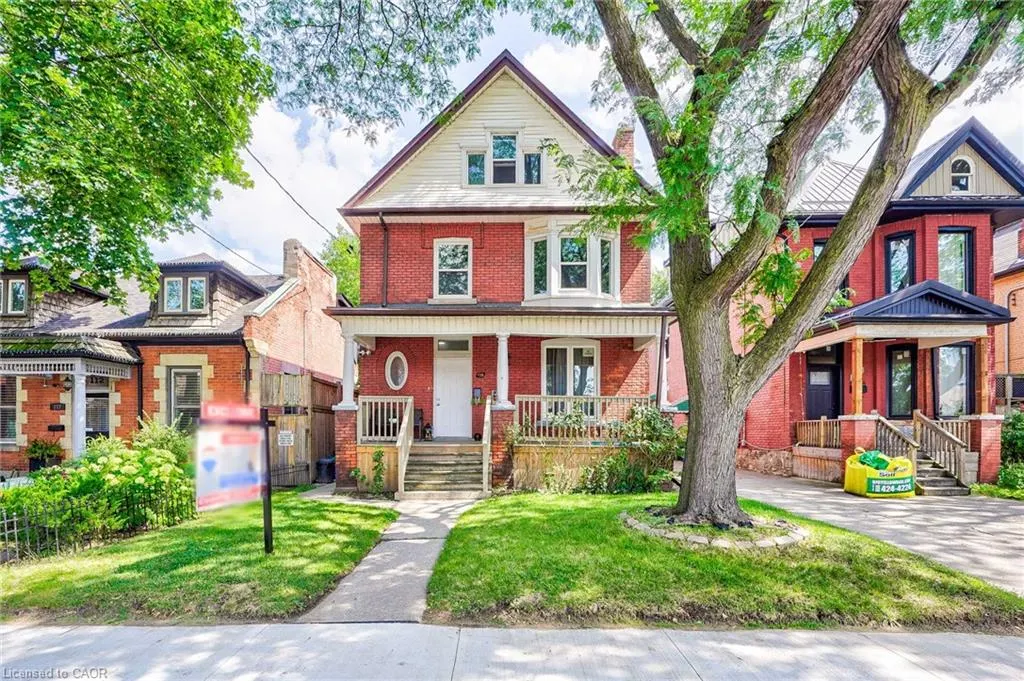
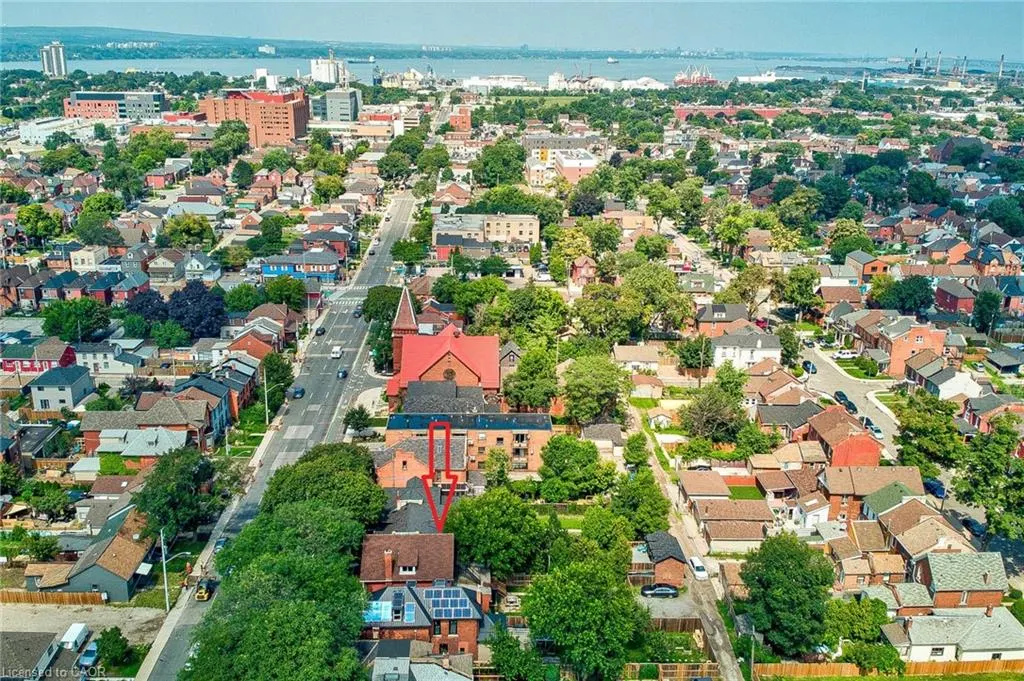
108 Victoria Avenue N, Hamilton, ON
Price
$ 849,000
Property Attributes
- MLS#40841133
- TypeSingle Family
- Listing Status Active
- CityHamilton
- Area14 - Hamilton Centre
- Neighbourhood140 - Beasley
- Postal CodeL8L 5E5
- Style
- Year Built1919
- Taxes$ 4461
- Price$ 849,000
- Bedrooms8
- Full Bathrooms4
- Half Bathrooms0
- Sqr Footage3900
Data Source:
Ontario Regional (ITSO)
Property Description
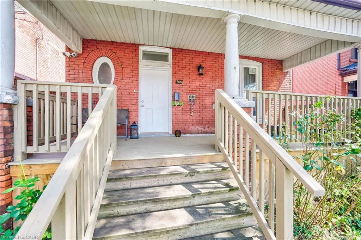
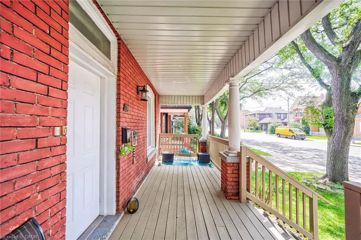
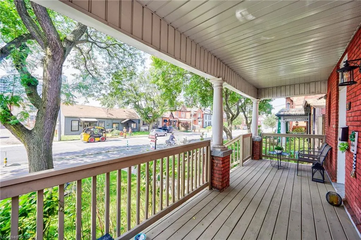
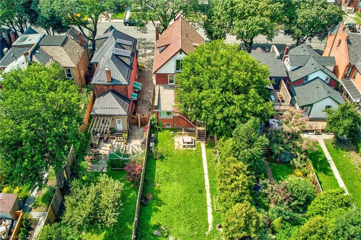
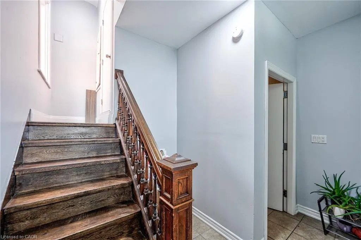
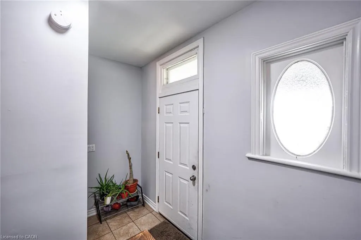
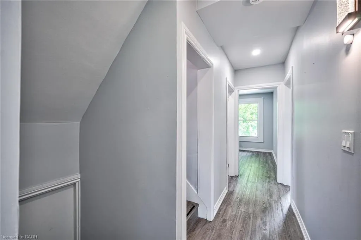
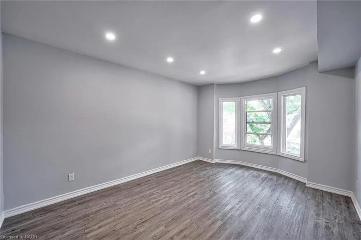
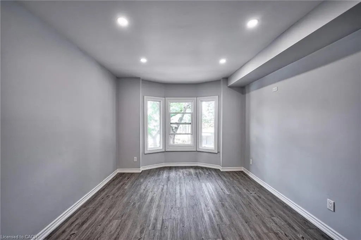
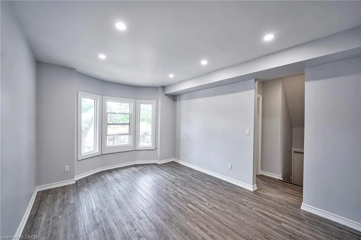
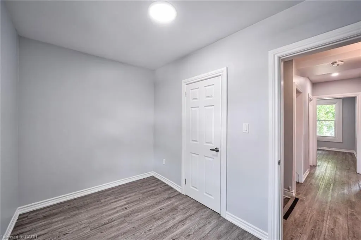
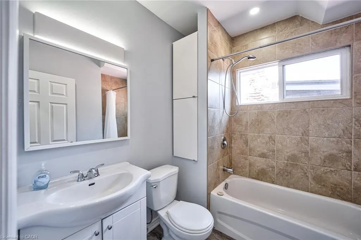
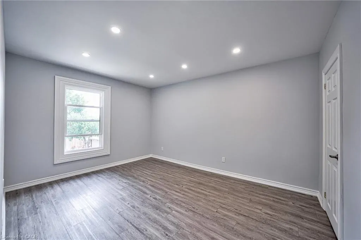
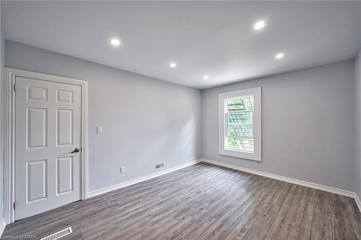
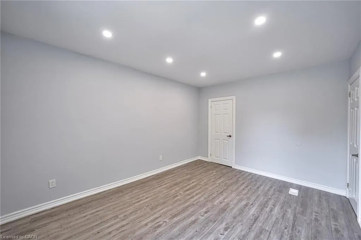
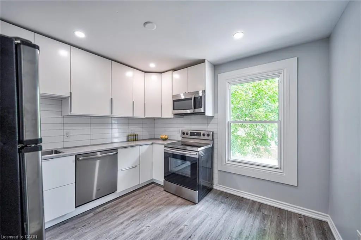
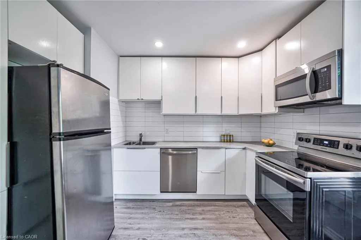
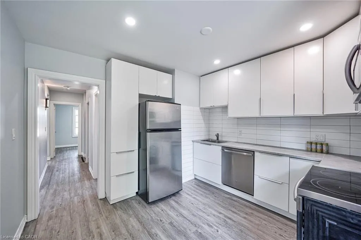
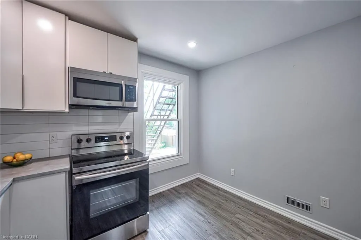
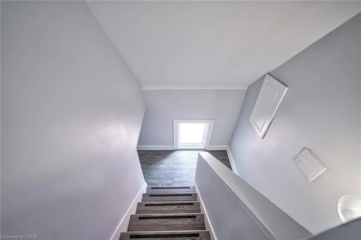
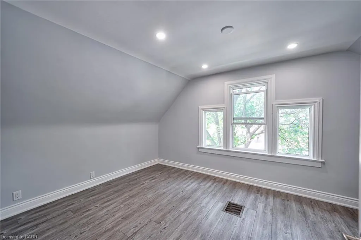
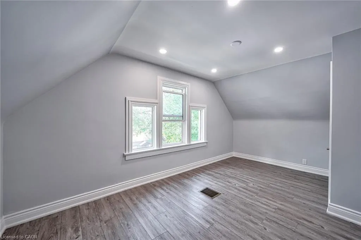
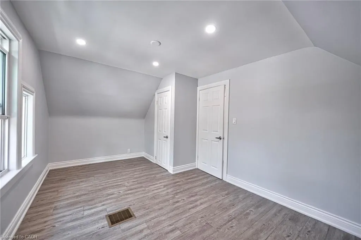
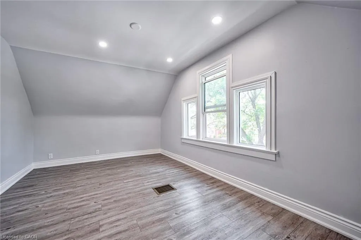
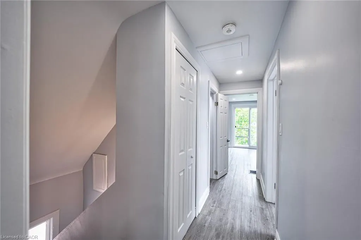
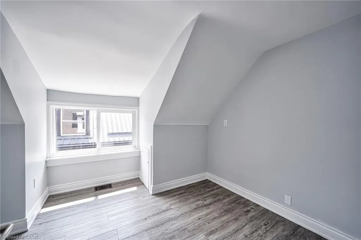
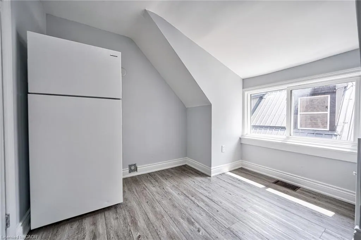
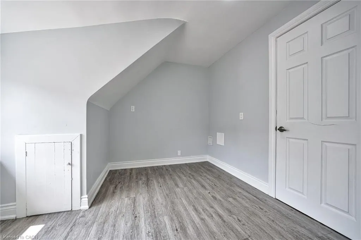
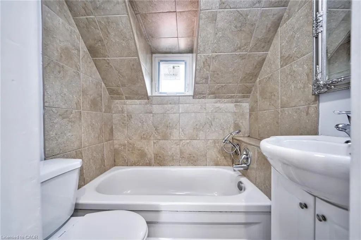
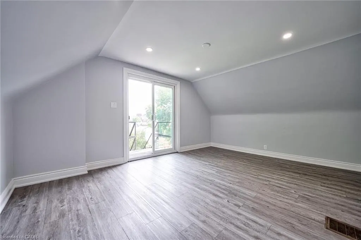
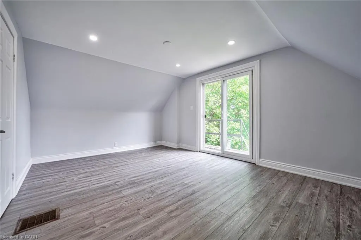
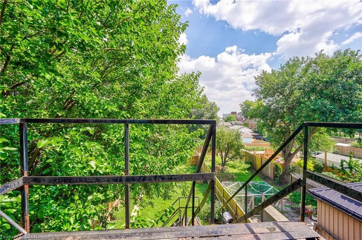
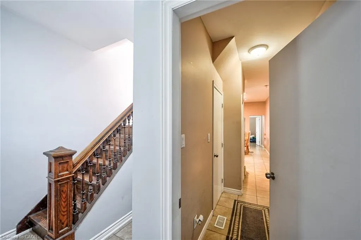
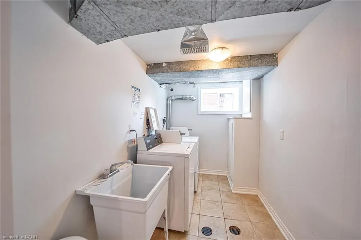
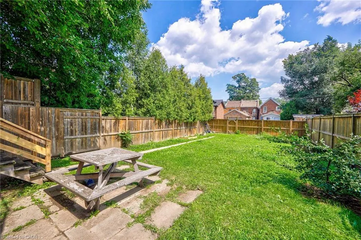
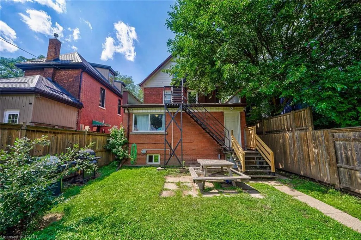
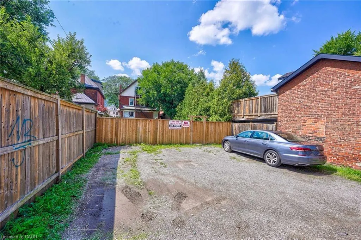
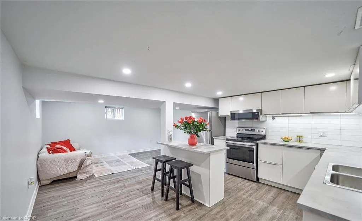
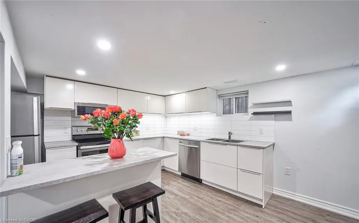
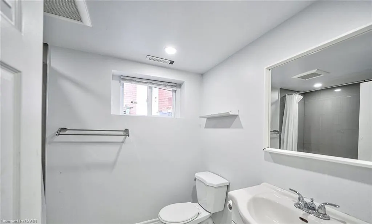
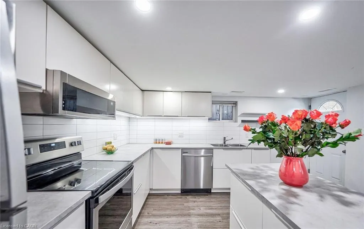
ATTENTION INVESTORS! Turnkey, fully tenanted property generating $6,100 per month ($73,200 annually) in gross rental income, plus additional revenue from coin-operated laundry. This exceptional income-producing property offers immediate cash flow with all three self-contained units currently leased and occupied. Extensively updated and well maintained, the property features numerous capital improvements including a renovated lower-level apartment, updated kitchens, bathrooms, flooring, appliances, windows, eavestroughs, fencing, security system, high-speed internet infrastructure, and fiber optic capability. Additional updates include central air conditioning (2020), furnace component upgrades, Nest thermostat, coin-operated laundry machines, refinished front deck, upgraded rear railing, and extensive PEX plumbing throughout much of the property. Tenants enjoy modern amenities, reliable mechanical systems, and convenient rear-lane parking with space for three vehicles. The professionally maintained building offers strong rental appeal and stable income in a growing Hamilton market. Ideally situated close to downtown Hamilton, hospital,public transit, schools, shopping, restaurants, parks, and major commuter routes. Whether you're an experienced investor looking to expand your portfolio or seeking a high-performing income property with immediate returns, this fully leased home is a rare opportunity not to be missed. Gross Rental Income: $73,200 Annually Additional Coin Laundry Income Three Self-Contained Units Three Parking Spaces Extensively Updated Throughout
| Price History | |
|---|---|
| 6/22/2026 | Listed $849,000 |
General Features
| Living Area | 3900 |
|---|---|
| Sewer | Sewer (Municipal) |
| Heating | Forced Air,Natural Gas |
| Cooling | Central Air |
| Utilities | At Lot Line-Gas,At Lot Line-Hydro,At Lot Line-Municipal Water,Cable Connected |
| Roof | Shingle |
| Appliances | Built-in Microwave,Dishwasher,Disposal,Stove |
| Zoning | D |
| Patio/Porch Features | Porch,Enclosed |
| Security Features | Carbon Monoxide Detector,Smoke Detector |
| Construction Materials | Aluminum Siding,Brick,Block,Concrete |
| Year Built | 1919 |
| Stories Count | 2 |
| Topography | Flat |
| Property Subtype | Single Family Residence |
| County | Hamilton |
| New Construction | false |
| Property Type | Residential |
| Facing Direction | East |
| Garage Y/N | false |
| Total Rooms | 19 |
| Full Baths | 4 |
| Status | Active |
| Directions | Wilson And Evans |
| City | Hamilton |
| Senior Community Y/N | false |
| Open Parking Spaces | 3 |
| MLS Area | 14 - Hamilton Centre |
| Lot Size Units | Square Feet |
| Property Attached Y/N | false |
| MLS Area Minor | 140 - Beasley |
| Building Area Units | Square Feet |
| Standard Status | Active |
| Year Built Source | Other |
Interior Features
| Interior Amenities | High Speed Internet,Built-In Appliances,In-law Capability,In-Law Floorplan,Upgraded Insulation |
|---|---|
| Basement | Separate Entrance,Walk-Out Access,Full,Finished |
| Total Fireplaces | 1 |
| Kitchen Level | Basement,Main,Second |
| Air Conditioning Y/N | false |
| Heating Y/N | true |
| Fireplace Y/N | true |
| Above Grade Finished Area | 3900 |
| Laundry Features | Coin Operated,In Basement,Shared,Sink |
| Total Bedrooms | 8 |
| Main Level Bedrooms | 3 |
| Main Level Bathrooms | 1 |
| Below Grade Finished Area Unit Type | Square Feet |
| Above Grade Finished Area Source | Plans |
| Above Grade Finished Area Unit Type | Square Feet |
| Total Baths | 4 |
Exterior Features
| Exterior Amenities | Landscaped,Private Entrance |
|---|---|
| Lot Features | Urban,Rectangular,City Lot,Hospital,Major Highway,Park,Place of Worship,Public Transit,Rec./Community Centre,School Bus Route,Schools,Shopping Nearby |
| Water Source | Municipal |
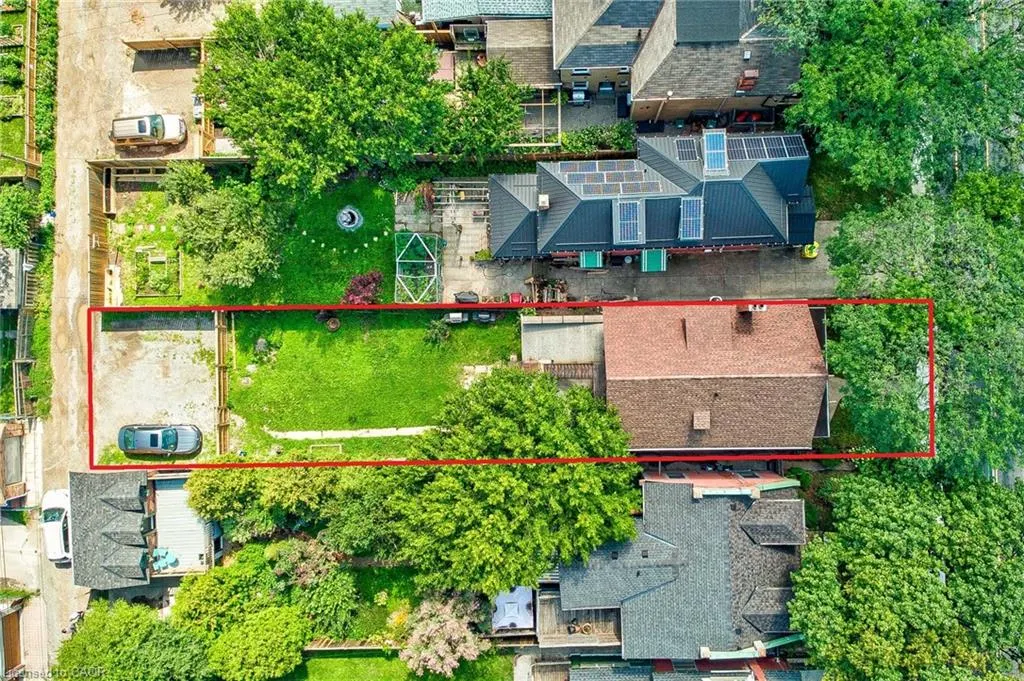
| Total Parking | 3 |
| Inclusions | Built-in Microwave,Carbon Monoxide Detector,Dishwasher,Garbage Disposal,Smoke Detector,Stove,4x Fridge, 3x Range Oven, 2x Dishwasher , Water Tank, Furnace, Security Cameras 7x,Washer ,Dryer, 3 Parking Spots |
| Lot Size Area | 4800 |
| Foundation Details | Concrete Perimeter,Concrete Block |
| Building Area Total | 3900 |
| Lot Dimensions | 31 x 155 |
| Frontage Length | 31.00 |
| Frontage Type | West |
| Lot Size Source | GeoWarehouse |
| Waterfront Y/N | false |
| Road Frontage Type | Municipal Road,Private Road,Public Road,Year Round Road |
| Crops Included Y/N | false |
Amenities
- Foreclosure
- Views
- Short Sale
- New Construction
- Adult 55+
- Lease To Own
- No Strata Fees
- Furnished
- Primary On Main
- Air Conditioning
- Seller Finance
- Green
- Fixer Upper
- Horse
- Golf
- Fireplace
- Deck
- Garage
- Basement
- Pool
 Data provided by the Ontario Regional Technology & Information Systems. The information is deemed reliable, but is not guaranteed. Not intended to solicit buyers or sellers, landlords or tenants currently under contract.
The trademarks REALTOR®, REALTORS® and the REALTOR® logo are controlled by The Canadian Real Estate Association (CREA) and identify real estate professionals who are members of CREA. The trademarks MLS®, Multiple Listing Service® and the associated logos are owned
Data provided by the Ontario Regional Technology & Information Systems. The information is deemed reliable, but is not guaranteed. Not intended to solicit buyers or sellers, landlords or tenants currently under contract.
The trademarks REALTOR®, REALTORS® and the REALTOR® logo are controlled by The Canadian Real Estate Association (CREA) and identify real estate professionals who are members of CREA. The trademarks MLS®, Multiple Listing Service® and the associated logos are owned