

Address
336 Queen Street S 14, Mississauga, ON
Price
$ 780,000
Property Attributes
- MLS#40841239
- TypeSingle Family
- Listing Status Conditional
- CityMississauga
- AreaMS - Mississauga
- Neighbourhood0060 - Streetsville
- Postal CodeL5M 1M2
- Style
- Taxes$ 4901
- Price$ 780,000
- Bedrooms3
- Full Bathrooms2
- Half Bathrooms1
- Sqr Footage1402
Data Source:
Ontario Regional (ITSO)
Property Description
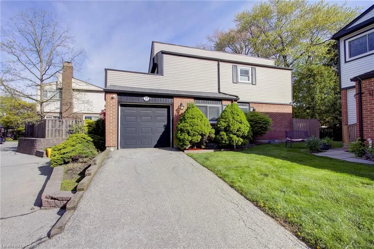
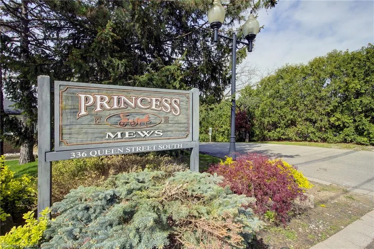
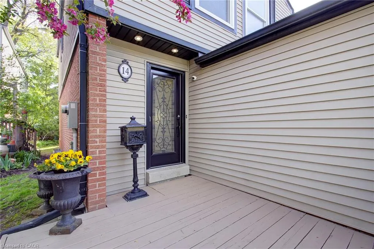
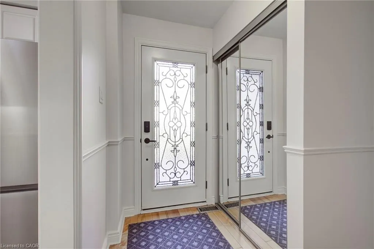
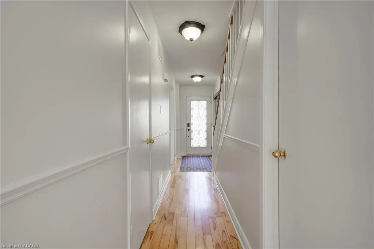
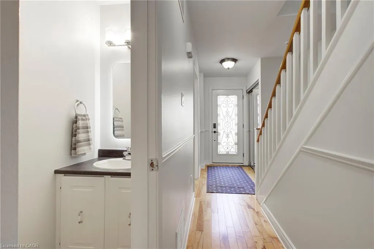
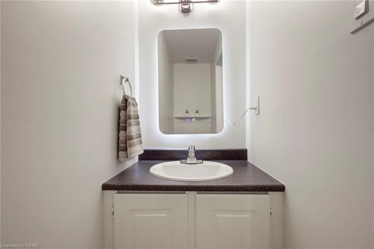
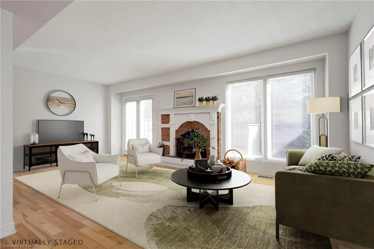
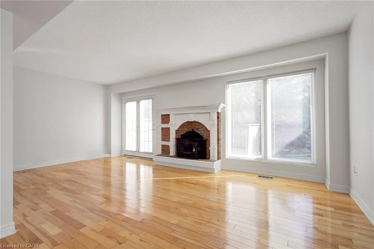
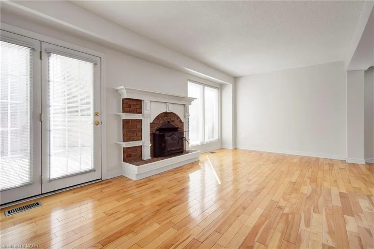
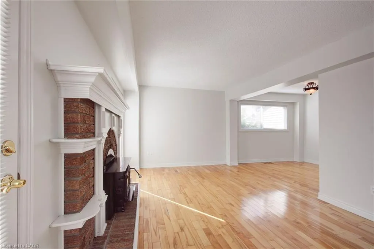
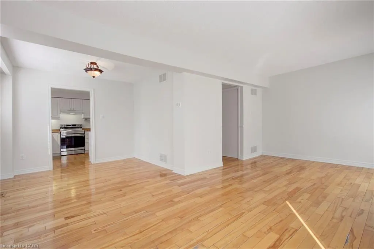
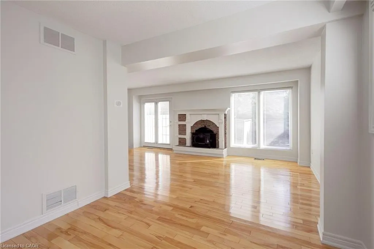
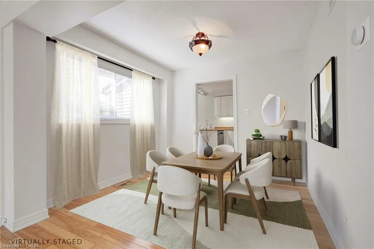
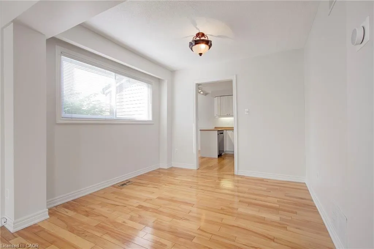
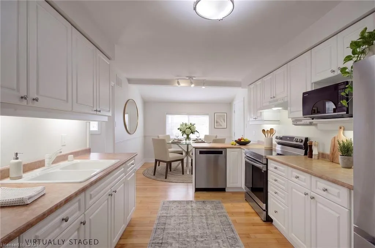
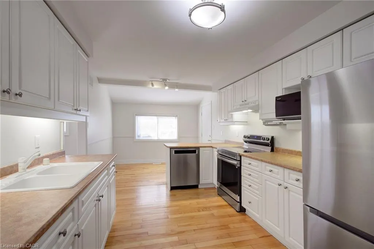
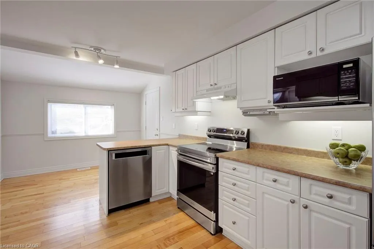
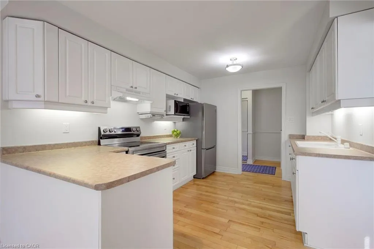
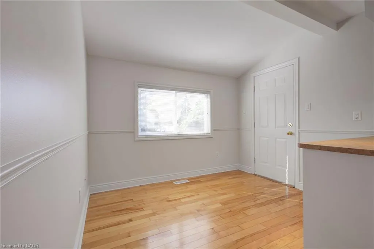
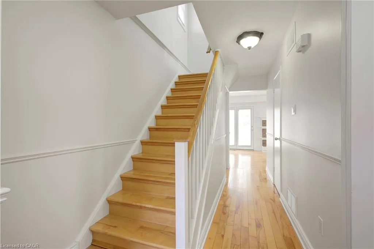
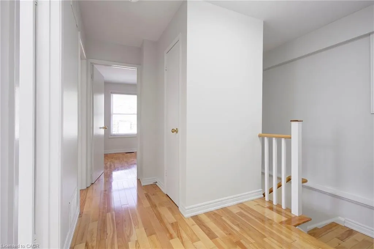
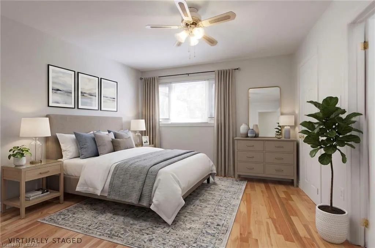
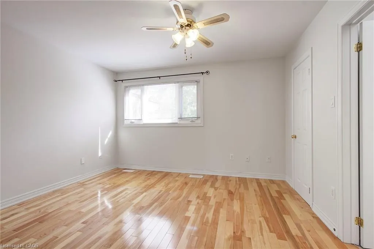
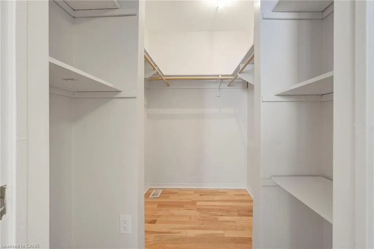
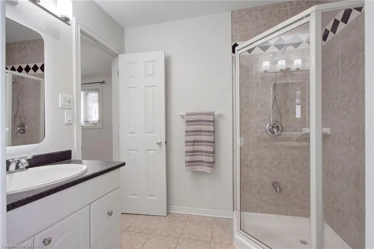
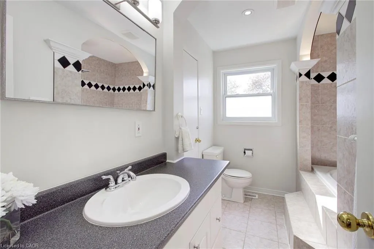
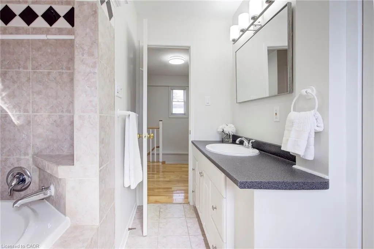
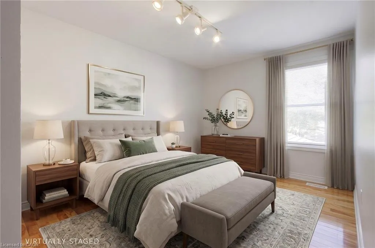
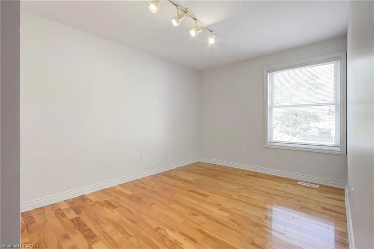
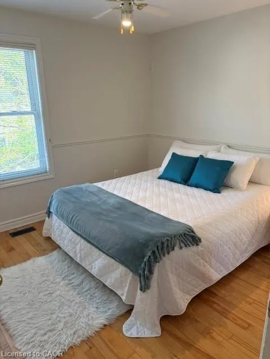
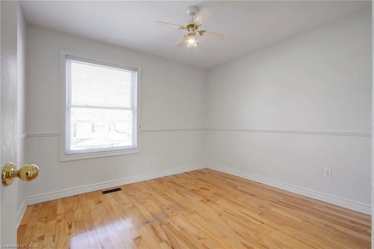
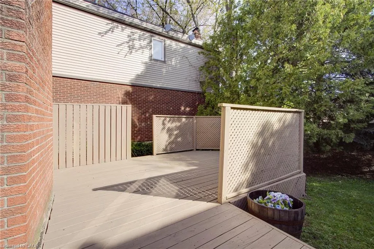
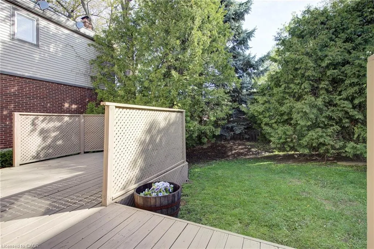
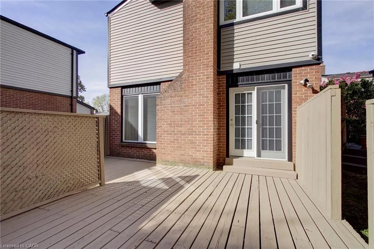
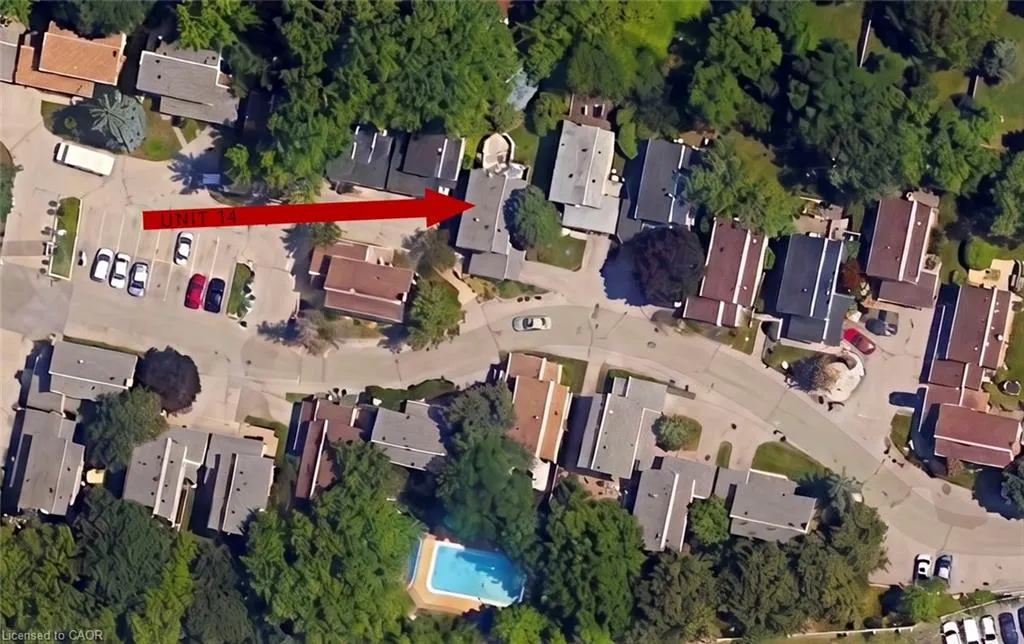
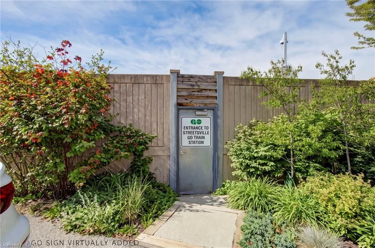
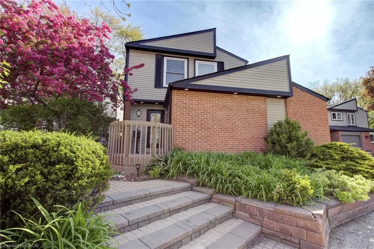
A rare opportunity to own a DETACHED home with the ease and convenience of condo living. Welcome to Princess Mews — an exclusive enclave of just 36 homes, ideally located steps from the vibrant village of Streetsville. Enjoy private gated access to the Streetsville GO Station directly from the complex, making this a true commuter’s dream. This impeccably maintained two-storey home offers exceptional space with 3 bedrooms and 3 bathrooms. Gleaming hardwood floors run throughout, while the spacious eat-in kitchen features new stainless steel appliances, garage access, and plenty of room for family gatherings. The open-concept living and dining area is filled with natural light and walks out to an oversized private deck surrounded by mature trees — the perfect setting for relaxing or entertaining. Upstairs, the generous primary retreat features a large walk-in closet and a private 3-piece ensuite. Two additional spacious bedrooms and a beautifully appointed main bathroom with a jacuzzi soaker tub complete the upper level. Freshly painted throughout in 2026, this home perfectly blends the privacy and comfort of detached living with the low-maintenance lifestyle of a condo community, including access to a beautiful outdoor pool and lawn care. Located just steps from charming downtown Streetsville, you’ll enjoy boutique shopping, dining, cafés, and all the character this sought-after neighbourhood has to offer. Combining exceptional location, lifestyle, and amenities, this stunning home is truly one not to be missed.
| Price History | |
|---|---|
| 6/19/2026 | Listed $780,000 |
General Features
| Living Area | 1402 |
|---|---|
| Sewer | Sewer (Municipal) |
| Heating | Forced Air,Natural Gas |
| Cooling | Central Air |
| Roof | Asphalt Shing |
| Appliances | Dishwasher,Dryer,Microwave,Range Hood,Refrigerator,Stove,Washer |
| Zoning | STR-R3 |
| HOA Fee | 590 |
| Garage Spaces | 1 |
| Association Fee Includes | Insurance,Common Elements,Maintenance Grounds,Parking,Roof |
| Pool Features | Outdoor Pool |
| Construction Materials | Brick,Vinyl Siding |
| Pets Allowed | Restricted |
| Stories Count | 2 |
| Unit Number | 14 |
| Property Subtype | Single Family Residence |
| Building Name | Princess Mews |
| Assoc Fee Paid Per | Monthly |
| County | Peel |
| New Construction | false |
| Property Type | Residential |
| Association Amenities | BBQs Permitted,Pool,Parking |
| HOA | true |
| Attached Garage | true |
| Facing Direction | West |
| Garage Y/N | true |
| Total Rooms | 10 |
| Full Baths | 2 |
| Status | Conditional |
| Directions | Queen St. South , South of Thomas St. |
| City | Mississauga |
| Senior Community Y/N | false |
| Open Parking Spaces | 1 |
| MLS Area | MS - Mississauga |
| Property Attached Y/N | false |
| MLS Area Minor | 0060 - Streetsville |
| Virtual Tour | https://houses-by-hilary.aryeo.com/sites/eqlqybdb/unbranded |
| Building Area Units | Square Feet |
| Standard Status | Active Under Contract |
| Virtual Tour | https://houses-by-hilary.aryeo.com/sites/336-queen-st-s-14-mississauga-on-l5m-1l9-24963281/branded |
Interior Features
| Interior Amenities | Auto Garage Door Remote(s) |
|---|---|
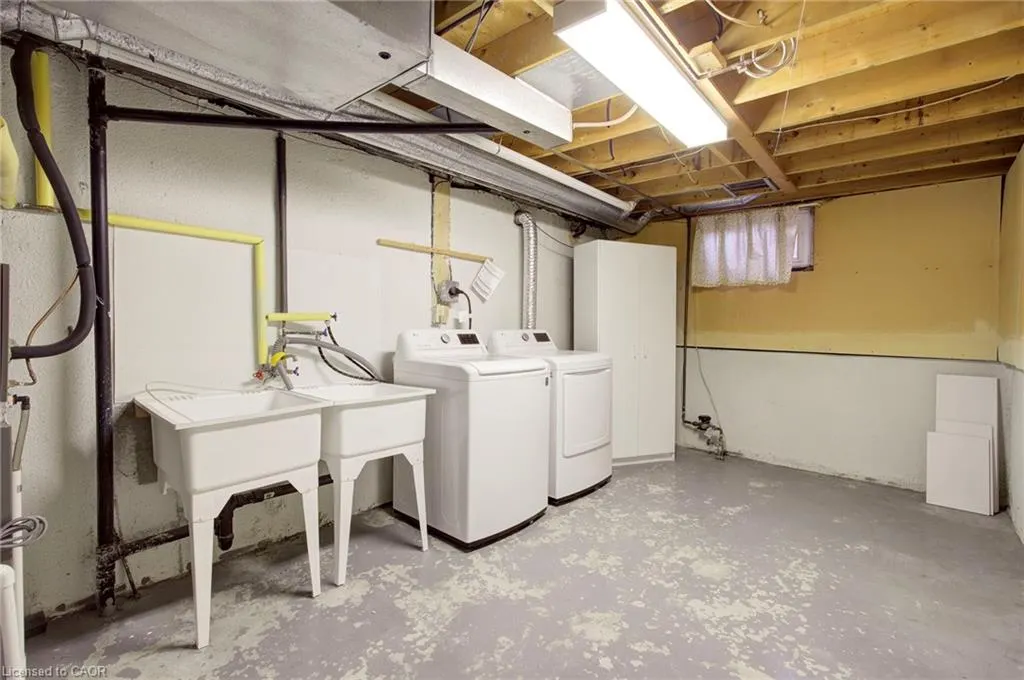
| Basement | Full,Unfinished |
| Total Fireplaces | 1 |
| Fireplace Features | Wood Burning |
| Kitchen Level | Main |
| Air Conditioning Y/N | false |
| Heating Y/N | true |
| Window Features | Window Coverings |
| Fireplace Y/N | true |
| Above Grade Finished Area | 1402 |
| Half Baths | 1 |
| Laundry Features | In Basement,Sink |
| Total Bedrooms | 3 |
| Main Level Bathrooms | 1 |
| Below Grade Finished Area Unit Type | Square Feet |
| Above Grade Finished Area Source | Plans |
| Above Grade Finished Area Unit Type | Square Feet |
| Total Baths | 3 |
Exterior Features
| Parking Features | Attached Garage,Garage Door Opener |
|---|---|
| Lot Features | Urban,Cul-De-Sac,Highway Access,Hospital,Park,Place of Worship,Schools,Shopping Nearby |
| Water Source | Municipal |
| Total Parking | 2 |
| Inclusions | Dishwasher,Dryer,Garage Door Opener,Microwave,Range Hood,Refrigerator,Stove,Washer,Window Coverings,Midea Stainless Steel Fridge (2026), Samsung Stove (2026), Nutone Range Hood, Panasonic Microwave, Kitchenaid Stainless Steel Dishwasher (2021). Lg Washer & Dryer (2022). Egdo & Remotes. Light Fixtures, Window Coverings. 4 Exterior Security Cameras. Smart Thermostat. Cabinet In Laundry Room. Wood Burning Fireplace (As Is). |
| Foundation Details | Unknown |
| Building Area Total | 1402 |
| Frontage Type | West |
| Waterfront Y/N | false |
| Covered Spaces | 1 |
| Road Frontage Type | Private Road |
| Crops Included Y/N | false |
Amenities
- Foreclosure
- Views
- Short Sale
- New Construction
- Adult 55+
- Lease To Own
- No Strata Fees
- Furnished
- Primary On Main
- Air Conditioning
- Seller Finance
- Green
- Fixer Upper
- Horse
- Golf
- Fireplace
- Deck
- Garage
- Basement
- Pool
 Data provided by the Ontario Regional Technology & Information Systems. The information is deemed reliable, but is not guaranteed. Not intended to solicit buyers or sellers, landlords or tenants currently under contract.
The trademarks REALTOR®, REALTORS® and the REALTOR® logo are controlled by The Canadian Real Estate Association (CREA) and identify real estate professionals who are members of CREA. The trademarks MLS®, Multiple Listing Service® and the associated logos are owned
Data provided by the Ontario Regional Technology & Information Systems. The information is deemed reliable, but is not guaranteed. Not intended to solicit buyers or sellers, landlords or tenants currently under contract.
The trademarks REALTOR®, REALTORS® and the REALTOR® logo are controlled by The Canadian Real Estate Association (CREA) and identify real estate professionals who are members of CREA. The trademarks MLS®, Multiple Listing Service® and the associated logos are owned