


Address
233 Rosemount Avenue, Toronto, ON
Price
$ 1,097,000
Property Attributes
- MLS#40842539
- TypeSingle Family
- Listing Status Active
- CityToronto
- AreaTW04 - Toronto West
- NeighbourhoodTWWT - Weston
- Postal CodeM9N 3C5
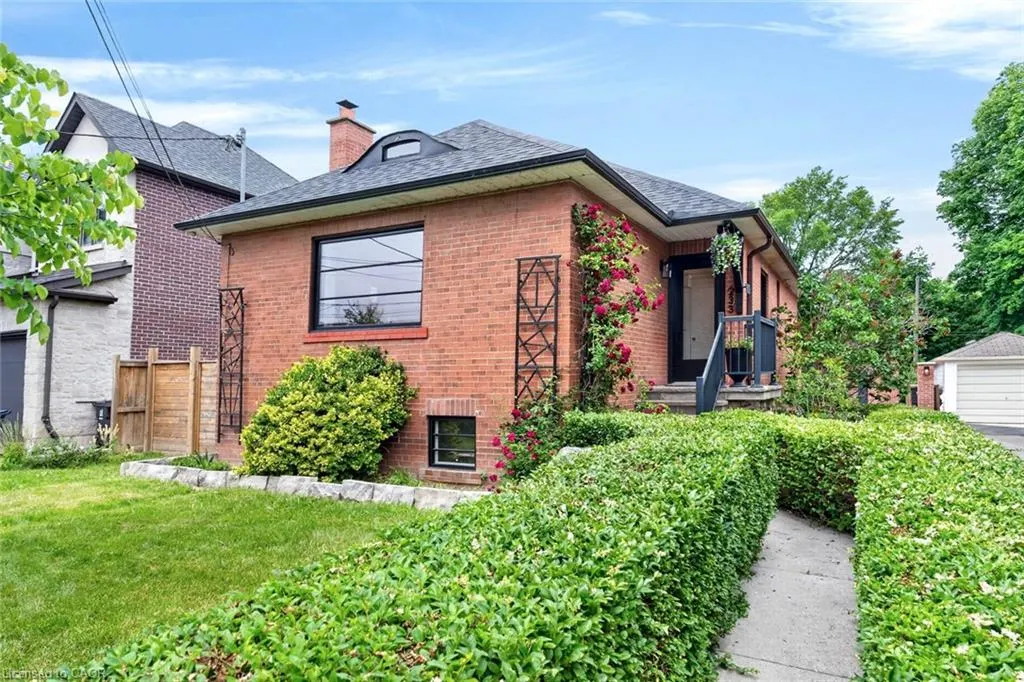
- StyleBungalow Raised
- Taxes$ 4373
- Price$ 1,097,000
- Bedrooms3
- Full Bathrooms2
- Half Bathrooms0
- Sqr Footage1010
Data Source:
Ontario Regional (ITSO)
Property Description
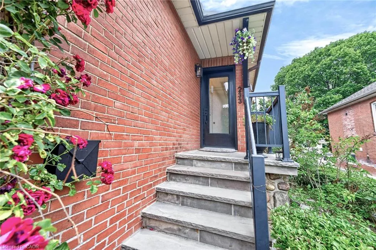
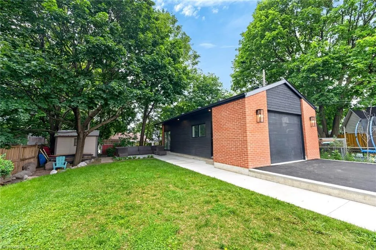
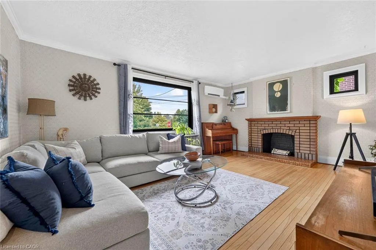
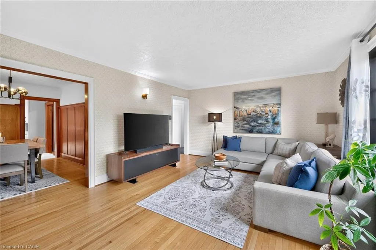
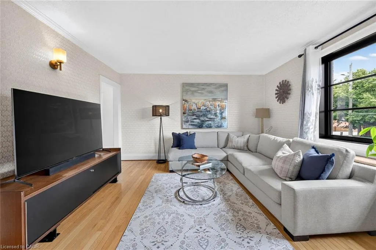
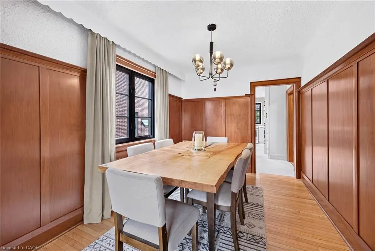
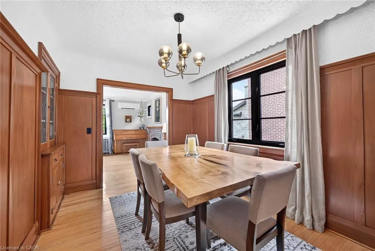
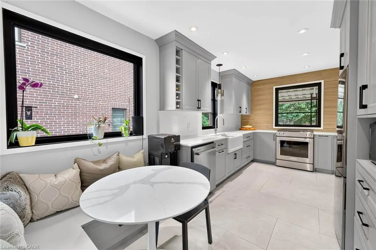
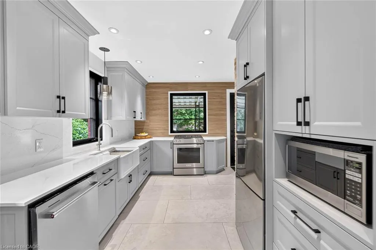
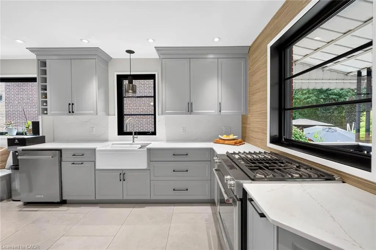
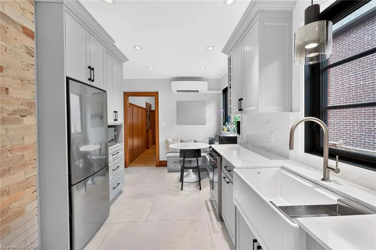
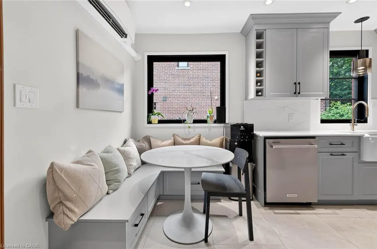
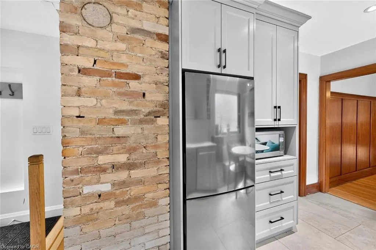
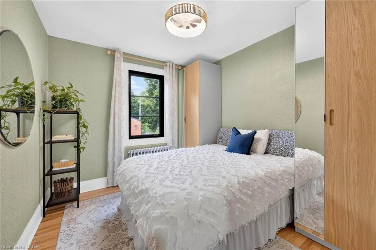
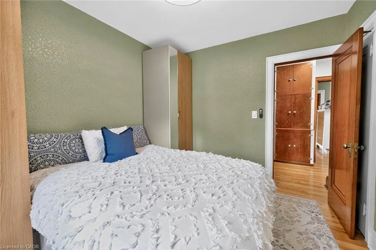
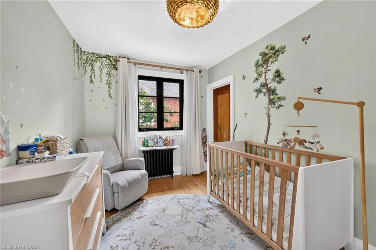
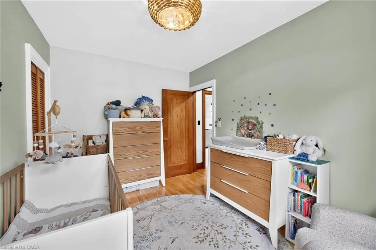
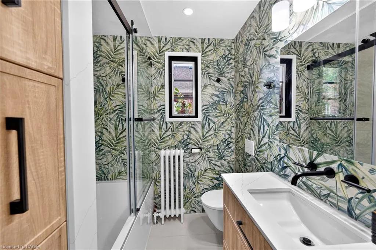
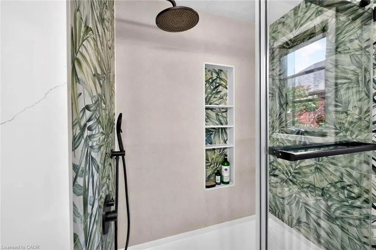
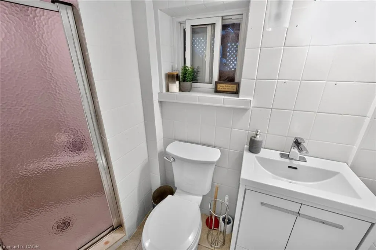
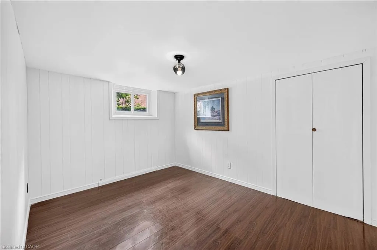
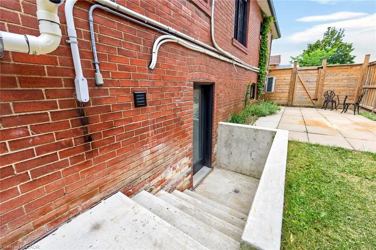
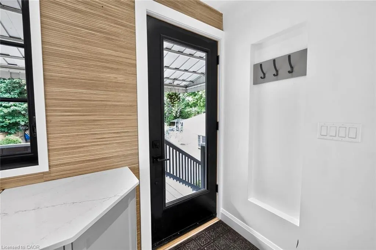
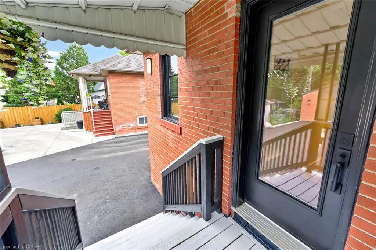
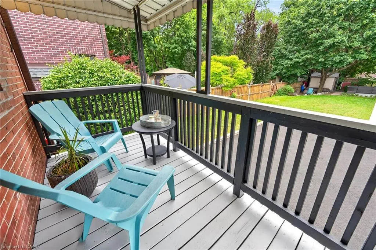
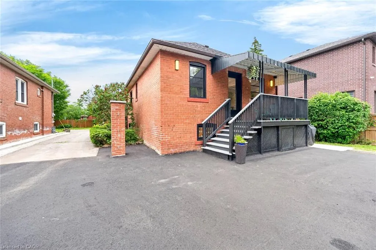
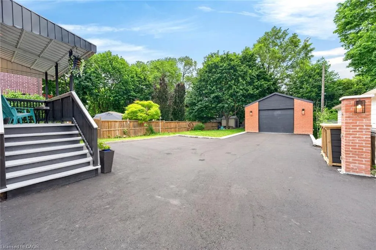
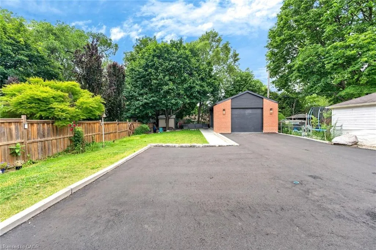
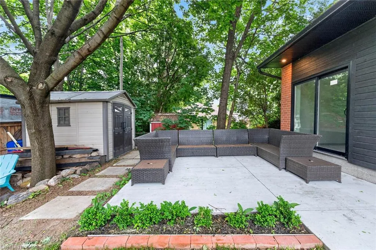
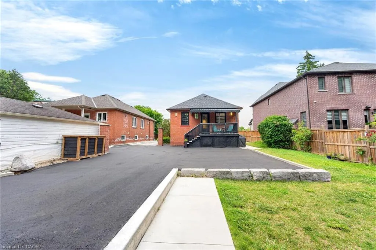
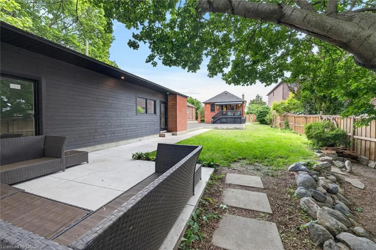
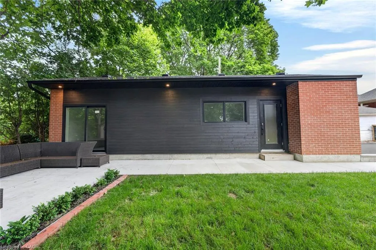
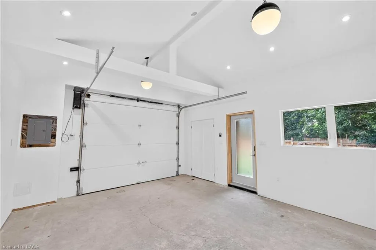
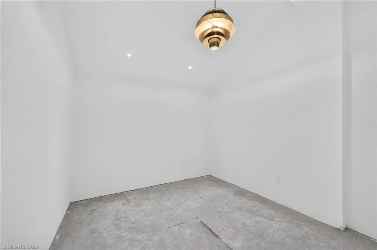
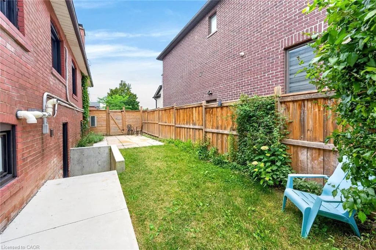
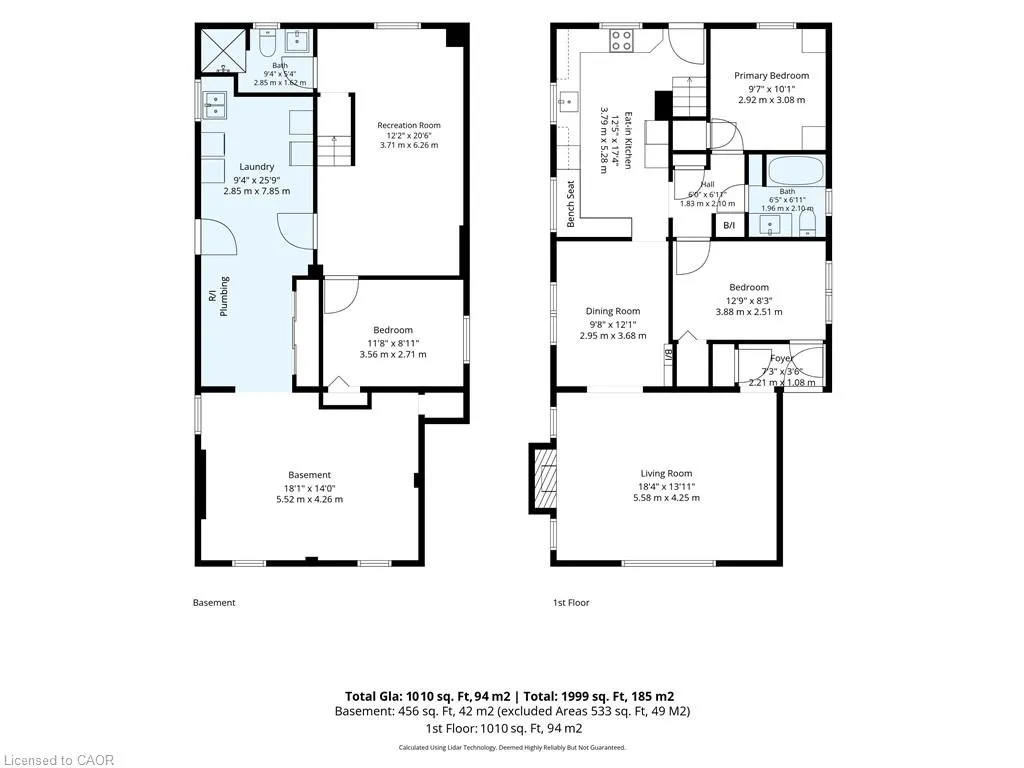
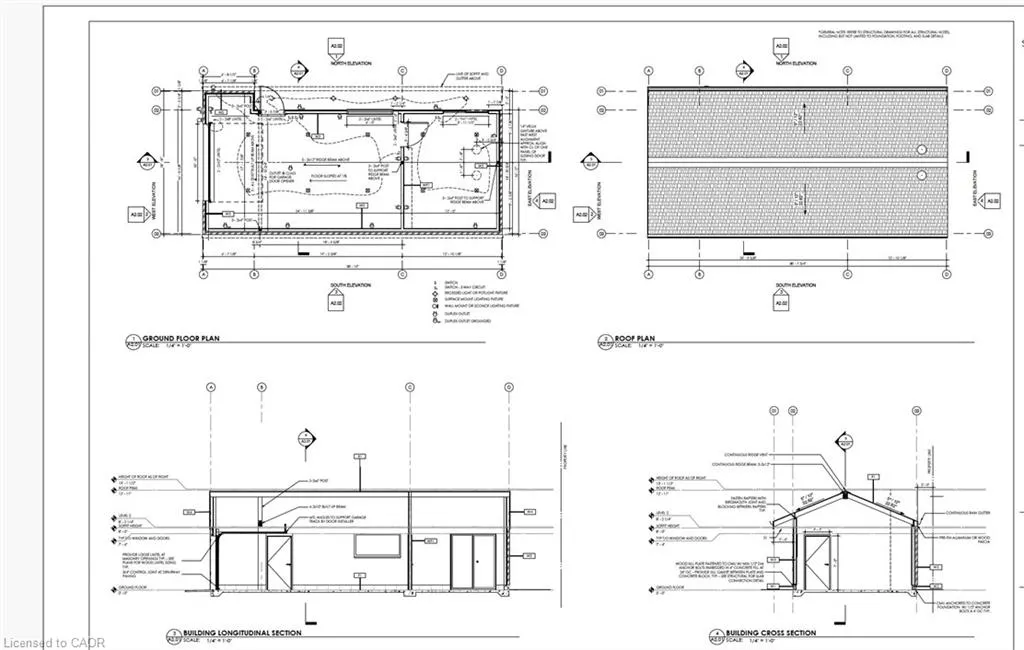
Attention buyers, investors, and hobbyists! This stunningly renovated 3-bedroom, 2-full-bathroom detached home sits on an impressive, rare 50' x 161.25' lot in the highly sought-after neighbourhood of Weston Village. This exceptional property features pristine hardwood flooring throughout, two beautifully updated bathrooms including a spa-like bath with a wall-mounted Duravit toilet, and a chef's kitchen boasting quartz counters, a gas range, built-in seating, and cozy radiant flooring. Complete mechanical peace of mind is delivered by a newer roof, windows, and doors, alongside a cutting-edge combination boiler system supplying all heat, hot water, and in-floor warmth, perfectly complemented by a modern AC heat pump. Outside, the massive lot easily accommodates a paved driveway with ample parking for 6+ cars, leading to a newly constructed 20'x40' detached garage equipped with a work area and the ultimate man-cave retreat-offering incredible potential for a future garden suite conversion-all situated just a short walk from the Weston GO/UP Express Station for an effortless commute.
| Price History | |
|---|---|
| 6/26/2026 | Listed $1,147,000 |
| 8/25/2026 | 4$1,097,000 |
General Features
| Living Area | 1010 |
|---|---|
| Sewer | Sewer (Municipal) |
| Heating | Combo Furnace,Natural Gas |
| Cooling | Ductless |
| Roof | Asphalt Shing |
| Appliances | Dishwasher,Dryer,Gas Oven/Range,Microwave,Refrigerator,Washer |
| Zoning | RD |
| Garage Spaces | 1 |
| Architectural Style | Bungalow Raised |
| Construction Materials | Brick |
| Stories Count | 1 |
| Property Subtype | Single Family Residence |
| County | Toronto |
| New Construction | false |
| Property Type | Residential |
| Attached Garage | false |
| Garage Y/N | true |
| Total Rooms | 10 |
| Full Baths | 2 |
| Status | Active |
| Directions | East of Weston Road, North of Church St |
| City | Toronto |
| Senior Community Y/N | false |
| Open Parking Spaces | 6 |
| MLS Area | TW04 - Toronto West |
| Property Attached Y/N | false |
| MLS Area Minor | TWWT - Weston |
| Virtual Tour | https://westbluemedia.com/0626/233rosemount_.html |
| Building Area Units | Square Feet |
| Standard Status | Active |
| Virtual Tour | https://westbluemedia.com/0626/233rosemount.html |
Interior Features
| Interior Amenities | Auto Garage Door Remote(s),Built-In Appliances |
|---|---|
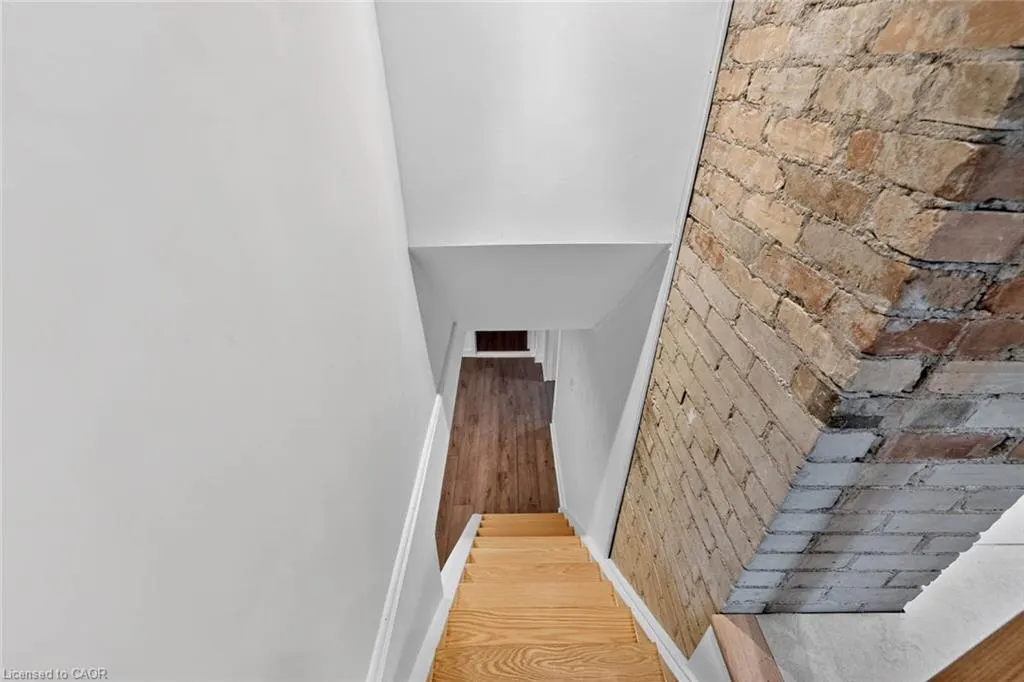
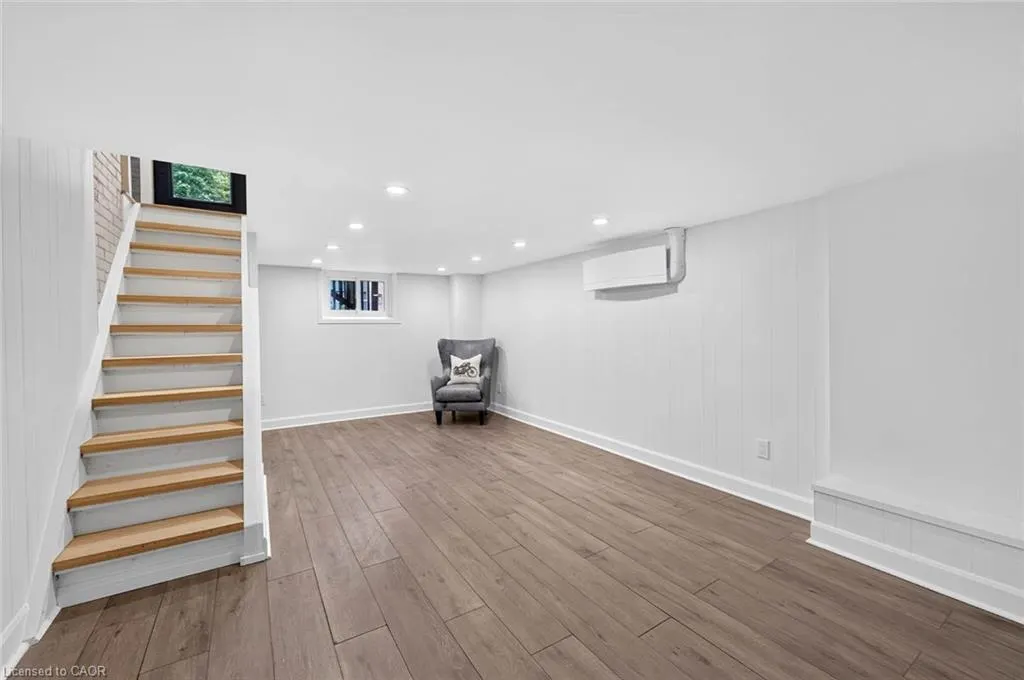
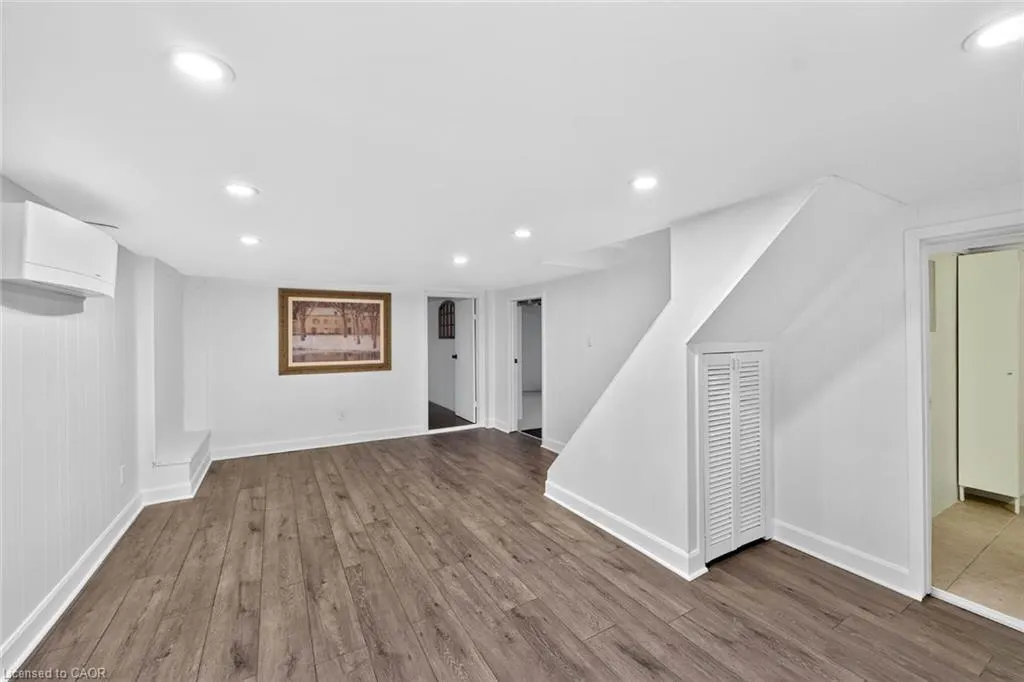
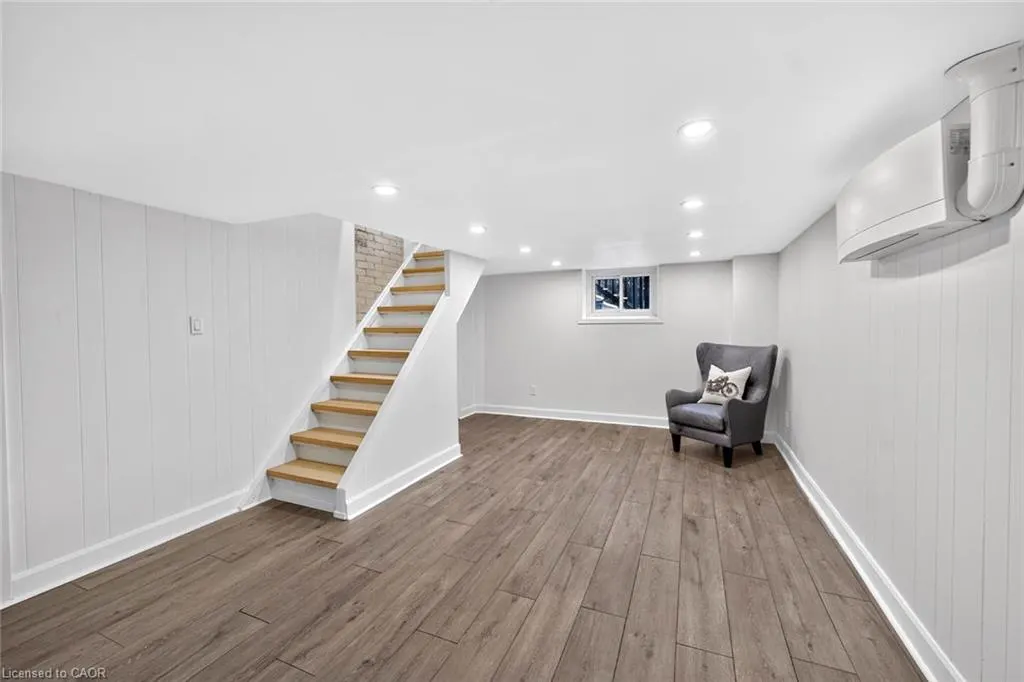
| Basement | Full,Partially Finished |
| Kitchen Level | Main |
| Air Conditioning Y/N | false |
| Heating Y/N | true |
| Fireplace Y/N | false |
| Above Grade Finished Area | 1010 |
| Laundry Features | Lower Level |
| Total Bedrooms | 3 |
| Main Level Bedrooms | 2 |
| Main Level Bathrooms | 1 |
| Below Grade Finished Area Unit Type | Square Feet |
| Above Grade Finished Area Source | Plans |
| Above Grade Finished Area Unit Type | Square Feet |
| Total Baths | 2 |
Exterior Features
| Parking Features | Detached Garage |
|---|---|
| Lot Features | Urban,Hospital,Library,Park,Place of Worship,Public Transit |
| Water Source | Municipal |
| Total Parking | 7 |
| Inclusions | Dishwasher,Dryer,Gas Oven/Range,Microwave,Refrigerator,Washer |
| Building Area Total | 1010 |
| Lot Dimensions | 50 x 161.25 |
| Frontage Length | 50.00 |
| Frontage Type | East |
| Waterfront Y/N | false |
| Covered Spaces | 1 |
| Crops Included Y/N | false |
Amenities
- Foreclosure
- Views
- Short Sale
- New Construction
- Adult 55+
- Lease To Own
- No Strata Fees
- Furnished
- Primary On Main
- Air Conditioning
- Seller Finance
- Green
- Fixer Upper
- Horse
- Golf
- Fireplace
- Deck
- Garage
- Basement
- Pool
 Data provided by the Ontario Regional Technology & Information Systems. The information is deemed reliable, but is not guaranteed. Not intended to solicit buyers or sellers, landlords or tenants currently under contract.
The trademarks REALTOR®, REALTORS® and the REALTOR® logo are controlled by The Canadian Real Estate Association (CREA) and identify real estate professionals who are members of CREA. The trademarks MLS®, Multiple Listing Service® and the associated logos are owned
Data provided by the Ontario Regional Technology & Information Systems. The information is deemed reliable, but is not guaranteed. Not intended to solicit buyers or sellers, landlords or tenants currently under contract.
The trademarks REALTOR®, REALTORS® and the REALTOR® logo are controlled by The Canadian Real Estate Association (CREA) and identify real estate professionals who are members of CREA. The trademarks MLS®, Multiple Listing Service® and the associated logos are owned