

Address
1165 Garden Road, Mississauga, ON
Price
$ 4,696,000
Property Attributes
- MLS#40842697
- TypeSingle Family
- Listing Status Active
- CityMississauga
- AreaMS - Mississauga
- Neighbourhood0130 - Lorne Park
- Postal CodeL5H 3J5
- Style
- Year Built2018
- Taxes$ 27646
- Price$ 4,696,000
- Bedrooms5
- Full Bathrooms4
- Half Bathrooms2
- Sqr Footage4984
Data Source:
Ontario Regional (ITSO)
Property Description
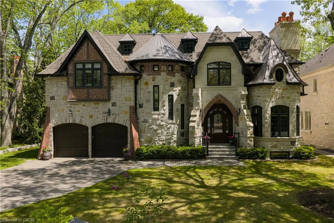
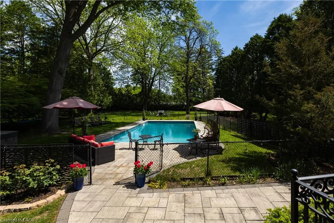
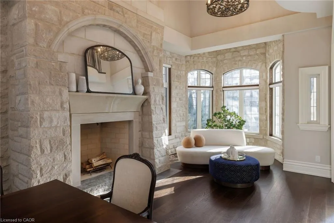
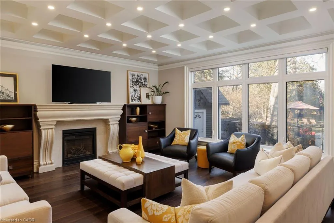
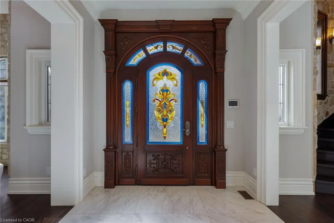
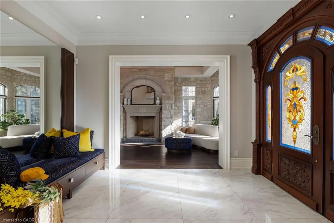
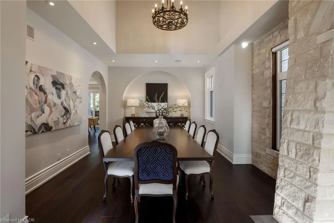
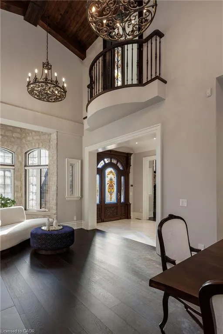
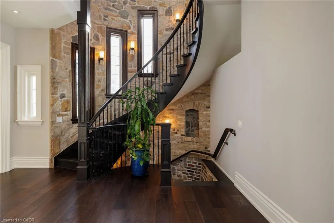
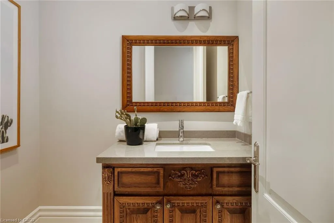
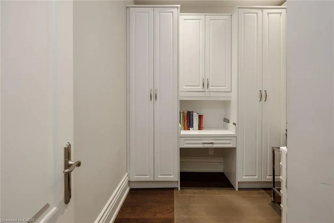
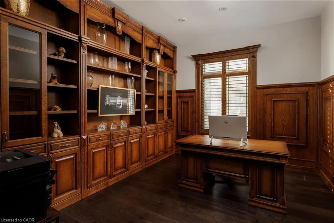
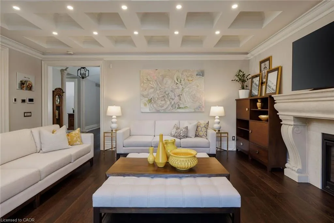
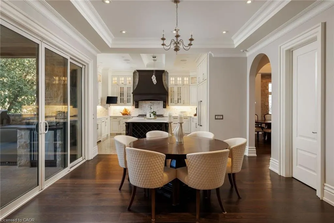

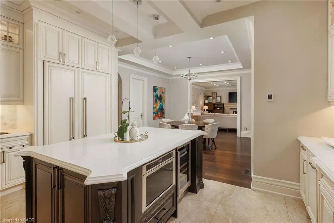
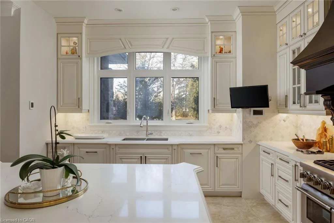
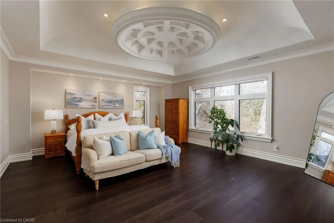
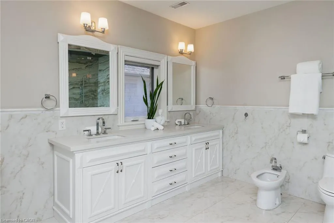
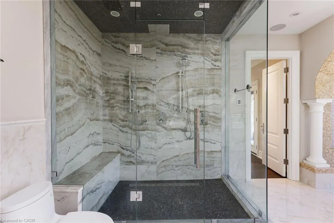
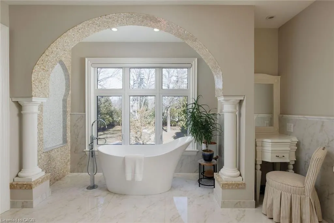
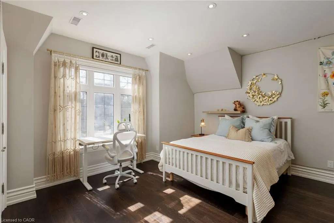
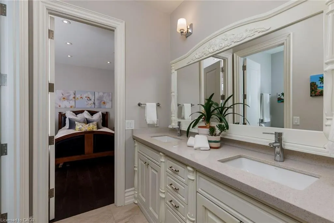
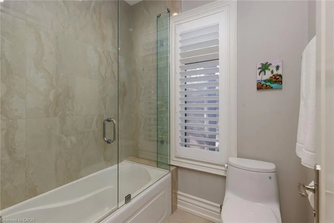
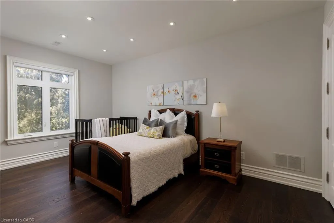
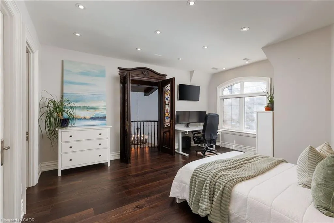
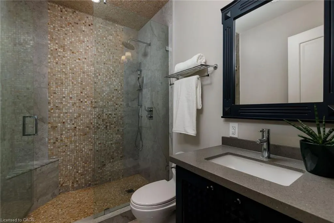
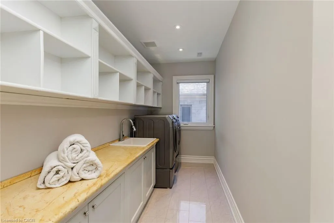
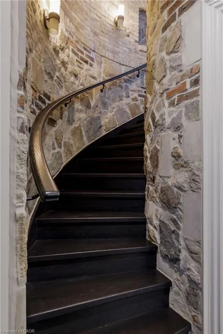
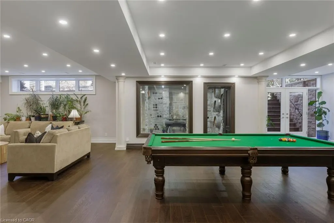
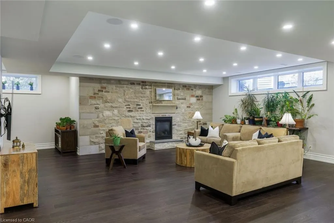
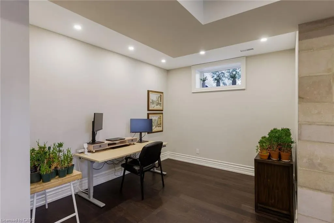
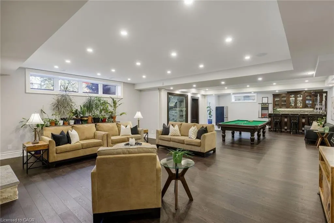
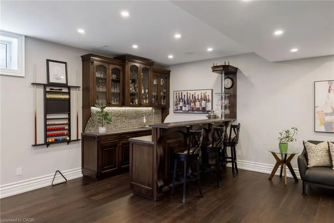
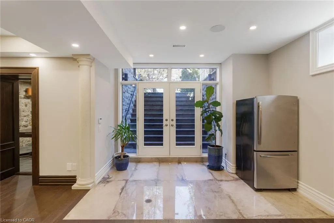
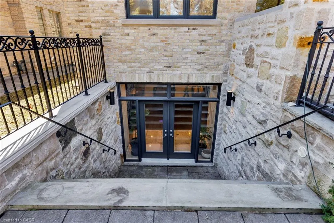
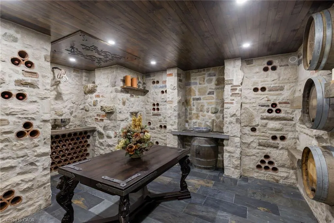
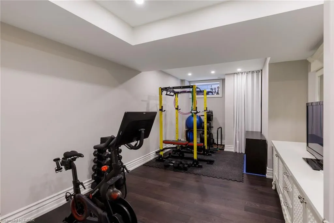
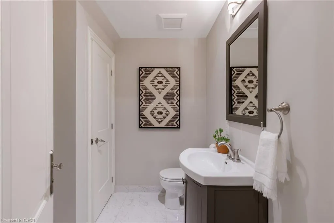
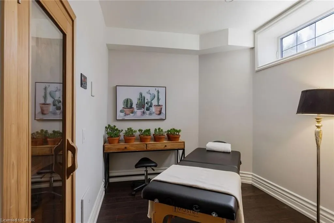
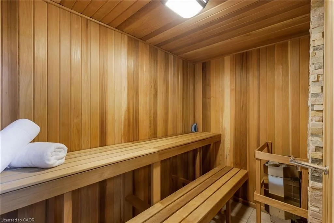
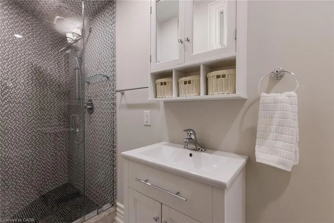
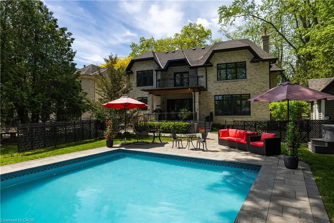
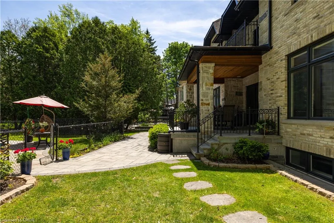
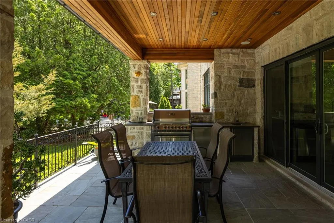
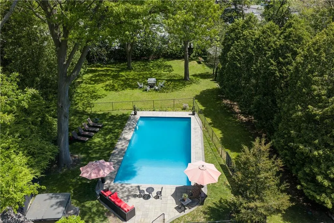
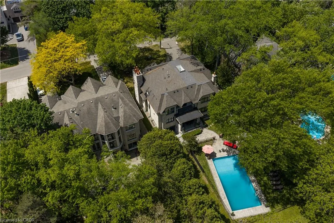
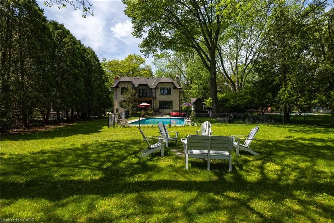
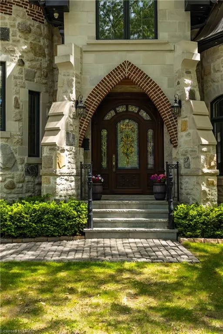
Your castle awaits in Lorne Park, one of Mississauga’s most prestigious lakeside communities, celebrated for its mature tree-lined streets, oversized lots, top-rated schools & seamless access to Toronto via the QEW & Clarkson GO. This extraordinary Medieval-inspired residence offers 4 bedrooms & 6 bathrooms, & an incredibly finished walk-up basement on a rare 79.25 x 274.83 ft lot, blending timeless Old-World architecture—steep rooflines, a striking stone turret, an arched entry & a stained-glass embellished entrance door—with modern luxury & functionality. The resort-style backyard is a private oasis featuring an in-ground saltwater pool with a new heater (2024), hot tub, mature trees, a covered stone terrace with a built-in natural gas BBQ, plus a custom hydro-equipped shed. Inside, artisan-crafted details abound, including stone feature walls, cathedral ceilings, wrought iron chandeliers, arched doorways & wide-plank engineered hardwood, complemented by modern comforts such as heated floors, 3 fireplaces, Sonos indoor/outdoor audio, custom Hunter Douglas blinds & extensive pot lighting. The main level impresses with a grand 2-storey living/dining room with a fireplace, a designer custom kitchen with premium Thermador & Gaggenau appliances, a breakfast room with a walkout, a family room with coffered ceilings & a fireplace, & a private office with custom cabinetry. Upstairs offers 4 spacious bedrooms, 3 elegant baths & a laundry room, while the walk-up lower level is designed for entertaining, along with wine tasting, fitness & spa/sauna spaces. The home offers a recently added hot tub, 3 upgraded electrical panels, upgraded alarm for heat detectors in garage, kitchen and mechanical room, & the garage has recently been fitted with a rough-in for a car charger & a rough-in for a future generator. Steps to a neighbourhood plaza, & minutes to Clarkson Village, parks & Lake Ontario, this one-of-a-kind estate delivers luxury, privacy & an unparalleled lifestyle.
| Elementary School | High School |
|---|---|
| Tecumseh & St Luke Elementary School | Lorne Park & Iona Catholic High School |
| Price History | |
|---|---|
| 7/17/2026 | Listed $4,696,000 |
General Features
| Living Area | 4984 |
|---|---|
| Sewer | Sewer (Municipal) |
| Heating | Forced Air,Natural Gas |
| Cooling | Central Air |
| Roof | Asphalt Shing |
| Zoning | R2 |
| Garage Spaces | 2 |
| Patio/Porch Features | Patio,Porch |
| Pool Features | In Ground,Salt Water |
| Security Features | Security System |
| Construction Materials | Brick,Stone |
| Exclusions | All Tv's Except Kitchen Tv, Foyer Bench & Mirror |
| Year Built | 2018 |
| Stories Count | 2 |
| Topography | Level |
| Property Subtype | Single Family Residence |
| Waterfront Features | Lake/Pond |
| County | Peel |
| New Construction | false |
| Property Type | Residential |
| Attached Garage | true |
| Garage Y/N | true |
| Total Rooms | 24 |
| Full Baths | 4 |
| Status | Active |
| Directions | Lorne Park rd - Garden Rd |
| High School | Lorne Park & Iona Catholic |
| City | Mississauga |
| Senior Community Y/N | false |
| Open Parking Spaces | 4 |
| MLS Area | MS - Mississauga |
| Lot Size Units | Square Feet |
| Carport Y/N | false |
| Spa Features | Heated |
| Elementary School | Tecumseh & St Luke |
| Property Attached Y/N | false |
| MLS Area Minor | 0130 - Lorne Park |
| Building Area Units | Square Feet |
| Standard Status | Active |
| Year Built Source | Other |
| Virtual Tour | https://tours.bhtours.ca/1165-garden-road/ |
Interior Features
| Interior Amenities | Auto Garage Door Remote(s),Built-In Appliances,Central Vacuum,Sauna |
|---|---|
| Basement | Walk-Up Access,Full,Finished |
| Total Fireplaces | 3 |
| Fireplace Features | Family Room,Living Room,Gas,Wood Burning |
| Kitchen Level | Basement,Main |
| Air Conditioning Y/N | false |
| Heating Y/N | true |
| Window Features | Skylight(s) |
| Fireplace Y/N | true |
| Above Grade Finished Area | 4984 |
| Half Baths | 2 |
| Laundry Features | Laundry Room,Upper Level |
| Total Bedrooms | 5 |
| Main Level Bathrooms | 1 |
| Below Grade Finished Area Unit Type | Square Feet |
| Above Grade Finished Area Source | Other |
| Above Grade Finished Area Unit Type | Square Feet |
| Total Baths | 6 |
Exterior Features
| Exterior Amenities | Balcony,Built-in Barbecue,Landscaped,Lawn Sprinkler System,Lighting |
|---|---|
| Parking Features | Attached Garage,Asphalt,Inside Entry |
| Lot Features | Urban,Near Golf Course,Greenbelt,Major Highway,Park,Public Transit,Schools,Shopping Nearby |
| Water Source | Municipal |
| Total Parking | 6 |
| Inclusions | Other,Built-In Dishwasher, B/I Microwave, Fridge, Stove, Washer, Dryer, All Electrical Light Fixtures, All Window Coverings, Garage Door Opener, Alarm System, All Pool Equipment, Pool Table, Wine Fridge, Table In Wine Room, Desk In Office, Hot Tub, Central Vacuum, Tv In Kitchen, All Tv Mounts, Front And Back In-Ground Sprinklers, And The Built-In Bbq And Outdoor Beverage Fridge (As Is) On The Terrace |
| Lot Size Area | 21780.27 |
| Foundation Details | Unknown |
| Spa | true |
| Building Area Total | 4984 |
| Lot Dimensions | 79.25 x 274.83 |
| Frontage Length | 79.25 |
| Frontage Type | East |
| Waterfront Y/N | false |
| Covered Spaces | 2 |
| Crops Included Y/N | false |
Amenities
- Foreclosure
- Views
- Short Sale
- New Construction
- Adult 55+
- Lease To Own
- No Strata Fees
- Furnished
- Primary On Main
- Air Conditioning
- Seller Finance
- Green
- Fixer Upper
- Horse
- Golf
- Fireplace
- Deck
- Garage
- Basement
- Pool
 Data provided by the Ontario Regional Technology & Information Systems. The information is deemed reliable, but is not guaranteed. Not intended to solicit buyers or sellers, landlords or tenants currently under contract.
The trademarks REALTOR®, REALTORS® and the REALTOR® logo are controlled by The Canadian Real Estate Association (CREA) and identify real estate professionals who are members of CREA. The trademarks MLS®, Multiple Listing Service® and the associated logos are owned
Data provided by the Ontario Regional Technology & Information Systems. The information is deemed reliable, but is not guaranteed. Not intended to solicit buyers or sellers, landlords or tenants currently under contract.
The trademarks REALTOR®, REALTORS® and the REALTOR® logo are controlled by The Canadian Real Estate Association (CREA) and identify real estate professionals who are members of CREA. The trademarks MLS®, Multiple Listing Service® and the associated logos are owned