

Address
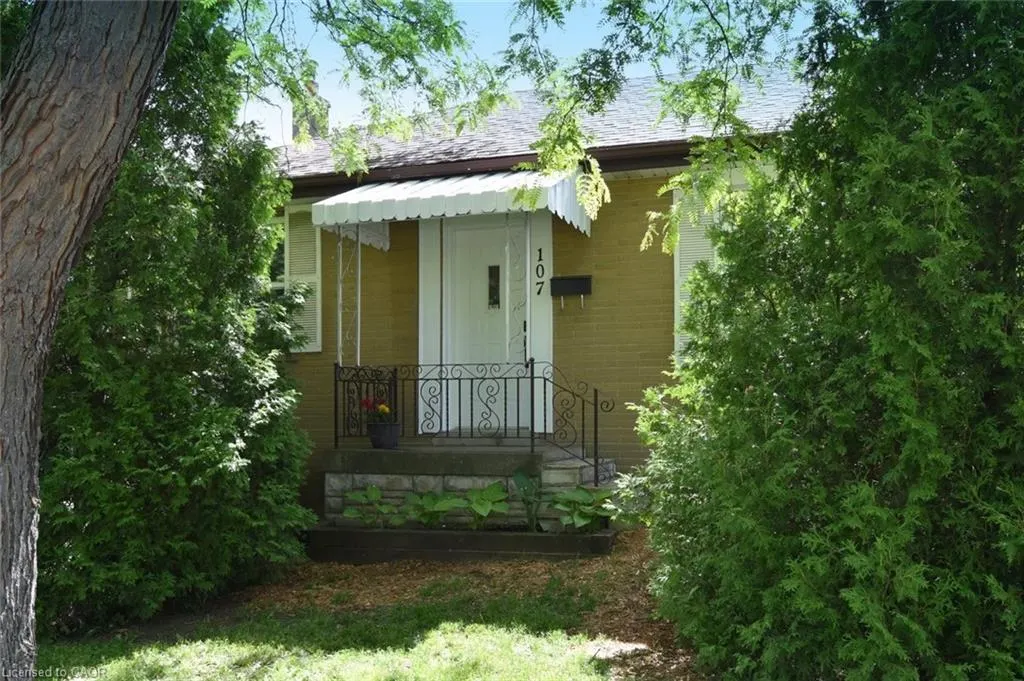
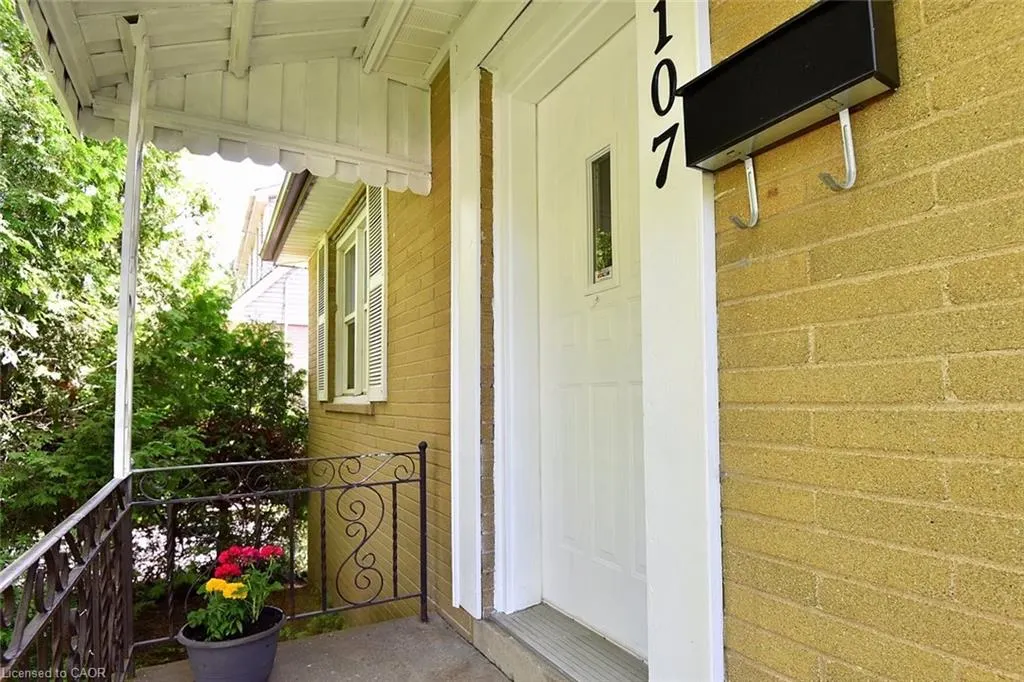
107 West 32nd Street, Hamilton, ON
Price
$ 674,999
Property Attributes
- MLS#40842958
- TypeSingle Family
- Listing Status Conditional
- CityHamilton
- Area15 - Hamilton Mountain
- Neighbourhood151 - Westcliffe
- Postal CodeL9C 5G8
- StyleBungalow
- Year Built1954
- Taxes$ 5061
- Price$ 674,999
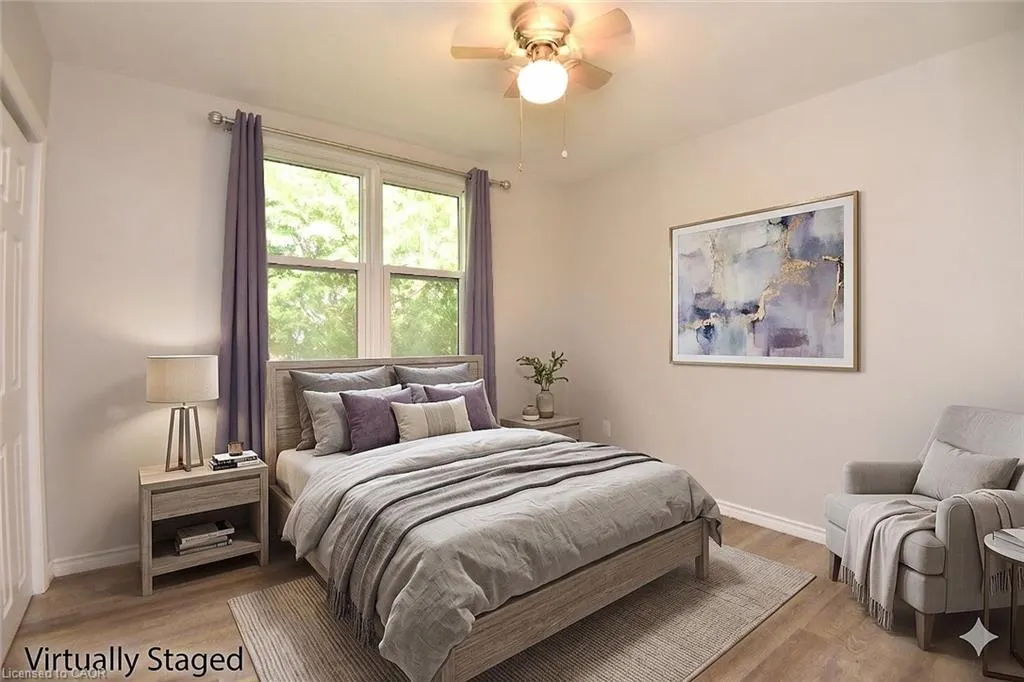
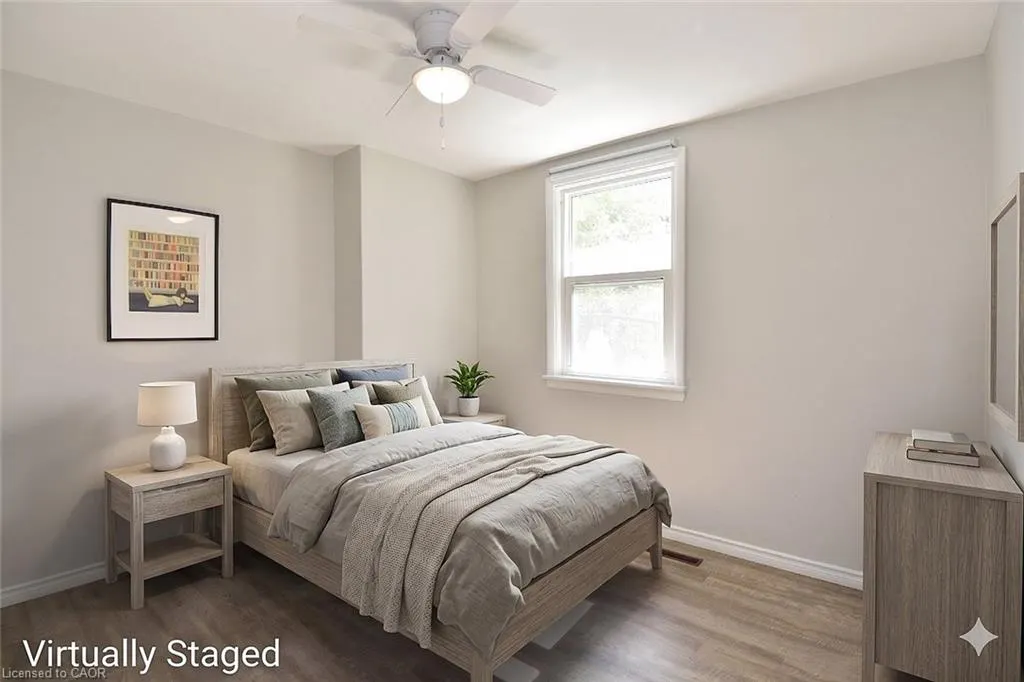
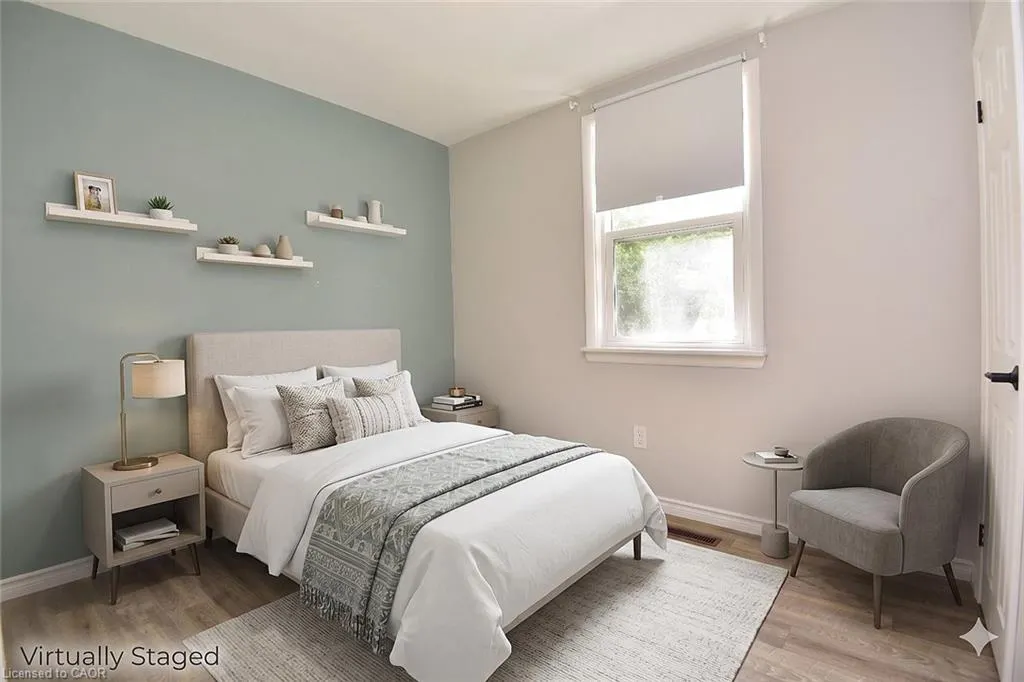
- Bedrooms3
- Full Bathrooms2
- Half Bathrooms0
- Sqr Footage990
Data Source:
Ontario Regional (ITSO)
Property Description
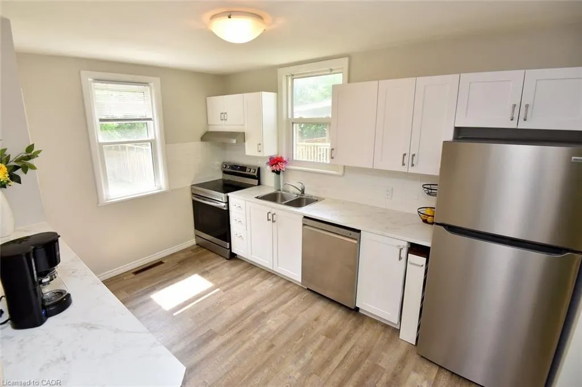
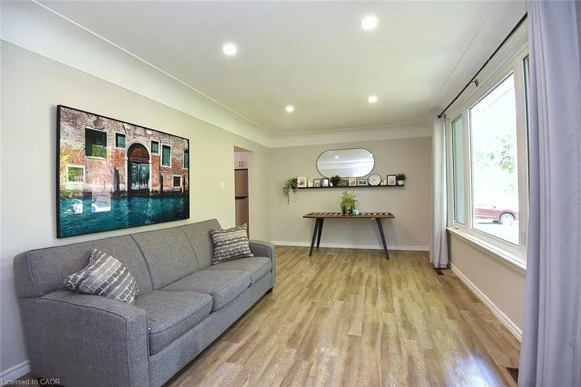
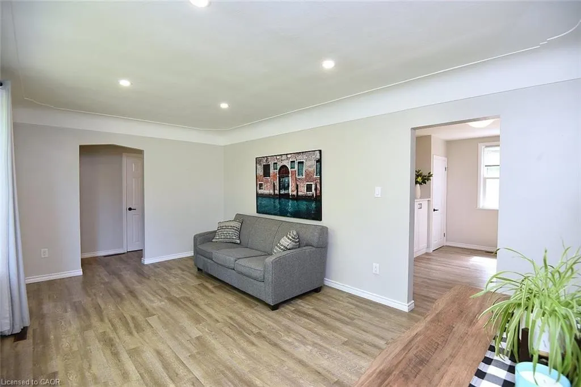
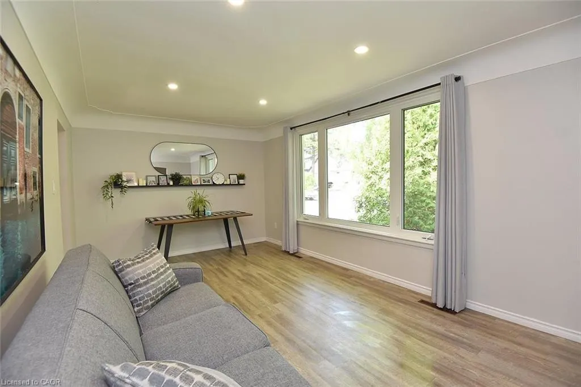
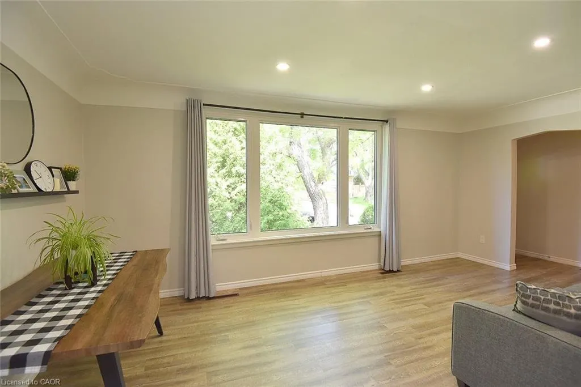
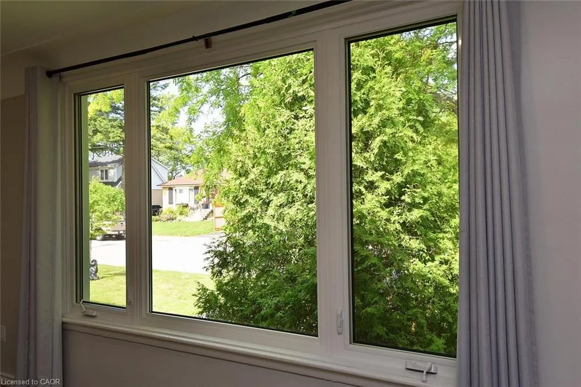
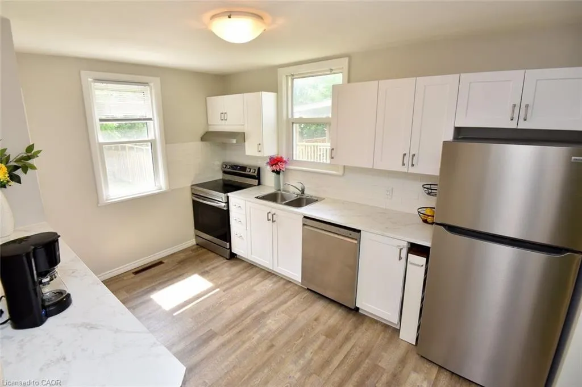
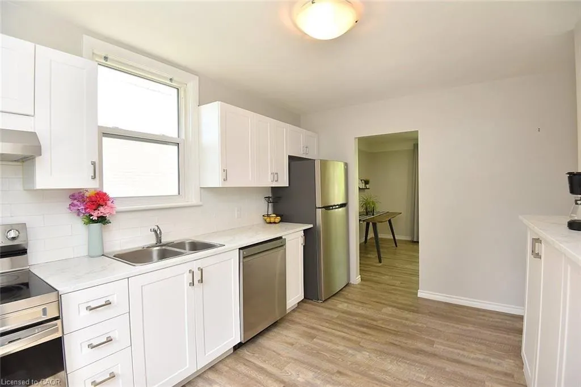
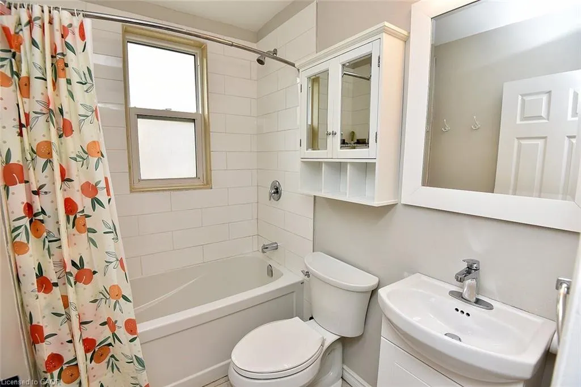
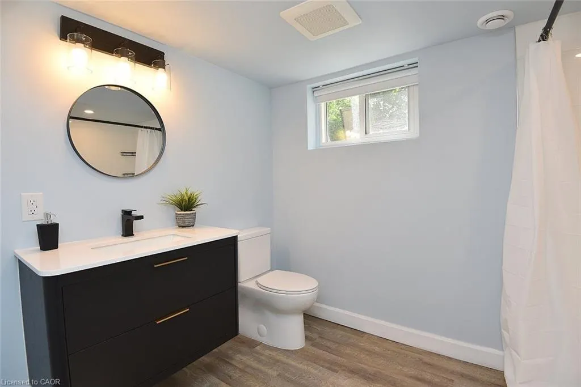
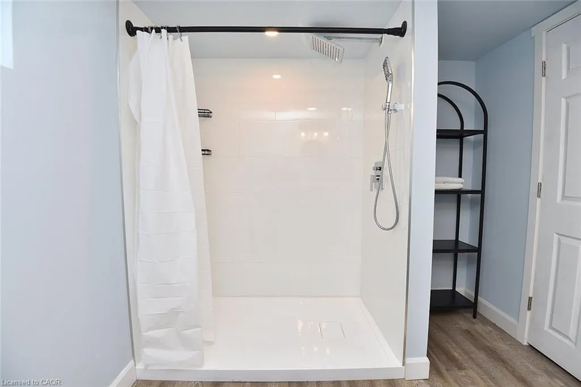
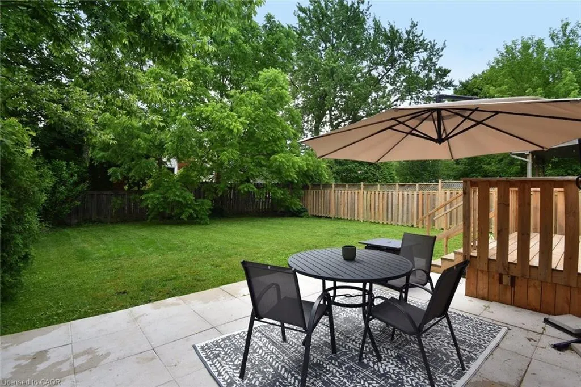
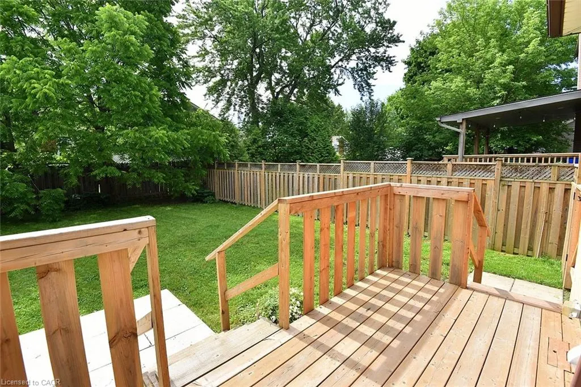
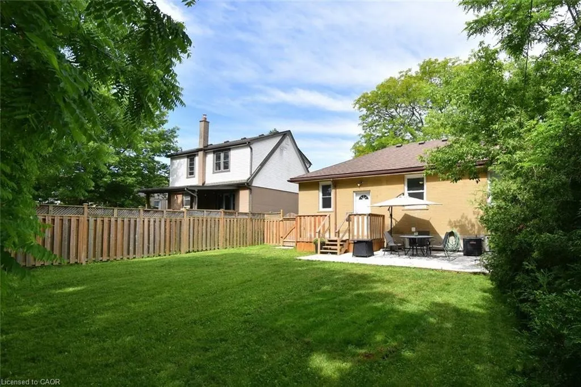
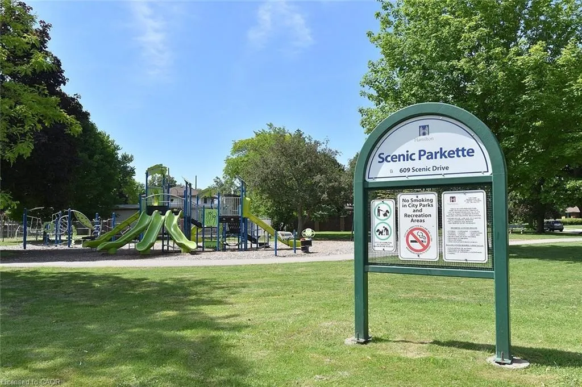
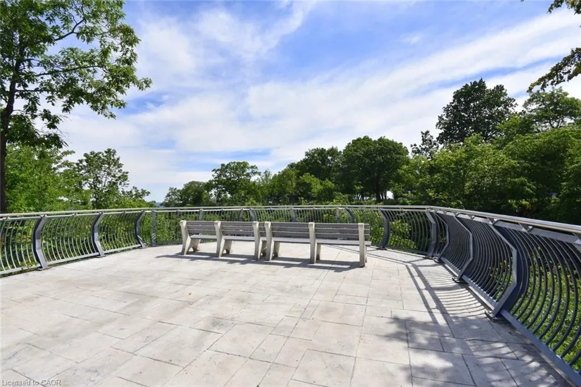
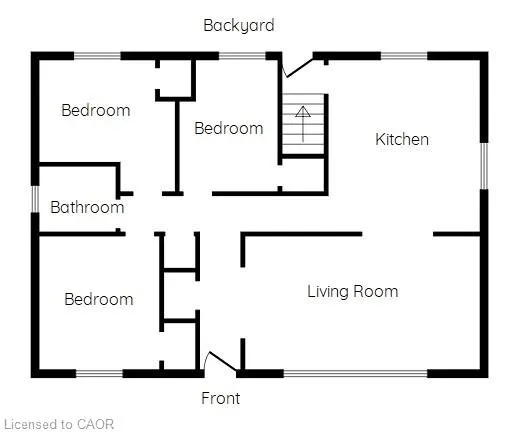
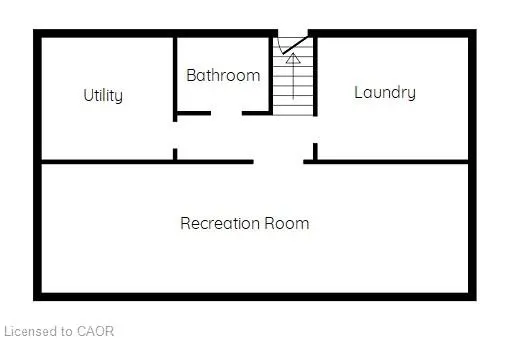
Welcome to this quaint 3 bedroom, 2 bathroom bungalow in a quiet, family friendly neighbourhood on the West Mountain close to Scenic Drive. This lovely home features many substantial, quality updates and upgrades. Brand new kitchen with stainless steel appliances and shingles were replaced in 2023. In 2024 there was a foundation excavation and exterior waterproofing completed, driveway asphalt replacement, new back porch and pot-lights installed in the livingroom. In 2025 the furnace, A/C and rear patio were replaced and the attic insulation was upgraded, also a beautiful, brand new 3 piece bathroom was installed in the basement. In 2026 the front livingroom window and rear kitchen window were replaced. This well built and well maintained home is perfect for first time buyers, empty nesters or a small family. The single private driveway can accommodate 3 average sized cars or 4 small ones. You will love the proximity to the escarpment trails, several nearby parks and all necessary amenities.
| Elementary School | High School |
|---|---|
| Holbrook Elementary School | Sir Allan Mcnab High School |
| Price History | |
|---|---|
| 6/26/2026 | Listed $729,000 |
| 7/28/2026 | 4$699,999 |
| 8/31/2026 | 4$674,999 |
General Features
| Living Area | 990 |
|---|---|
| Sewer | Sewer (Municipal) |
| Heating | Forced Air,Natural Gas |
| Cooling | Central Air |
| Roof | Asphalt Shing |
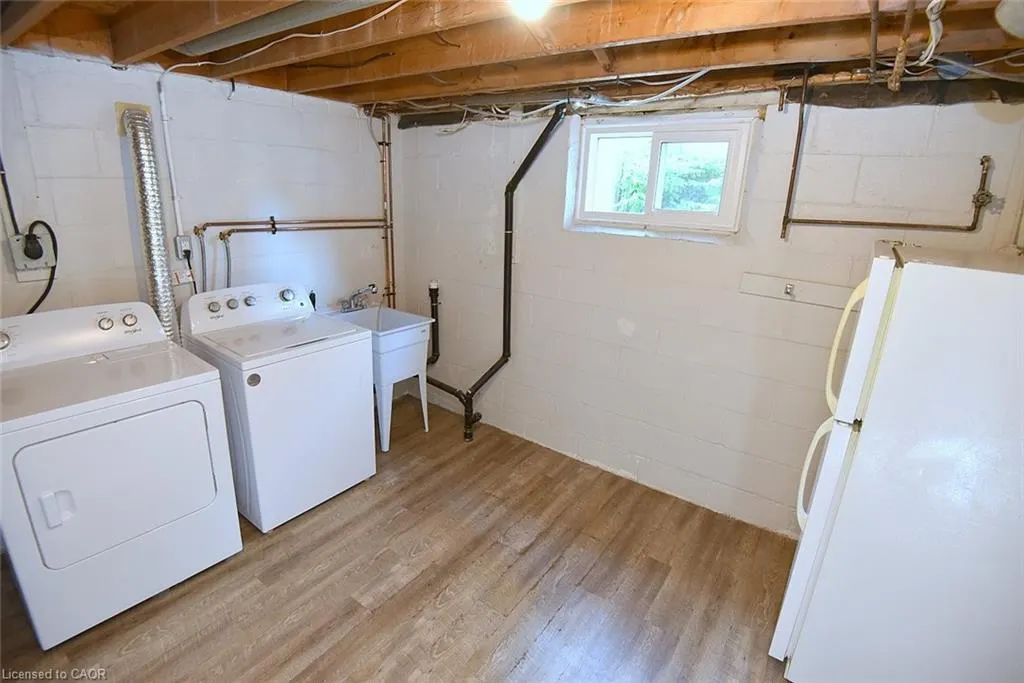
| Appliances | Water Heater Owned,Dishwasher,Dryer,Range Hood,Refrigerator,Stove,Washer |
| Zoning | C |
| Patio/Porch Features | Deck,Porch |
| Architectural Style | Bungalow |
| Security Features | Carbon Monoxide Detector(s),Smoke Detector(s) |
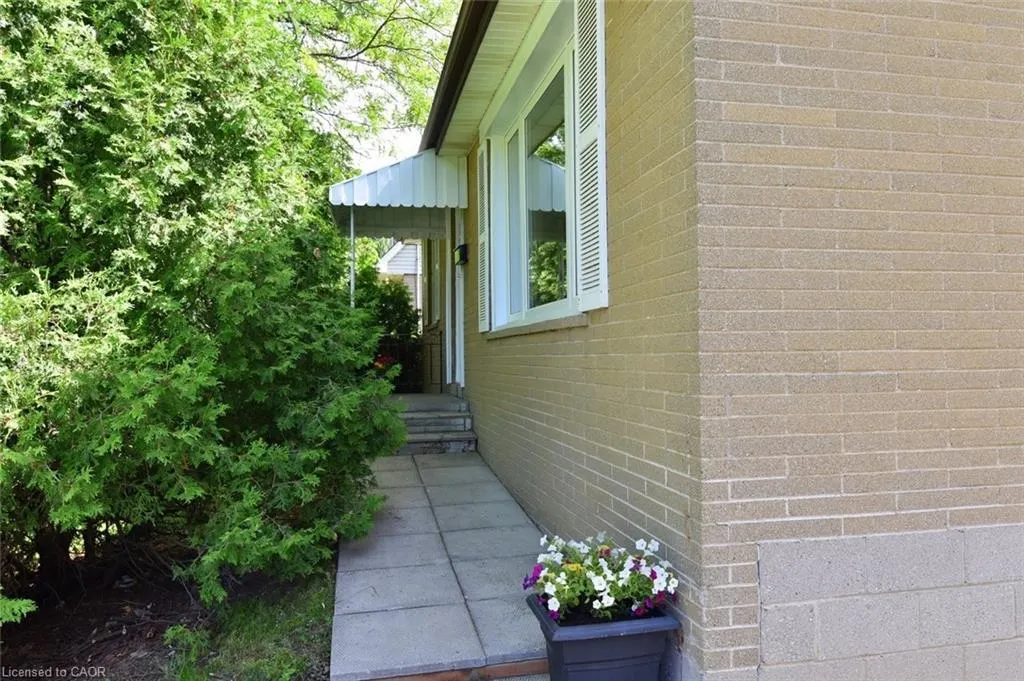
| Construction Materials | Brick |
| Exclusions | Livingroom Decor Shelf, Basement Bathroom Decorative Shelf, Bbq, Fire Table, Shade Umbrella & Patio Furniture In Back Yard. |
| Year Built | 1954 |
| Stories Count | 1 |
| Topography | Flat |
| Property Subtype | Single Family Residence |
| County | Hamilton |
| New Construction | false |
| Property Type | Residential |
| Attached Garage | false |
| Garage Y/N | false |
| Other Structures | Shed(s) |
| Total Rooms | 10 |
| Full Baths | 2 |
| Status | Conditional |
| Directions | MOHAWK TO UPPER PARADISE TO LESLIE TO WEST 32ND |
| High School | Sir Allan Mcnab |
| City | Hamilton |
| Senior Community Y/N | false |
| Open Parking Spaces | 3 |
| MLS Area | 15 - Hamilton Mountain |
| Carport Y/N | false |
| Elementary School | Holbrook, Chedoke / Regina Mundi |
| Property Attached Y/N | false |
| MLS Area Minor | 151 - Westcliffe |
| Virtual Tour | https://www.venturehomes.ca/trebtour.asp?tourid=70339 |
| Building Area Units | Square Feet |
| Standard Status | Active Under Contract |
| Year Built Source | Other |
| Virtual Tour | https://www.venturehomes.ca/virtualtour.asp?tourid=70339 |
Interior Features
| Interior Amenities | Ceiling Fan(s),Upgraded Insulation,Water Meter |
|---|---|
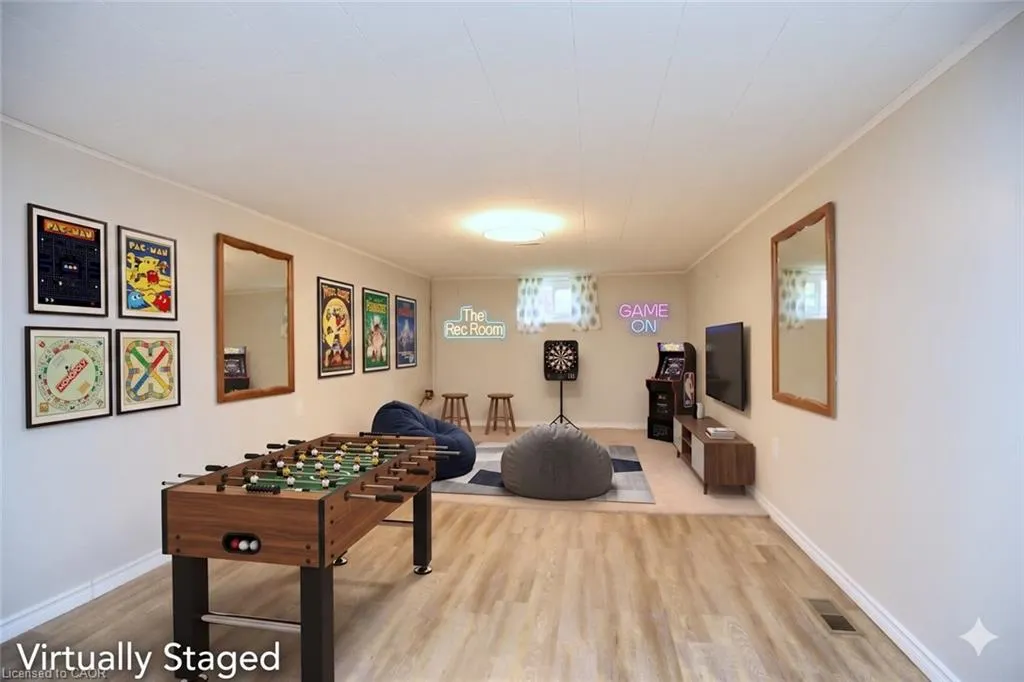
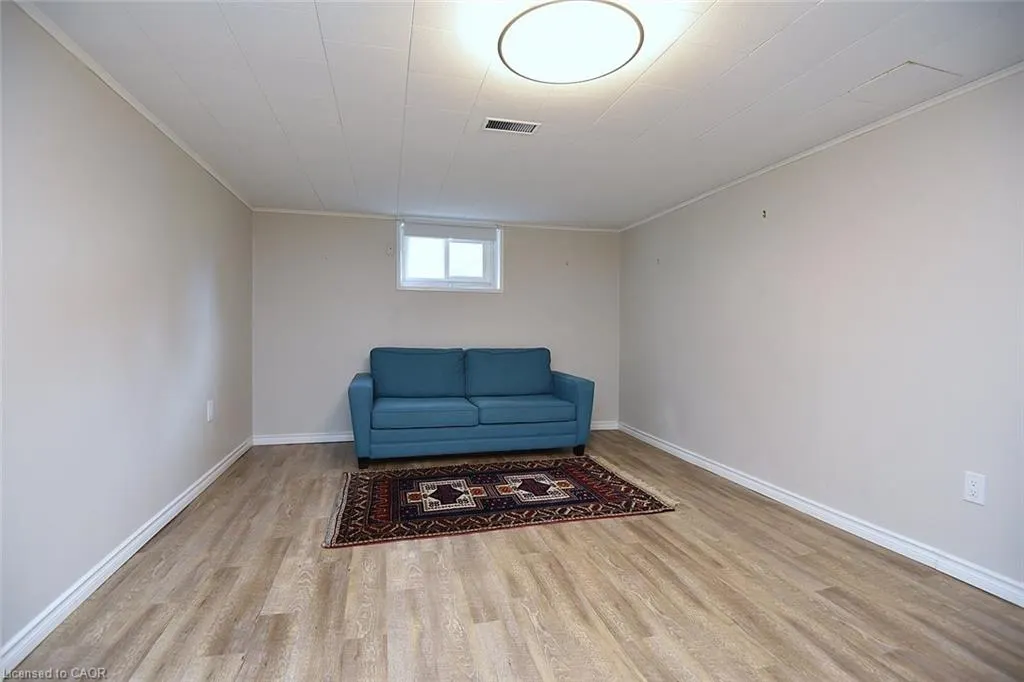
| Basement | Full,Partially Finished |
| Kitchen Level | Main |
| Air Conditioning Y/N | false |
| Heating Y/N | true |
| Fireplace Y/N | false |
| Above Grade Finished Area | 990 |
| Laundry Features | In Basement,Laundry Room |
| Total Bedrooms | 3 |
| Below Grade Finished Area | 870 |
| Main Level Bedrooms | 3 |
| Main Level Bathrooms | 1 |
| Below Grade Finished Area Unit Type | Square Feet |
| Below Grade Finished Area Source | Owner |
| Above Grade Finished Area Unit Type | Square Feet |
| Total Baths | 2 |
Exterior Features
| Exterior Amenities | Awning(s) |
|---|---|
| Fencing | Full |
| Parking Features | Asphalt |
| Lot Features | Urban,Highway Access,Hospital,Library,Park,Place of Worship,Playground Nearby,Public Transit,Quiet Area,School Bus Route,Schools,Shopping Nearby |
| Water Source | Municipal |
| Total Parking | 3 |
| Inclusions | Dishwasher,Dryer,Range Hood,Refrigerator,Stove,Washer,Basement Fridge, Garden Shed |
| Foundation Details | Block |
| Building Area Total | 1860 |
| Lot Dimensions | 50 x 100 |
| Road Surface Type | Paved |
| Frontage Length | 50.00 |
| Frontage Type | South |
| Waterfront Y/N | false |
| Road Frontage Type | Municipal Road |
| Crops Included Y/N | false |
Amenities
- Foreclosure
- Views
- Short Sale
- New Construction
- Adult 55+
- Lease To Own
- No Strata Fees
- Furnished
- Primary On Main
- Air Conditioning
- Seller Finance
- Green
- Fixer Upper
- Horse
- Golf
- Fireplace
- Deck
- Garage
- Basement
- Pool
 Data provided by the Ontario Regional Technology & Information Systems. The information is deemed reliable, but is not guaranteed. Not intended to solicit buyers or sellers, landlords or tenants currently under contract.
The trademarks REALTOR®, REALTORS® and the REALTOR® logo are controlled by The Canadian Real Estate Association (CREA) and identify real estate professionals who are members of CREA. The trademarks MLS®, Multiple Listing Service® and the associated logos are owned
Data provided by the Ontario Regional Technology & Information Systems. The information is deemed reliable, but is not guaranteed. Not intended to solicit buyers or sellers, landlords or tenants currently under contract.
The trademarks REALTOR®, REALTORS® and the REALTOR® logo are controlled by The Canadian Real Estate Association (CREA) and identify real estate professionals who are members of CREA. The trademarks MLS®, Multiple Listing Service® and the associated logos are owned