

Address
215 Terrace Wood Crescent, Kitchener, ON
Price
$ 1,099,900
Property Attributes
- MLS#40843141
- TypeSingle Family
- Listing Status Pending
- CityKitchener
- Area3 - Kitchener West
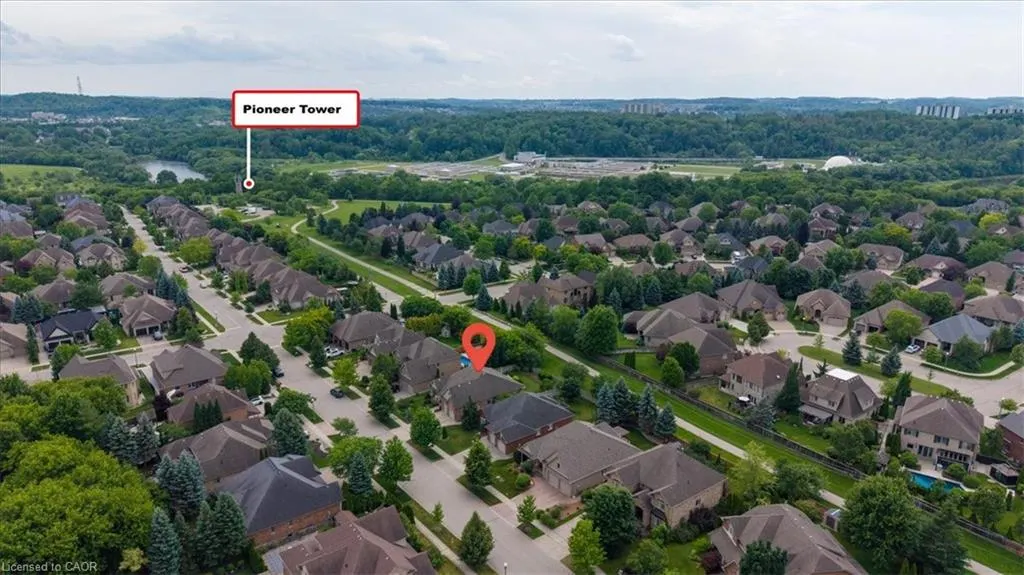
- Neighbourhood329 - Hidden Valley/Pioneer Tower
- Postal CodeN2P 2T3
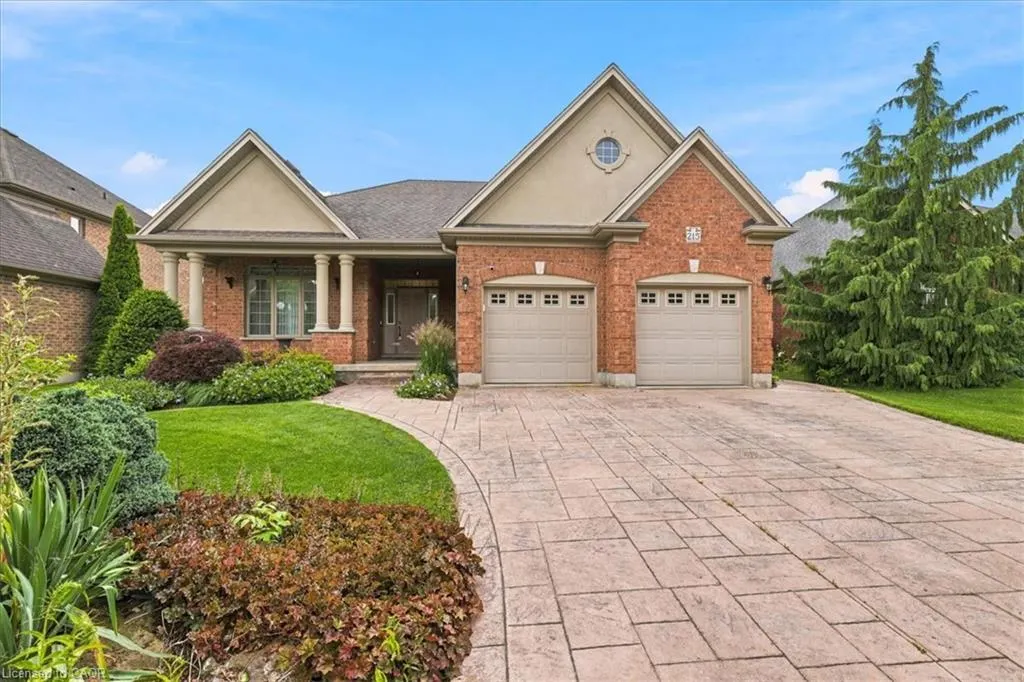
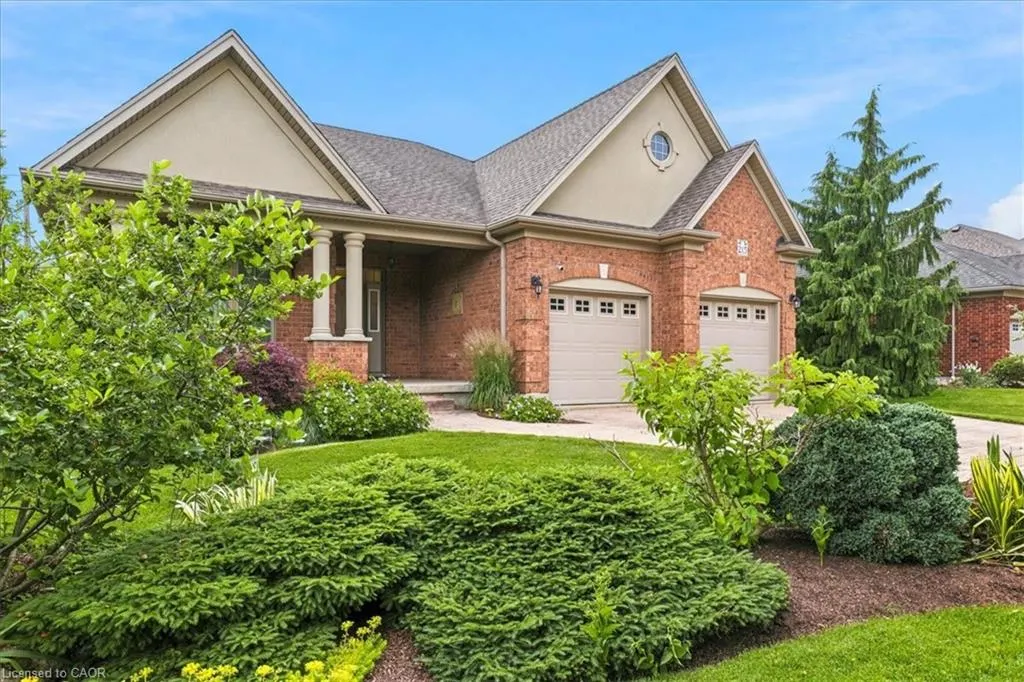
- StyleBungalow
- Year Built2004
- Taxes$ 8366
- Price$ 1,099,900
- Bedrooms2
- Full Bathrooms2
- Half Bathrooms0
- Sqr Footage1896
Data Source:
Ontario Regional (ITSO)
Property Description
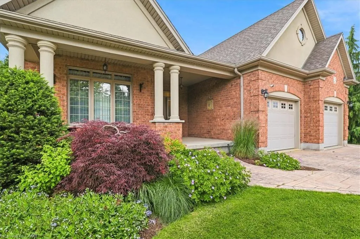
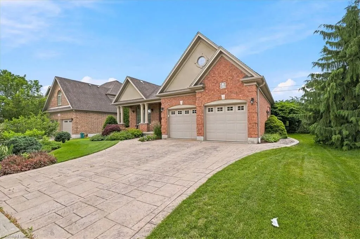
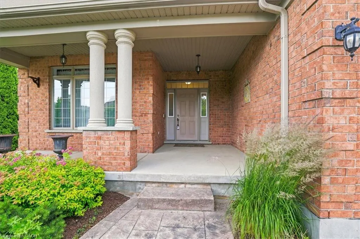
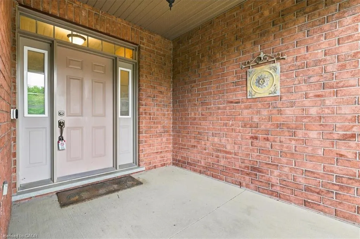
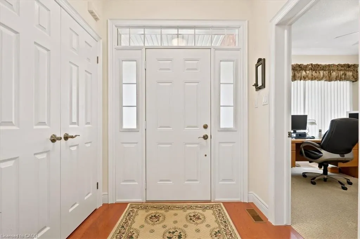
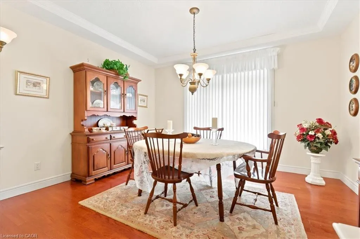
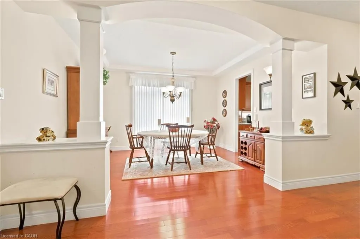
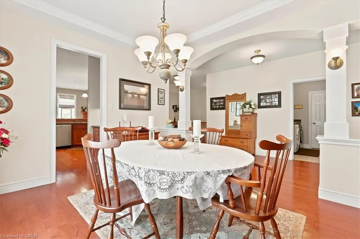
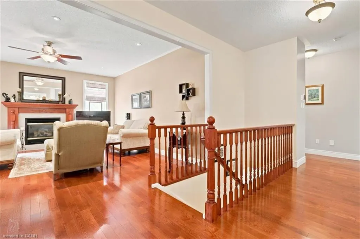
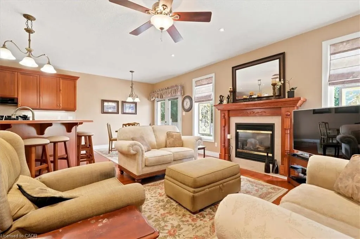
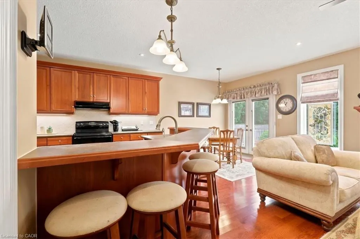
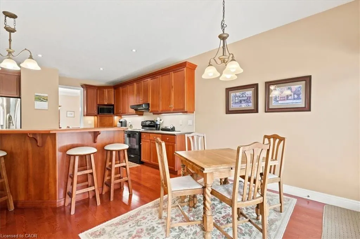
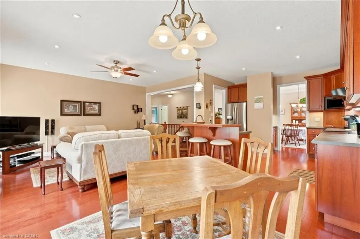
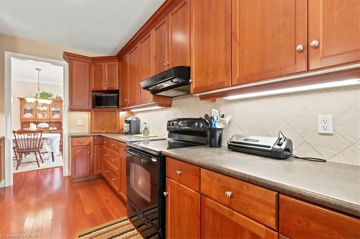
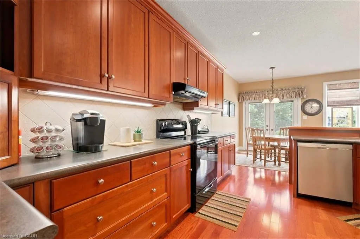
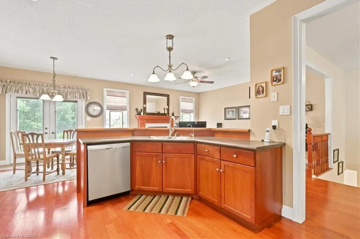
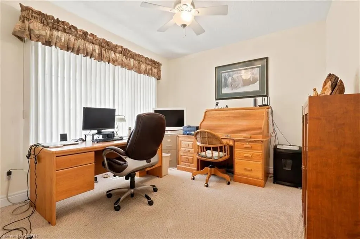
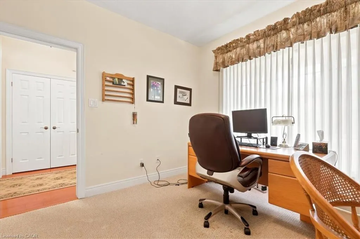
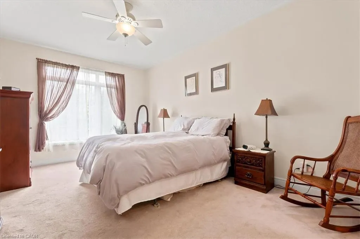
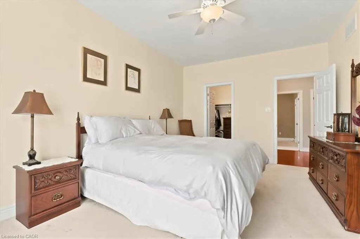
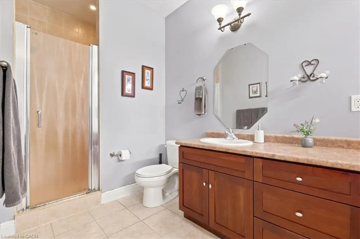
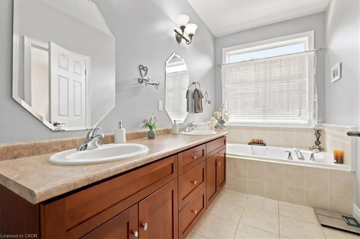
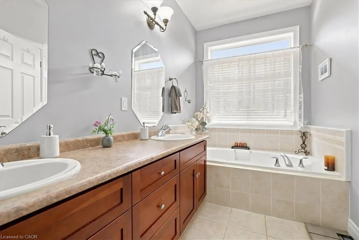
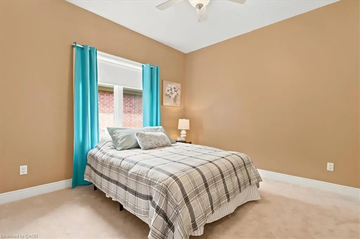
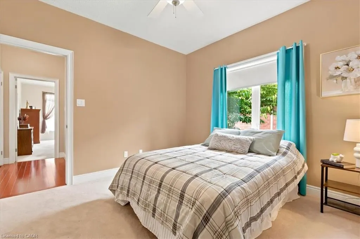
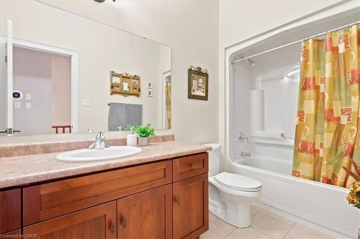
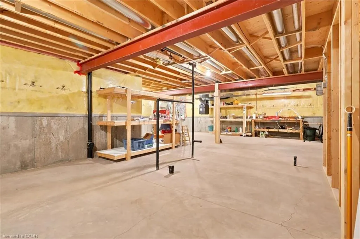
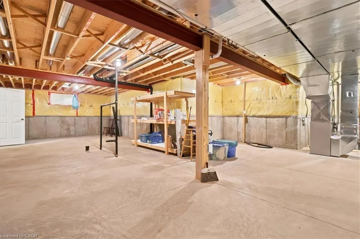
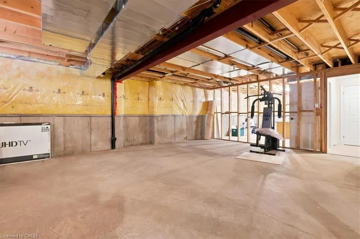
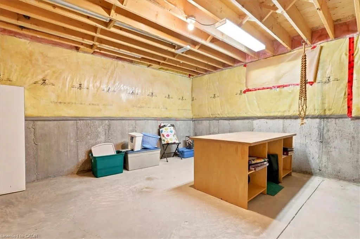
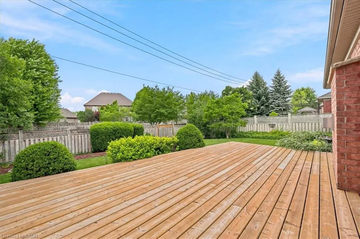
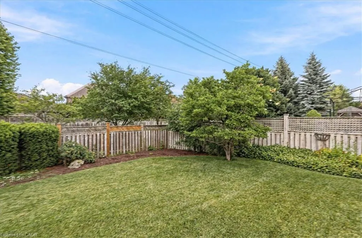
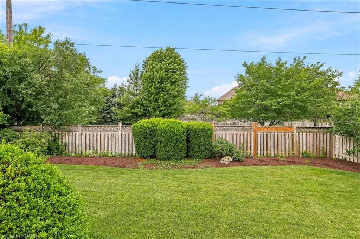
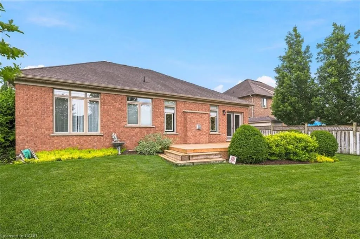
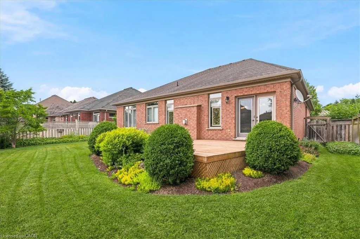
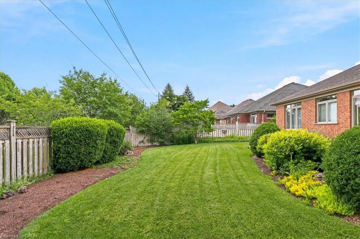
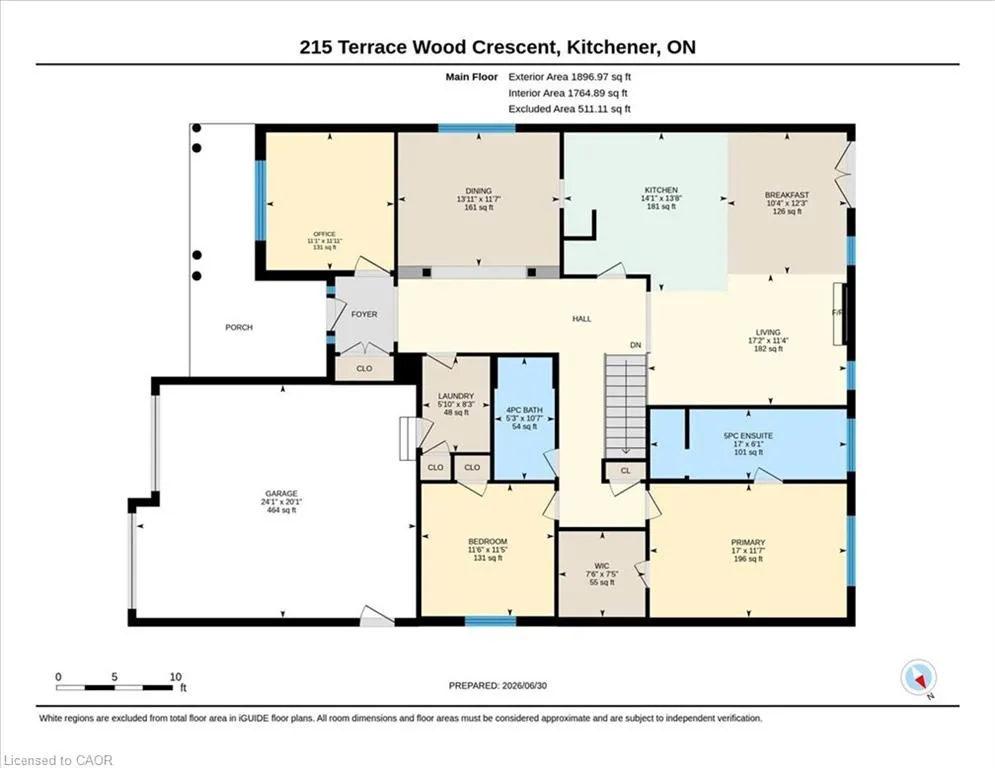
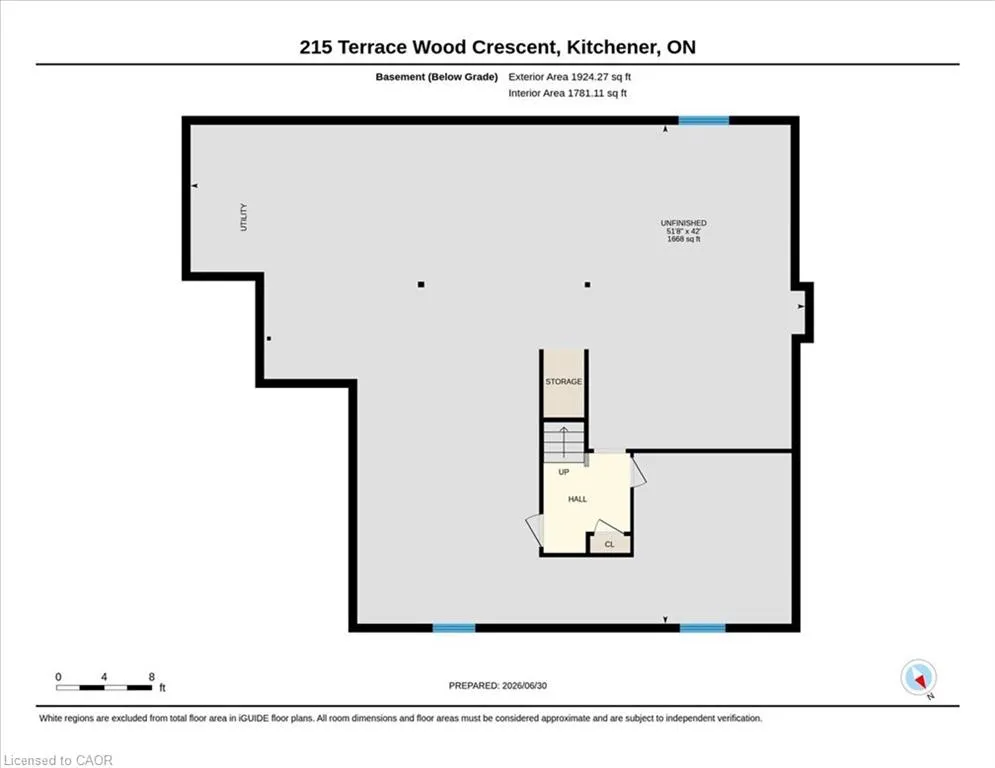
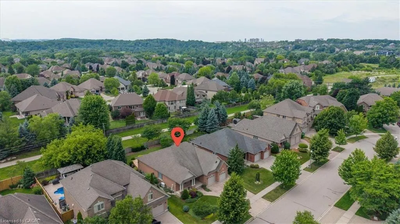
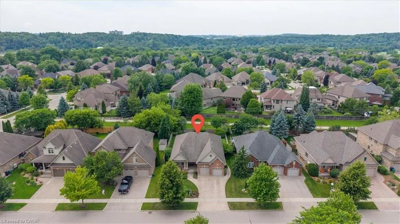
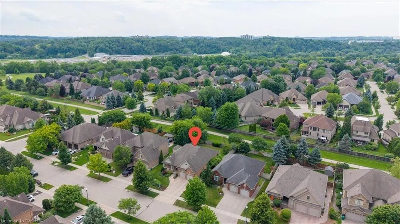
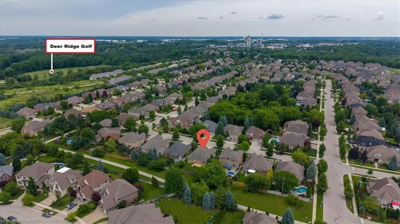
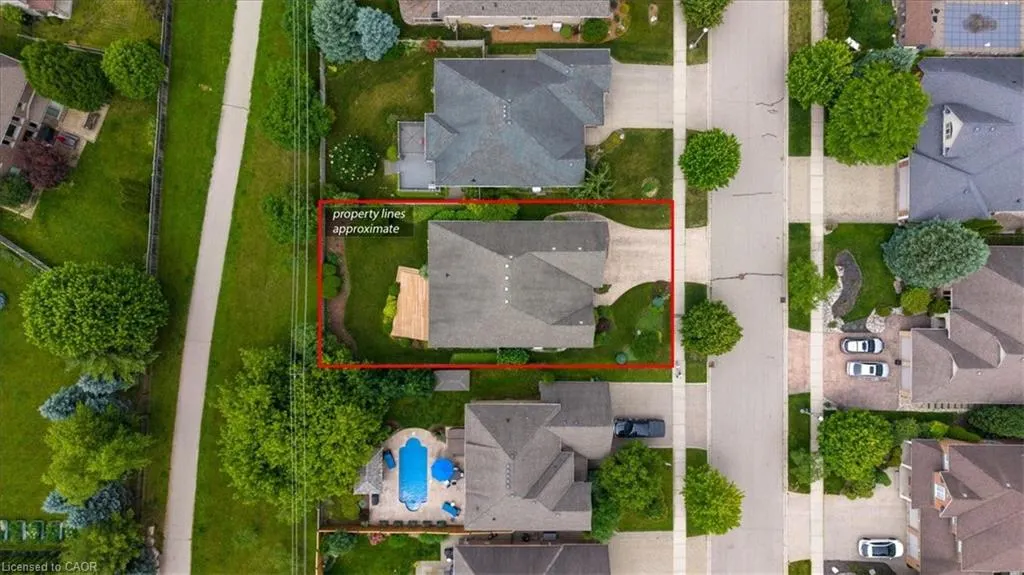
A very rare Deer Ridge opportunity. A one-owner, custom built bungalow ready for a new owner! This home was lovingly built by Charleston Homes in 2004 on a manicured, mature 60 x 131 foot lot that backs onto a serene walkway proving a buffer between you and Riverstone Court behind. The open concept kitchen/great room space will provide excellent family or entertainment space and are complimented by wide-plank oak hardwood floors! The kitchen offers abundant cabinets and counter space plus appliances included (Bosch dishwasher & LG fridge with ice/water features). Walkout from terrace doors directly from your dinette area to a generous sized pressure treated wood deck (rebuilt in 2025) and just admire your huge, fully fenced rear yard! The Great Room offers a cozy gas fireplace to warm the coldest winter nights. The main floor layout has 2 bedrooms and a large den/office at the front of the home. The Primary suite has a large walk-in closet and a 5 piece ensuite finished with double sinks, an oval soaker tub and a walk-in shower. The unspoiled lower level is just waiting for your imagination to run wild! Here is a list of the extras and updates. New hi-efficiency heat pump gas furnace and central air in 2023 with HRV, wide plank oak hardwood in the main hallway, great room, dining room, kitchen & dinette, garage door openers and central vacuum. The front exterior is eye catching with full landscaping and an attractive stamped concrete double wide driveway. There is a Direct Detect fire prevention system in the home. The monitoring fee is $50.52 semi-annually.
| Price History | |
|---|---|
| 6/30/2026 | Listed $1,199,900 |
| 7/27/2026 | 8$1,099,900 |
General Features
| Living Area | 1896 |
|---|---|
| Sewer | Sewer (Municipal) |
| Heating | Forced Air,Natural Gas,Heat Pump |
| Cooling | Central Air |
| Roof | Asphalt Shing |
| Appliances | Water Heater,Water Softener,Dishwasher,Dryer,Range Hood,Refrigerator,Stove,Washer |
| Zoning | RES-2 |
| Garage Spaces | 2 |
| Patio/Porch Features | Deck |
| Architectural Style | Bungalow |
| Security Features | Carbon Monoxide Detector,Smoke Detector,Carbon Monoxide Detector(s),Smoke Detector(s) |
| Construction Materials | Brick Veneer,Stucco |
| Year Built | 2004 |
| Stories Count | 1 |
| Topography | Dry,Flat |
| Property Subtype | Single Family Residence |
| County | Waterloo |
| New Construction | false |
| Property Type | Residential |
| Attached Garage | true |
| Garage Y/N | true |
| Total Rooms | 10 |
| Full Baths | 2 |
| Status | Pending |
| City | Kitchener |
| Senior Community Y/N | false |
| Open Parking Spaces | 2 |
| MLS Area | 3 - Kitchener West |
| Carport Y/N | false |
| Property Attached Y/N | false |
| Year Built Details | Owner |
| MLS Area Minor | 329 - Hidden Valley/Pioneer Tower |
| Virtual Tour | https://youriguide.com/215_terrace_wood_crescent_kitchener_on/ |
| Building Area Units | Square Feet |
| Standard Status | Pending |
| Year Built Source | Owner |
Interior Features
| Interior Amenities | Central Vacuum,Auto Garage Door Remote(s),Built-In Appliances,Floor Drains |
|---|---|
| Basement | Development Potential,Full,Unfinished,Sump Pump |
| Total Fireplaces | 1 |
| Fireplace Features | Gas |
| Kitchen Level | Main |
| Total Stories | 1 |
| Air Conditioning Y/N | false |
| Heating Y/N | true |
| Window Features | Window Coverings |
| Fireplace Y/N | true |
| Above Grade Finished Area | 1896 |
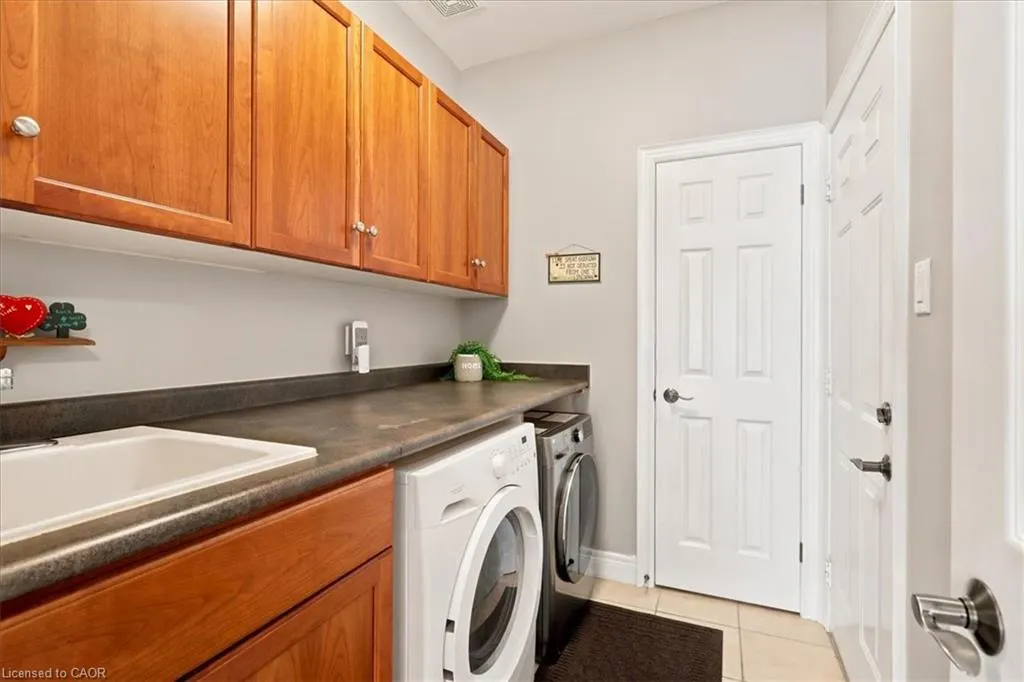
| Laundry Features | Main Level |
| Total Bedrooms | 2 |
| Main Level Bedrooms | 2 |
| Main Level Bathrooms | 2 |
| Below Grade Finished Area Unit Type | Square Feet |
| Below Grade Finished Area Source | Plans |
| Above Grade Finished Area Source | Plans |
| Above Grade Finished Area Unit Type | Square Feet |
| Total Baths | 2 |
Exterior Features
| Fencing | Full |
|---|---|
| Parking Features | Attached Garage,Garage Door Opener,Concrete,Inside Entry |
| Lot Features | Urban,Rectangular,Ample Parking,Near Golf Course,Highway Access,Hospital,Landscaped,Major Highway,Open Spaces,Park,Public Transit,School Bus Route,Shopping Nearby,Skiing |
| Water Source | Municipal-Metered |
| Total Parking | 4 |
| Inclusions | Carbon Monoxide Detector,Central Vac,Dishwasher,Dryer,Garage Door Opener,Range Hood,Refrigerator,Smoke Detector,Stove,Washer,Window Coverings,Exercise Equipment In The Basement |
| Foundation Details | Poured Concrete |
| Building Area Total | 1896 |
| Lot Dimensions | 60.59 x 131.47 |
| Frontage Length | 60.59 |
| Frontage Type | East |
| Lot Size Source | GeoWarehouse |
| Waterfront Y/N | false |
| Covered Spaces | 2 |
| Road Frontage Type | Municipal Road |
| Crops Included Y/N | false |
Amenities
- Foreclosure
- Views
- Short Sale
- New Construction
- Adult 55+
- Lease To Own
- No Strata Fees
- Furnished
- Primary On Main
- Air Conditioning
- Seller Finance
- Green
- Fixer Upper
- Horse
- Golf
- Fireplace
- Deck
- Garage
- Basement
- Pool
 Data provided by the Ontario Regional Technology & Information Systems. The information is deemed reliable, but is not guaranteed. Not intended to solicit buyers or sellers, landlords or tenants currently under contract.
The trademarks REALTOR®, REALTORS® and the REALTOR® logo are controlled by The Canadian Real Estate Association (CREA) and identify real estate professionals who are members of CREA. The trademarks MLS®, Multiple Listing Service® and the associated logos are owned
Data provided by the Ontario Regional Technology & Information Systems. The information is deemed reliable, but is not guaranteed. Not intended to solicit buyers or sellers, landlords or tenants currently under contract.
The trademarks REALTOR®, REALTORS® and the REALTOR® logo are controlled by The Canadian Real Estate Association (CREA) and identify real estate professionals who are members of CREA. The trademarks MLS®, Multiple Listing Service® and the associated logos are owned