


Address
619 Moorelands Crescent, Milton, ON
Price
$ 1,197,000
Property Attributes
- MLS#40843235
- TypeSingle Family
- Listing Status Conditional
- CityMilton
- Area2 - Milton
- Neighbourhood1037 - TM Timberlea
- Postal CodeL9T 4B3
- StyleSidesplit
- Year Built1979
- Taxes$ 5649
- Price$ 1,197,000
- Bedrooms3
- Full Bathrooms2
- Half Bathrooms1
- Sqr Footage1903
Data Source:
Ontario Regional (ITSO)
Property Description
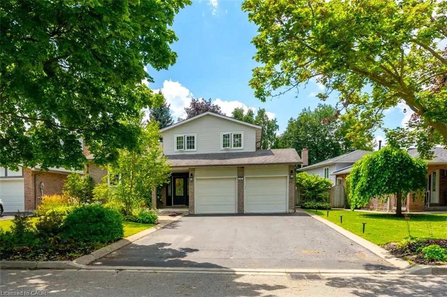
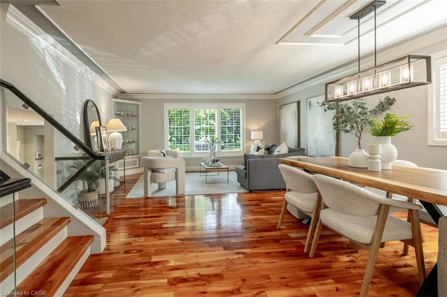
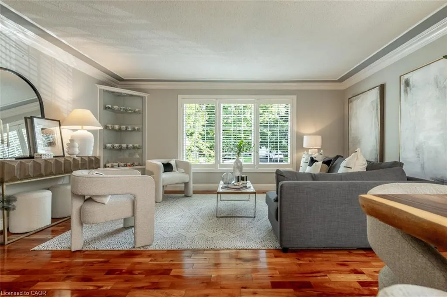
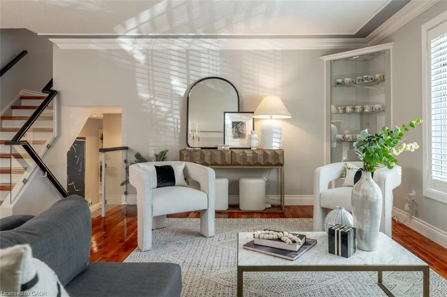
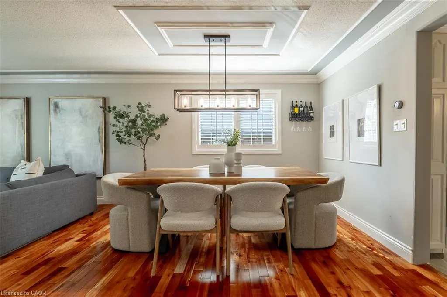
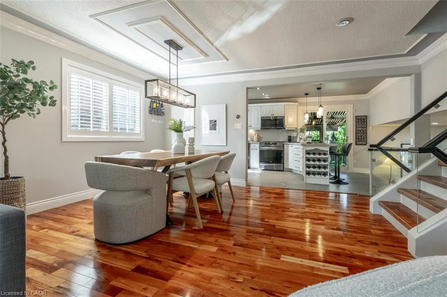
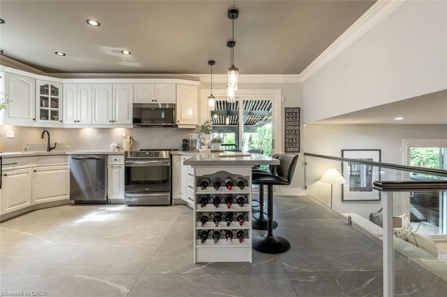
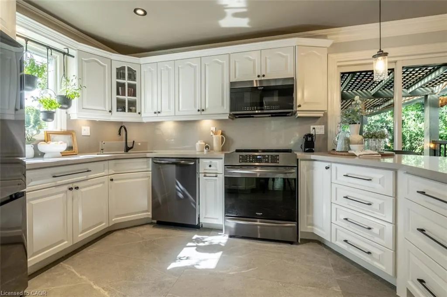
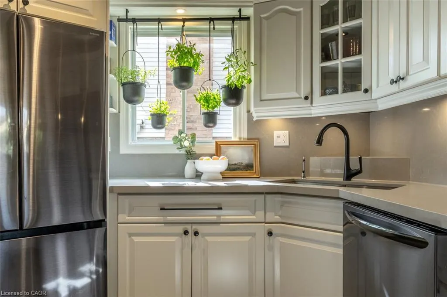
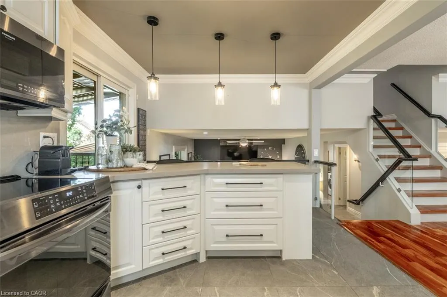
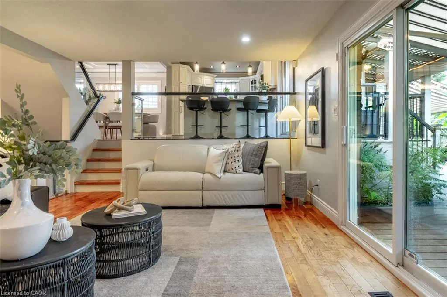
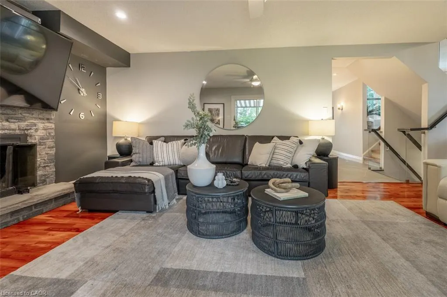
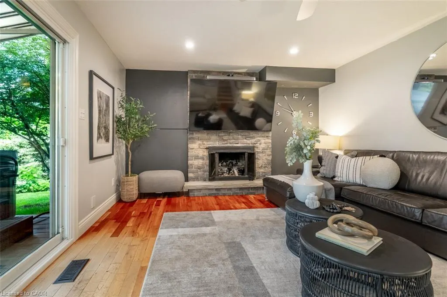
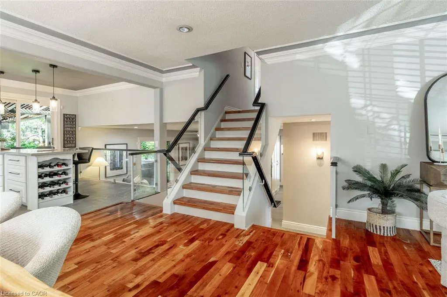
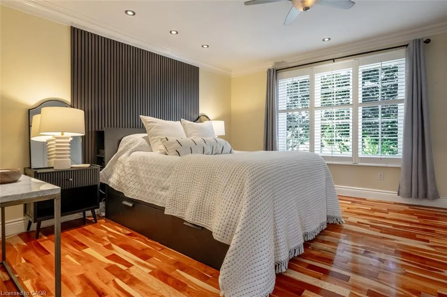
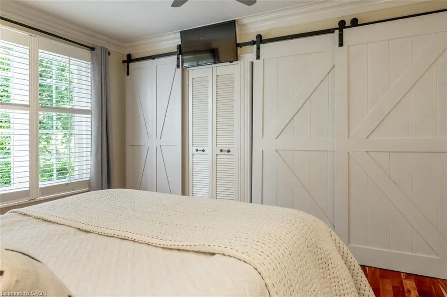
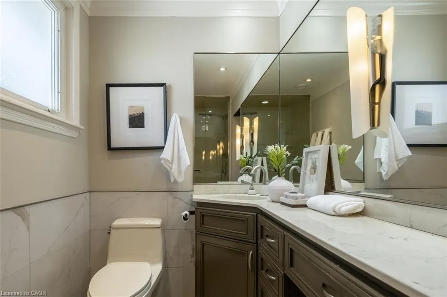
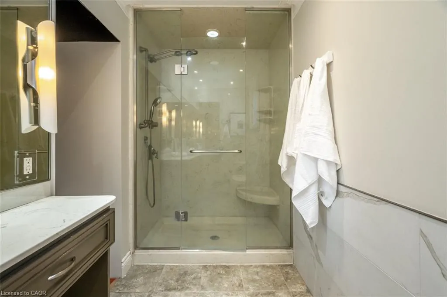
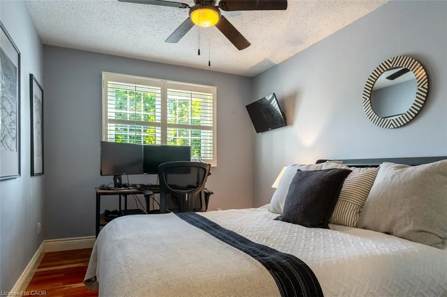
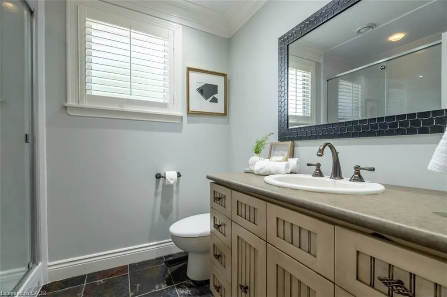
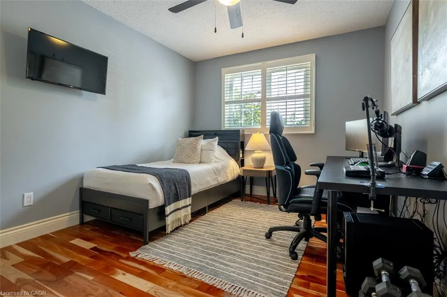
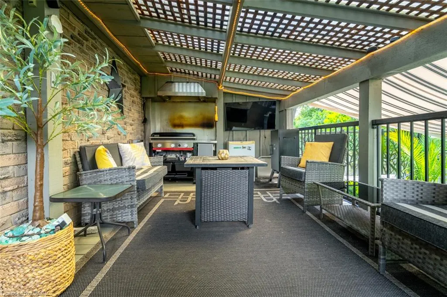
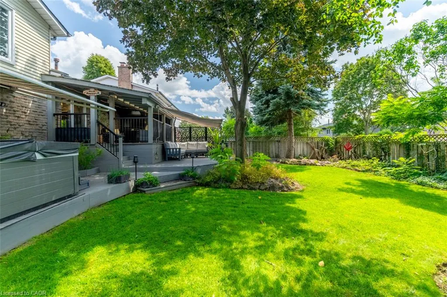
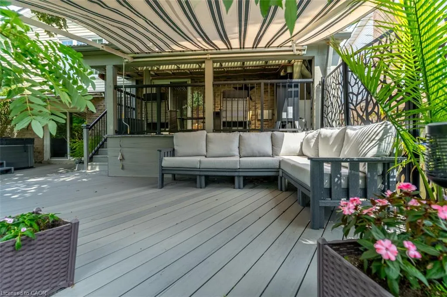
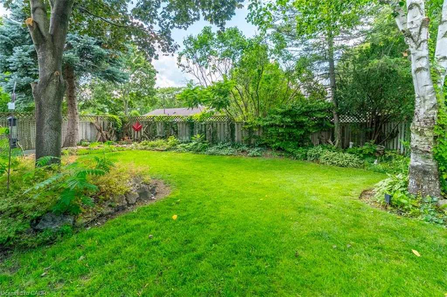
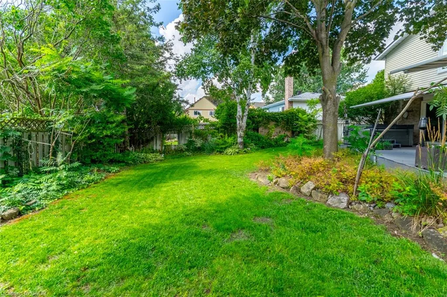
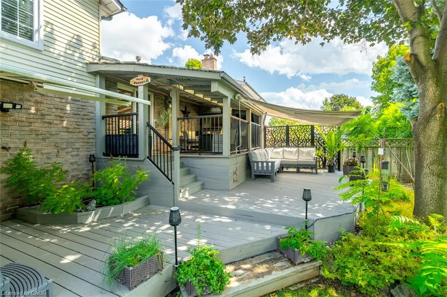
You don’t need to spend long on Moorelands Crescent to understand why people love it here. Mature trees arch over the street, the lots are generous, and there’s a quiet, established feel that has become increasingly hard to find in Milton. Set on a beautifully landscaped 64' x 122' property in the heart of Timberlea, 619 Moorelands Crescent is a three-bedroom detached side-split that has been thoughtfully updated while preserving the warmth that suits the neighbourhood. Inside, hardwood flooring runs through the principal living spaces, and the 2025 main-floor renovations give the home a fresh, polished feel. The kitchen features quartz countertops and backsplash, extensive cabinetry, under-cabinet lighting, and an island overlooking the family room below. A brick-and-stone gas fireplace anchors that space, with sliding doors opening directly to the backyard. Upstairs, all three bedrooms have hardwood flooring, and both full bathrooms feature heated floors. Then there’s the backyard — and it may be the reason you fall for this one. Mature trees and established gardens surround multiple levels of outdoor living space, including composite decking, a covered BBQ station with venting for year-round enjoyment, retractable awnings, lounge areas, and a five-person hot tub. There’s still plenty of lawn, giving the property a rare combination of entertaining space and greenery. The practical updates matter too: the furnace, air conditioner, owned hot water heater, water softener, filtration system, and whole-home humidifier were updated in 2023. Walk to neighbourhood parks, schools, and nearby shopping, with Downtown Milton, Milton GO, and Highway 401 all just minutes away. A wonderful opportunity for your family to enjoy years of memories in a house that feels like home. Put this on your must-see list today!
| Price History | |
|---|---|
| 8/25/2026 | Listed $1,197,000 |
General Features
| Living Area | 1903 |
|---|---|
| Sewer | Sewer (Municipal) |
| Heating | Forced Air,Natural Gas |
| Cooling | Central Air |
| Roof | Asphalt Shing |
| Appliances | Water Heater Owned,Built-in Microwave,Dishwasher,Dryer,Refrigerator,Stove,Washer |
| Zoning | R4 |
| Garage Spaces | 2 |
| Patio/Porch Features | Deck,Patio,Porch |
| Architectural Style | Sidesplit |
| Construction Materials | Aluminum Siding,Brick |
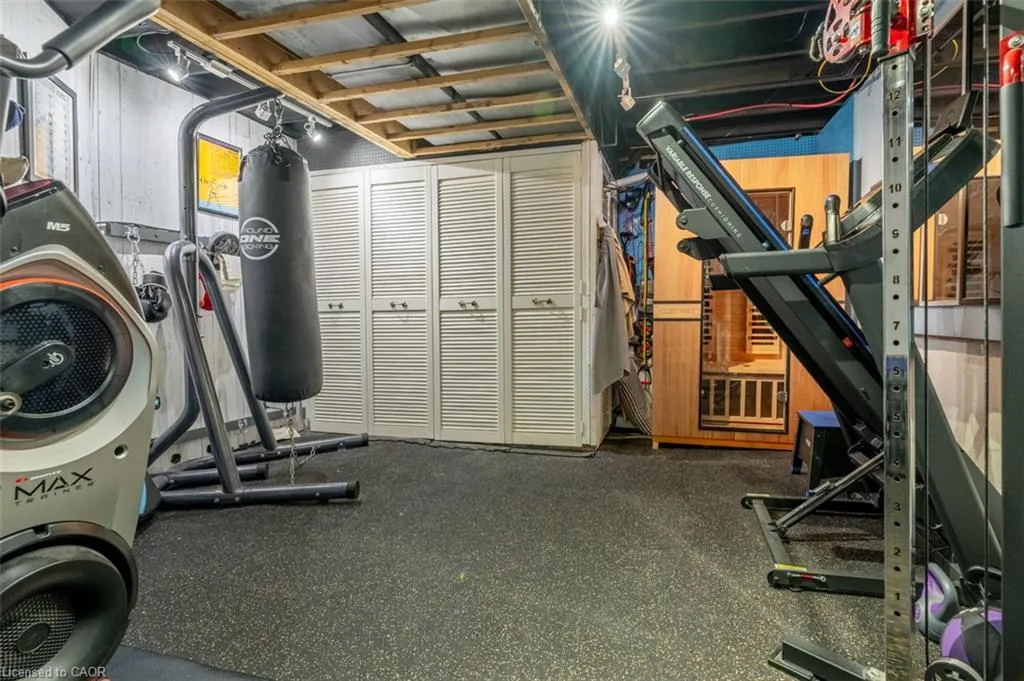
| Exclusions | All Wall-Mounted Televisions, Fridges In Basement Pantry Room, All Wifi Cameras, Bbq Grill And Smoker On Rear Deck, Standalone Sauna In Utility/Gym Area, Wine Rack In Dining Room, Hanging Baskets In Kitchen, |
| Year Built | 1979 |
| Stories Count | 2 |
| Property Subtype | Single Family Residence |
| County | Halton |
| New Construction | false |
| Property Type | Residential |
| Attached Garage | true |
| Facing Direction | North,East |
| Garage Y/N | true |
| Total Rooms | 16 |
| Full Baths | 2 |
| Status | Conditional |
| Directions | Ontario St S -> Laurier Ave -> Moorelands Cres |
| City | Milton |
| Senior Community Y/N | false |
| Open Parking Spaces | 4 |
| MLS Area | 2 - Milton |
| Spa Features | Hot Tub,Heated |
| Property Attached Y/N | false |
| Year Built Details | Town Records |
| MLS Area Minor | 1037 - TM Timberlea |
| Virtual Tour | https://unbranded.youriguide.com/kon01_619_moorelands_crescent_milton_on/ |
| Building Area Units | Square Feet |
| Standard Status | Active Under Contract |
| Year Built Source | Other |
| Virtual Tour | https://youtu.be/TR39kB__6Tg |
Interior Features
| Interior Amenities | Auto Garage Door Remote(s),Central Vacuum |
|---|---|
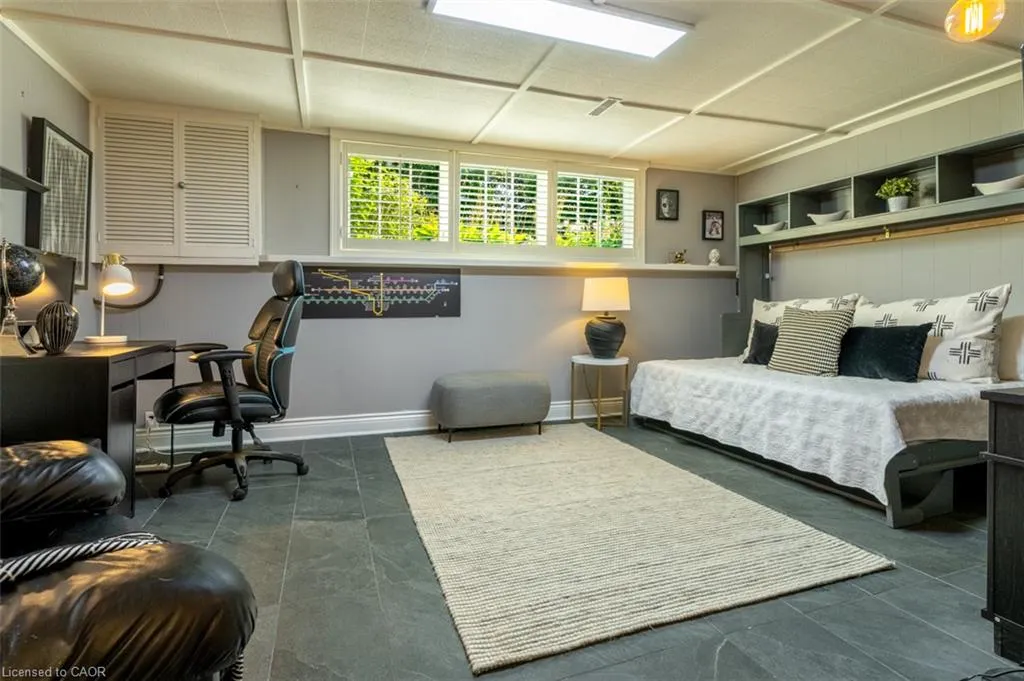
| Basement | Partial,Finished |
| Total Fireplaces | 1 |
| Fireplace Features | Family Room,Gas |
| Kitchen Level | Main |
| Air Conditioning Y/N | false |
| Heating Y/N | true |
| Window Features | Window Coverings |
| Fireplace Y/N | true |
| Above Grade Finished Area | 1903 |
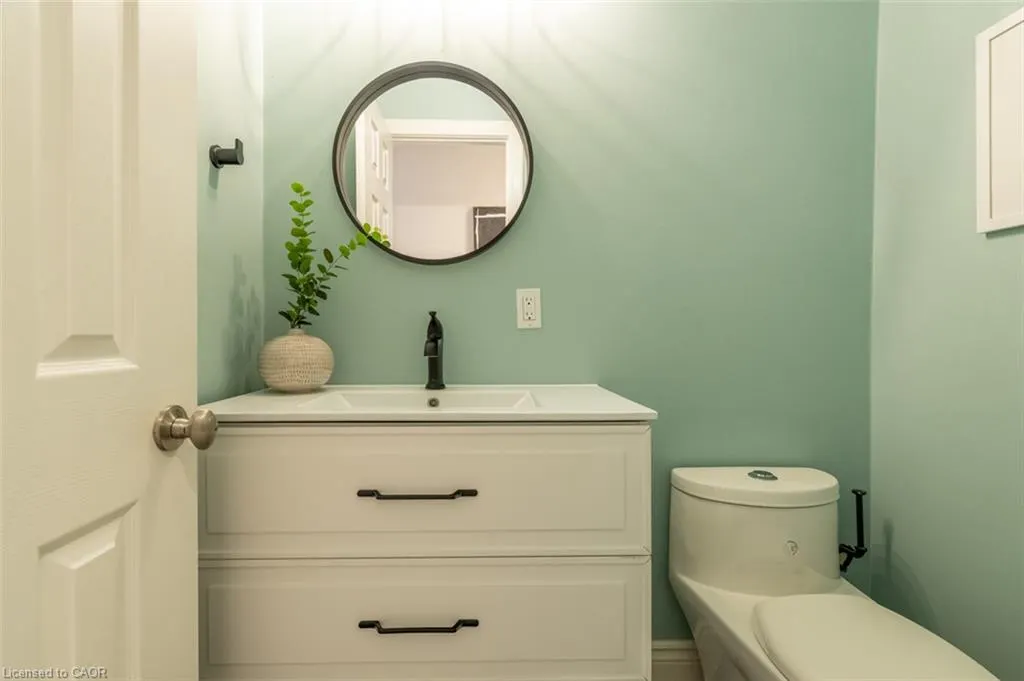
| Half Baths | 1 |
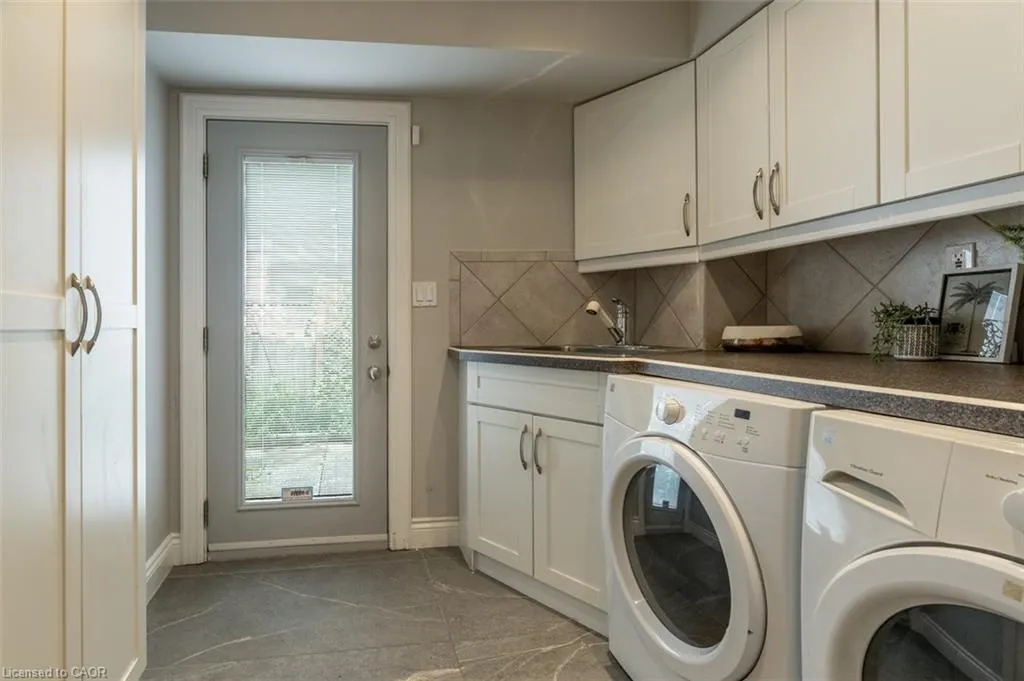
| Laundry Features | Main Level |
| Total Bedrooms | 3 |
| Below Grade Finished Area | 629 |
| Main Level Bathrooms | 1 |
| Below Grade Finished Area Unit Type | Square Feet |
| Below Grade Finished Area Source | Plans |
| Above Grade Finished Area Source | Plans |
| Above Grade Finished Area Unit Type | Square Feet |
| Total Baths | 3 |
Exterior Features
| Exterior Amenities | Awning(s),Lawn Sprinkler System,Lighting |
|---|---|
| Fencing | Full |
| Parking Features | Attached Garage |
| Lot Features | Urban,Ample Parking,Park,Public Transit,Quiet Area,Schools,Shopping Nearby |
| Water Source | Municipal |
| Total Parking | 6 |
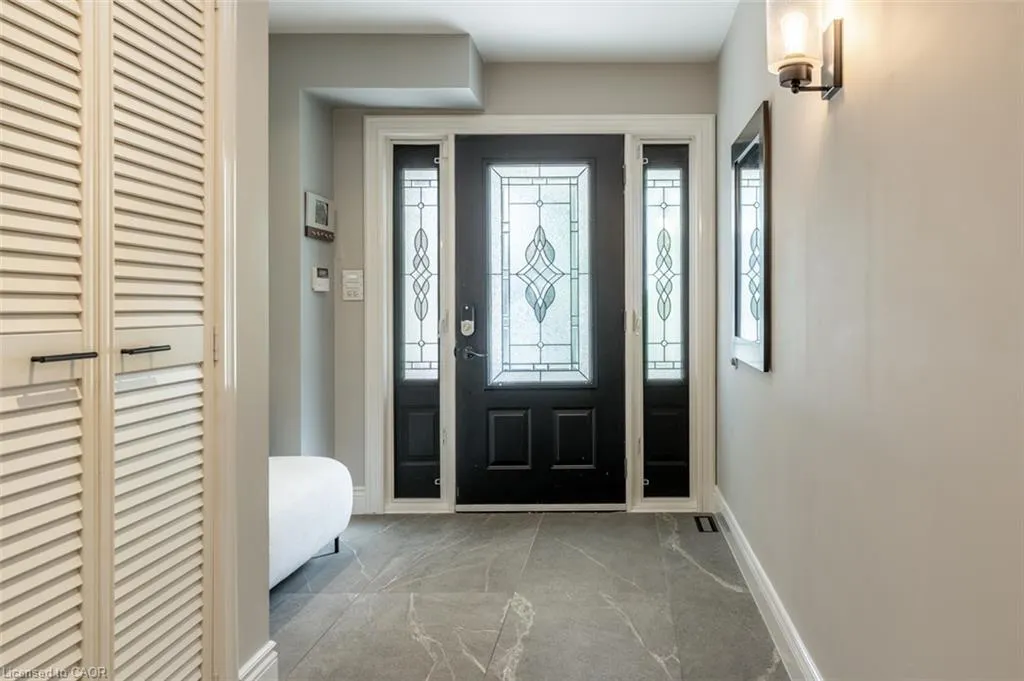
| Inclusions | Built-in Microwave,Dishwasher,Dryer,Hot Tub,Refrigerator,Stove,Washer,Window Coverings,All Wall-Mounted Tv Brackets, Murphy Bed In Basement, Freezer In Basement Pantry, Govee Wifi Exterior Lighting, Nest Doorbell, Nest Thermostat, Nest X Yale Keyless Deadbolt Front Door, Fridge & Freezer In Garage, Fridge On Rear Deck, Built-In Range Hood In Bbq Area On Rear Deck, Light Fixtures/Ceiling Fans, 2 Manually Retractable Awnings On Patio & Deck Area, Bath Mirrors, Gdo (1 Wifi Controlled). |
| Foundation Details | Concrete Perimeter |
| Spa | true |
| Building Area Total | 2532 |
| Lot Dimensions | 64.74 x 122.05 |
| Frontage Length | 64.74 |
| Frontage Type | West |
| Lot Size Source | GeoWarehouse |
| Waterfront Y/N | false |
| Covered Spaces | 2 |
| Crops Included Y/N | false |
Amenities
- Foreclosure
- Views
- Short Sale
- New Construction
- Adult 55+
- Lease To Own
- No Strata Fees
- Furnished
- Primary On Main
- Air Conditioning
- Seller Finance
- Green
- Fixer Upper
- Horse
- Golf
- Fireplace
- Deck
- Garage
- Basement
- Pool
 Data provided by the Ontario Regional Technology & Information Systems. The information is deemed reliable, but is not guaranteed. Not intended to solicit buyers or sellers, landlords or tenants currently under contract.
The trademarks REALTOR®, REALTORS® and the REALTOR® logo are controlled by The Canadian Real Estate Association (CREA) and identify real estate professionals who are members of CREA. The trademarks MLS®, Multiple Listing Service® and the associated logos are owned
Data provided by the Ontario Regional Technology & Information Systems. The information is deemed reliable, but is not guaranteed. Not intended to solicit buyers or sellers, landlords or tenants currently under contract.
The trademarks REALTOR®, REALTORS® and the REALTOR® logo are controlled by The Canadian Real Estate Association (CREA) and identify real estate professionals who are members of CREA. The trademarks MLS®, Multiple Listing Service® and the associated logos are owned