

Address
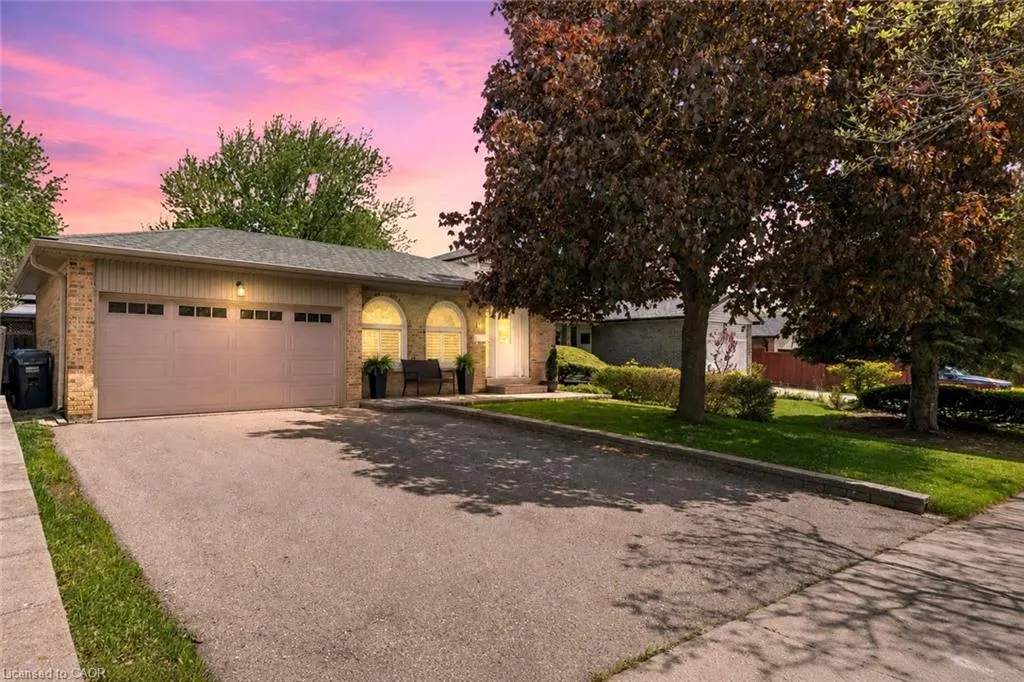
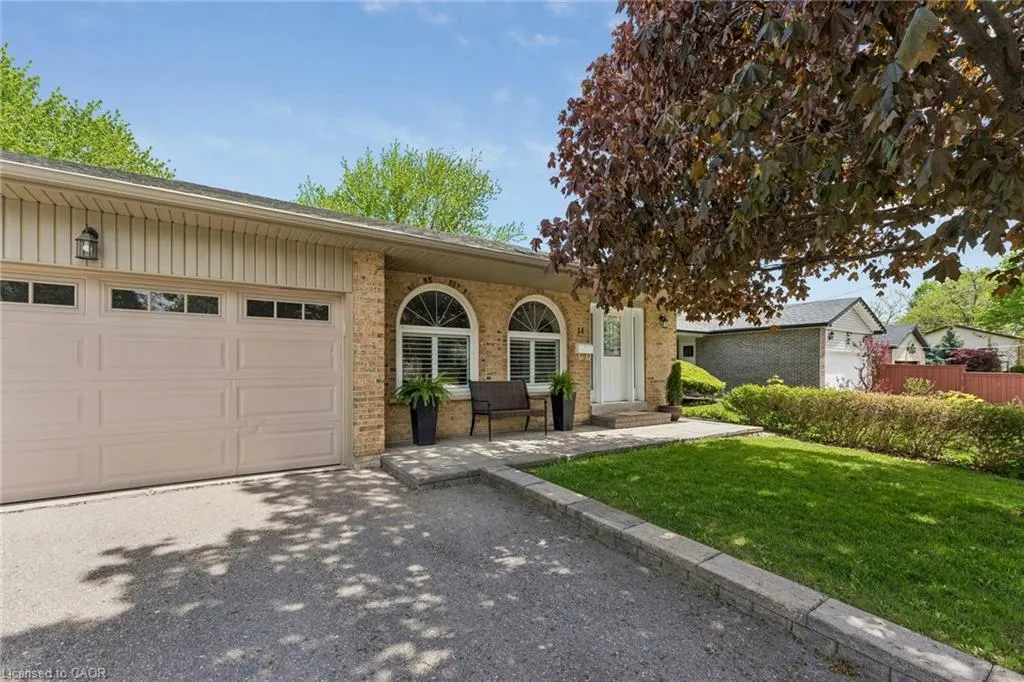
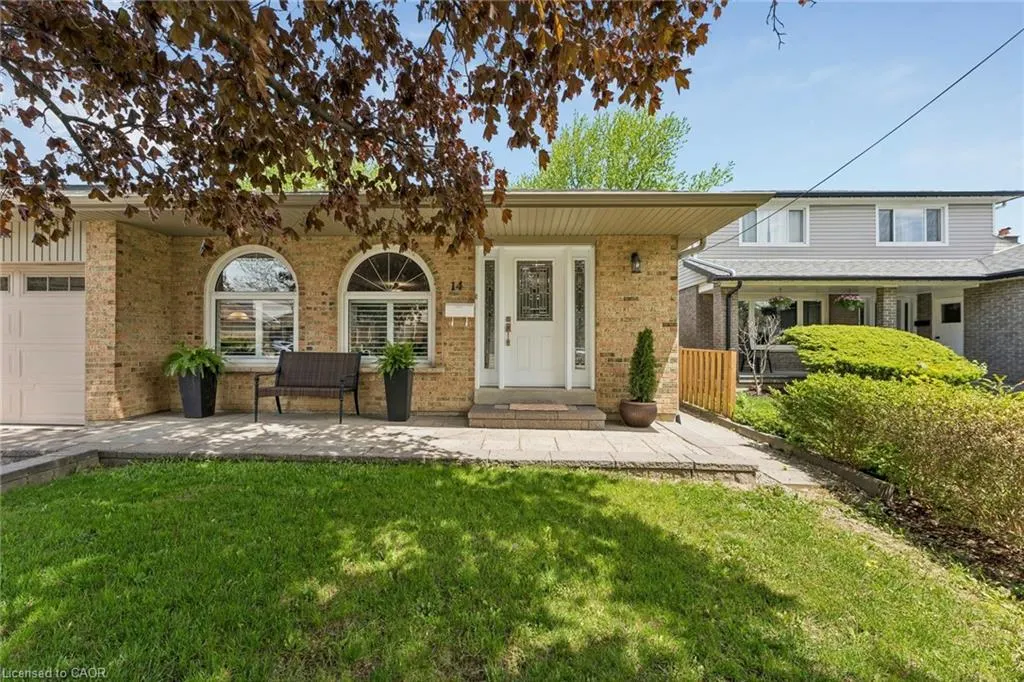
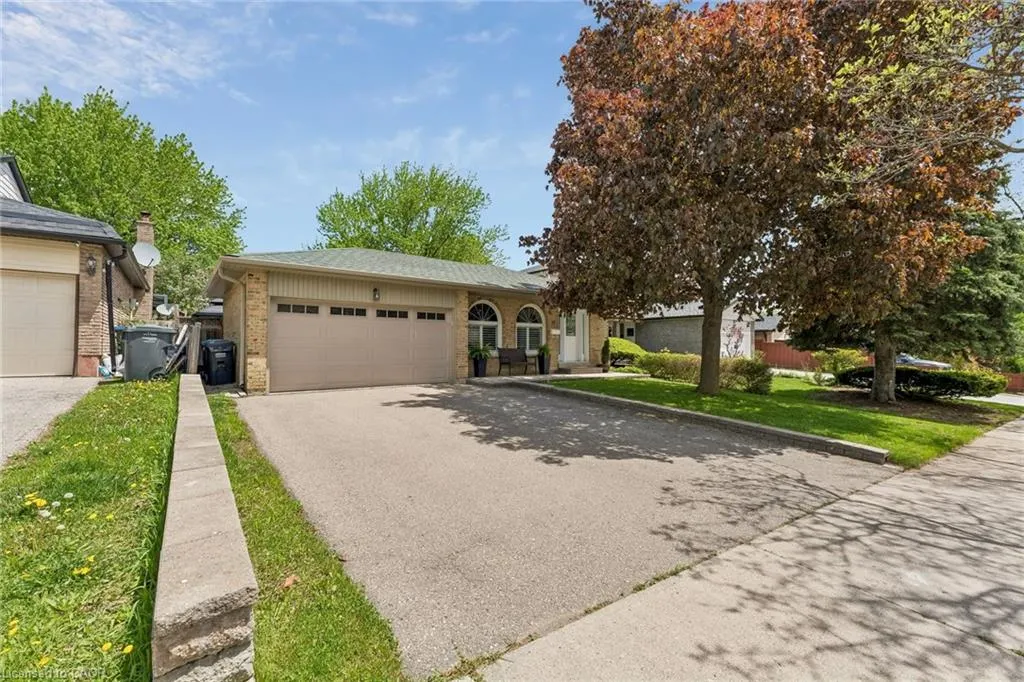
14 Massey Street, Brampton, ON
Price
$ 889,995
Property Attributes
- MLS#40843245
- TypeSingle Family
- Listing Status Conditional
- CityBrampton
- AreaBR - Brampton
- NeighbourhoodBRCP - Central Park
- Postal CodeL6S 2W1
- StyleBacksplit
- Year Built1977
- Taxes$ 5727
- Price$ 889,995
- Bedrooms4
- Full Bathrooms2
- Half Bathrooms0
- Sqr Footage1296
Data Source:
Ontario Regional (ITSO)
Property Description
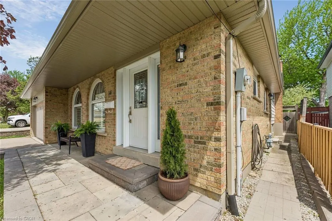
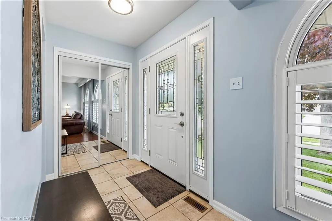
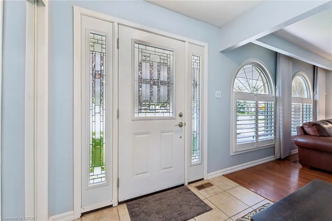
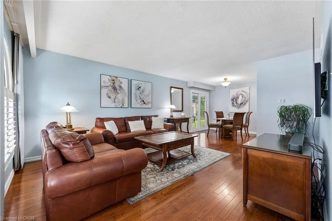
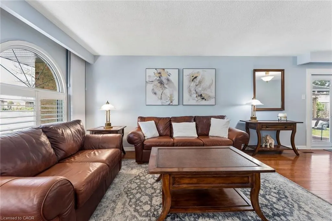
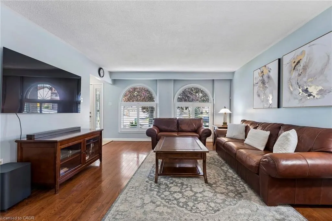
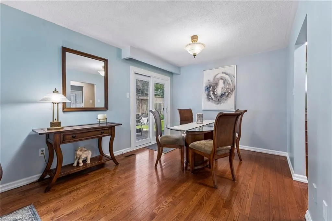
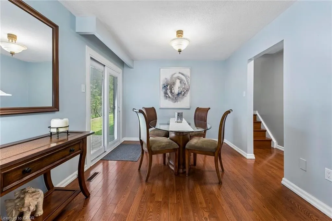
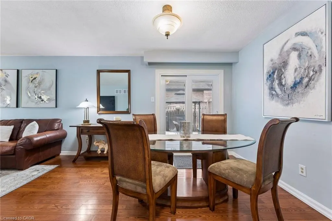
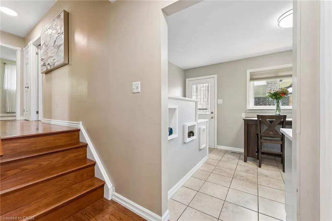
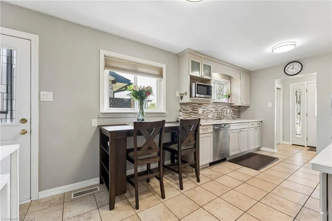
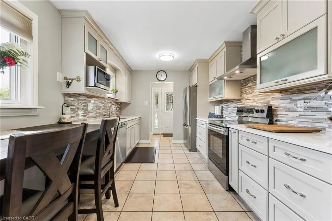
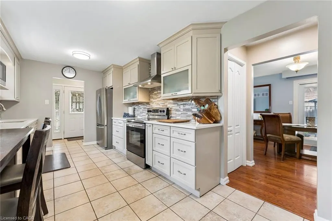
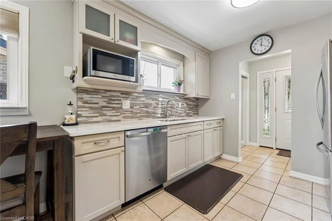
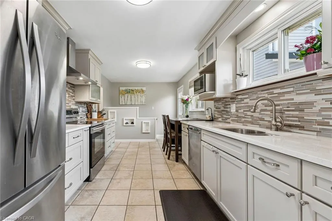
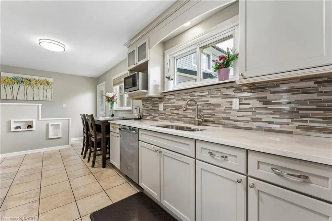
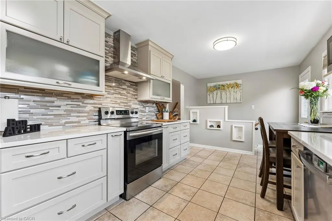
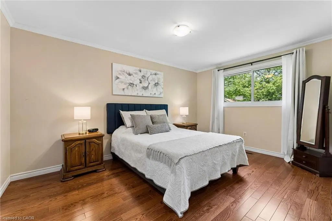
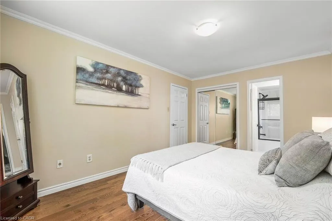
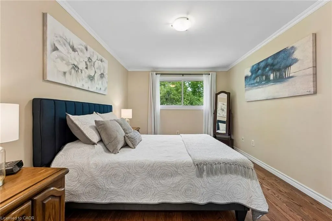
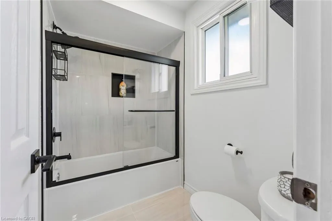
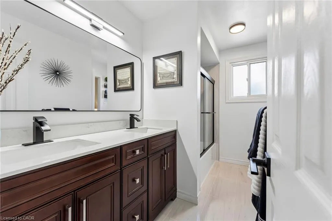
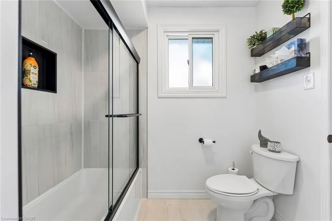
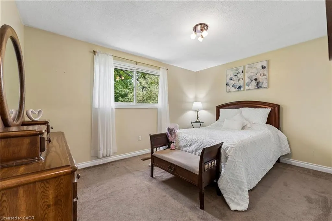
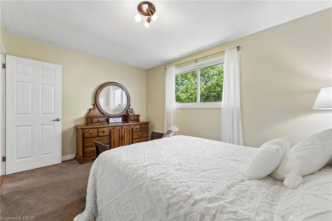
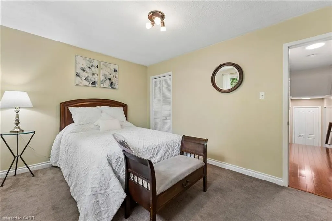
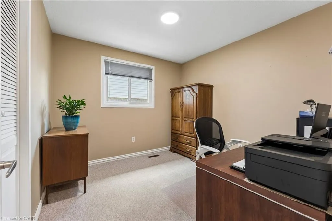
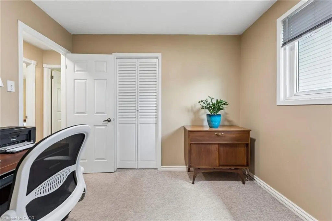
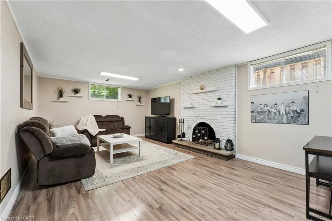
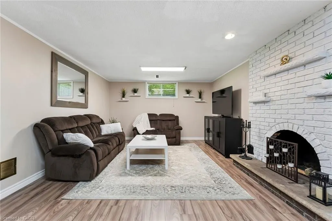
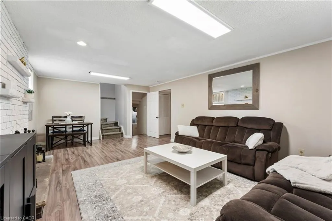
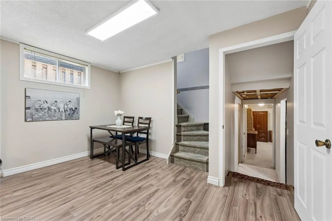
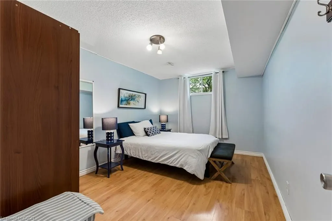
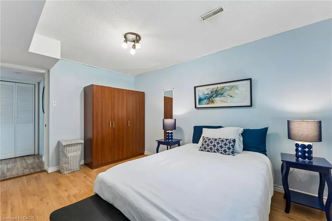
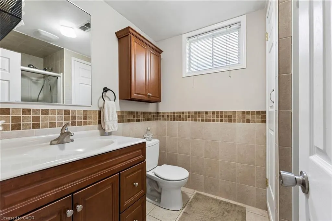
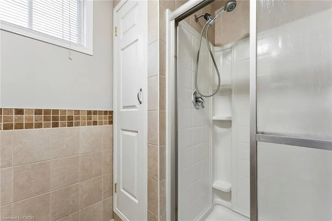
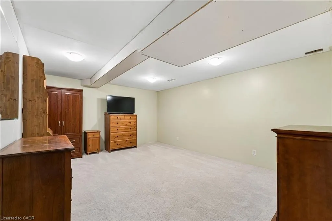
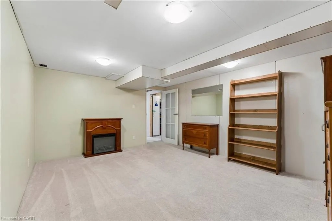
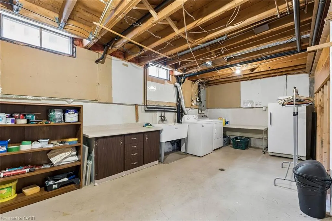
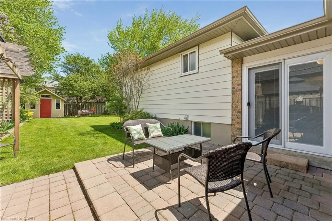
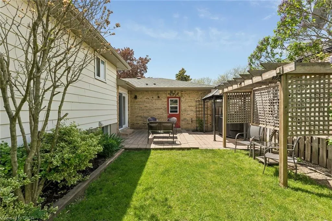
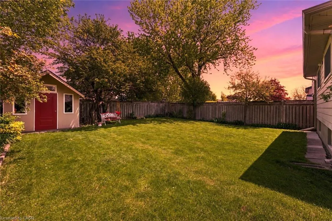
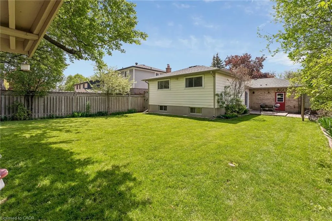
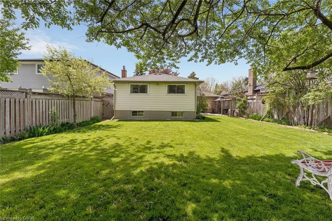
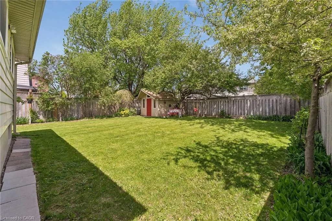
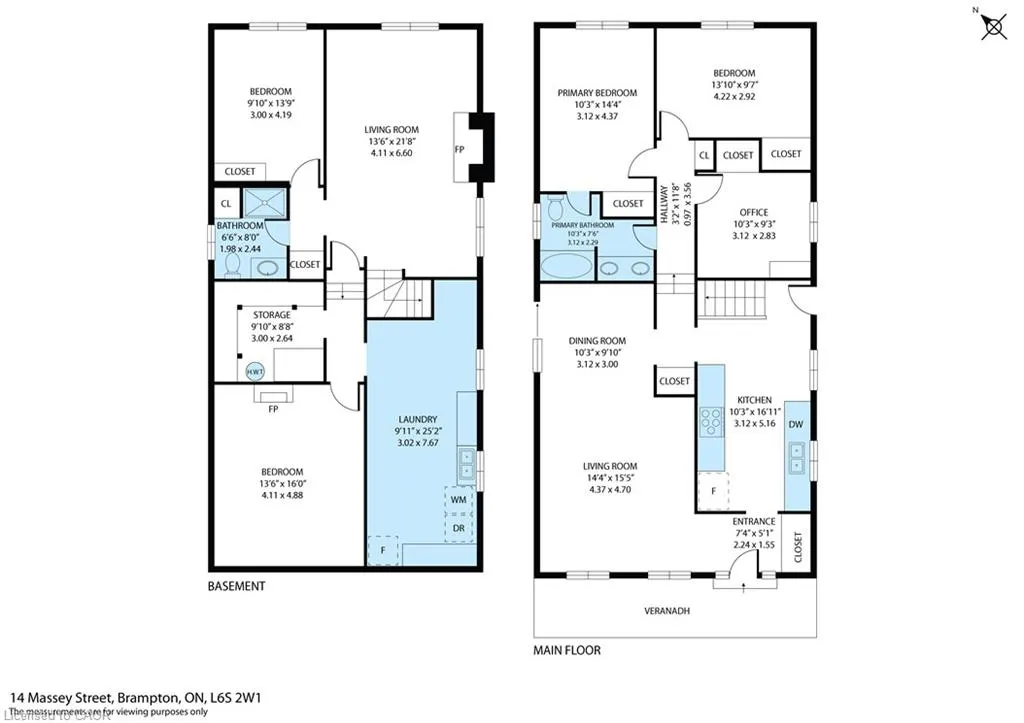
Welcome to this impeccably maintained 4-level backsplit offering the perfect blend of comfort, space, and versatility for today's modern family. From the moment you arrive, you'll appreciate the pride of ownership and inviting atmosphere this beautiful home provides. Inside, the bright and spacious main level is designed for both everyday living and effortless entertaining. The gorgeous eat-in kitchen is truly the heart of the home, offering plenty of space for gathering, cooking, and creating memorable meals with family and friends. Hardwood flooring flows through the elegant living and dining areas, highlighted by grand Palladian-style windows that fill the home with natural light. Sliding glass doors lead to a private patio overlooking the fully fenced backyard - an incredible outdoor space with room for a future pool, summer entertaining, children's play areas, or simply relaxing in your own backyard retreat. The home features 3+1 bedrooms and 2 full bathrooms, including a generous primary bedroom with convenient cheater access to the beautifully renovated 5-piece bathroom completed in 2024. On the third level, you'll find an oversized family room perfect for movie nights, family gatherings, or a cozy place to unwind, along with a 4th bedroom and an additional 3-piece bathroom, ideal for guests, teens, or extended family. The finished basement adds even more flexible living space plus abundant storage. With a side entrance leading directly to the lower level stairs, this layout also offers exciting potential for multi-generational living or creating a separate duplex rental suite. The updates over the years of ownership are endless such as the doors, windows, patio door, bbq gas line, shingles, kitchen, bathrooms, stone walk way, porch, Lennox furnace Sept '26 & more! Located in an outstanding family-friendly neighbourhood, you are just minutes from Chinguacousy Park, Bramalea City Centre, schools, restaurants, transit, and major highway access.
| Elementary School | High School |
|---|---|
| Massey St Elementary School | North Park Ss High School |
| Price History | |
|---|---|
| 6/26/2026 | Listed $924,800 |
| 9/8/2026 | 4$889,995 |
General Features
| Living Area | 1296 |
|---|---|
| Sewer | Sewer (Municipal) |
| Heating | Forced Air,Natural Gas |
| Cooling | Central Air |
| Roof | Asphalt Shing |
| Appliances | Water Heater Owned,Dishwasher,Dryer,Refrigerator,Stove,Washer |
| Zoning | R5A |
| Garage Spaces | 2 |
| Patio/Porch Features | Patio |
| Architectural Style | Backsplit |
| Construction Materials | Aluminum Siding,Brick |
| Exclusions | White Room Darkening Curtains In Primary Bedroom, Metal Bbq Shelter On Patio, Swing Hanging From Tree, All Art And Decorative Wall Hangings. |
| Year Built | 1977 |
| Stories Count | 2 |
| Property Subtype | Single Family Residence |
| County | Peel |
| New Construction | false |
| Property Type | Residential |
| Attached Garage | true |
| Garage Y/N | true |
| Other Structures | Shed(s) |
| Total Rooms | 12 |
| Full Baths | 2 |
| Status | Conditional |
| Directions | Bramalea Rd to N Park Dr to Massey St |
| High School | North Park Ss, St Thomas Aquinas Css |
| City | Brampton |
| Senior Community Y/N | false |
| Open Parking Spaces | 2 |
| MLS Area | BR - Brampton |
| Carport Y/N | false |
| Elementary School | Massey St, Williams Pkwy Sr, St Anthony Ces |
| Property Attached Y/N | false |
| MLS Area Minor | BRCP - Central Park |
| Virtual Tour | https://sites.odyssey3d.ca/mls/247536831 |
| Building Area Units | Square Feet |
| Standard Status | Active Under Contract |
| Year Built Source | Estimated |
| Virtual Tour | https://sites.odyssey3d.ca/14masseystreet |
Interior Features
| Interior Amenities | Auto Garage Door Remote(s),In-law Capability |
|---|---|
| Basement | Full,Partially Finished |
| Kitchen Level | Main |
| Total Stories | 4 |
| Air Conditioning Y/N | false |
| Heating Y/N | true |
| Fireplace Y/N | false |
| Above Grade Finished Area | 1296 |
| Laundry Features | In-Suite |
| Total Bedrooms | 4 |
| Below Grade Finished Area | 909 |
| Below Grade Finished Area Unit Type | Square Feet |
| Below Grade Finished Area Source | Plans |
| Above Grade Finished Area Unit Type | Square Feet |
| Total Baths | 2 |
Exterior Features
| Exterior Amenities | Landscaped |
|---|---|
| Fencing | Full |
| Parking Features | Attached Garage,Asphalt |
| Lot Features | Urban,Beach,Playground Nearby,Public Transit,Rec./Community Centre,Schools,Shopping Nearby,Skiing |
| Water Source | Municipal-Metered |
| Total Parking | 4 |
| Inclusions | Dishwasher,Dryer,Refrigerator,Stove,Washer,Wooden Pergola, Bbq Gas Line, Shed In Yard, Garage Door Opener And Remote, All Bathroom Mirrors, All Hardwired Electric Light Fixtures, All Blinds & Window Treatments (Except Those Excluded Below). |
| Foundation Details | Poured Concrete |
| Building Area Total | 2205 |
| Lot Dimensions | 50.11 x 123.85 |
| Frontage Length | 50.11 |
| Frontage Type | North |
| Waterfront Y/N | false |
| Covered Spaces | 2 |
| Crops Included Y/N | false |
Amenities
- Foreclosure
- Views
- Short Sale
- New Construction
- Adult 55+
- Lease To Own
- No Strata Fees
- Furnished
- Primary On Main
- Air Conditioning
- Seller Finance
- Green
- Fixer Upper
- Horse
- Golf
- Fireplace
- Deck
- Garage
- Basement
- Pool
 Data provided by the Ontario Regional Technology & Information Systems. The information is deemed reliable, but is not guaranteed. Not intended to solicit buyers or sellers, landlords or tenants currently under contract.
The trademarks REALTOR®, REALTORS® and the REALTOR® logo are controlled by The Canadian Real Estate Association (CREA) and identify real estate professionals who are members of CREA. The trademarks MLS®, Multiple Listing Service® and the associated logos are owned
Data provided by the Ontario Regional Technology & Information Systems. The information is deemed reliable, but is not guaranteed. Not intended to solicit buyers or sellers, landlords or tenants currently under contract.
The trademarks REALTOR®, REALTORS® and the REALTOR® logo are controlled by The Canadian Real Estate Association (CREA) and identify real estate professionals who are members of CREA. The trademarks MLS®, Multiple Listing Service® and the associated logos are owned