

Address
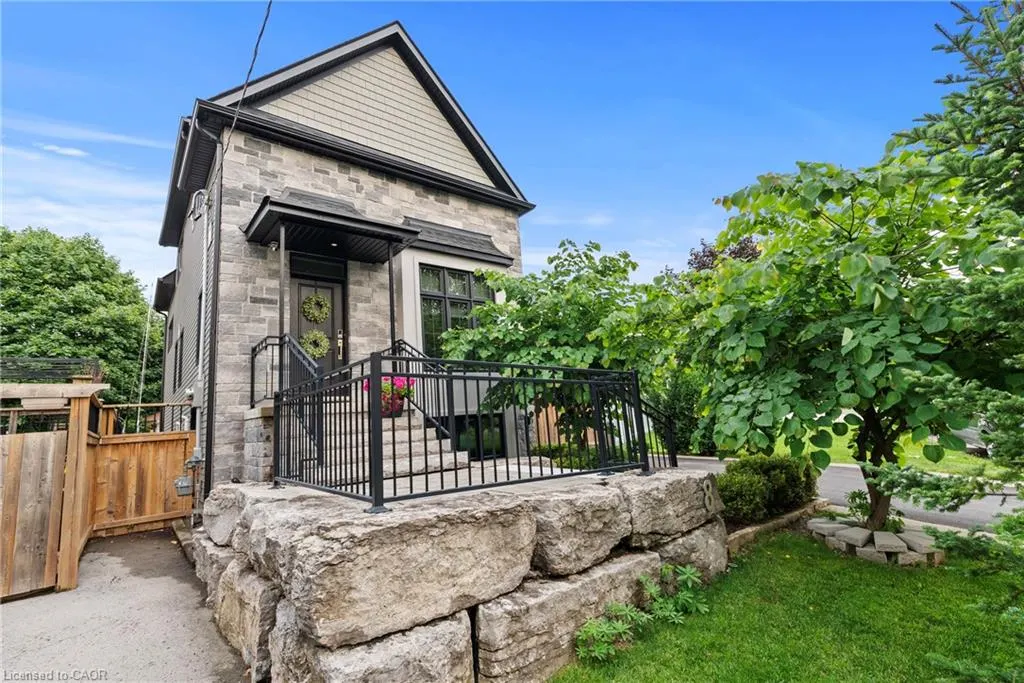
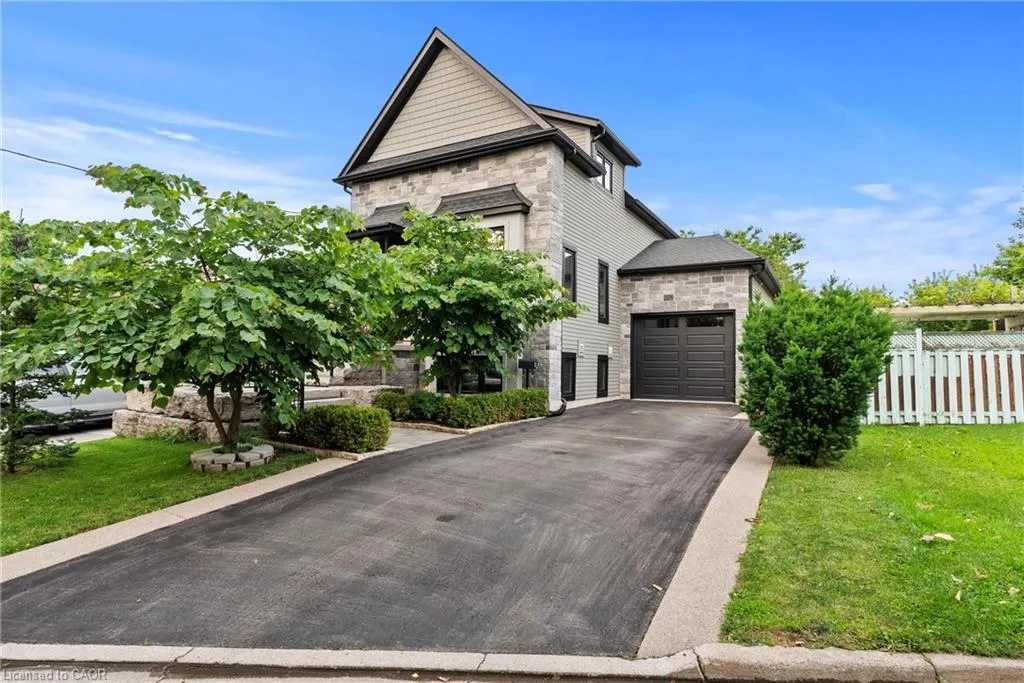
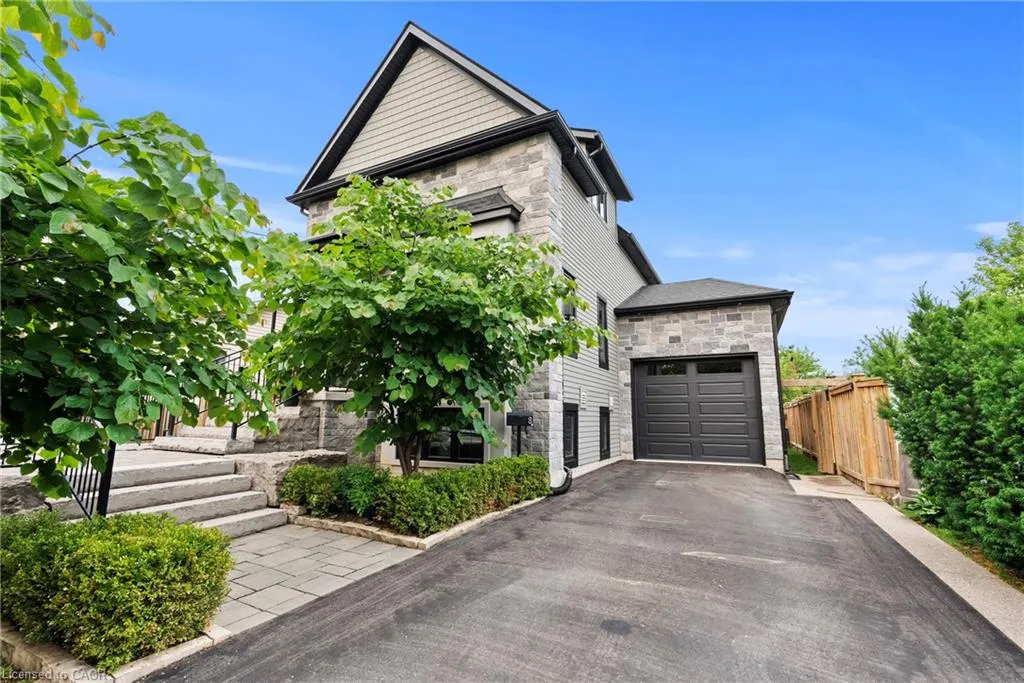
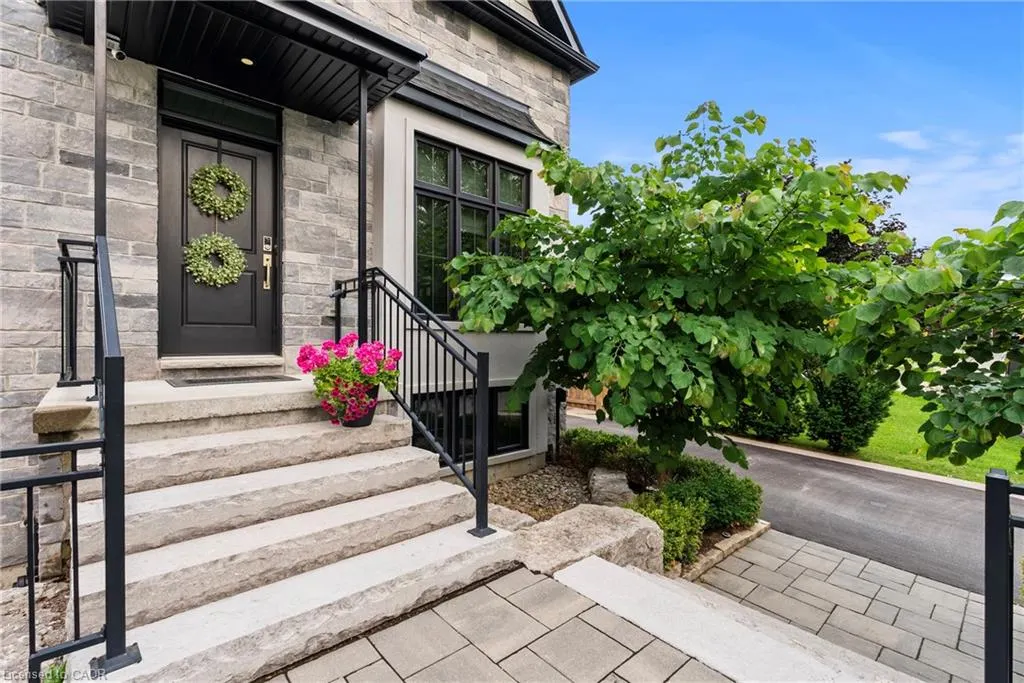
8 Stanmary Drive, St. Catharines, ON
Price
$ 795,000
Property Attributes
- MLS#40843303
- TypeSingle Family
- Listing Status Conditional
- CitySt. Catharines
- AreaSt. Catharines
- Neighbourhood446 - Fairview
- Postal CodeL2N 5T4
- Style
- Year Built2020
- Taxes$ 5581
- Price$ 795,000
- Bedrooms2
- Full Bathrooms2
- Half Bathrooms1
- Sqr Footage1156
Data Source:
Ontario Regional (ITSO)
Property Description
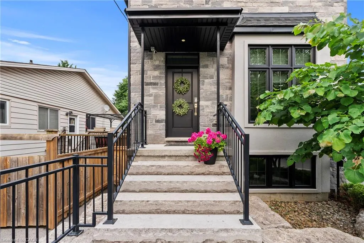
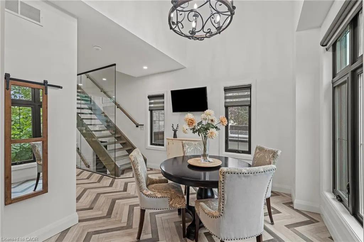
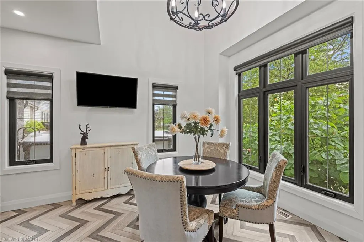
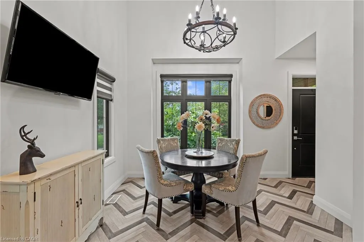
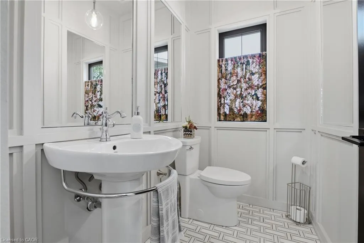
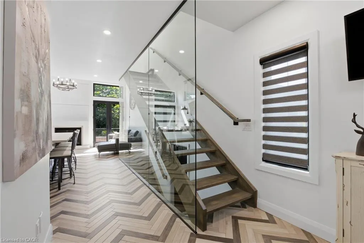
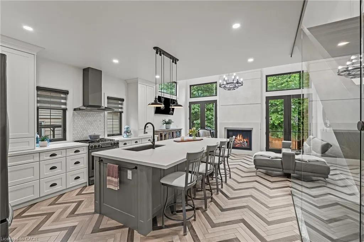
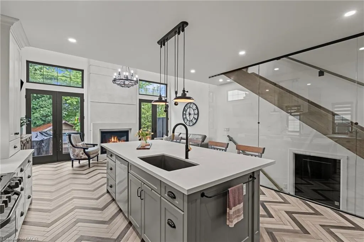
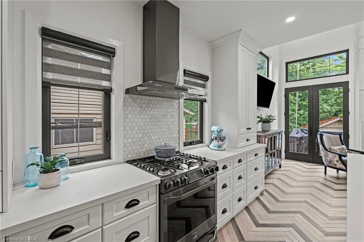
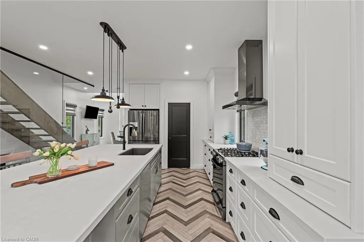
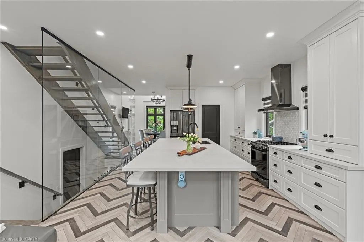
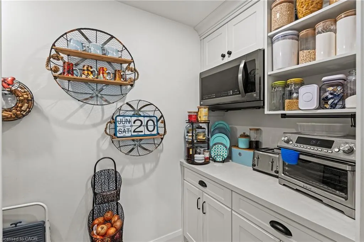
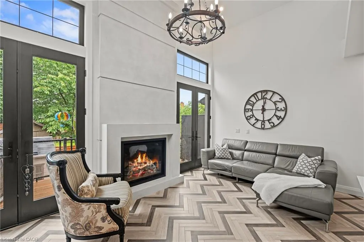
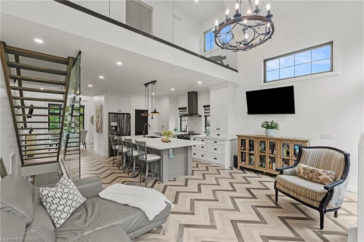
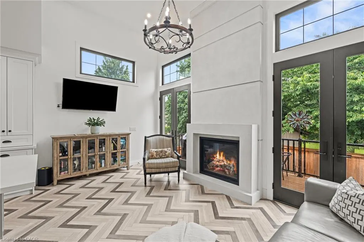
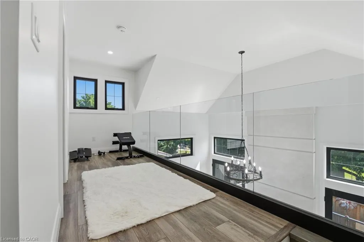
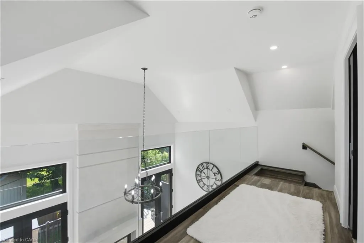
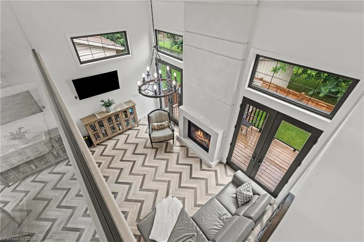
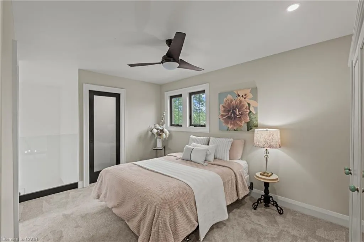
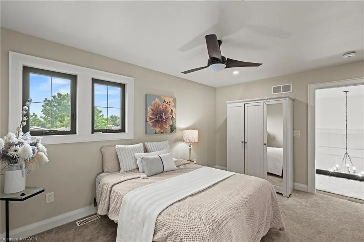
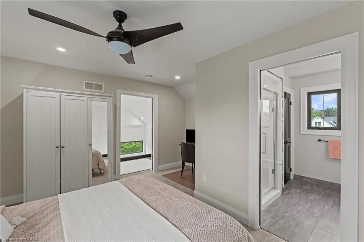
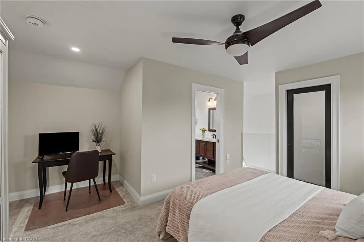
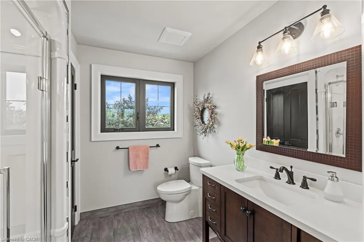
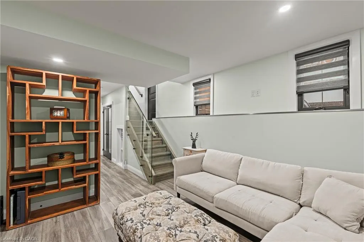
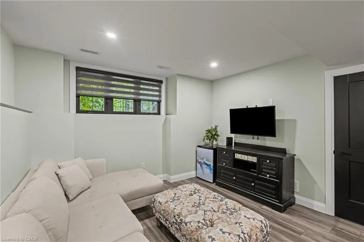
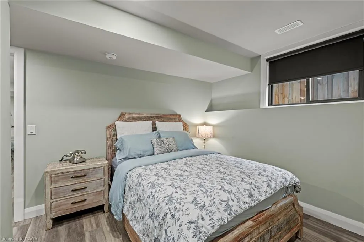
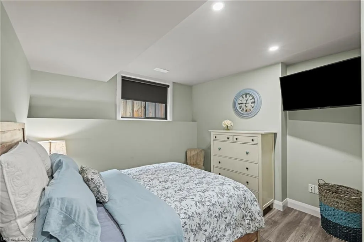
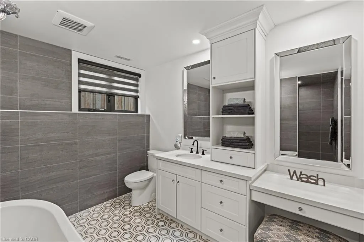
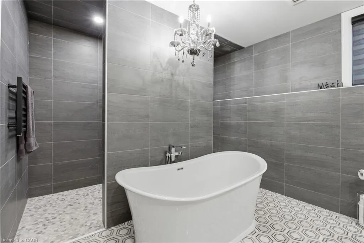
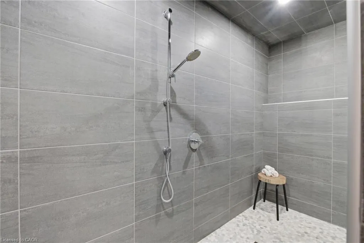
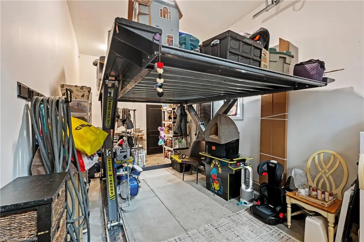
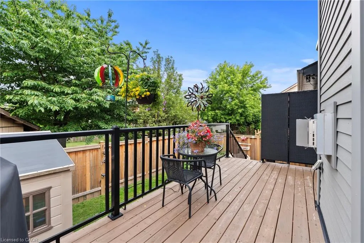
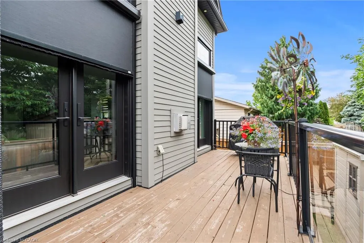
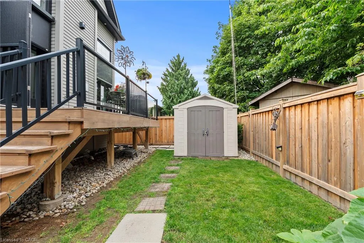
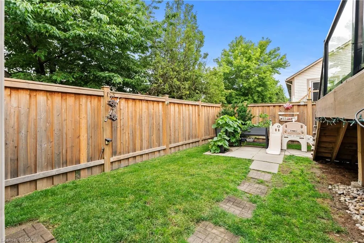
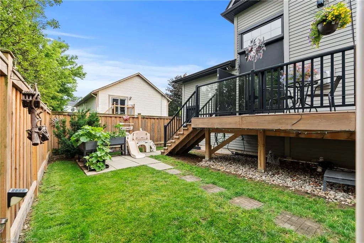
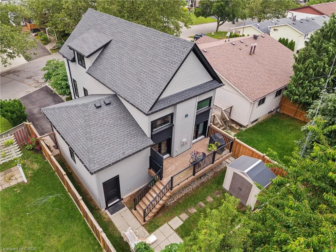
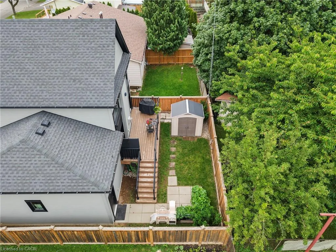
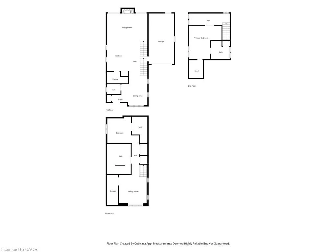
Instantly appreciate the exceptional craftsmanship and premium finishes throughout this home. This home offers over 1,741 sqft of finished living space with the main level featuring imported herringbone tiled flooring, triple-pane casement windows with power-operated blinds, a designer powder room with wainscoting and marble flooring as well as a stunning open-riser California staircase with floor-to-ceiling glass enclosure. The kitchen offers custom cabinetry, matte quartz countertops, oversized island with an undermount sink, Bosch dishwasher, gas stove, wine fridge and a concealed walk-in pantry complete with additional cabinetry, microwave and prep space behind a sleek sliding door. The living room boasts soaring cathedral ceilings, transom windows, oversized patio doors with a multi-point locking system and power operated outdoor privacy screens. Upstairs, a loft overlooking the living room creates the perfect office or flex space and leads to a spacious bedroom suite with a walk-in closet and beautifully appointed ensuite featuring a quartz vanity and glass shower. The fully finished lower level features heated floors throughout and provides direct access to the oversized two-car garage with a custom vehicle lift, spacious family room with oversized windows, additional bedroom with a walk-in closet, laundry and a luxurious spa-inspired bathroom featuring heated floors, marble finishes, a freestanding soaker tub, custom quartz vanity and oversized floor-to-ceiling tiled shower. The low-maintenance exterior is finished with premium Celect composite siding and offers newer fencing, a large deck with aluminum/glass railings, storage shed while still providing green space. Homes offering this level of custom craftsmanship and luxury finishes at this price point are exceptionally rare. Located in the desirable North-end of St. Catharines close to highway access and all favoured amenities.
| Price History | |
|---|---|
| 6/26/2026 | Listed $795,000 |
General Features
| Living Area | 1156 |
|---|---|
| Sewer | Sewer (Municipal) |
| Heating | Forced Air,Natural Gas |
| Cooling | Central Air |
| Roof | Asphalt Shing |
| Appliances | Instant Hot Water,Water Heater Owned,Built-in Microwave,Dishwasher,Dryer,Gas Stove,Refrigerator,Washer |
| Zoning | R2B |
| Garage Spaces | 2 |
| Patio/Porch Features | Deck |
| Construction Materials | Brick,Hardboard |
| Exclusions | Antenna & Cameras |
| Year Built | 2020 |
| Stories Count | 2 |
| Property Subtype | Single Family Residence |
| County | Niagara |
| New Construction | false |
| Property Type | Residential |
| Attached Garage | true |
| Garage Y/N | true |
| Total Rooms | 10 |
| Full Baths | 2 |
| Status | Conditional |
| Directions | Carlton St to Stanmary Dr |
| City | St. Catharines |
| Senior Community Y/N | false |
| Open Parking Spaces | 3 |
| MLS Area | St. Catharines |
| Property Attached Y/N | false |
| MLS Area Minor | 446 - Fairview |
| Virtual Tour | https://youtube.com/shorts/cNzyDCcFkFM |
| Building Area Units | Square Feet |
| Standard Status | Active Under Contract |
| Year Built Source | Other |
| Virtual Tour | https://youtube.com/shorts/bNITq-iLWxk |
Interior Features
| Interior Amenities | Central Vacuum,Air Exchanger,Auto Garage Door Remote(s) |
|---|---|
| Basement | Full,Finished,Sump Pump |
| Total Fireplaces | 1 |
| Fireplace Features | Living Room,Gas |
| Kitchen Level | Main |
| Air Conditioning Y/N | false |
| Heating Y/N | true |
| Window Features | Window Coverings |
| Fireplace Y/N | true |
| Above Grade Finished Area | 1156 |
| Half Baths | 1 |
| Laundry Features | Lower Level |
| Total Bedrooms | 2 |
| Below Grade Finished Area | 585 |
| Main Level Bathrooms | 1 |
| Below Grade Finished Area Unit Type | Square Feet |
| Below Grade Finished Area Source | Other |
| Above Grade Finished Area Source | Other |
| Above Grade Finished Area Unit Type | Square Feet |
| Total Baths | 3 |
Exterior Features
| Parking Features | Attached Garage |
|---|---|
| Lot Features | Urban,Highway Access,Park,Place of Worship,Playground Nearby,Public Transit,School Bus Route,Schools,Shopping Nearby |
| Water Source | Municipal |
| Total Parking | 5 |
| Inclusions | Built-in Microwave,Central Vac,Dishwasher,Dryer,Gas Stove,Refrigerator,Washer,Window Coverings,Bbq, Car Lift, Mounted Tv |
| Foundation Details | Poured Concrete |
| Building Area Total | 1741 |
| Lot Dimensions | 43.26 x 77.48 |
| Frontage Length | 43.26 |
| Frontage Type | East |
| Waterfront Y/N | false |
| Covered Spaces | 2 |
| Crops Included Y/N | false |
Amenities
- Foreclosure
- Views
- Short Sale
- New Construction
- Adult 55+
- Lease To Own
- No Strata Fees
- Furnished
- Primary On Main
- Air Conditioning
- Seller Finance
- Green
- Fixer Upper
- Horse
- Golf
- Fireplace
- Deck
- Garage
- Basement
- Pool
 Data provided by the Ontario Regional Technology & Information Systems. The information is deemed reliable, but is not guaranteed. Not intended to solicit buyers or sellers, landlords or tenants currently under contract.
The trademarks REALTOR®, REALTORS® and the REALTOR® logo are controlled by The Canadian Real Estate Association (CREA) and identify real estate professionals who are members of CREA. The trademarks MLS®, Multiple Listing Service® and the associated logos are owned
Data provided by the Ontario Regional Technology & Information Systems. The information is deemed reliable, but is not guaranteed. Not intended to solicit buyers or sellers, landlords or tenants currently under contract.
The trademarks REALTOR®, REALTORS® and the REALTOR® logo are controlled by The Canadian Real Estate Association (CREA) and identify real estate professionals who are members of CREA. The trademarks MLS®, Multiple Listing Service® and the associated logos are owned