

Address
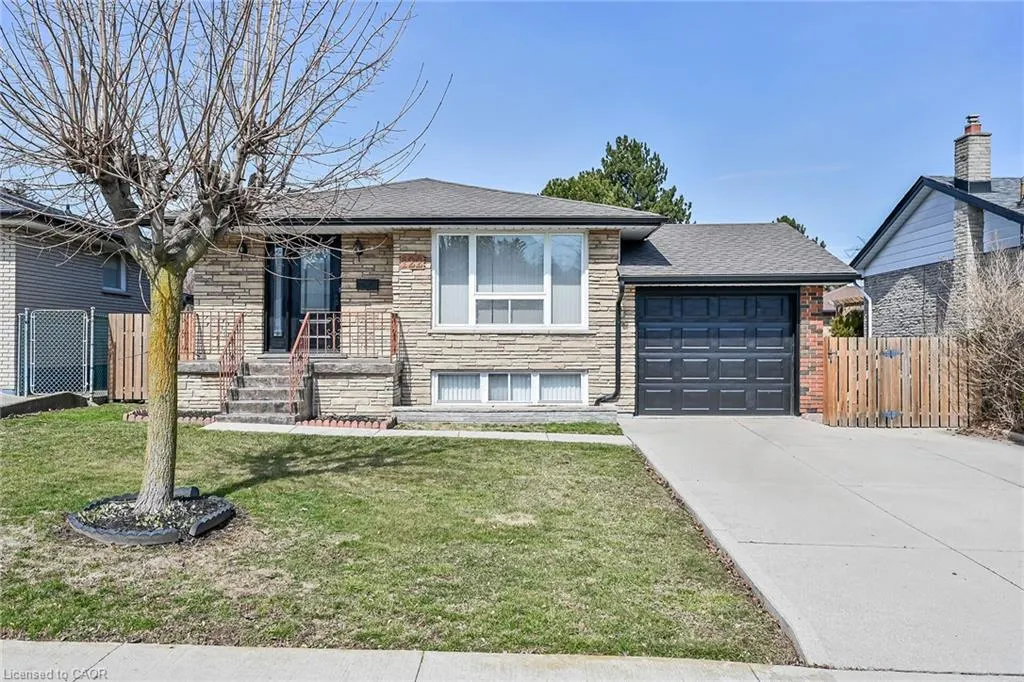
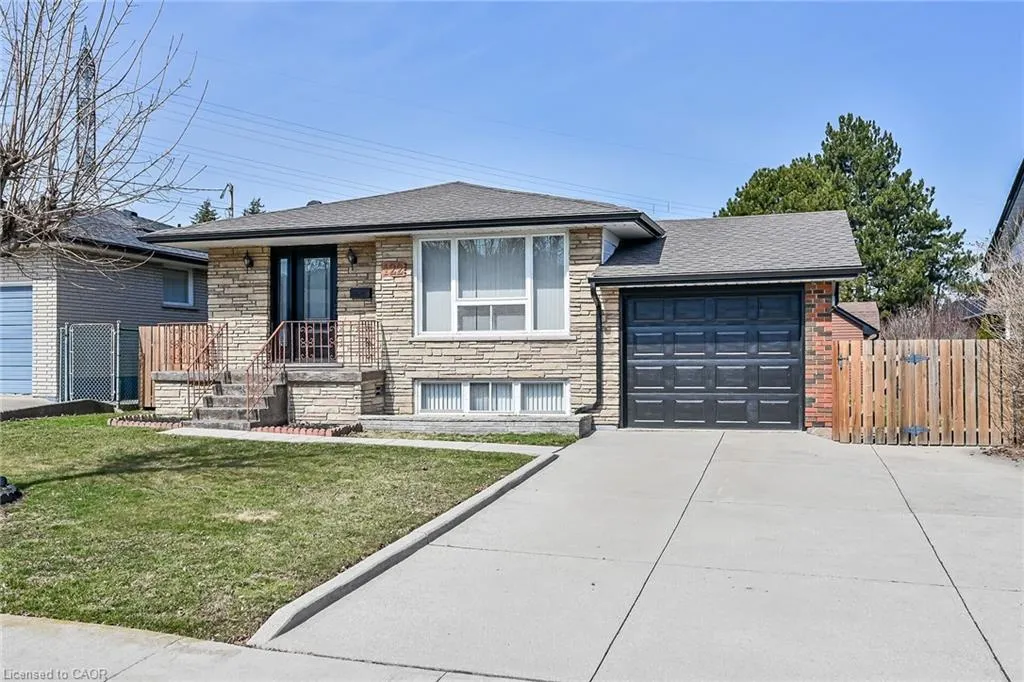
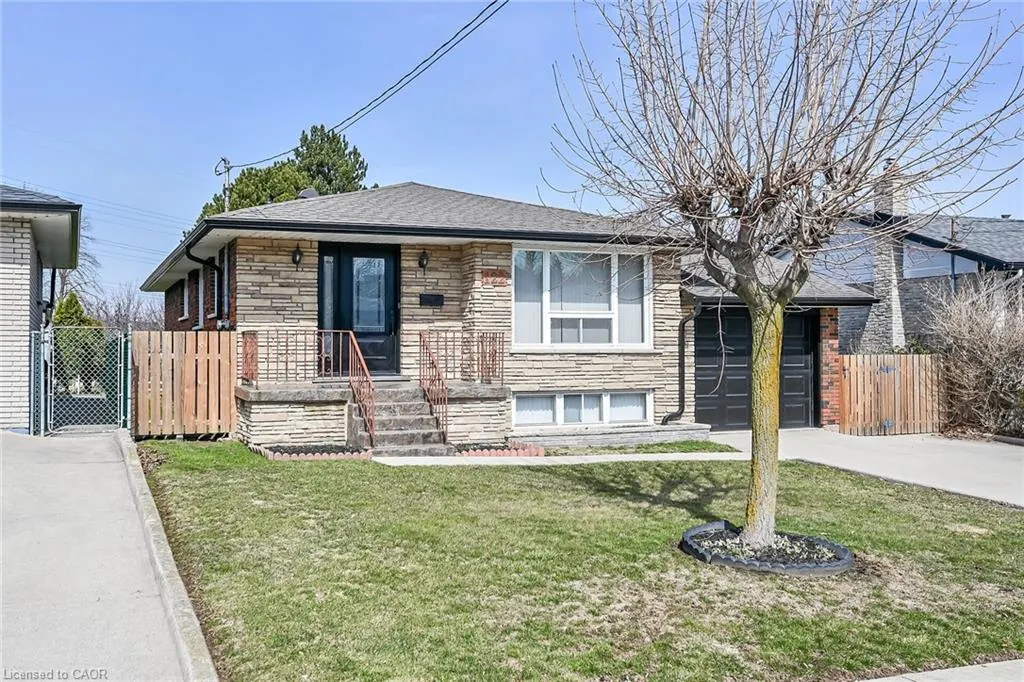
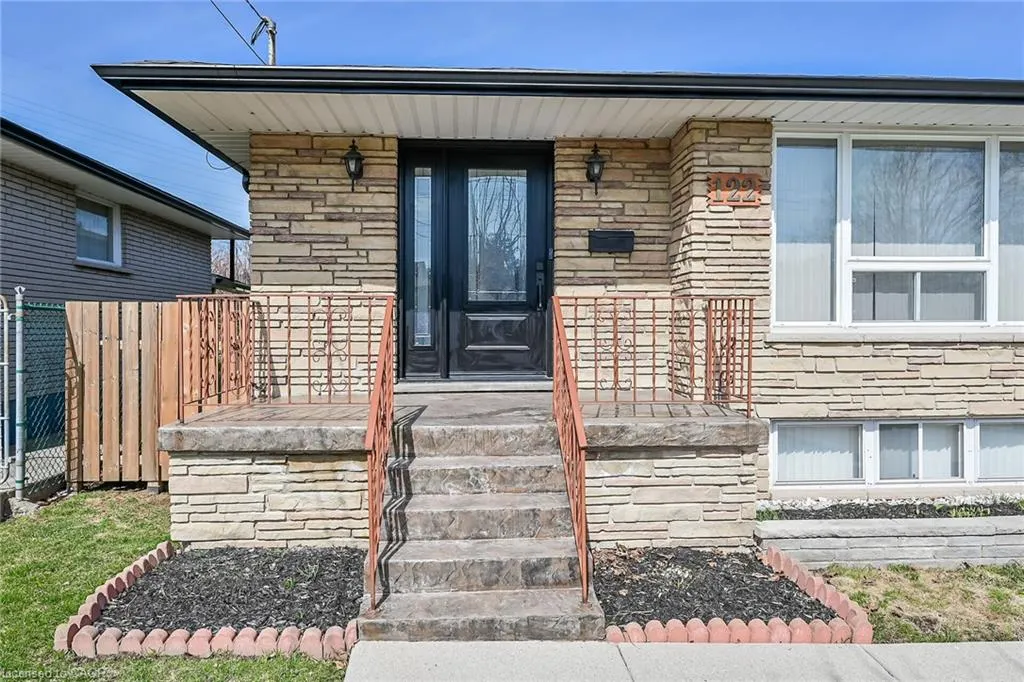
122 Glen Forest Drive, Hamilton, ON
Price
$ 699,900
Property Attributes
- MLS#40843821
- TypeSingle Family
- Listing Status Active
- CityHamilton
- Area28 - Hamilton East
- Neighbourhood281 - Red Hill
- Postal CodeL8K 5Z1
- Style
- Year Built1973
- Taxes$ 4850
- Price$ 699,900
- Bedrooms4
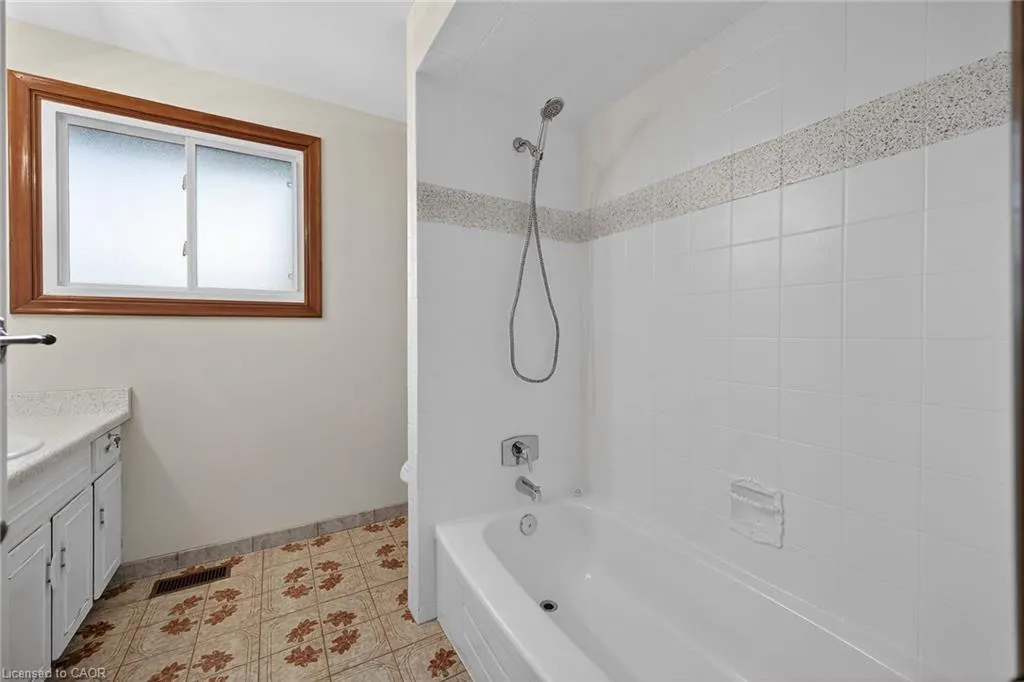
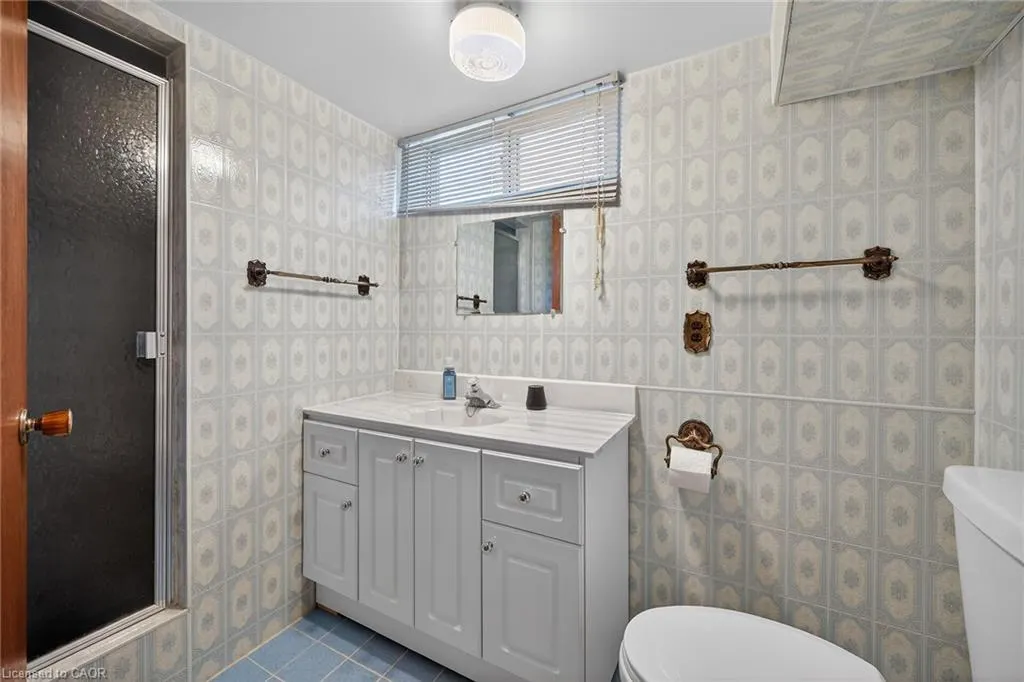
- Full Bathrooms2
- Half Bathrooms0
- Sqr Footage1166
- Lot Size0.11 Acres
Data Source:
Ontario Regional (ITSO)
Property Description
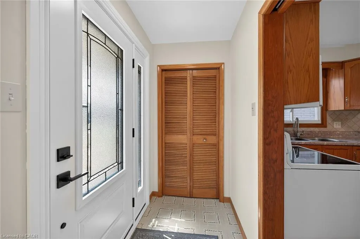
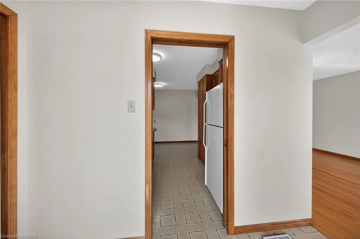
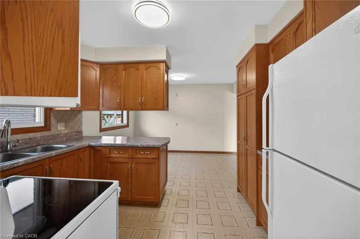
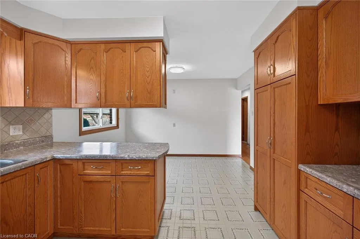
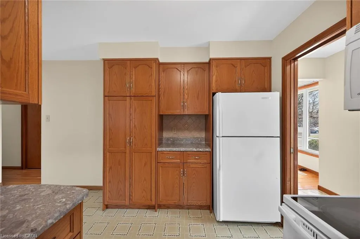
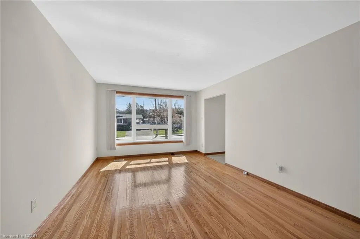
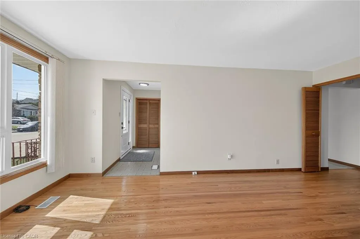
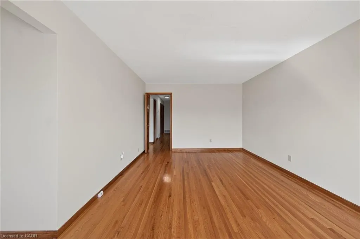
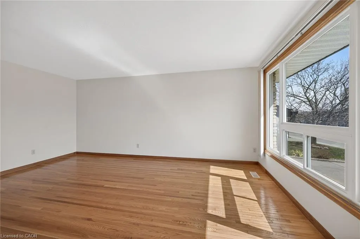
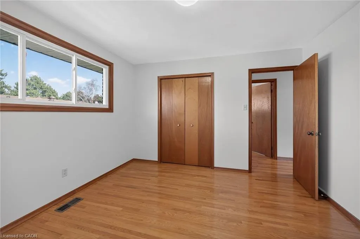
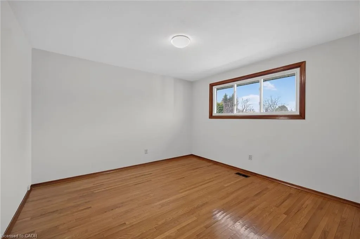
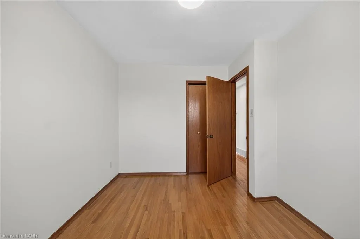
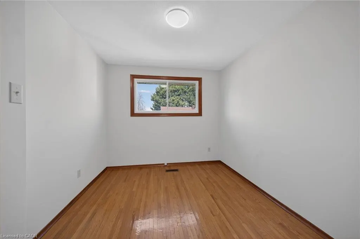
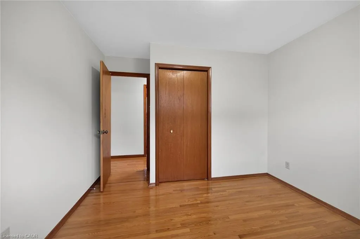
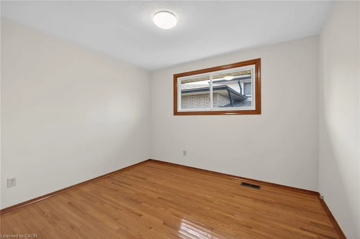
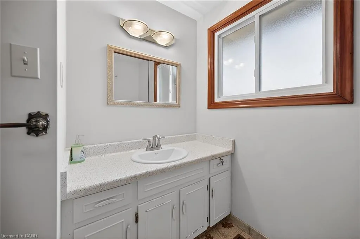
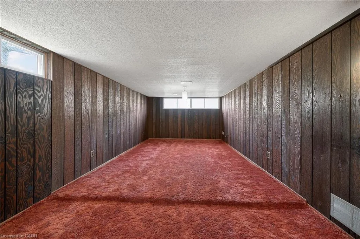
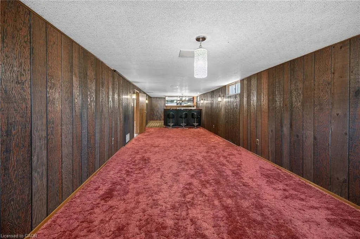
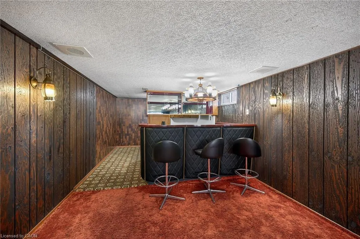
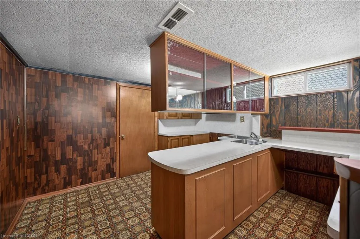
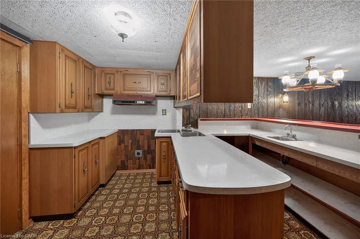
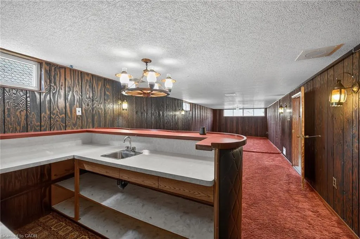
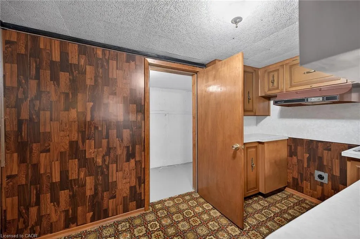
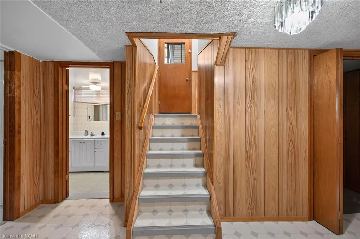
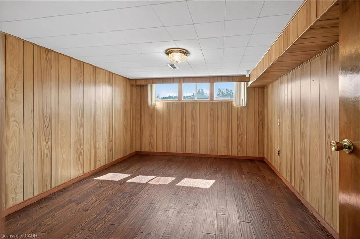
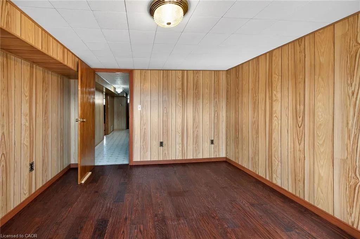
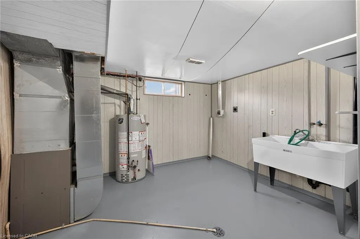
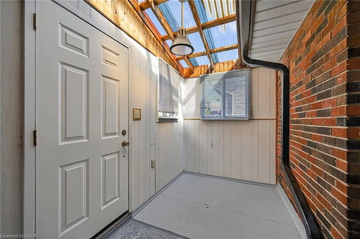
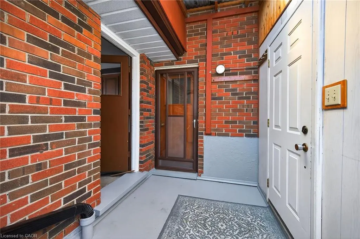
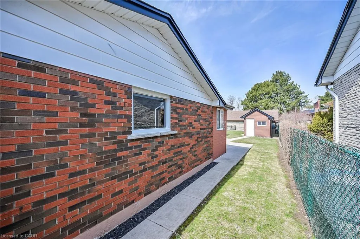
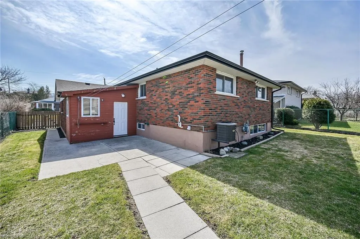
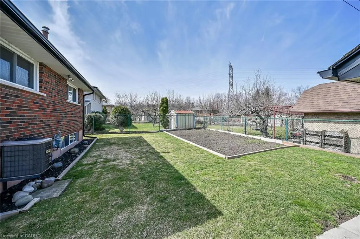
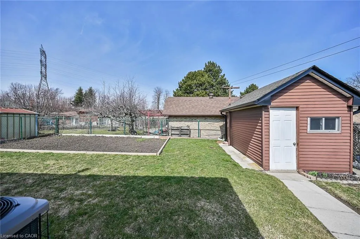
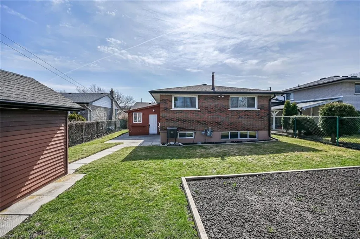
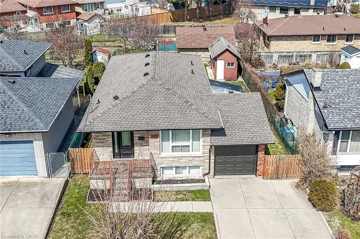
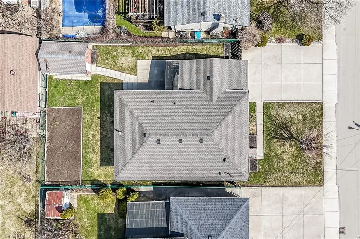
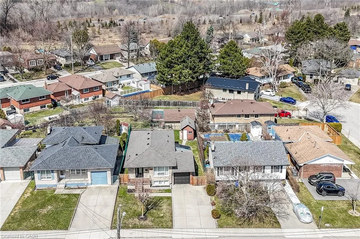
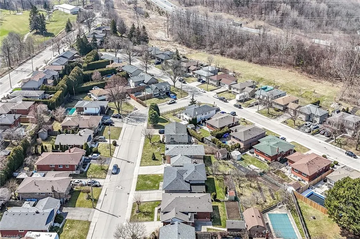
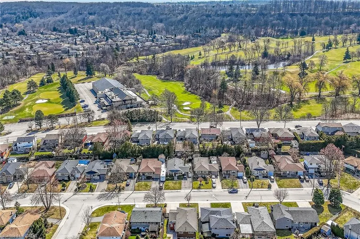
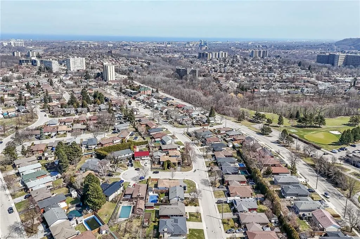
Welcome to 122 Glen Forest Drive: The Perfect "Sweet Spot" Bungalow Nestled in Hamilton’s popular Red Hill neighborhood, this 3-bedroom bungalow offers the ultimate balance: a quiet retreat that’s still minutes away from the city's main arteries. It’s the kind of home where you can enjoy your morning coffee in peace and be on the highway toward Toronto or Niagara in under two minutes. This isn't just a house; it’s a versatile layout designed for both comfort and potential. Classic Bungalow Living: Featuring 3 bright bedrooms on the main floor and original hardwood flooring, it’s perfect for those seeking carpet-free, single-level living. A fully finished basement with a separate side entrance. Whether you need a massive rec room, a home office, or are looking into "in-law suite" potential, this setup is a huge asset. You can stop worrying about the big-ticket maintenance items. The roof (sheathing and shingles), eavestroughs, and downspouts were all updated in 2024. Situated on a generous 50 x 100 ft lot, providing a private backyard perfect for summer BBQs (complete with a natural gas hookup).
| Price History | |
|---|---|
| 6/29/2026 | Listed $699,900 |
General Features
| Living Area | 1166 |
|---|---|
| Sewer | Sewer (Municipal) |
| Heating | Forced Air,Natural Gas |
| Cooling | Central Air |
| Utilities | Cable Connected,Electricity Connected,Natural Gas Connected,Phone Connected |
| Roof | Asphalt Shing |
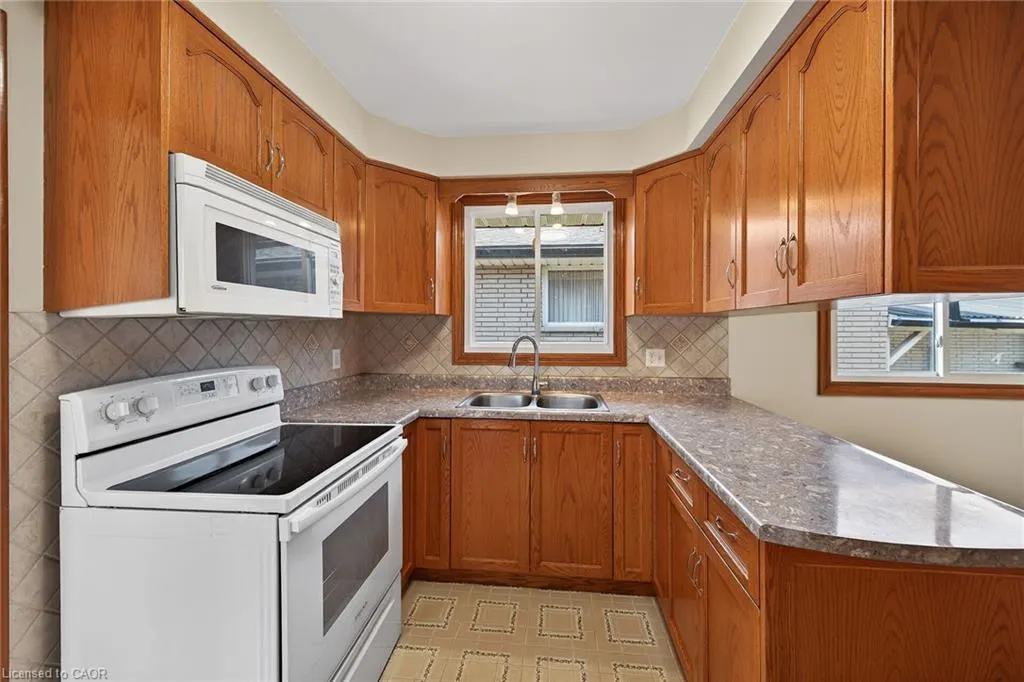
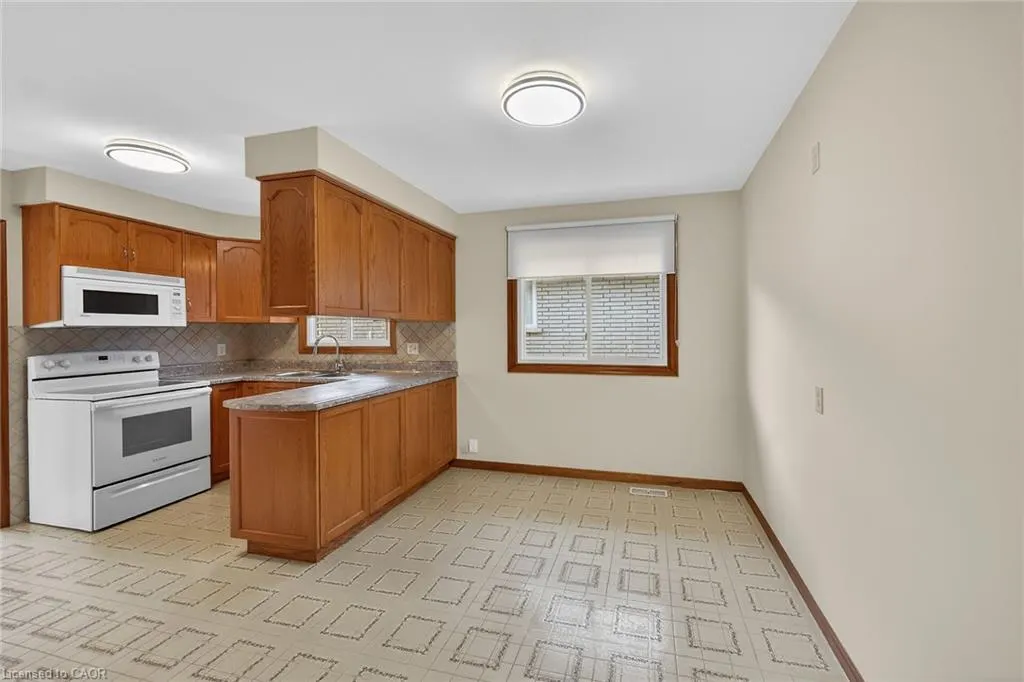
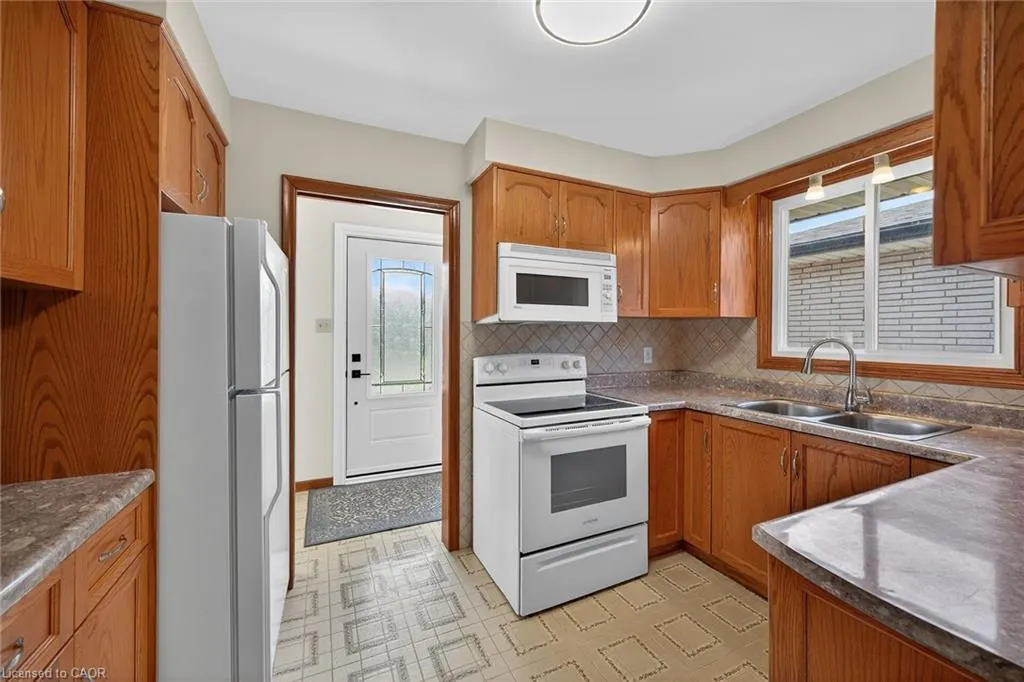
| Appliances | Built-in Microwave,Refrigerator,Stove |
| Zoning | C |
| Garage Spaces | 1 |
| Construction Materials | Brick |
| Year Built | 1973 |
| Stories Count | 1 |
| Topography | Flat |
| Property Subtype | Single Family Residence |
| County | Hamilton |
| New Construction | false |
| Property Type | Residential |
| Attached Garage | true |
| Facing Direction | South |
| Garage Y/N | true |
| Other Structures | Shed(s) |
| Total Rooms | 12 |
| Full Baths | 2 |
| Status | Active |
| Directions | Mount Albion, Right onto Golfcrest Rd. Left onto Glen Forest Dr. |
| City | Hamilton |
| Senior Community Y/N | false |
| Open Parking Spaces | 4 |
| MLS Area | 28 - Hamilton East |
| Lot Size Square Feet | 4791.6 |
| Carport Y/N | false |
| Property Attached Y/N | false |
| MLS Area Minor | 281 - Red Hill |
| Virtual Tour | https://www.myvisuallistings.com/vtnb/362603 |
| Building Area Units | Square Feet |
| Standard Status | Active |
| Year Built Source | Other |
| Virtual Tour | https://www.myvisuallistings.com/vt/362603 |
Interior Features
| Interior Amenities | Auto Garage Door Remote(s),Wet Bar |
|---|---|
| Basement | Separate Entrance,Full,Finished |
| Kitchen Level | Basement,Main |
| Air Conditioning Y/N | false |
| Heating Y/N | true |
| Fireplace Y/N | false |
| Above Grade Finished Area | 1166 |
| Laundry Features | In Basement |
| Total Bedrooms | 4 |
| Main Level Bedrooms | 3 |
| Main Level Bathrooms | 1 |
| Below Grade Finished Area Unit Type | Square Feet |
| Above Grade Finished Area Source | Other |
| Above Grade Finished Area Unit Type | Square Feet |
| Total Baths | 2 |
Exterior Features
| Parking Features | Attached Garage,Garage Door Opener,Concrete |
|---|---|
| Lot Features | Urban,Near Golf Course,Highway Access,Public Transit,Quiet Area,Schools,Trails |
| Water Source | Municipal |
| Total Parking | 5 |
| Inclusions | Built-in Microwave,Garage Door Opener,Refrigerator,Stove,All Existing Fridge, Stove, Microwave, Electric Light Fixtures, Garage Door Opener |
| Foundation Details | Concrete Perimeter |
| Building Area Total | 1166 |
| Lot Dimensions | 50 x 100 |
| Lot Size Acres | 0.11 |
| Frontage Length | 50.00 |
| Frontage Type | North |
| Lot Size Source | GeoWarehouse |
| Waterfront Y/N | false |
| Covered Spaces | 1 |
| Road Frontage Type | Public Road |
| Crops Included Y/N | false |
Amenities
- Foreclosure
- Views
- Short Sale
- New Construction
- Adult 55+
- Lease To Own
- No Strata Fees
- Furnished
- Primary On Main
- Air Conditioning
- Seller Finance
- Green
- Fixer Upper
- Horse
- Golf
- Fireplace
- Deck
- Garage
- Basement
- Pool
 Data provided by the Ontario Regional Technology & Information Systems. The information is deemed reliable, but is not guaranteed. Not intended to solicit buyers or sellers, landlords or tenants currently under contract.
The trademarks REALTOR®, REALTORS® and the REALTOR® logo are controlled by The Canadian Real Estate Association (CREA) and identify real estate professionals who are members of CREA. The trademarks MLS®, Multiple Listing Service® and the associated logos are owned
Data provided by the Ontario Regional Technology & Information Systems. The information is deemed reliable, but is not guaranteed. Not intended to solicit buyers or sellers, landlords or tenants currently under contract.
The trademarks REALTOR®, REALTORS® and the REALTOR® logo are controlled by The Canadian Real Estate Association (CREA) and identify real estate professionals who are members of CREA. The trademarks MLS®, Multiple Listing Service® and the associated logos are owned