

Address
147 Downey Road, Guelph, ON
Price
$ 1,380,000
Property Attributes
- MLS#40843895
- TypeSingle Family
- Listing Status Pending
- CityGuelph
- AreaCity of Guelph
- Neighbourhood16 - Kortright Hills
- Postal CodeN1C 1A3
- Style
- Year Built1990
- Taxes$ 7950
- Price$ 1,380,000
- Bedrooms5
- Full Bathrooms3
- Half Bathrooms1
- Sqr Footage2337
Data Source:
Ontario Regional (ITSO)
Property Description
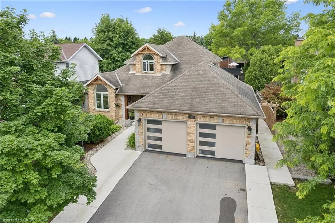
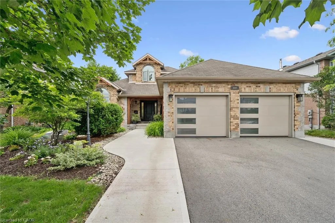
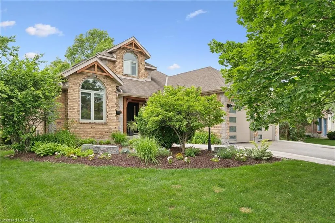
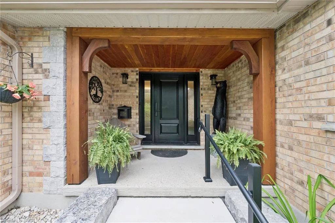
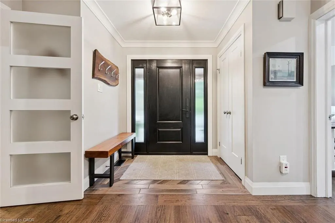
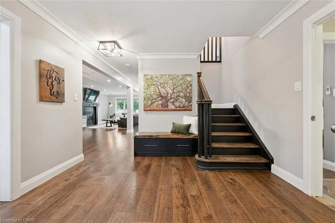
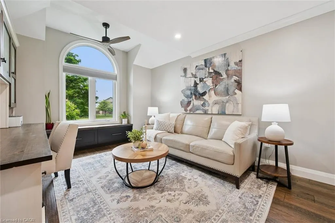
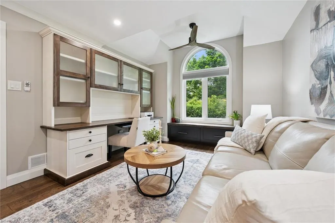
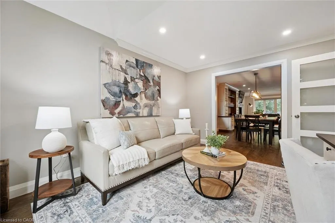
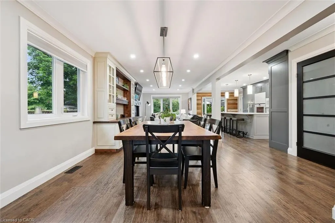
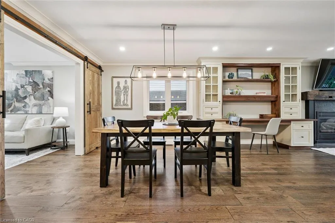
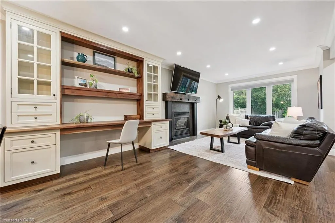
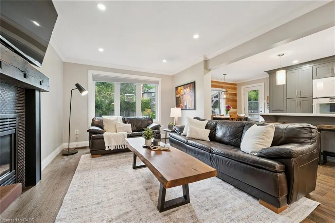
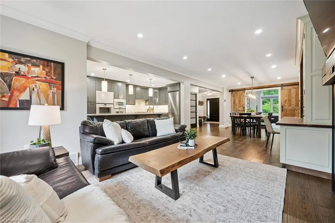
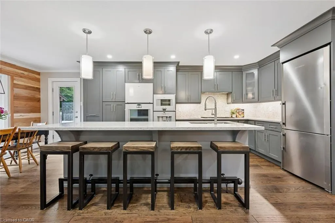
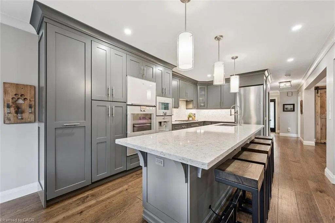
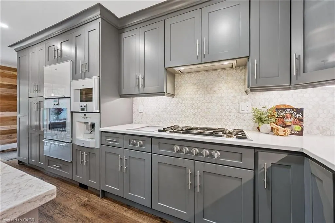
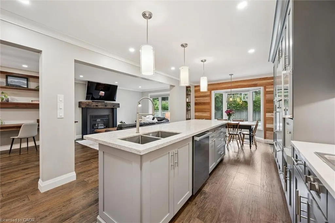
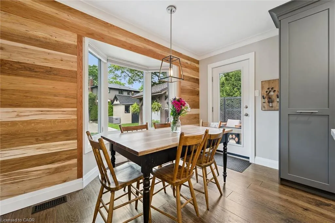
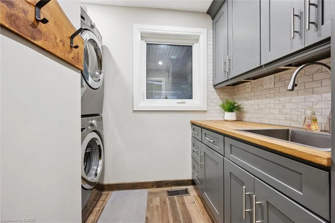
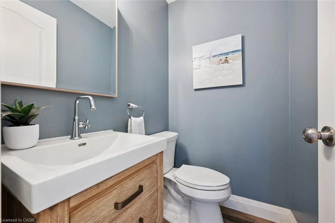
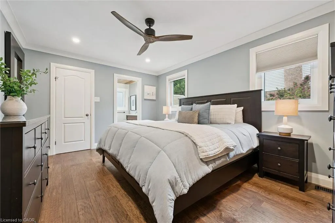
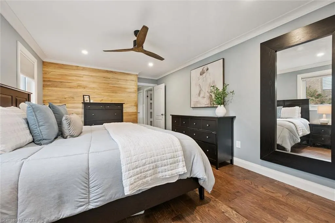
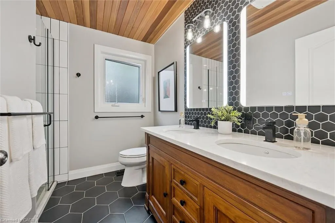
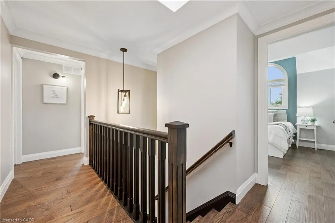
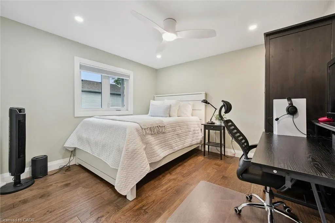
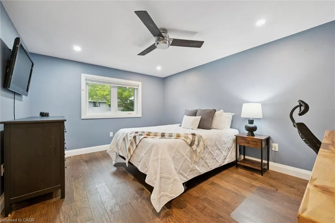
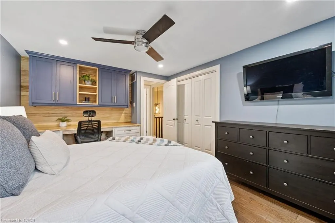
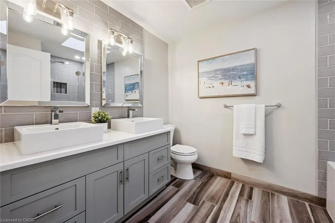
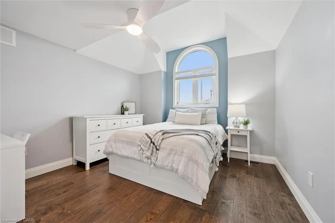
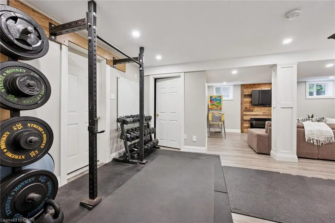
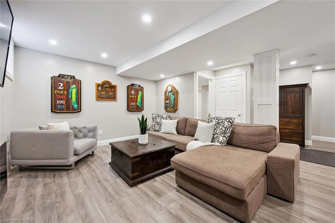
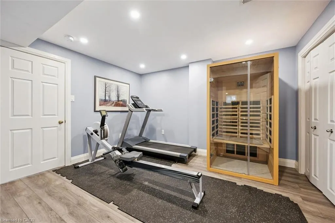
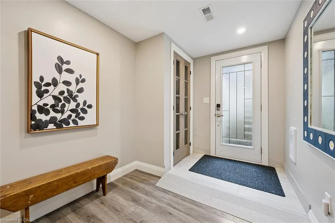
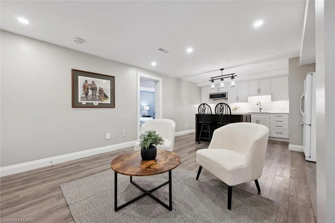
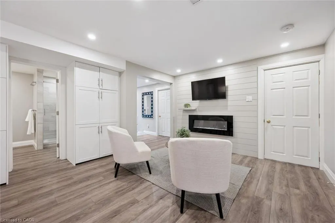
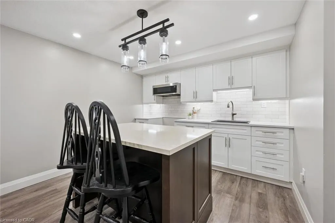
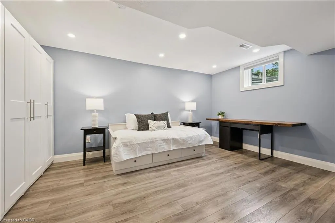
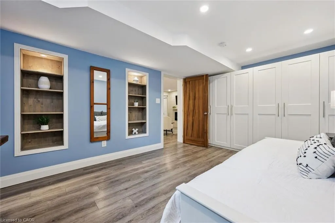
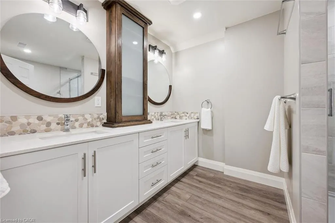
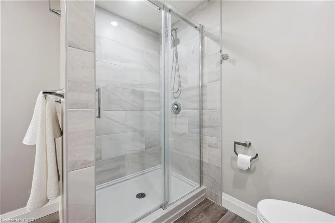
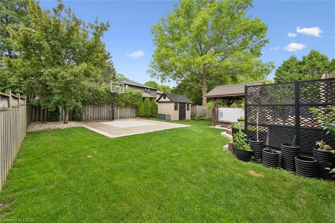
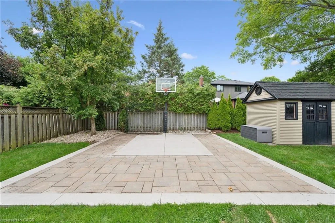
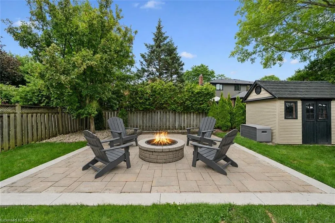
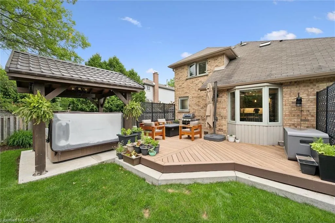
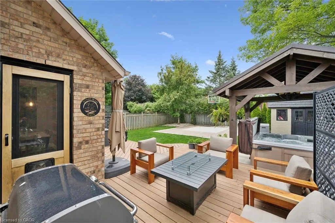
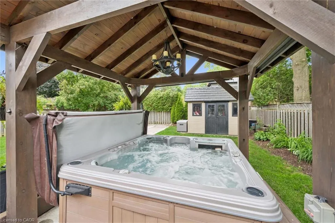
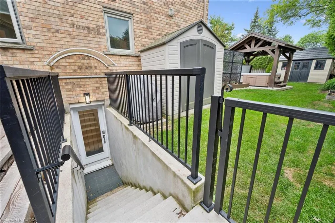
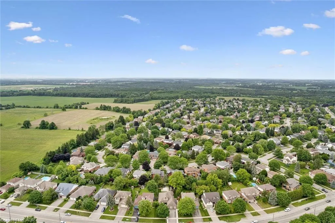
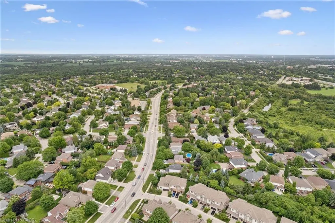
Welcome to 147 Downey Road, an exceptional custom-designed loft bungalow where timeless craftsmanship and thoughtful design create the ultimate family home. Offering 5 bedrooms, 3.5 bathrooms, a main-floor primary suite, and a fully finished lower level with a separate entrance, this remarkable residence blends luxury, comfort, and versatility. From the moment you step inside, you'll appreciate the quality found throughout. Rich engineered hardwood floors, custom built-ins, and refined finishes complement the bright, open-concept layout. At the heart of the home is a stunning chef-inspired kitchen featuring custom cabinetry, premium appliances, an oversized island with seating for five, and generous workspace-perfect for everyday living and effortless entertaining. The main-floor primary suite offers a private retreat with a beautifully renovated spa-inspired ensuite.The professionally finished lower level provides exceptional flexibility with a separate entrance, making it ideal for multigenerational living, an in-law suite, or future income potential. Step outside to your private backyard oasis featuring a composite deck, custom gazebo with hot tub, and a private quarter-court basketball court. The oversized double garage with an extended workshop and a five-car driveway offer exceptional functionality for hobbyists, families, and car enthusiasts. Located in one of Guelph's most desirable south-end neighbourhoods, you'll enjoy convenient access to excellent schools, parks, walking trails, shopping, public transit, and the University of Guelph. With quick access to Highway 401, commuting to the GTA, Waterloo Region, and surrounding communities is effortless. This is more than a home-it's an exceptional lifestyle opportunity where luxury, functionality, and location come together.
| Price History | |
|---|---|
| 7/7/2026 | Listed $1,380,000 |
General Features
| Living Area | 2337 |
|---|---|
| Sewer | Sewer (Municipal) |
| Heating | Natural Gas |
| Cooling | Central Air,Energy Efficient |
| Utilities | Cable Connected,Cell Service,Fibre Optics,Garbage/Sanitary Collection,Recycling Pickup,Street Lights,Phone Connected,Underground Utilities |
| Roof | Asphalt Shing |
| Appliances | Range,Oven,Water Heater,Water Softener,Dishwasher,Dryer,Gas Oven/Range,Hot Water Tank Owned,Refrigerator,Washer |
| Zoning | RL.1 |
| Garage Spaces | 2 |
| Patio/Porch Features | Deck,Porch |
| Security Features | Smoke Detector(s) |
| Construction Materials | Brick |
| Exclusions | 1 Liebherr Fridge (Laundry Room), Freezer (Basement), Cabinets (Garage Workshop), Infrared Sauna, Main Floor Front Room (Desk/Cabinet), All Woodworking Equipment Including Dust Collecting System |
| Year Built | 1990 |
| Stories Count | 1 |
| Property Subtype | Single Family Residence |
| County | Wellington |
| New Construction | false |
| Property Type | Residential |
| Attached Garage | true |
| Facing Direction | East |
| Garage Y/N | true |
| Other Structures | Gazebo,Playground,Shed(s),Storage,Workshop |
| Total Rooms | 21 |
| Full Baths | 3 |
| Status | Pending |
| City | Guelph |
| Senior Community Y/N | false |
| Open Parking Spaces | 5 |
| MLS Area | City of Guelph |
| Spa Features | Hot Tub,Heated |
| Property Attached Y/N | false |
| MLS Area Minor | 16 - Kortright Hills |
| Virtual Tour | https://unbranded.youriguide.com/147_downey_rd_guelph_on/ |
| Building Area Units | Square Feet |
| Standard Status | Pending |
| Year Built Source | Other |
| Virtual Tour | https://youriguide.com/147_downey_rd_guelph_on/ |
Interior Features
| Interior Amenities | High Speed Internet,Central Vacuum,Auto Garage Door Remote(s),Ceiling Fan(s),In-Law Floorplan,Upgraded Insulation,Work Bench |
|---|---|
| Basement | Separate Entrance,Walk-Up Access,Full,Finished |
| Total Fireplaces | 3 |
| Fireplace Features | Electric,Family Room,Gas,Recreation Room |
| Kitchen Level | Basement,Main |
| Total Stories | 2 |
| Air Conditioning Y/N | false |
| Heating Y/N | true |
| Window Features | Skylight(s) |
| Fireplace Y/N | true |
| Above Grade Finished Area | 2337 |
| Half Baths | 1 |
| Total Bedrooms | 5 |
| Below Grade Finished Area | 1327 |
| Main Level Bedrooms | 1 |
| Main Level Bathrooms | 2 |
| Below Grade Finished Area Unit Type | Square Feet |
| Below Grade Finished Area Source | Other |
| Above Grade Finished Area Source | Other |
| Above Grade Finished Area Unit Type | Square Feet |
| Total Baths | 4 |
Exterior Features
| Exterior Amenities | Lighting,Privacy |
|---|---|
| Fencing | Full |
| Parking Features | Attached Garage,Garage Door Opener |
| Lot Features | Urban,Airport,Ample Parking,Dog Park,Greenbelt,Highway Access,Industrial Park,Landscaped,Playground Nearby,Public Transit,Rec./Community Centre,School Bus Route,Schools,Shopping Nearby,Trails |
| Water Source | Municipal-Metered |
| Total Parking | 7 |
| Inclusions | Central Vac,Dishwasher,Dryer,Garage Door Opener,Gas Oven/Range,Hot Tub,Hot Water Tank Owned,Refrigerator,Washer,Central Vac, Dishwasher, Gas Dryer, Garage Door Opener, Gas Stove, Wall Oven, Steam Oven, Built In Coffee/Expresso Maker, Hot Tub + Cover ("as Is"), Hot Water Tank (Owned), Range Hood, Refrigerator (Kitchen & Basement), Washer, Over The Range Microwave (Basement) |
| Foundation Details | Concrete Perimeter |
| Spa | true |
| Building Area Total | 3664 |
| Lot Dimensions | 60.68 x |
| Frontage Length | 60.68 |
| Frontage Type | West |
| Waterfront Y/N | false |
| Covered Spaces | 2 |
| Crops Included Y/N | false |
Amenities
- Foreclosure
- Views
- Short Sale
- New Construction
- Adult 55+
- Lease To Own
- No Strata Fees
- Furnished
- Primary On Main
- Air Conditioning
- Seller Finance
- Green
- Fixer Upper
- Horse
- Golf
- Fireplace
- Deck
- Garage
- Basement
- Pool
 Data provided by the Ontario Regional Technology & Information Systems. The information is deemed reliable, but is not guaranteed. Not intended to solicit buyers or sellers, landlords or tenants currently under contract.
The trademarks REALTOR®, REALTORS® and the REALTOR® logo are controlled by The Canadian Real Estate Association (CREA) and identify real estate professionals who are members of CREA. The trademarks MLS®, Multiple Listing Service® and the associated logos are owned
Data provided by the Ontario Regional Technology & Information Systems. The information is deemed reliable, but is not guaranteed. Not intended to solicit buyers or sellers, landlords or tenants currently under contract.
The trademarks REALTOR®, REALTORS® and the REALTOR® logo are controlled by The Canadian Real Estate Association (CREA) and identify real estate professionals who are members of CREA. The trademarks MLS®, Multiple Listing Service® and the associated logos are owned