

Address
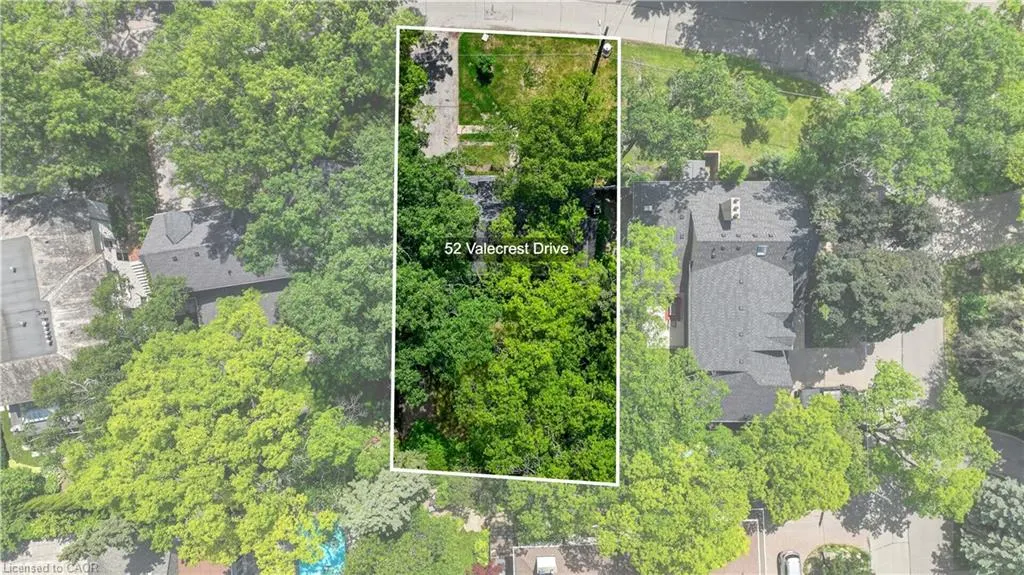
52 Valecrest Drive, Toronto, ON
Price
$ 3,098,999
Property Attributes
- MLS#40843983
- TypeSingle Family
- Listing Status Active
- CityToronto
- AreaTW08 - Toronto West
- NeighbourhoodTWEH - Edenbridge-Humber Valley
- Postal CodeM9A 4P6
- Style
- Taxes$ 9760
- Price$ 3,098,999
- Bedrooms4
- Full Bathrooms2
- Half Bathrooms1
- Sqr Footage2250
Data Source:
Ontario Regional (ITSO)
Property Description
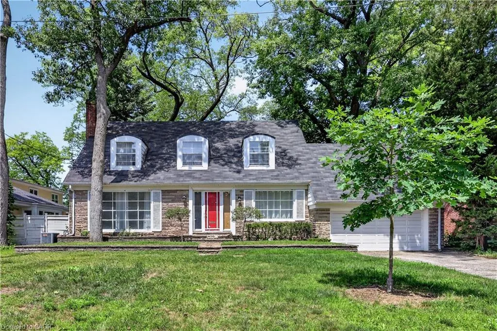
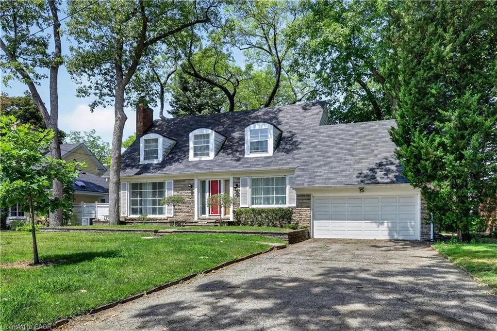
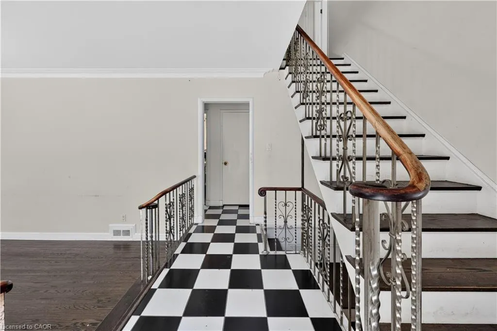
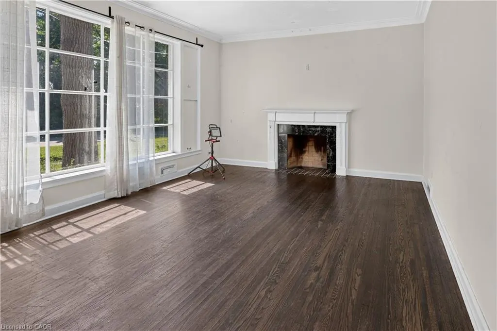
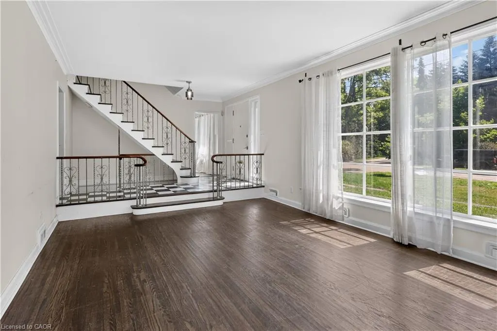
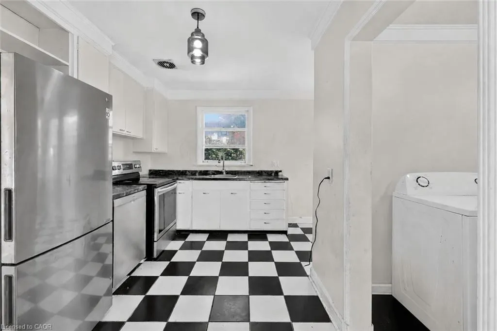
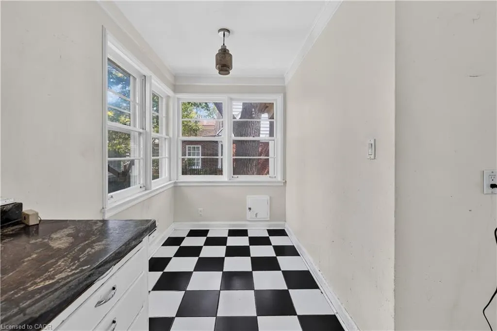
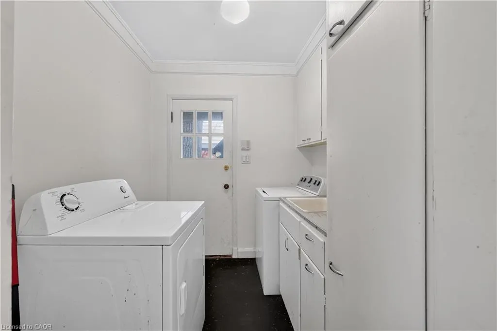
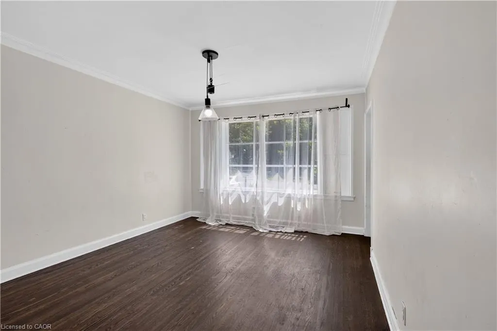
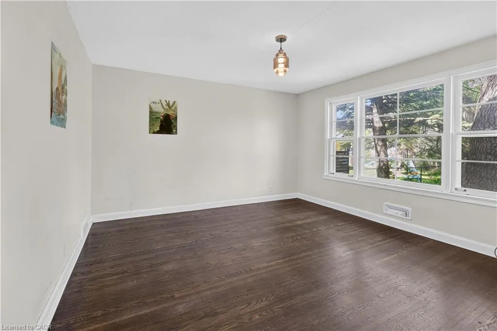
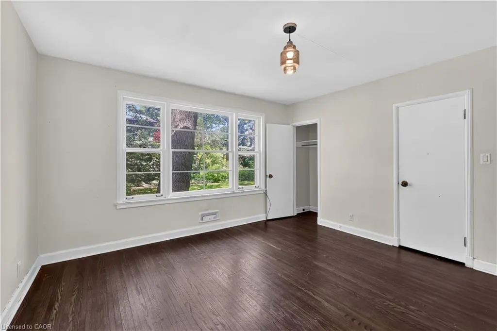
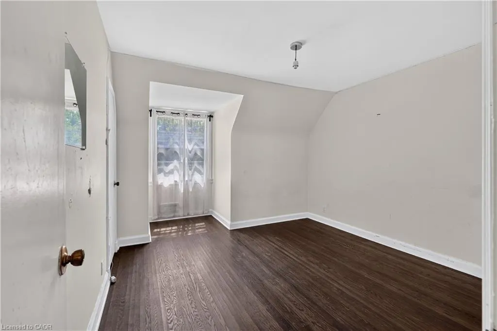
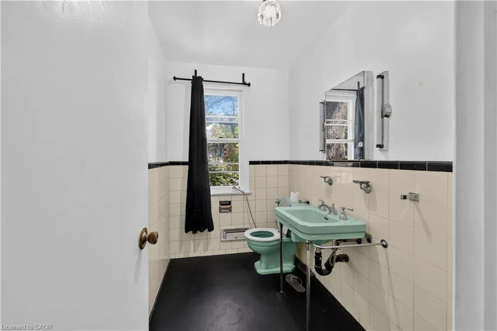
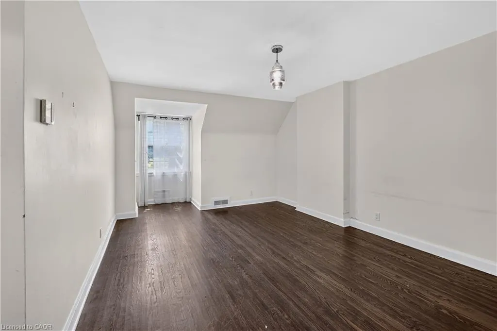
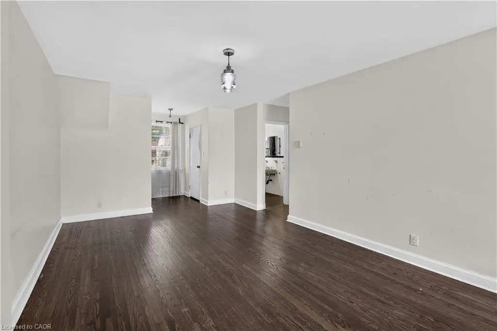
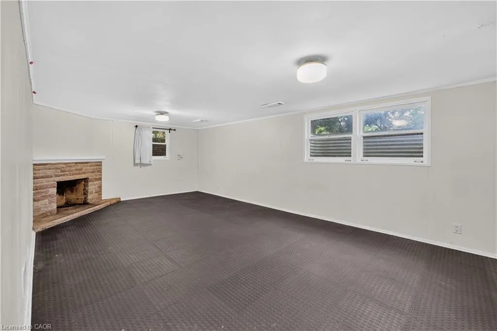
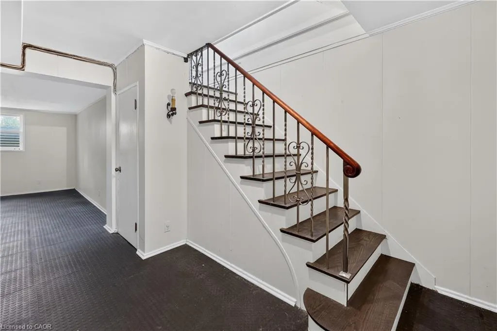
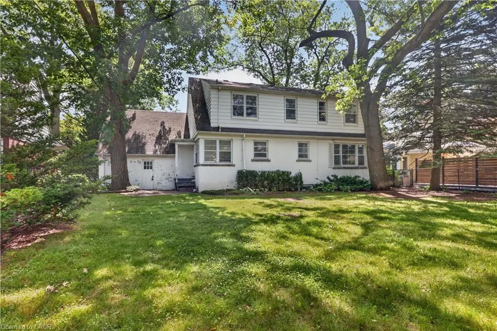
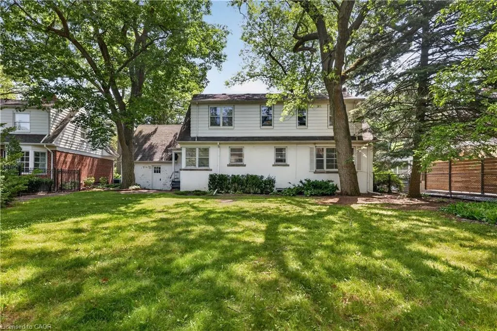
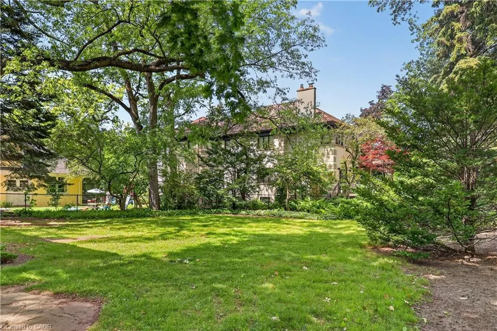
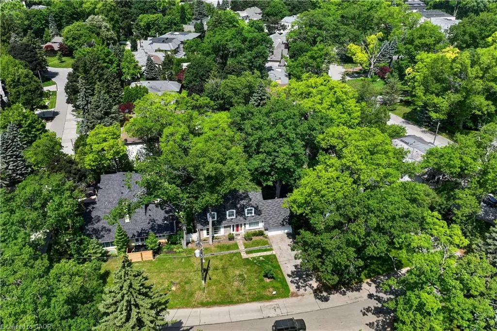
Discover an exceptional opportunity to secure a premium property in the heart of Toronto's coveted Edenbridge-Humber Valley neighbourhood. Set on a quiet, family-friendly, exclusive cul-de-sac and surrounded by impressive custom-built homes, this expansive 77 x 126 ft west-facing lot offers endless potential to transform, reimagine, or build the home you've always envisioned.The existing residence features spacious principal rooms, a functional layout, main floor laundry, a generous primary suite, and a finished lower level, providing an excellent canvas for a complete renovation. For those looking to build new, the premium lot offers the ideal setting for a striking custom residence with a private, sun-filled west-facing backyard, perfect for a luxurious backyard, outdoor entertaining, and beautifully designed landscaping. Renowned as one of Toronto's most prestigious communities, Edenbridge-Humber Valley is admired for its winding tree-lined streets, estate-sized properties, and abundance of green space. Enjoy a lifestyle surrounded by nature with James Gardens, the Humber River trails, and picturesque parks just moments away, while remaining close to St. George's Golf & Country Club, Lambton Golf & Country Club, Humbertown Shopping Centre, The Kingsway, Bloor Street, Pearson International Airport, downtown Toronto, and some of the city's most highly regarded public and private schools. Whether your vision is a timeless renovation or a spectacular custom estate, this is a rare chance to create something truly extraordinary in one of Toronto's most distinguished neighbourhoods.
| Elementary School | High School |
|---|---|
| Humber Valley Village Elementary School | Richview Collegiate Institute High School |
| Price History | |
|---|---|
| 7/8/2026 | Listed $3,098,999 |
General Features
| Living Area | 2250.58 |
|---|---|
| Sewer | Sewer (Municipal) |
| Heating | Forced Air,Natural Gas |
| Cooling | Central Air |
| Roof | Asphalt Shing |
| Appliances | Water Heater,Dishwasher,Dryer,Refrigerator,Stove,Washer |
| Zoning | RD(f21;a835;d0.45*31) |
| Garage Spaces | 2 |
| Construction Materials | Stone |
| Stories Count | 2 |
| Property Subtype | Single Family Residence |
| County | Toronto |
| New Construction | false |
| Property Type | Residential |
| Attached Garage | true |
| Garage Y/N | true |
| Total Rooms | 11 |
| Full Baths | 2 |
| Status | Active |
| High School | Richview Collegiate Institute |
| City | Toronto |
| Senior Community Y/N | false |
| Open Parking Spaces | 4 |
| MLS Area | TW08 - Toronto West |
| Elementary School | Humber Valley Village |
| Property Attached Y/N | false |
| MLS Area Minor | TWEH - Edenbridge-Humber Valley |
| Virtual Tour | https://unbranded.youriguide.com/52_valecrest_dr_toronto_on/ |
| Building Area Units | Square Feet |
| Standard Status | Active |
| Virtual Tour | https://youtu.be/6BLt141zC2w |
Interior Features
| Basement | Full,Finished |
|---|---|
| Kitchen Level | Main |
| Air Conditioning Y/N | false |
| Heating Y/N | true |
| Fireplace Y/N | false |
| Above Grade Finished Area | 2250.58 |
| Half Baths | 1 |
| Total Bedrooms | 4 |
| Main Level Bedrooms | 1 |
| Main Level Bathrooms | 1 |
| Below Grade Finished Area Unit Type | Square Feet |
| Above Grade Finished Area Source | Plans |
| Above Grade Finished Area Unit Type | Square Feet |
| Total Baths | 3 |
Exterior Features
| Parking Features | Attached Garage |
|---|---|
| Lot Features | Urban,Near Golf Course,Highway Access,Park,Public Transit,Ravine,Schools |
| Water Source | Municipal |
| Total Parking | 6 |
| Inclusions | Dishwasher,Dryer,Refrigerator,Stove,Washer,Inclusions Are In As-Is Condition |
| Foundation Details | Concrete Block |
| Building Area Total | 2250.58 |
| Lot Dimensions | 76.6 x 126.39 |
| Frontage Length | 76.60 |
| Frontage Type | West |
| Waterfront Y/N | false |
| Covered Spaces | 2 |
| Crops Included Y/N | false |
Amenities
- Foreclosure
- Views
- Short Sale
- New Construction
- Adult 55+
- Lease To Own
- No Strata Fees
- Furnished
- Primary On Main
- Air Conditioning
- Seller Finance
- Green
- Fixer Upper
- Horse
- Golf
- Fireplace
- Deck
- Garage
- Basement
- Pool
 Data provided by the Ontario Regional Technology & Information Systems. The information is deemed reliable, but is not guaranteed. Not intended to solicit buyers or sellers, landlords or tenants currently under contract.
The trademarks REALTOR®, REALTORS® and the REALTOR® logo are controlled by The Canadian Real Estate Association (CREA) and identify real estate professionals who are members of CREA. The trademarks MLS®, Multiple Listing Service® and the associated logos are owned
Data provided by the Ontario Regional Technology & Information Systems. The information is deemed reliable, but is not guaranteed. Not intended to solicit buyers or sellers, landlords or tenants currently under contract.
The trademarks REALTOR®, REALTORS® and the REALTOR® logo are controlled by The Canadian Real Estate Association (CREA) and identify real estate professionals who are members of CREA. The trademarks MLS®, Multiple Listing Service® and the associated logos are owned